2819 MONTREAL CRESCENT, Regina, Saskatchewan S4P2W6
Contact us about this property
Highlights
Estimated valueThis is the price Wahi expects this property to sell for.
The calculation is powered by our Instant Home Value Estimate, which uses current market and property price trends to estimate your home’s value with a 90% accuracy rate.Not available
Price/Sqft$366/sqft
Monthly cost
Open Calculator
Description
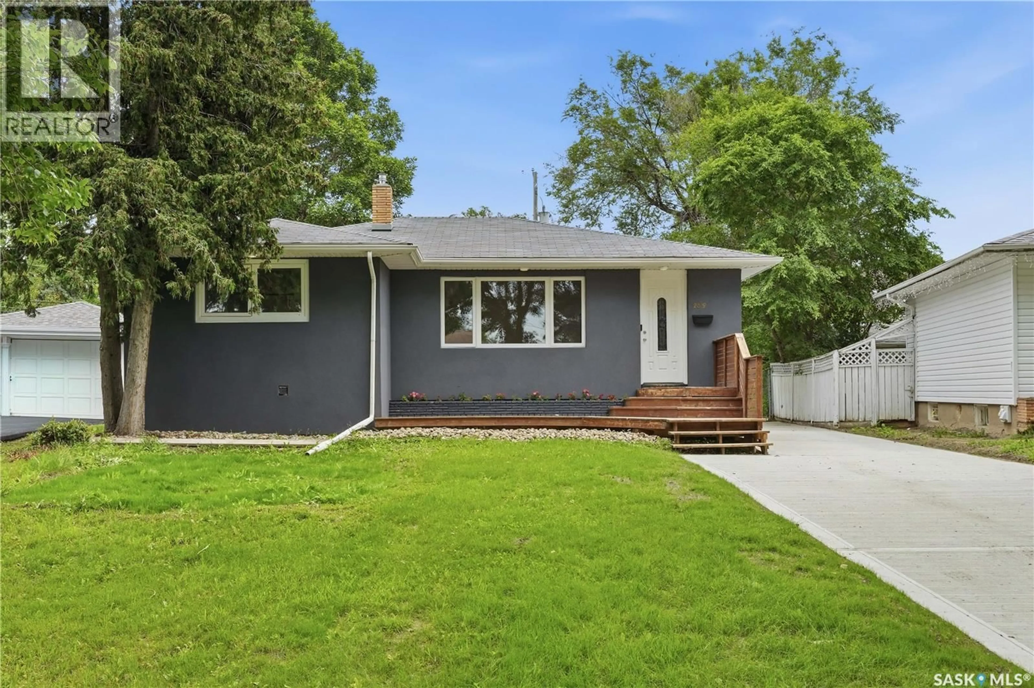
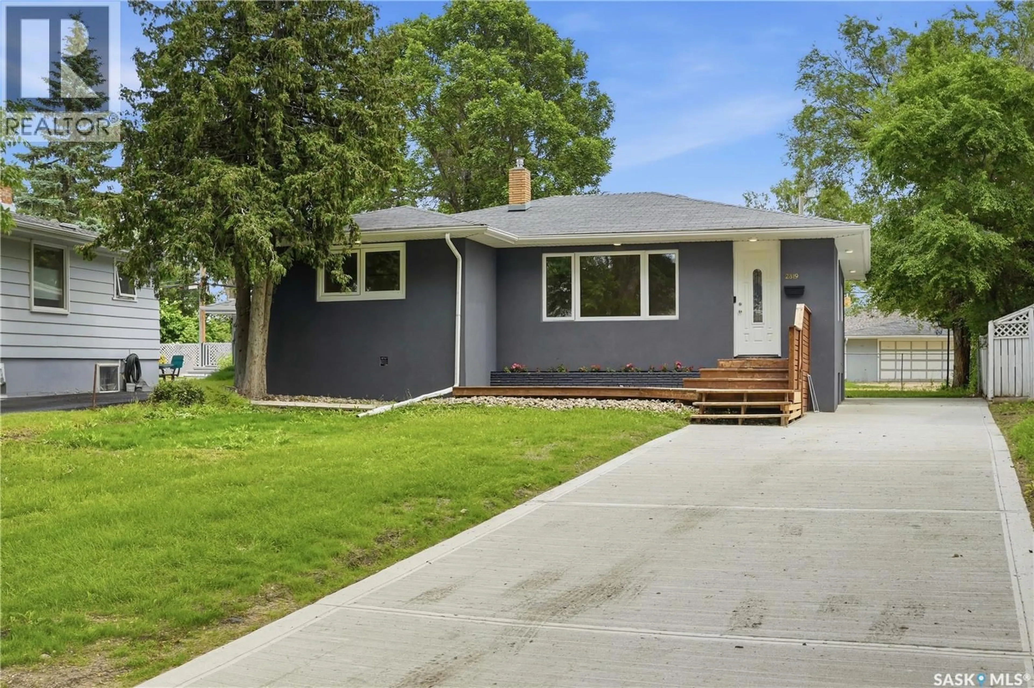
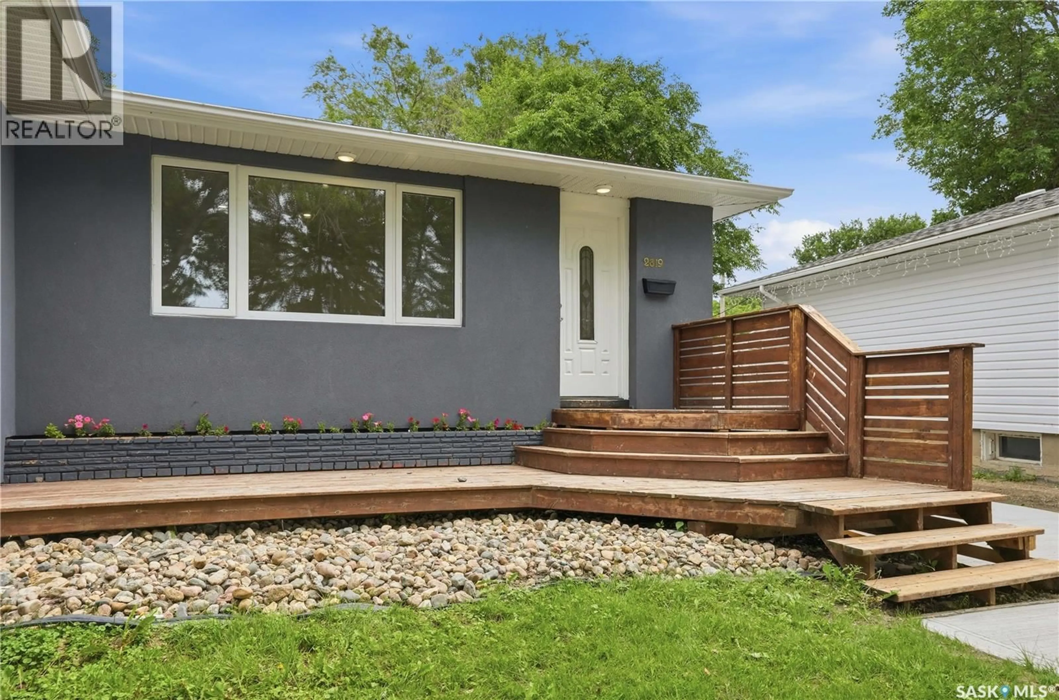
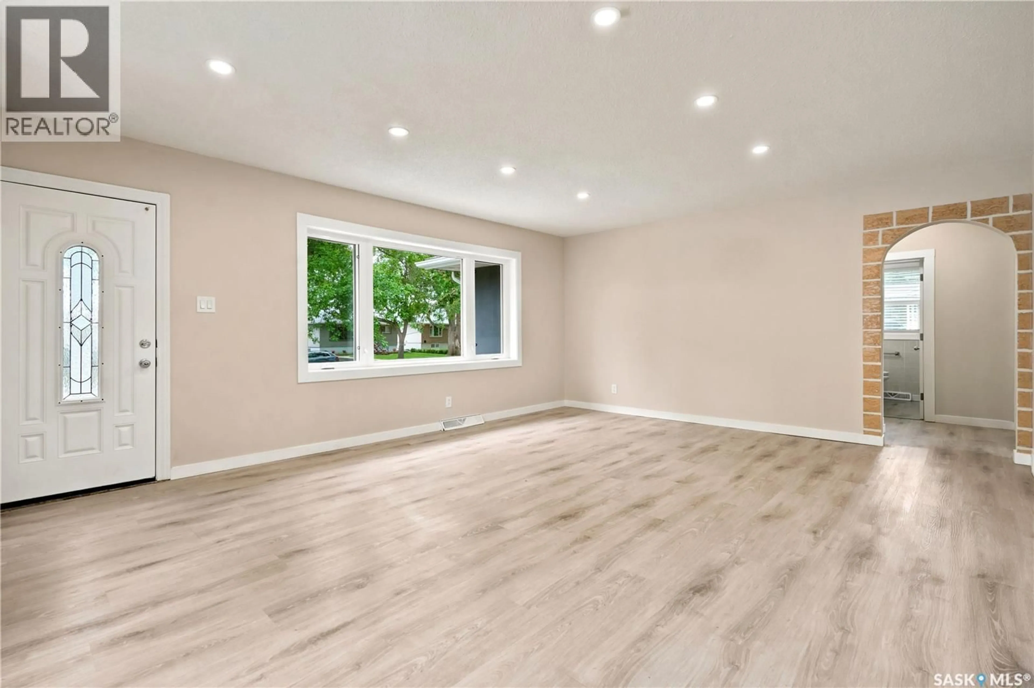
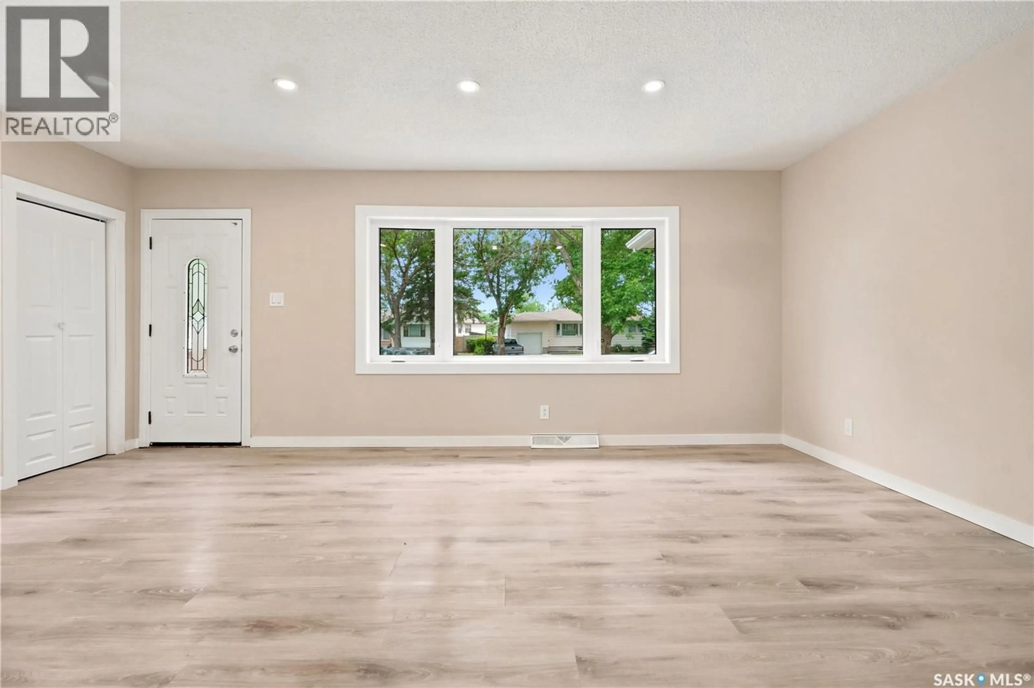
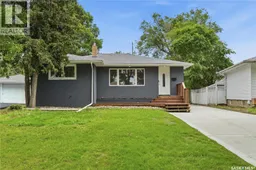
Nestled near the Science Centre, this extensively renovated 1,090 sq. ft. bungalow situated on a 7,000 sq. ft. lot in a quiet, family neighborhood is close to Candy Cane Park, schools, shopping, and other amenities. This home offers 5 bedrooms (3 upstairs and 2 downstairs), 2 full bathrooms, a huge bright living room/dining room, a updated kitchen, and a fully finished basement. Major upgrades, including: new eavestroughs, all windows, Complete replacement of the sewer and water lines from the main street to the house, backwater flow valve. The interior sewer was also replaced from the check valve all the way to the upstairs sink. - 2023: New high-efficiency furnace and central air conditioner installed, backed by a 15-year warranty. - 2025: New flooring throughout the main floor. - Basement updated with new carpet and new laminate flooring in two rooms. new concrete drive and patio - House and garage refinished with new stucco and 2-inch exterior foam insulation, - Updated electrical, Fresh paint throughout the home, New kitchen countertops, new stove (2026), dishwasher 2025. This property has well over $100,000 invested in upgrades, giving peace of mind that many of the home's major systems and improvements have been completed. A great opportunity to own a home in one of Regina's desirable neighborhoods. E.& O.E. (id:39198)
Property Details
Interior
Features
Main level Floor
Bedroom
8.1 x 11.4Bedroom
9.5 x 11.4Kitchen
10 x 114pc Bathroom
Property History
 44
44
