E - 2258 NEWIS BAY, Regina, Saskatchewan S4V0S5
Contact us about this property
Highlights
Estimated valueThis is the price Wahi expects this property to sell for.
The calculation is powered by our Instant Home Value Estimate, which uses current market and property price trends to estimate your home’s value with a 90% accuracy rate.Not available
Price/Sqft$317/sqft
Monthly cost
Open Calculator
Description
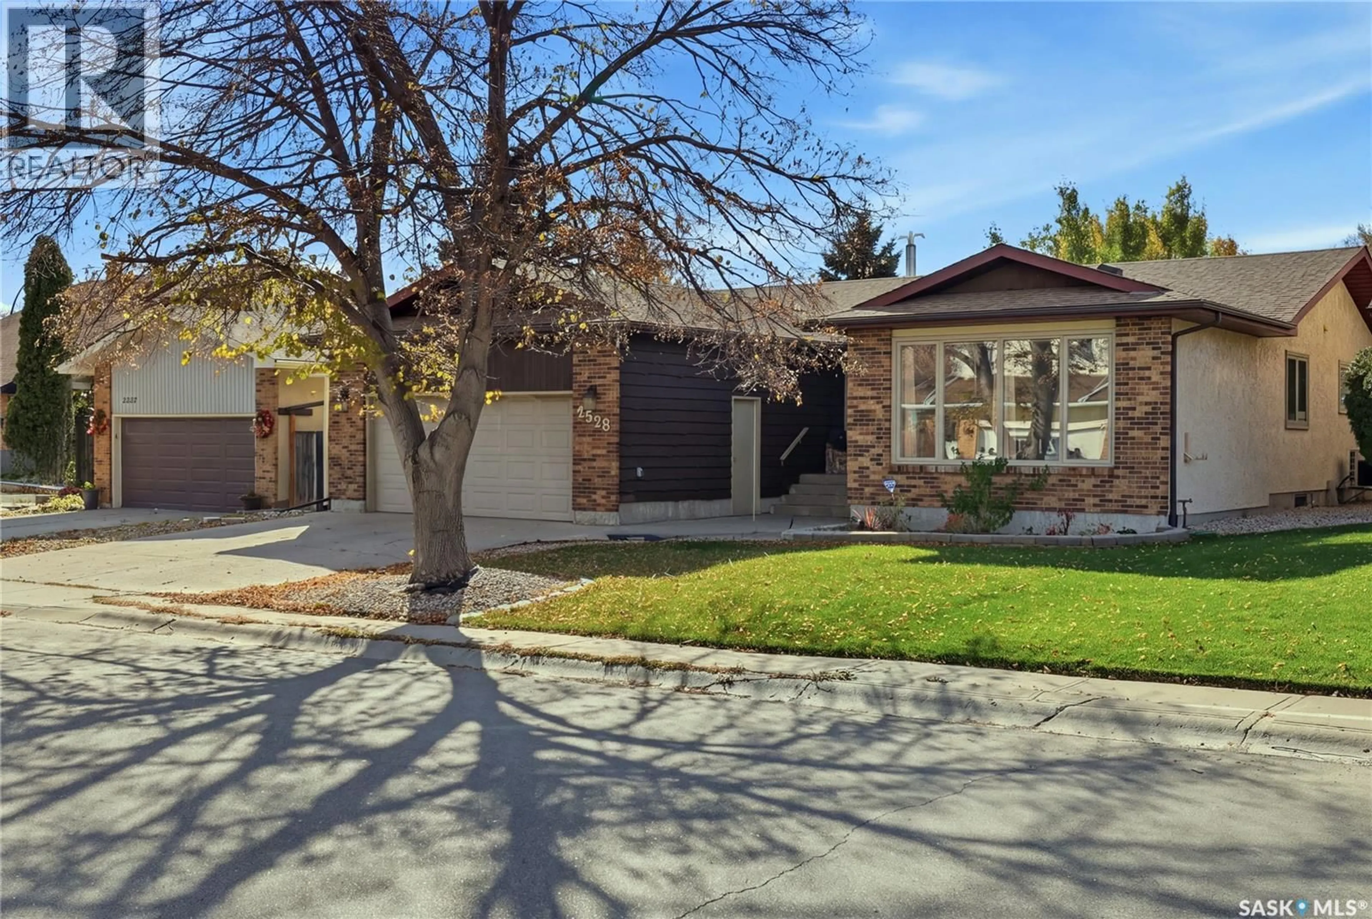
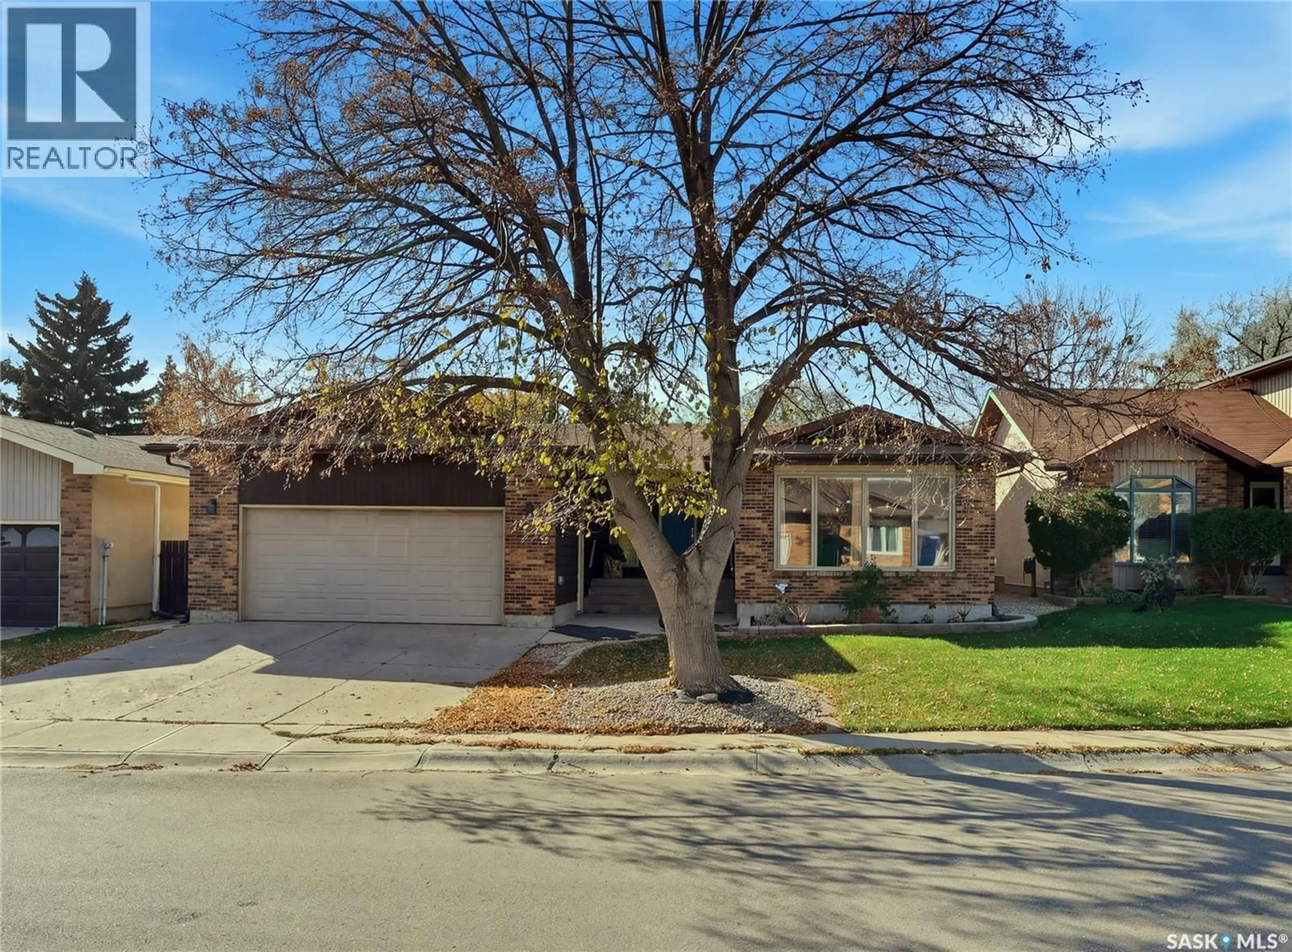
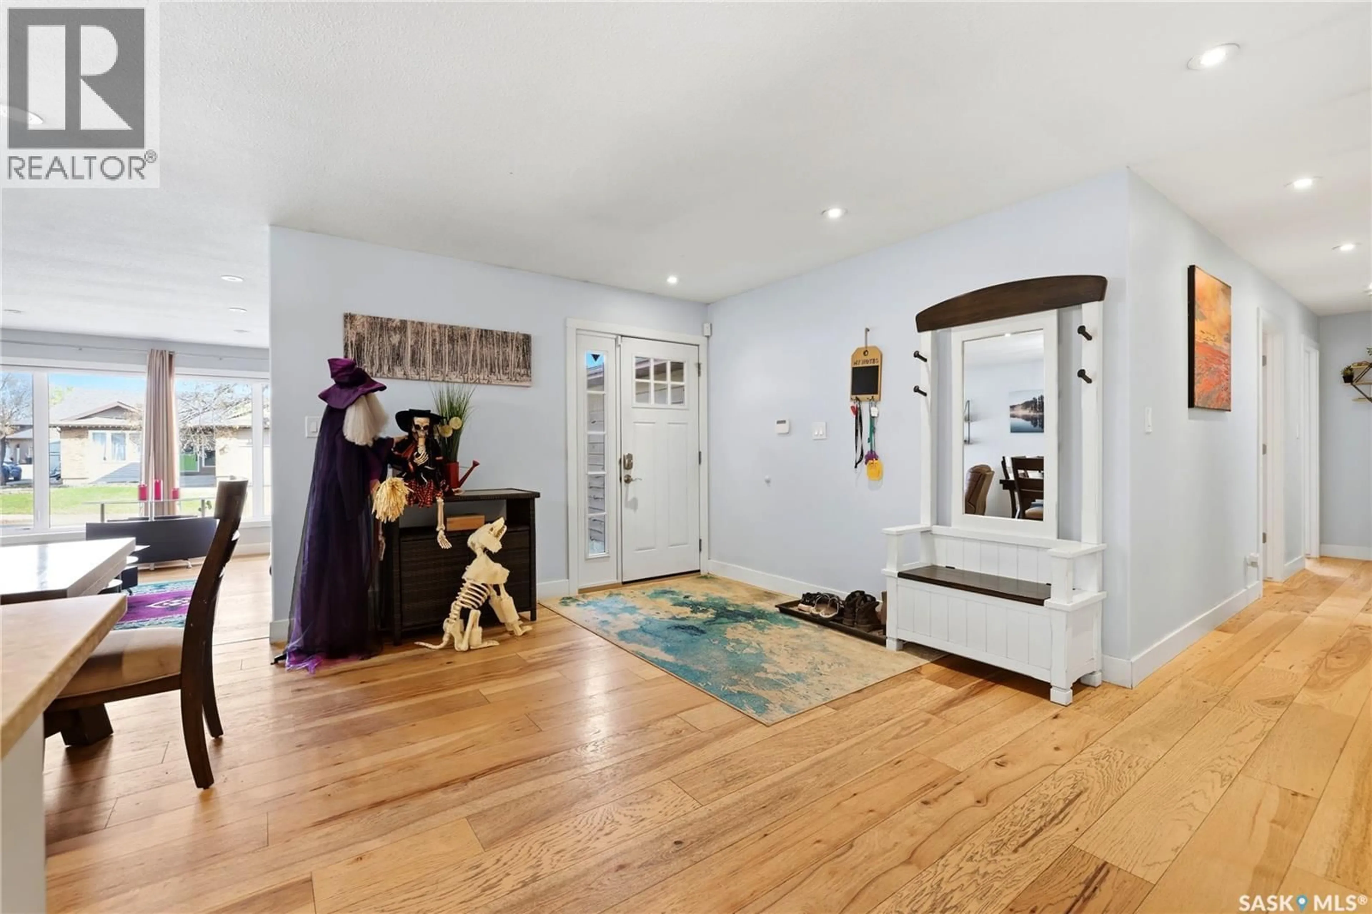
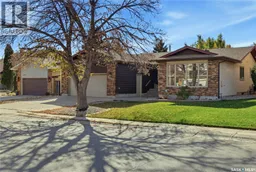
Welcome to 2258 Newis Bay, a spacious 1,970 sq. ft. bungalow tucked away on a quiet bay in the desirable neighbourhood of Gardiner Park. This beautifully updated home offers an inviting open-concept layout with gorgeous wide-plank hardwood flooring, large windows and plenty of natural light throughout. The kitchen is designed for both everyday living and entertaining, featuring quartz countertops, white shaker cabinetry, stainless steel appliances, a large pantry and an impressive peninsula with additional seating and storage. The main floor offers two generous living spaces, including one with a natural gas fireplace and direct access to the backyard. There are three bedrooms on the main level, including a spacious primary retreat complete with a walk-in closet and four-piece ensuite featuring a tiled shower and soaker tub. A second full bathroom and convenient main-floor laundry complete this level. Downstairs, the developed basement provides even more living space with a large recreation room, additional bedroom, den, bathroom and second kitchen area. Outside, enjoy the fully fenced backyard with a large deck, patio area, underground sprinklers and plenty of room for entertaining or relaxing. The heated, insulated double attached garage adds year-round convenience. Located just steps from parks, walking paths, schools and all east-end amenities, this is a fantastic opportunity to own a substantial bungalow in one of Regina’s established neighbourhoods. Virtually Staged Photos have been labeled. (id:39198)
Property Details
Interior
Features
Main level Floor
Foyer
10'05 x 13'04Kitchen
13'04 x 15'07Dining room
11'02 x 9'11Living room
14'11 x 15'08Property History
 44

