2211 WAGMAN DRIVE, Regina, Saskatchewan S4V0P7
Contact us about this property
Highlights
Estimated valueThis is the price Wahi expects this property to sell for.
The calculation is powered by our Instant Home Value Estimate, which uses current market and property price trends to estimate your home’s value with a 90% accuracy rate.Not available
Price/Sqft$279/sqft
Monthly cost
Open Calculator
Description
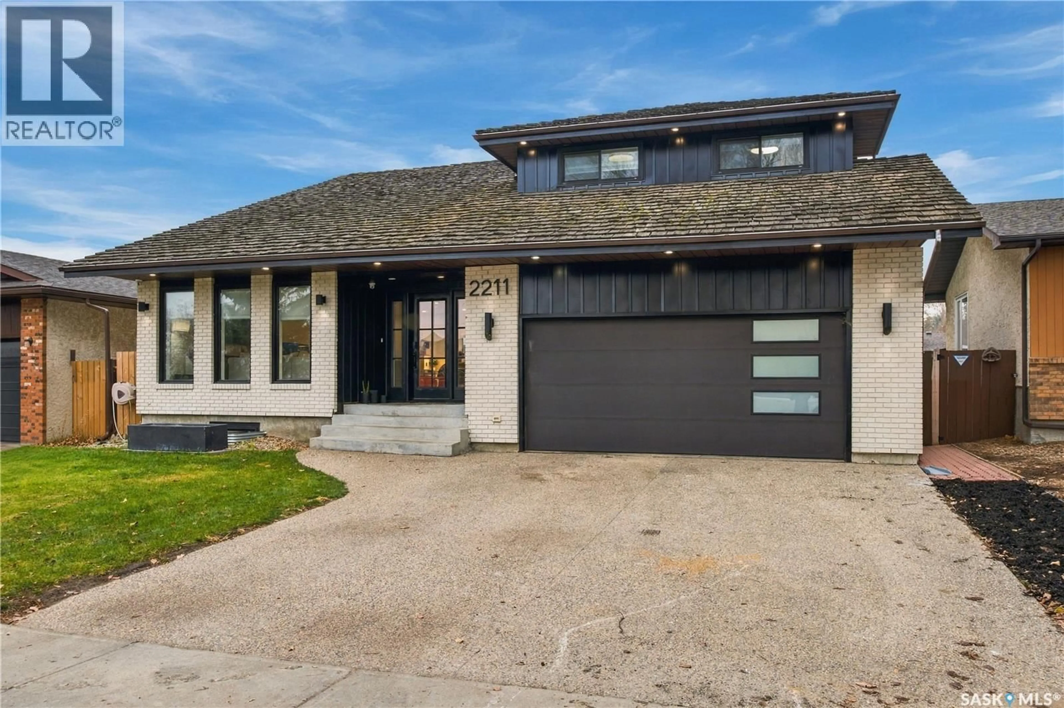
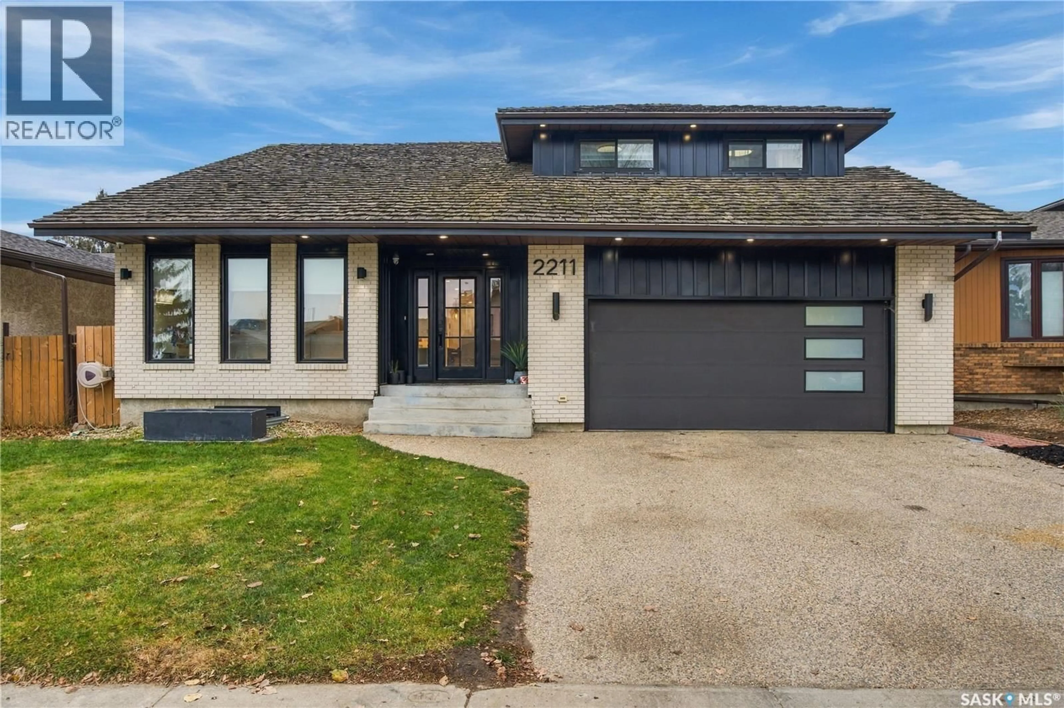
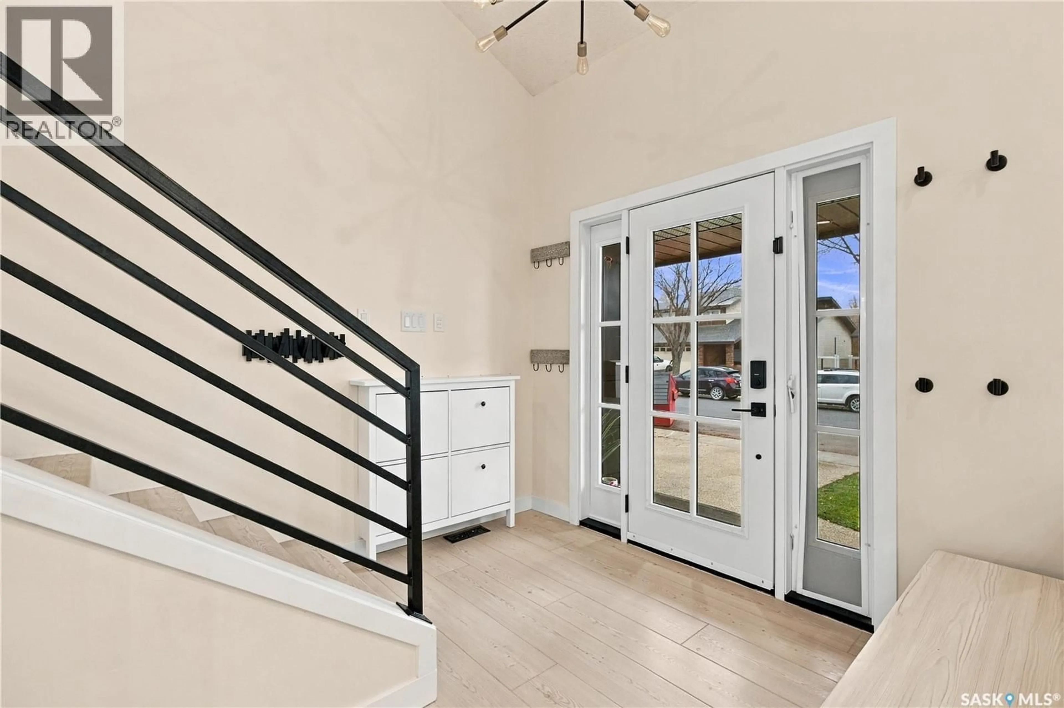
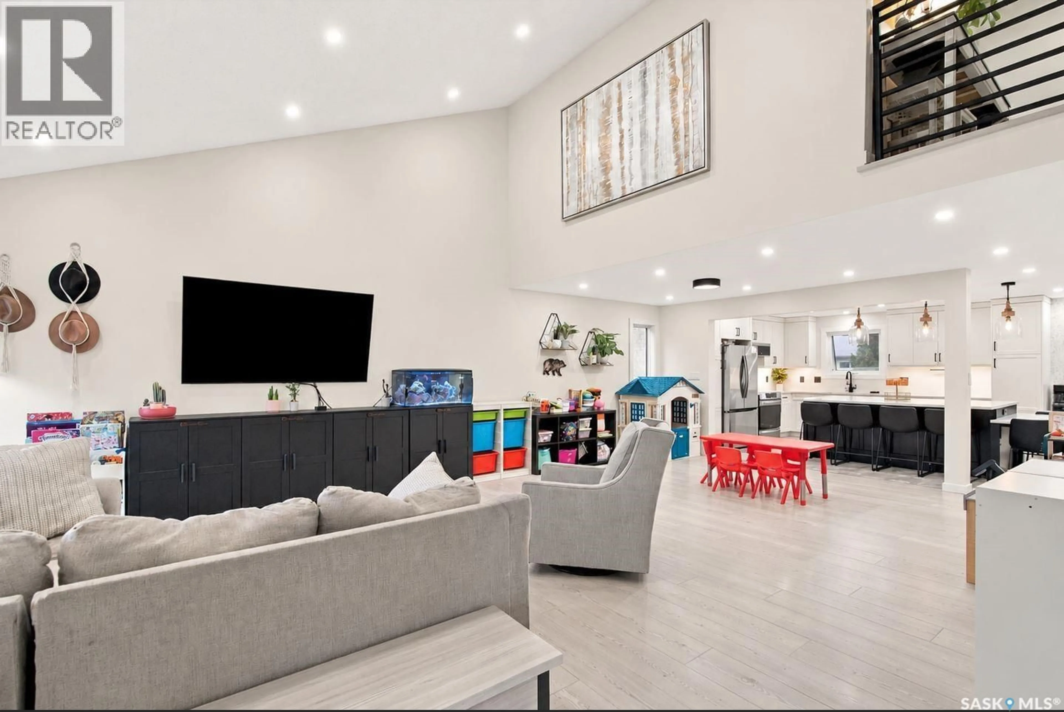
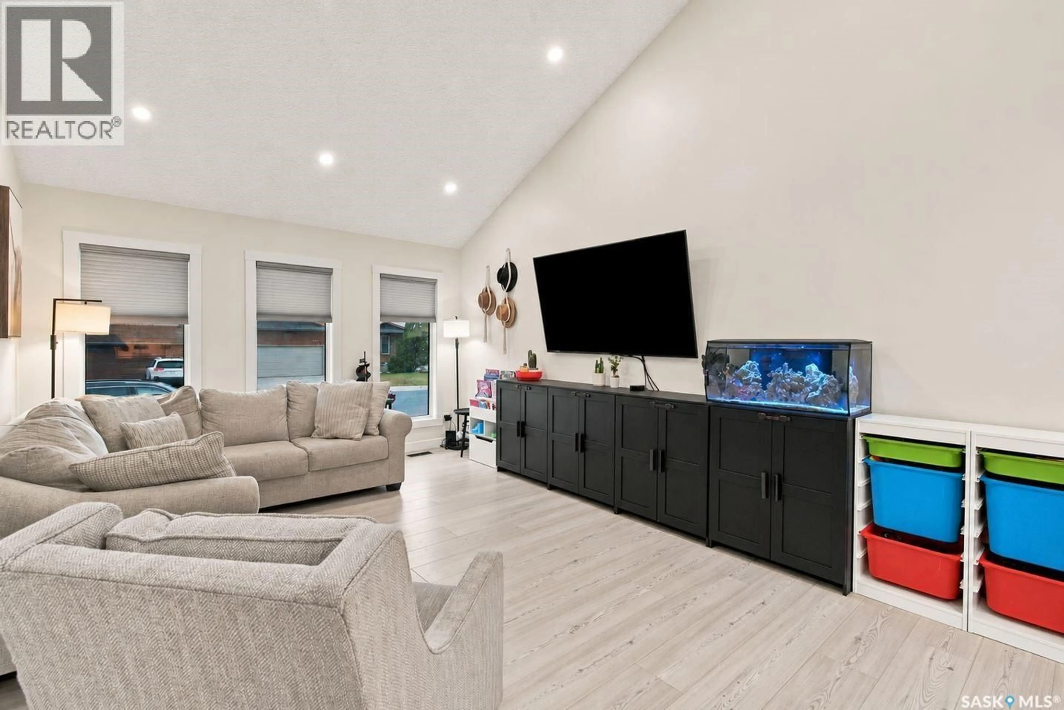
A kitchen worth gathering around, a primary suite made for unwinding, and an elementary school just steps away! Welcome to 2211 E Wagman Drive, a recently renovated 5-bedroom, 4-bathroom home with room to come together and space to call your own. Vaulted ceilings and a bright, open layout make an immediate impression. The living and dining areas flow into a showstopping kitchen with white cabinetry, a contrasting dark island, quartz countertops and pendant lighting. With storage on both sides and a built-in table, the oversized island is ready for pancake breakfasts, homework sessions and evenings with friends. Just three steps down, the spacious family room keeps everyone connected while offering direct access to the backyard. Main-floor laundry and a 2pc powder room add everyday convenience. Four bedrooms upstairs give you flexibility for family, guests or a home office. The expansive primary suite is your own retreat, with garden-door access to a private balcony, a beautifully organized walk-in closet and a 5pc ensuite with dual sinks and a tub that invites you to slow down. The developed basement adds even more room to spread out, with a generous rec room/games area, fifth bedroom, den and 3pc bathroom. Movie nights, hobbies or a dedicated workout space? There is room for it here. Outside, enjoy a covered deck, a separate lounging deck and a dog run, with backyard space for play and summer get-togethers. The insulated, drywalled and heated double attached garage is a welcome bonus through Saskatchewan winters. Beautifully updated, thoughtfully laid out and ready for its next chapter. Come see how comfortably life could fit here! As per the Seller’s direction, all offers will be presented on 11/10/2026 12:00PM. (id:39198)
Property Details
Interior
Features
Main level Floor
Living room
17 x 13.8Dining room
13.8 x 9.11Kitchen
21.5 x 13.2Family room
19 x 12.7Property History
 61

