2106 STYLES CRESCENT, Regina, Saskatchewan S4V0P9
Contact us about this property
Highlights
Estimated valueThis is the price Wahi expects this property to sell for.
The calculation is powered by our Instant Home Value Estimate, which uses current market and property price trends to estimate your home’s value with a 90% accuracy rate.Not available
Price/Sqft$345/sqft
Monthly cost
Open Calculator
Description
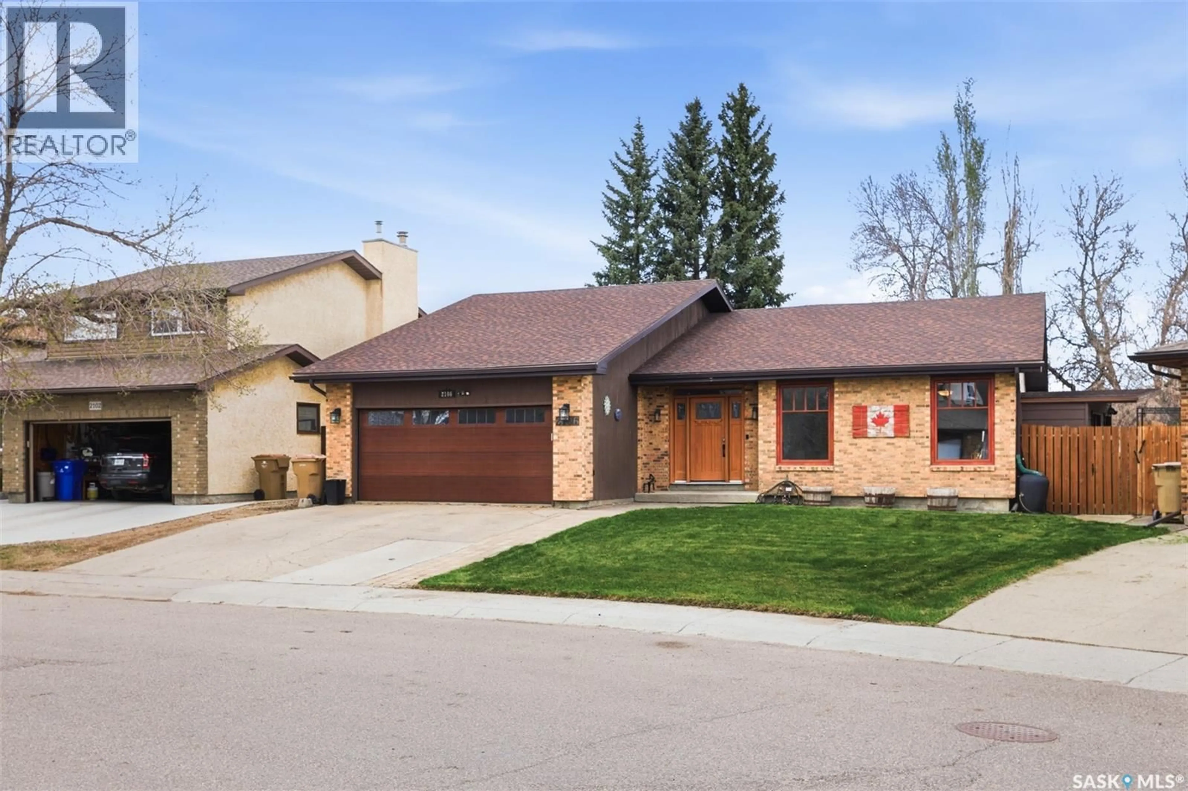
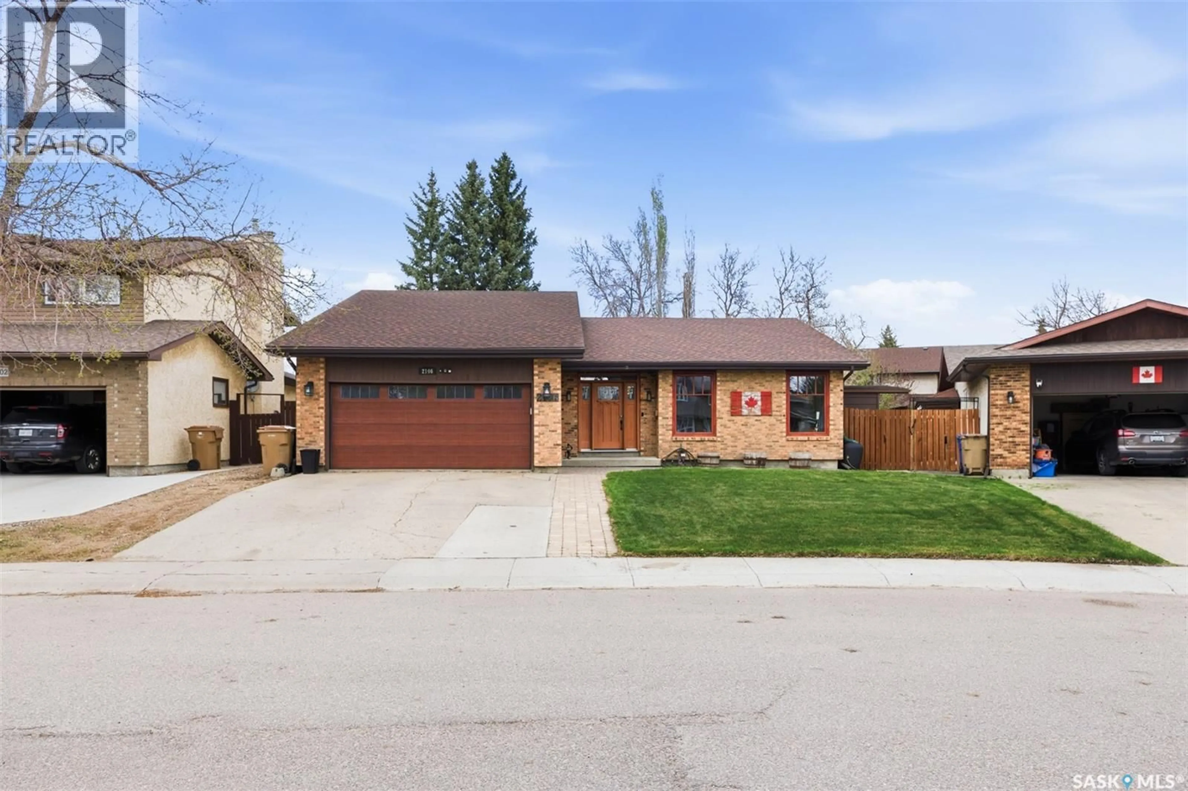
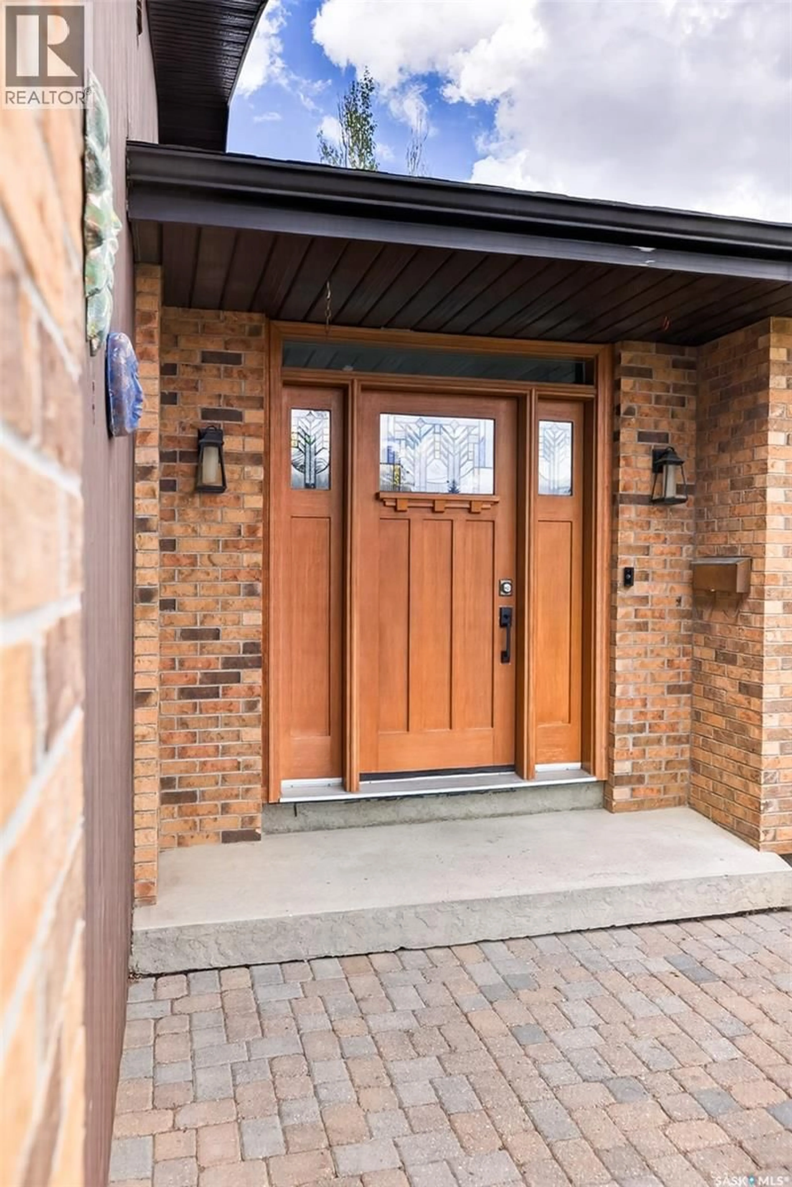
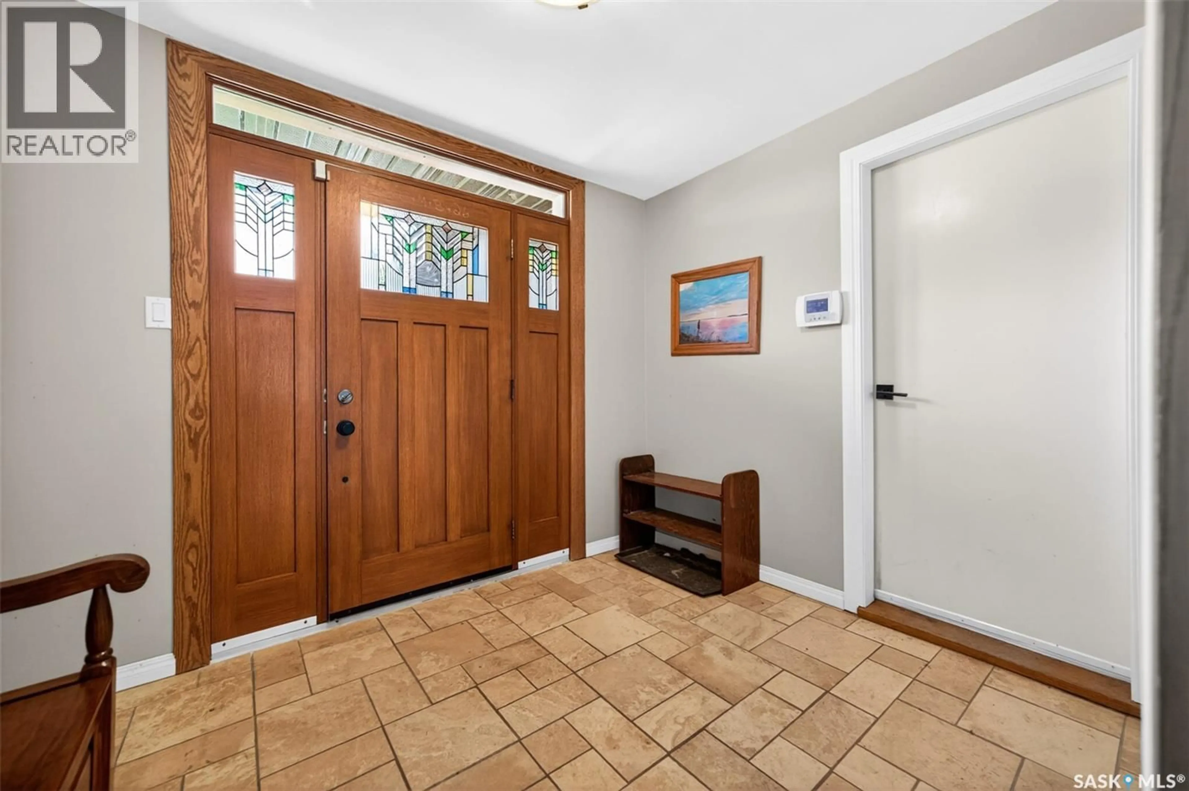
Welcome to this beautifully maintained bungalow located in the highly sought after neighbourhood of Gardiner Park. Offering over 1,590 sq ft of thoughtfully designed living space, this home combines timeless charm, extensive upgrades, and exceptional indoor and outdoor living spaces perfect for families and entertaining alike. From the moment you arrive, the classic brick exterior and inviting front entry create outstanding curb appeal. Inside, you’ll find a warm and functional layout featuring a sunken living room with hardwood flooring, a spacious dining area, and a cozy family room centred around a wood-burning fireplace. The upgraded kitchen is beautifully designed, showcasing quality cabinetry, granite countertops, a spacious island, pantry storage, and a gas range perfect for everyday cooking and entertaining. The main floor offers three generously sized bedrooms, including a spacious primary retreat complete with a walk-in closet and beautifully updated 3 piece ensuite with tiled shower. Main floor laundry and an additional full bathroom complete the level. The fully developed basement provides incredible additional living space with a massive recreation area ideal for a theatre room, games area, or gym. The basement is completed with an additional bedroom and den, plus ample storage rooms. Step outside and enjoy your own private backyard oasis situated on a large 7,035 sq ft lot featuring a huge deck, patio area, firepit space, mature landscaping, gazebo, and outdoor kitchen complete with propane BBQ — all included. The fully insulated double attached garage offers 220V power. Located close to parks, schools, shopping, Wilfred Walker School, and Victoria Square Mall, this exceptional property offers outstanding space, comfort, and pride of ownership in one of Regina’s most desirable family neighbourhoods! (id:39198)
Property Details
Interior
Features
Main level Floor
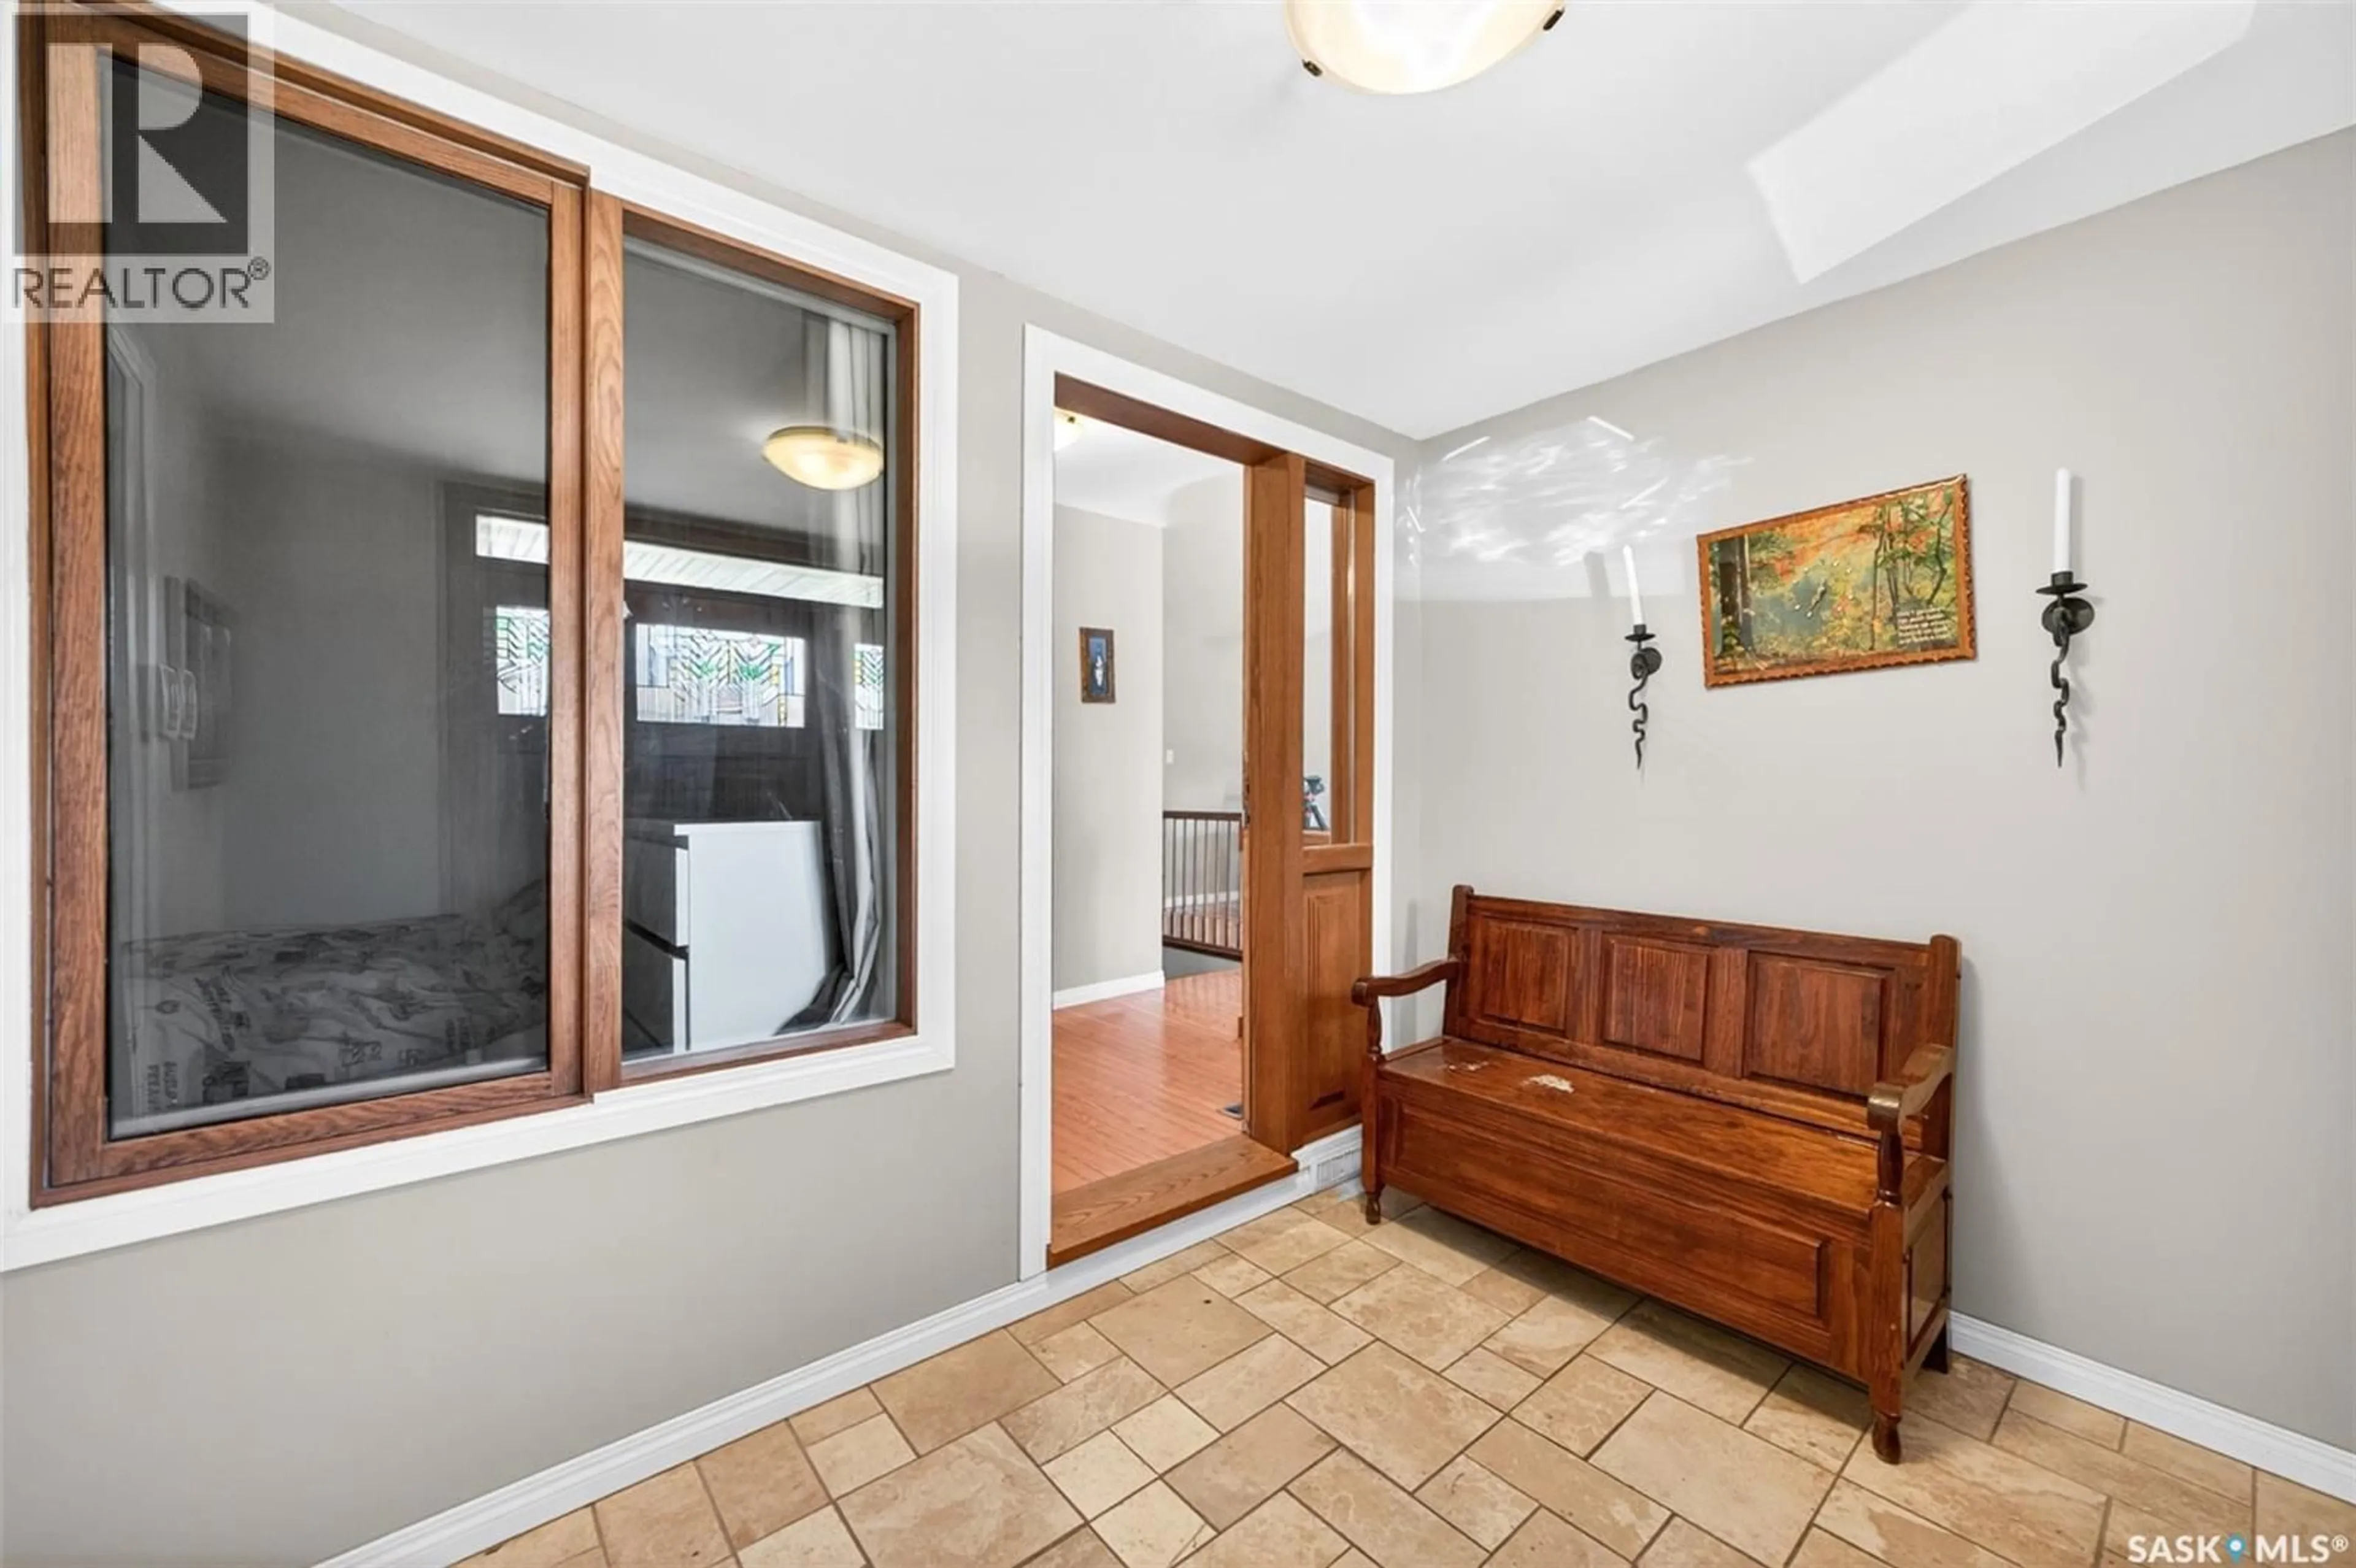
Foyer
9.1 x 8.8Living room
12.9 x 15.1Dining room
12 x 12.6Family room
16.1 x 12.3Property History
 51
51
