2054 BRAUN BAY, Regina, Saskatchewan S4V0M4
Contact us about this property
Highlights
Estimated valueThis is the price Wahi expects this property to sell for.
The calculation is powered by our Instant Home Value Estimate, which uses current market and property price trends to estimate your home’s value with a 90% accuracy rate.Not available
Price/Sqft$290/sqft
Monthly cost
Open Calculator
Description
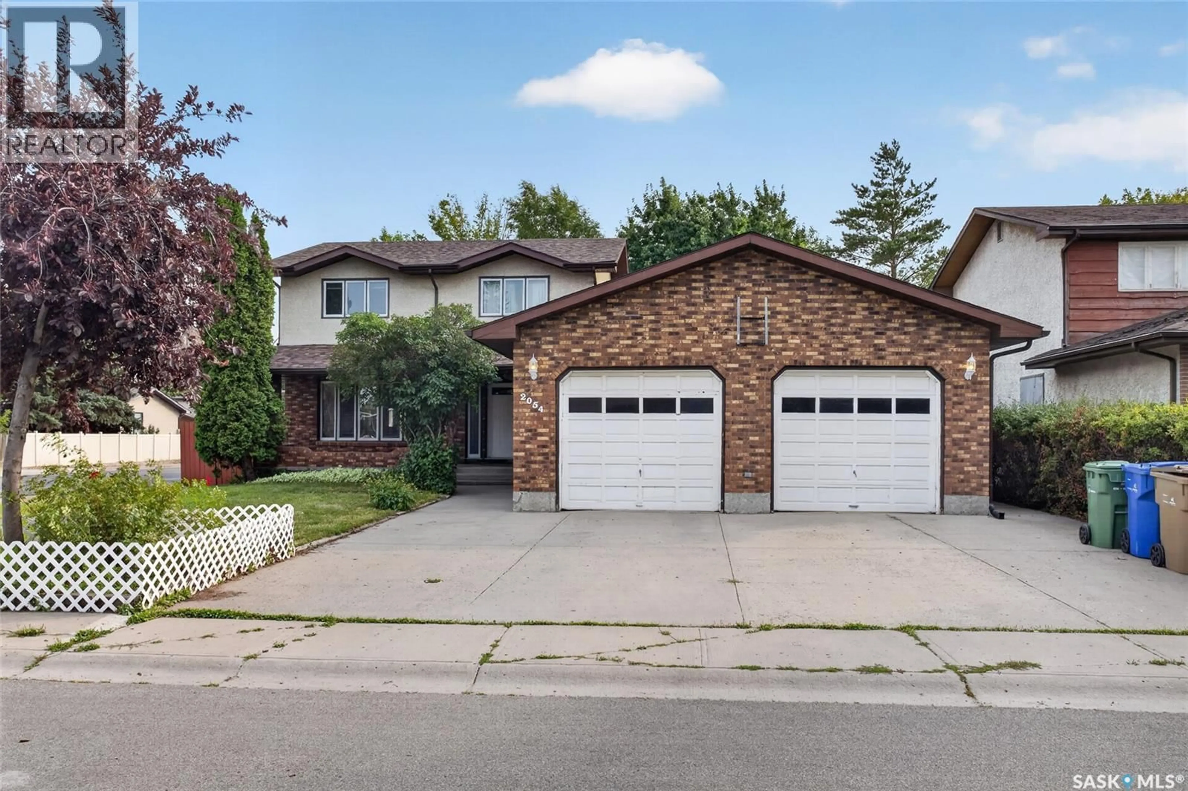
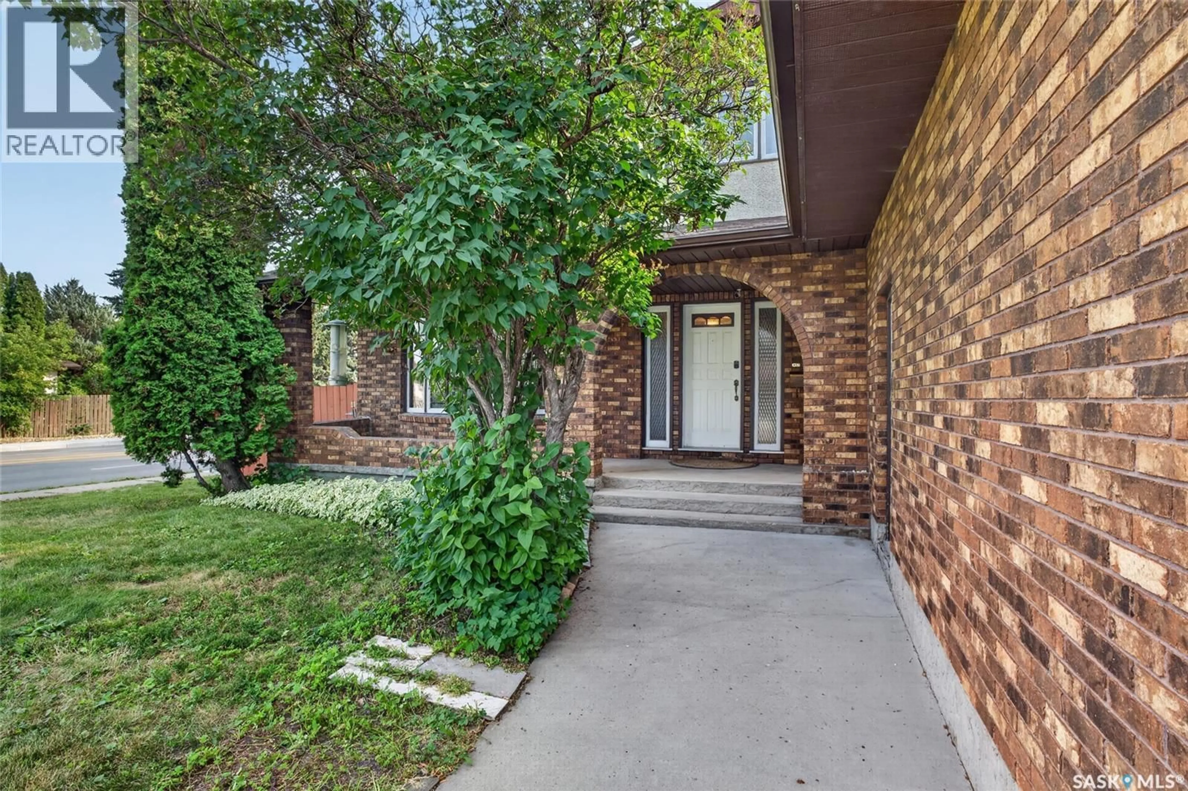
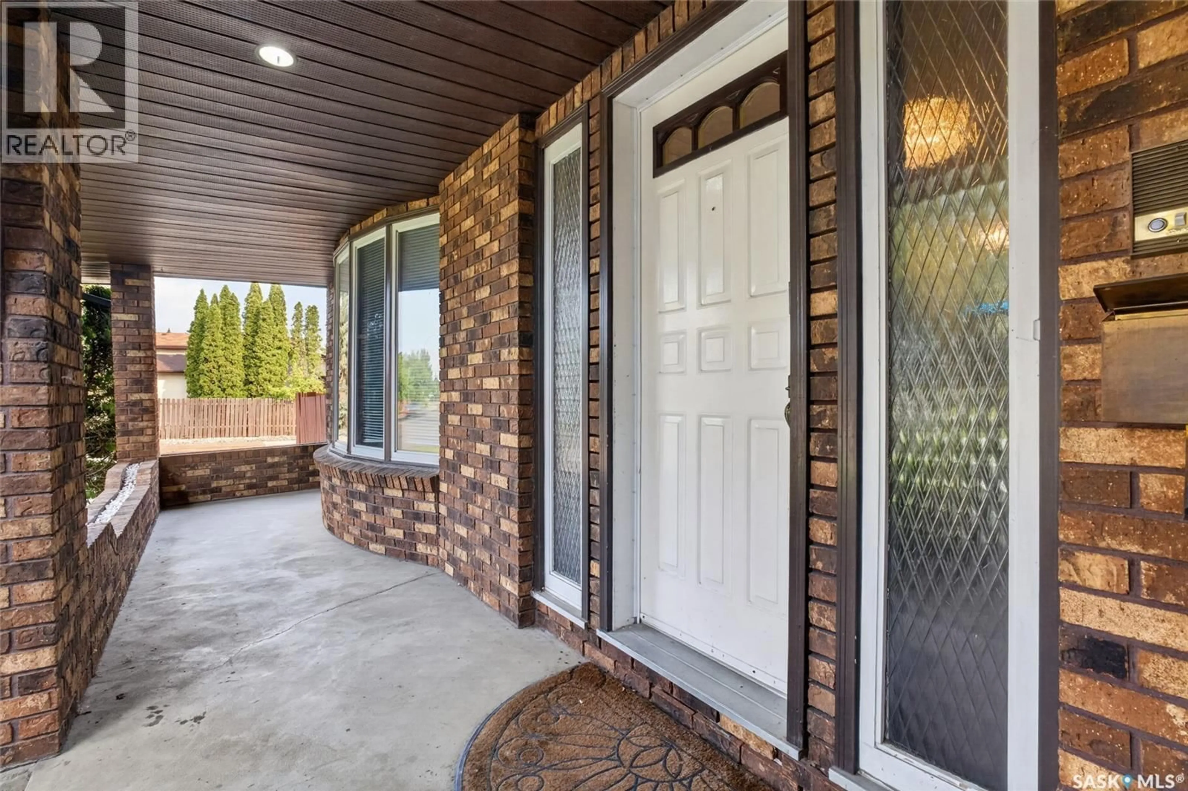

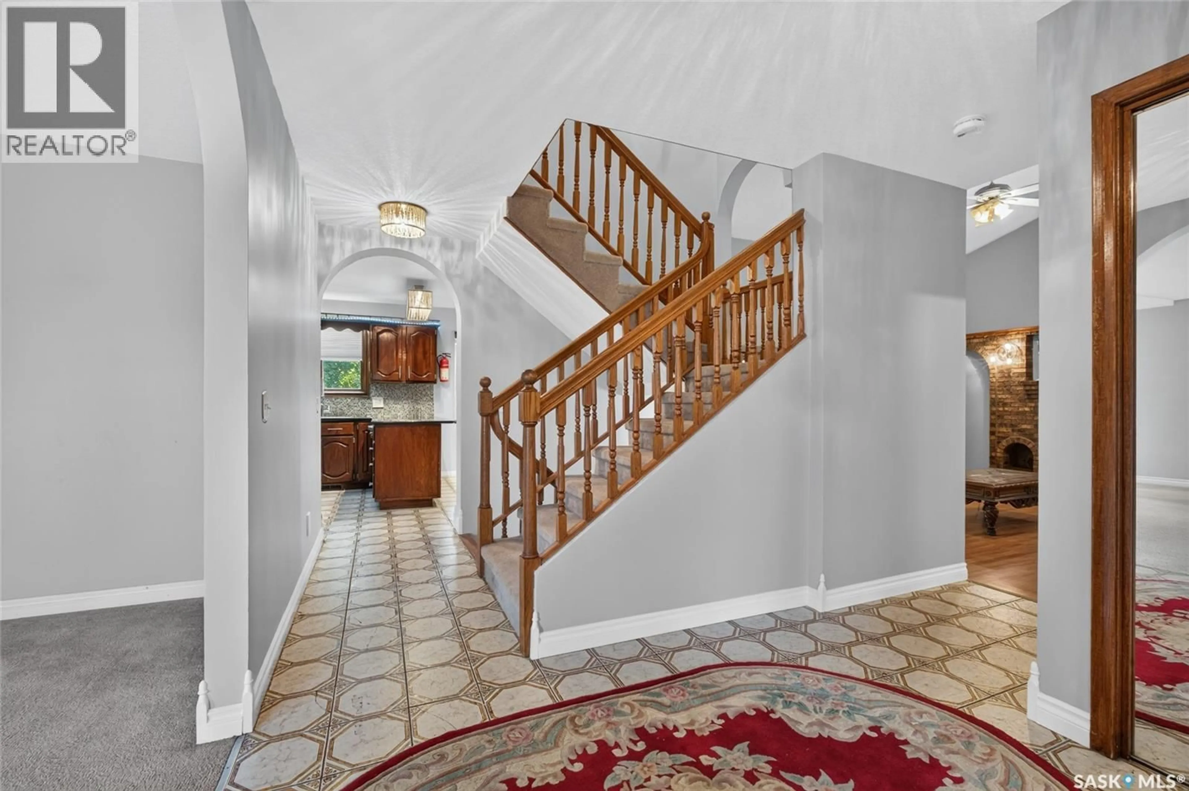
Welcome to 2054 Braun Bay, perfectly positioned on a corner lot in Regina's sought-after east-end Gardiner Park neighbourhood, just steps from the park with tennis courts and green space behind. This 2,202 sq ft two-storey split offers a layout you will rarely find anywhere in the city, with five bedrooms and four bathrooms spread across three finished levels. From the moment you step inside, a striking U-shaped staircase with an open landing looks down over the heart of the home: a family room with soaring vaulted ceilings, a cozy wood-burning fireplace and direct access to the backyard. The main floor also features a bright living room, a formal dining room, a beautiful kitchen with its own dining area, a convenient main-level bedroom, a 2-piece bath and a practical mudroom. Upstairs you will find three more bedrooms, including a spacious primary retreat with a 4-piece ensuite, plus a 4-piece main bath. The finished basement adds a large second family room and a fifth bedroom with its own 2-piece ensuite, ideal for guests or a growing family. Comfort is covered in every season with two furnaces and two central air units, backed by a 200-amp electrical panel, water softener, central vacuum, humidifier and solid foundation walls. Outside, set on a 6,777 sq ft lot, the large fenced yard offers a deck, patio and mature trees, while the heated and insulated 24 x 26 double attached garage, concrete driveway and off-street parking for six vehicles add everyday convenience. All of this sits just minutes from University Park Drive, Arcola Avenue, Victoria Square Mall, Home Depot, pharmacies and amenities. Recent updates bring true peace of mind: the furnaces, air conditioners and shingles were all done in 2021, and the furnaces and AC are owned, not rented. With quick possession available, this one is ready when you are. Book your showing today and experience this one-of-a-kind layout for yourself. (id:39198)
Property Details
Interior
Features
Main level Floor
Living room
18.7 x 16.3Kitchen/Dining room
17.7 x 9.8Dining room
13.1 x 8.8Family room
14.7 x 13.4Property History
 66
66
