1914 LAURIER CRESCENT, Regina, Saskatchewan S4V0N8
Contact us about this property
Highlights
Estimated valueThis is the price Wahi expects this property to sell for.
The calculation is powered by our Instant Home Value Estimate, which uses current market and property price trends to estimate your home’s value with a 90% accuracy rate.Not available
Price/Sqft$348/sqft
Monthly cost
Open Calculator
Description
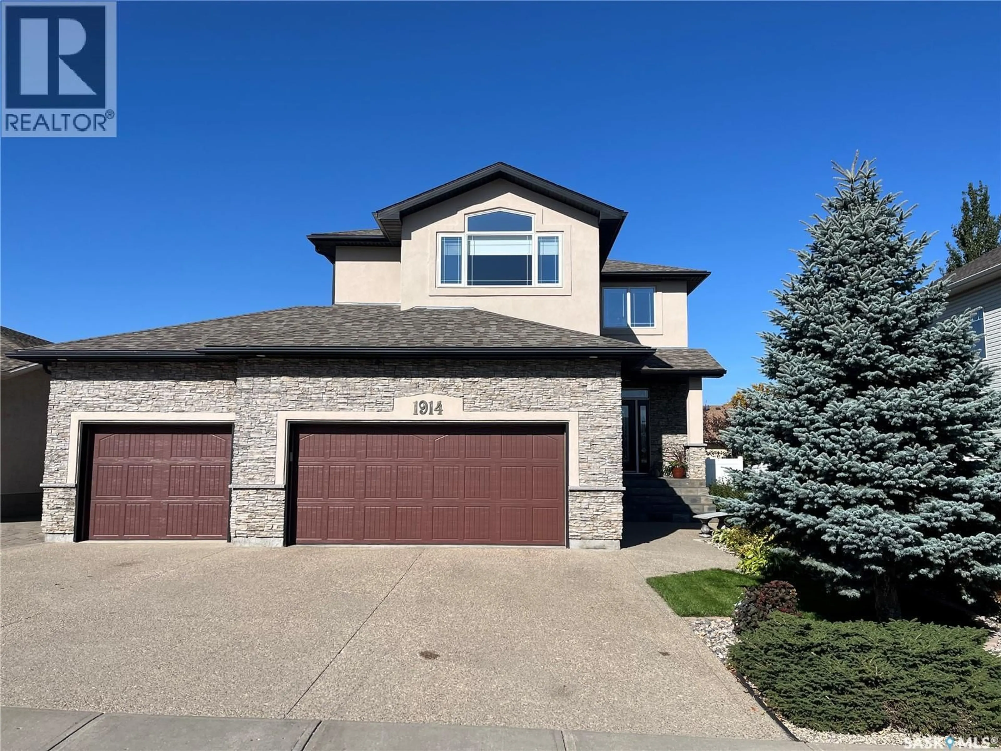
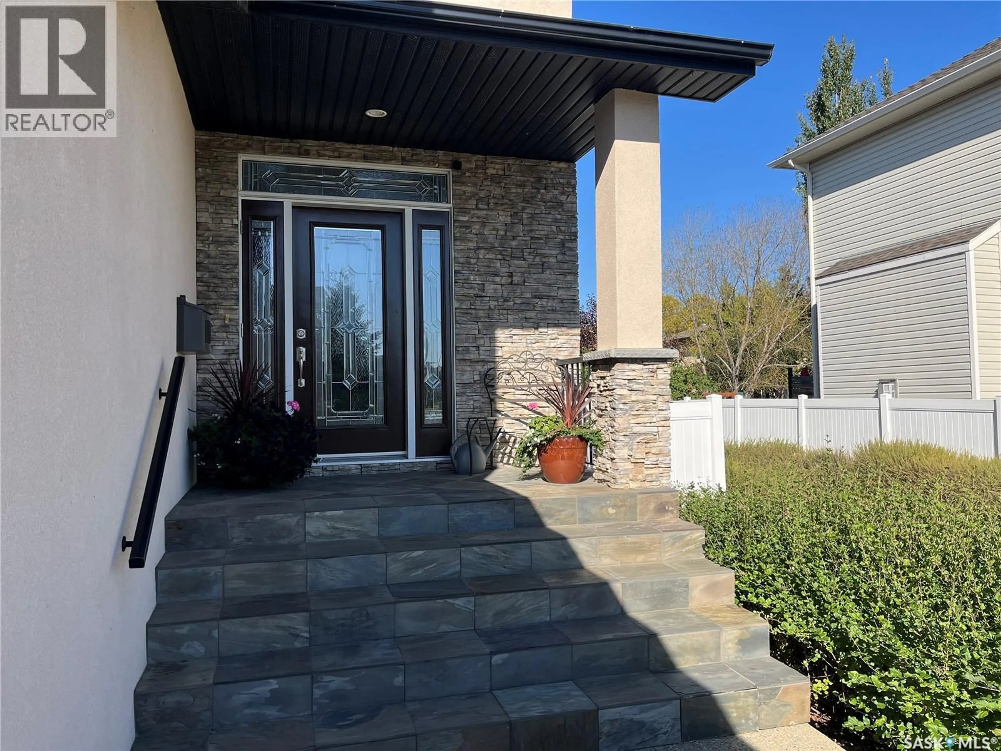
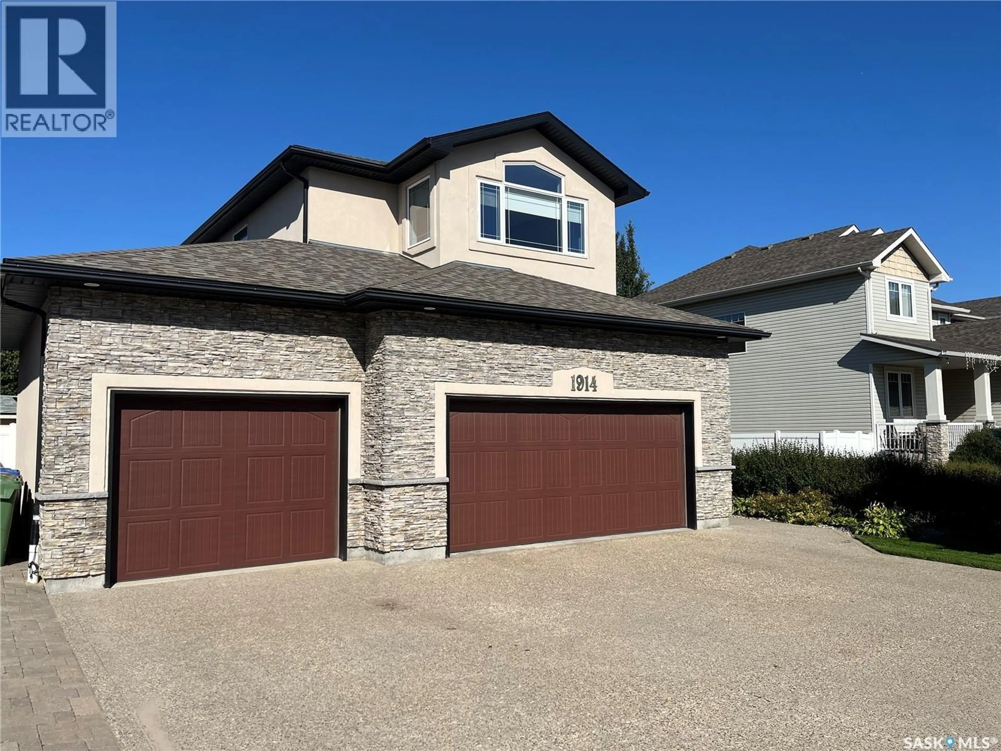
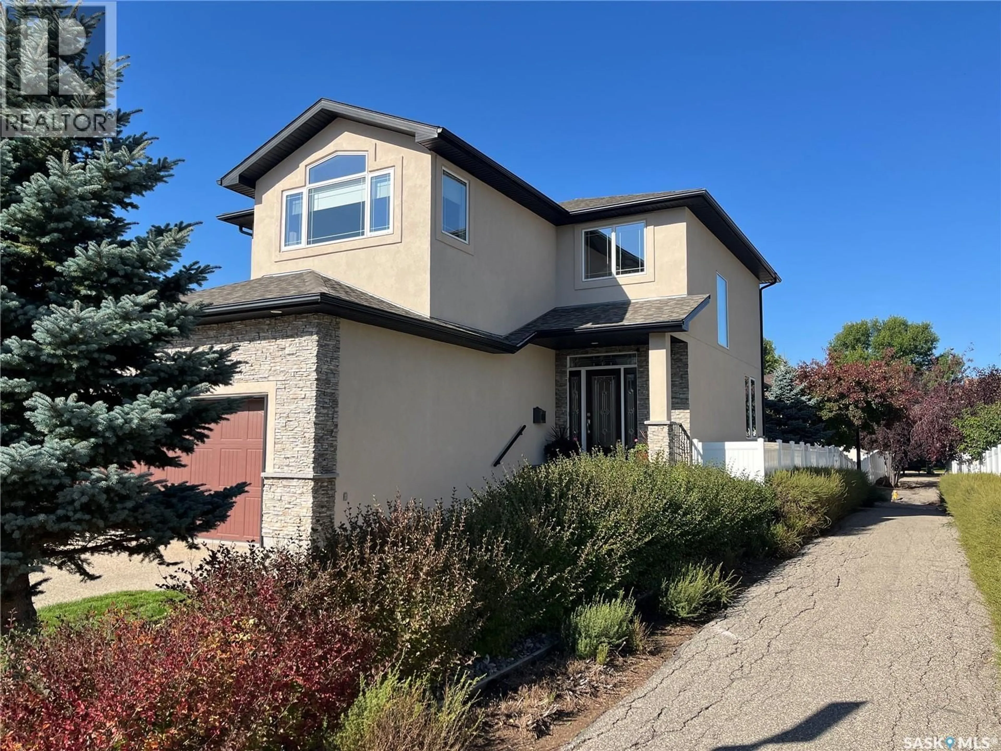
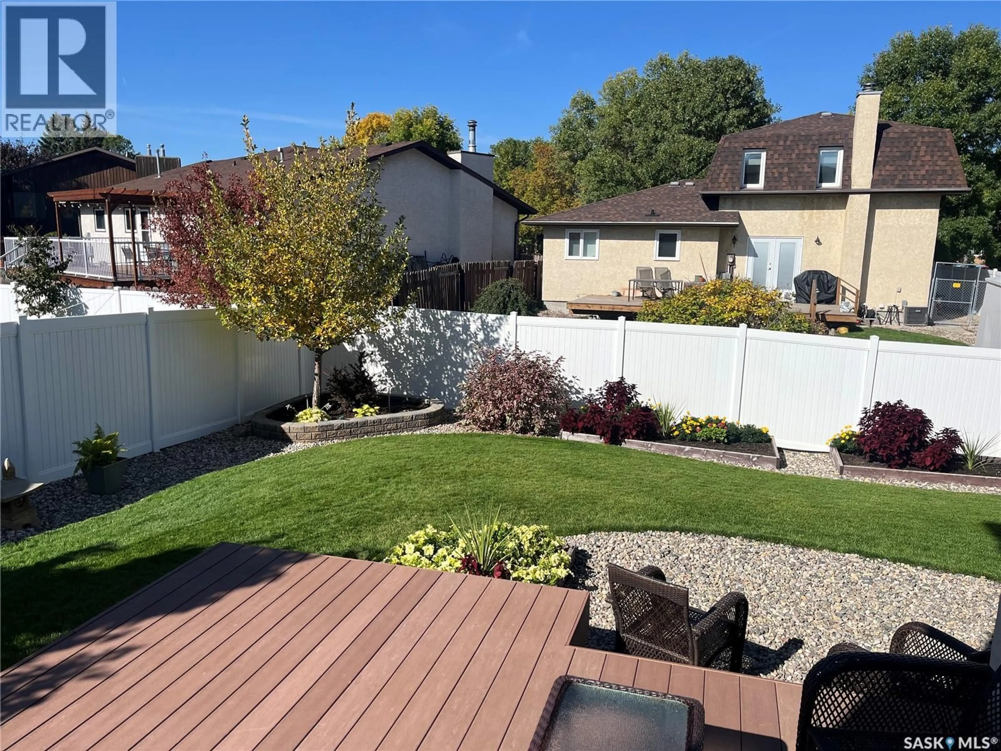
Welcome to 1914 East Laurier Cres. This exceptional home is located on a quiet cres within walking distance to schools and shopping. Original owner built by Varsity Homes (Formerly a Showhome), Prestine 2 storey split, impeccable well cared for throughout the 16 years of ownership. Leaded glass front entry door with leaded glass side lights. Slate front entrance steps leading into the home. Open design on main floor. Maple cabinets with walk through pantry leading into garage and laundry room. Granite countertops on centre work island and kitchen countertops. Garden door in dinette leading onto deck overlooking very well manicured rear yard. Den adjacent to kitchen and Cozy great room. 3 bedrooms and a bonus room on the upper level. Primary bedroom features walk-in closet, 4 pce bath with separate shower. Ample windows exposing loads of sunlight Professionally finished basement boasting large rec room, games room, 3 pce bath, storage room and furance area. Engineered hardwood flooring in basement. Note: TV and sound system in basement included in sale. Additional features of this home are: Shingles replaced 2021, Blue prints and real property report available, Hot and Cold water taps in garage, heated garage 26x34 with 12 foot ceilings (car lift can be installed), security system, 2 gas fireplaces, RIP for a wet bar in basement, truss floor system, air to air heat exchanger. This home is definitely a pleasure to show As per the Seller’s direction, all offers will be presented on 09/30/2026 4:00PM. (id:39198)
Property Details
Interior
Features
Main level Floor
Other
17 x 16Kitchen
12.4 x 11.9Dining room
10.6 x 10.3Den
12.1 x 11Property History
 39
39
