1743 BLAIR BAY, Regina, Saskatchewan S4V0N6
Contact us about this property
Highlights
Estimated valueThis is the price Wahi expects this property to sell for.
The calculation is powered by our Instant Home Value Estimate, which uses current market and property price trends to estimate your home’s value with a 90% accuracy rate.Not available
Price/Sqft$321/sqft
Monthly cost
Open Calculator
Description
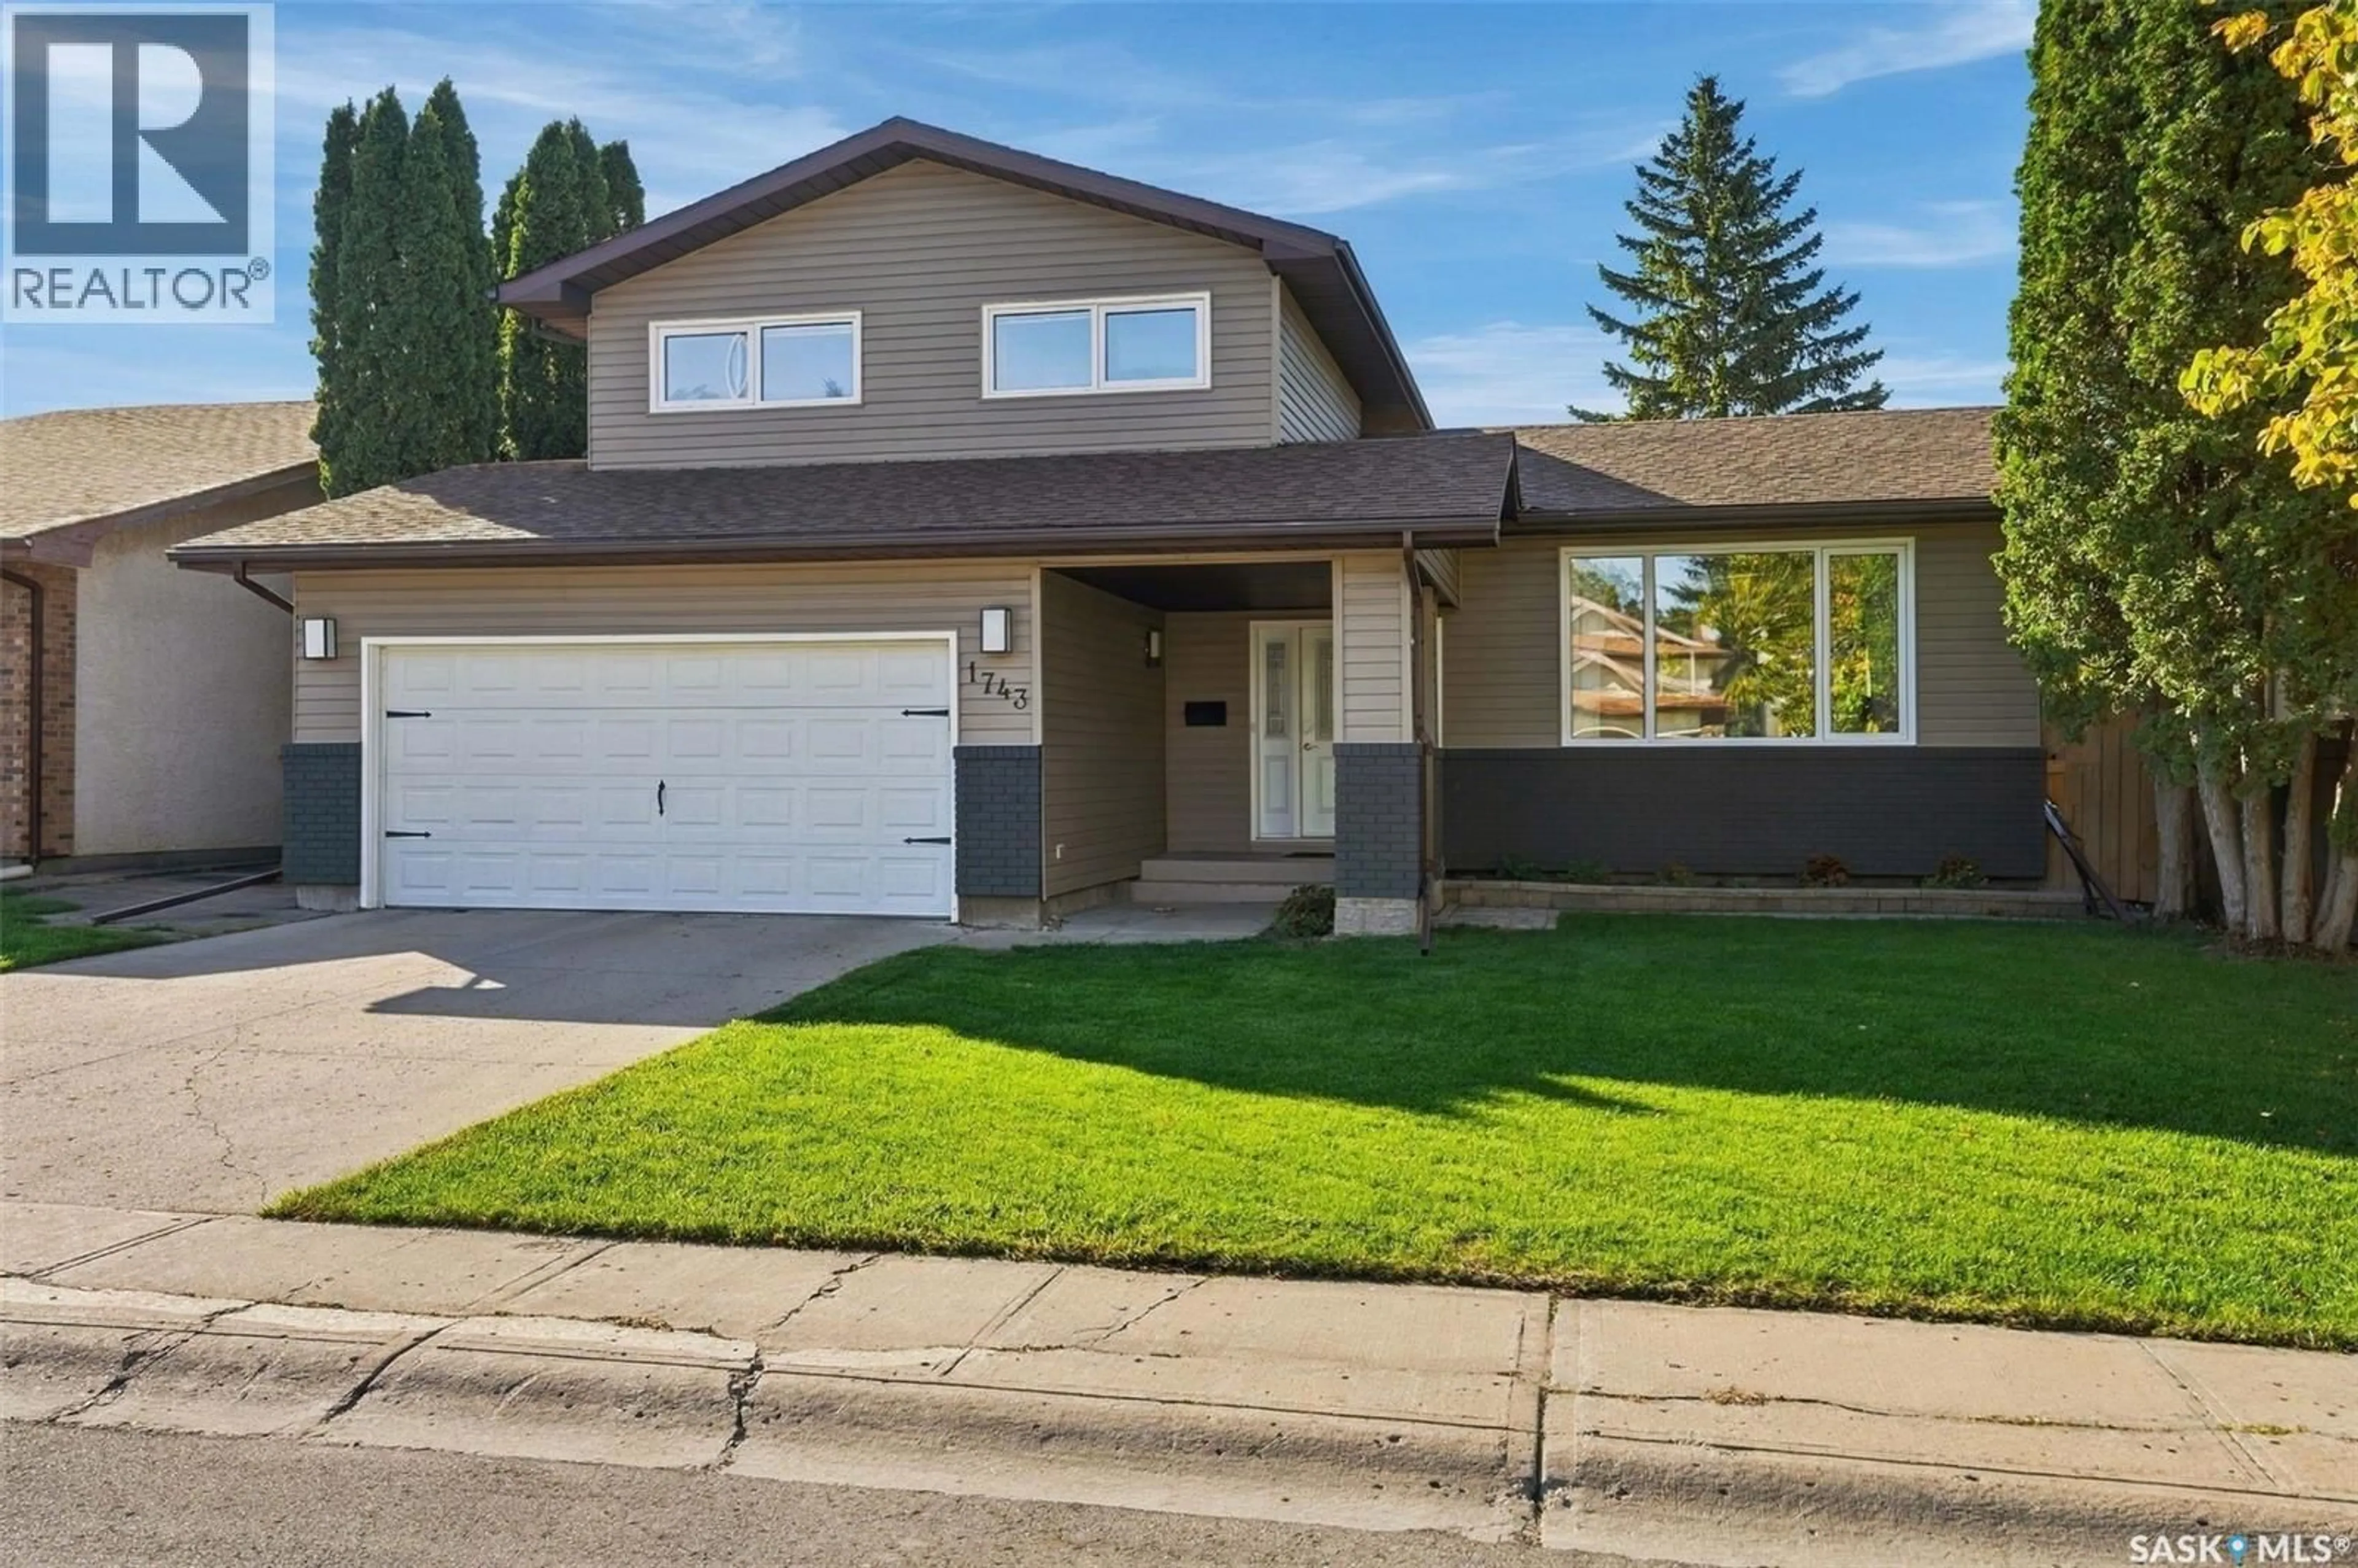
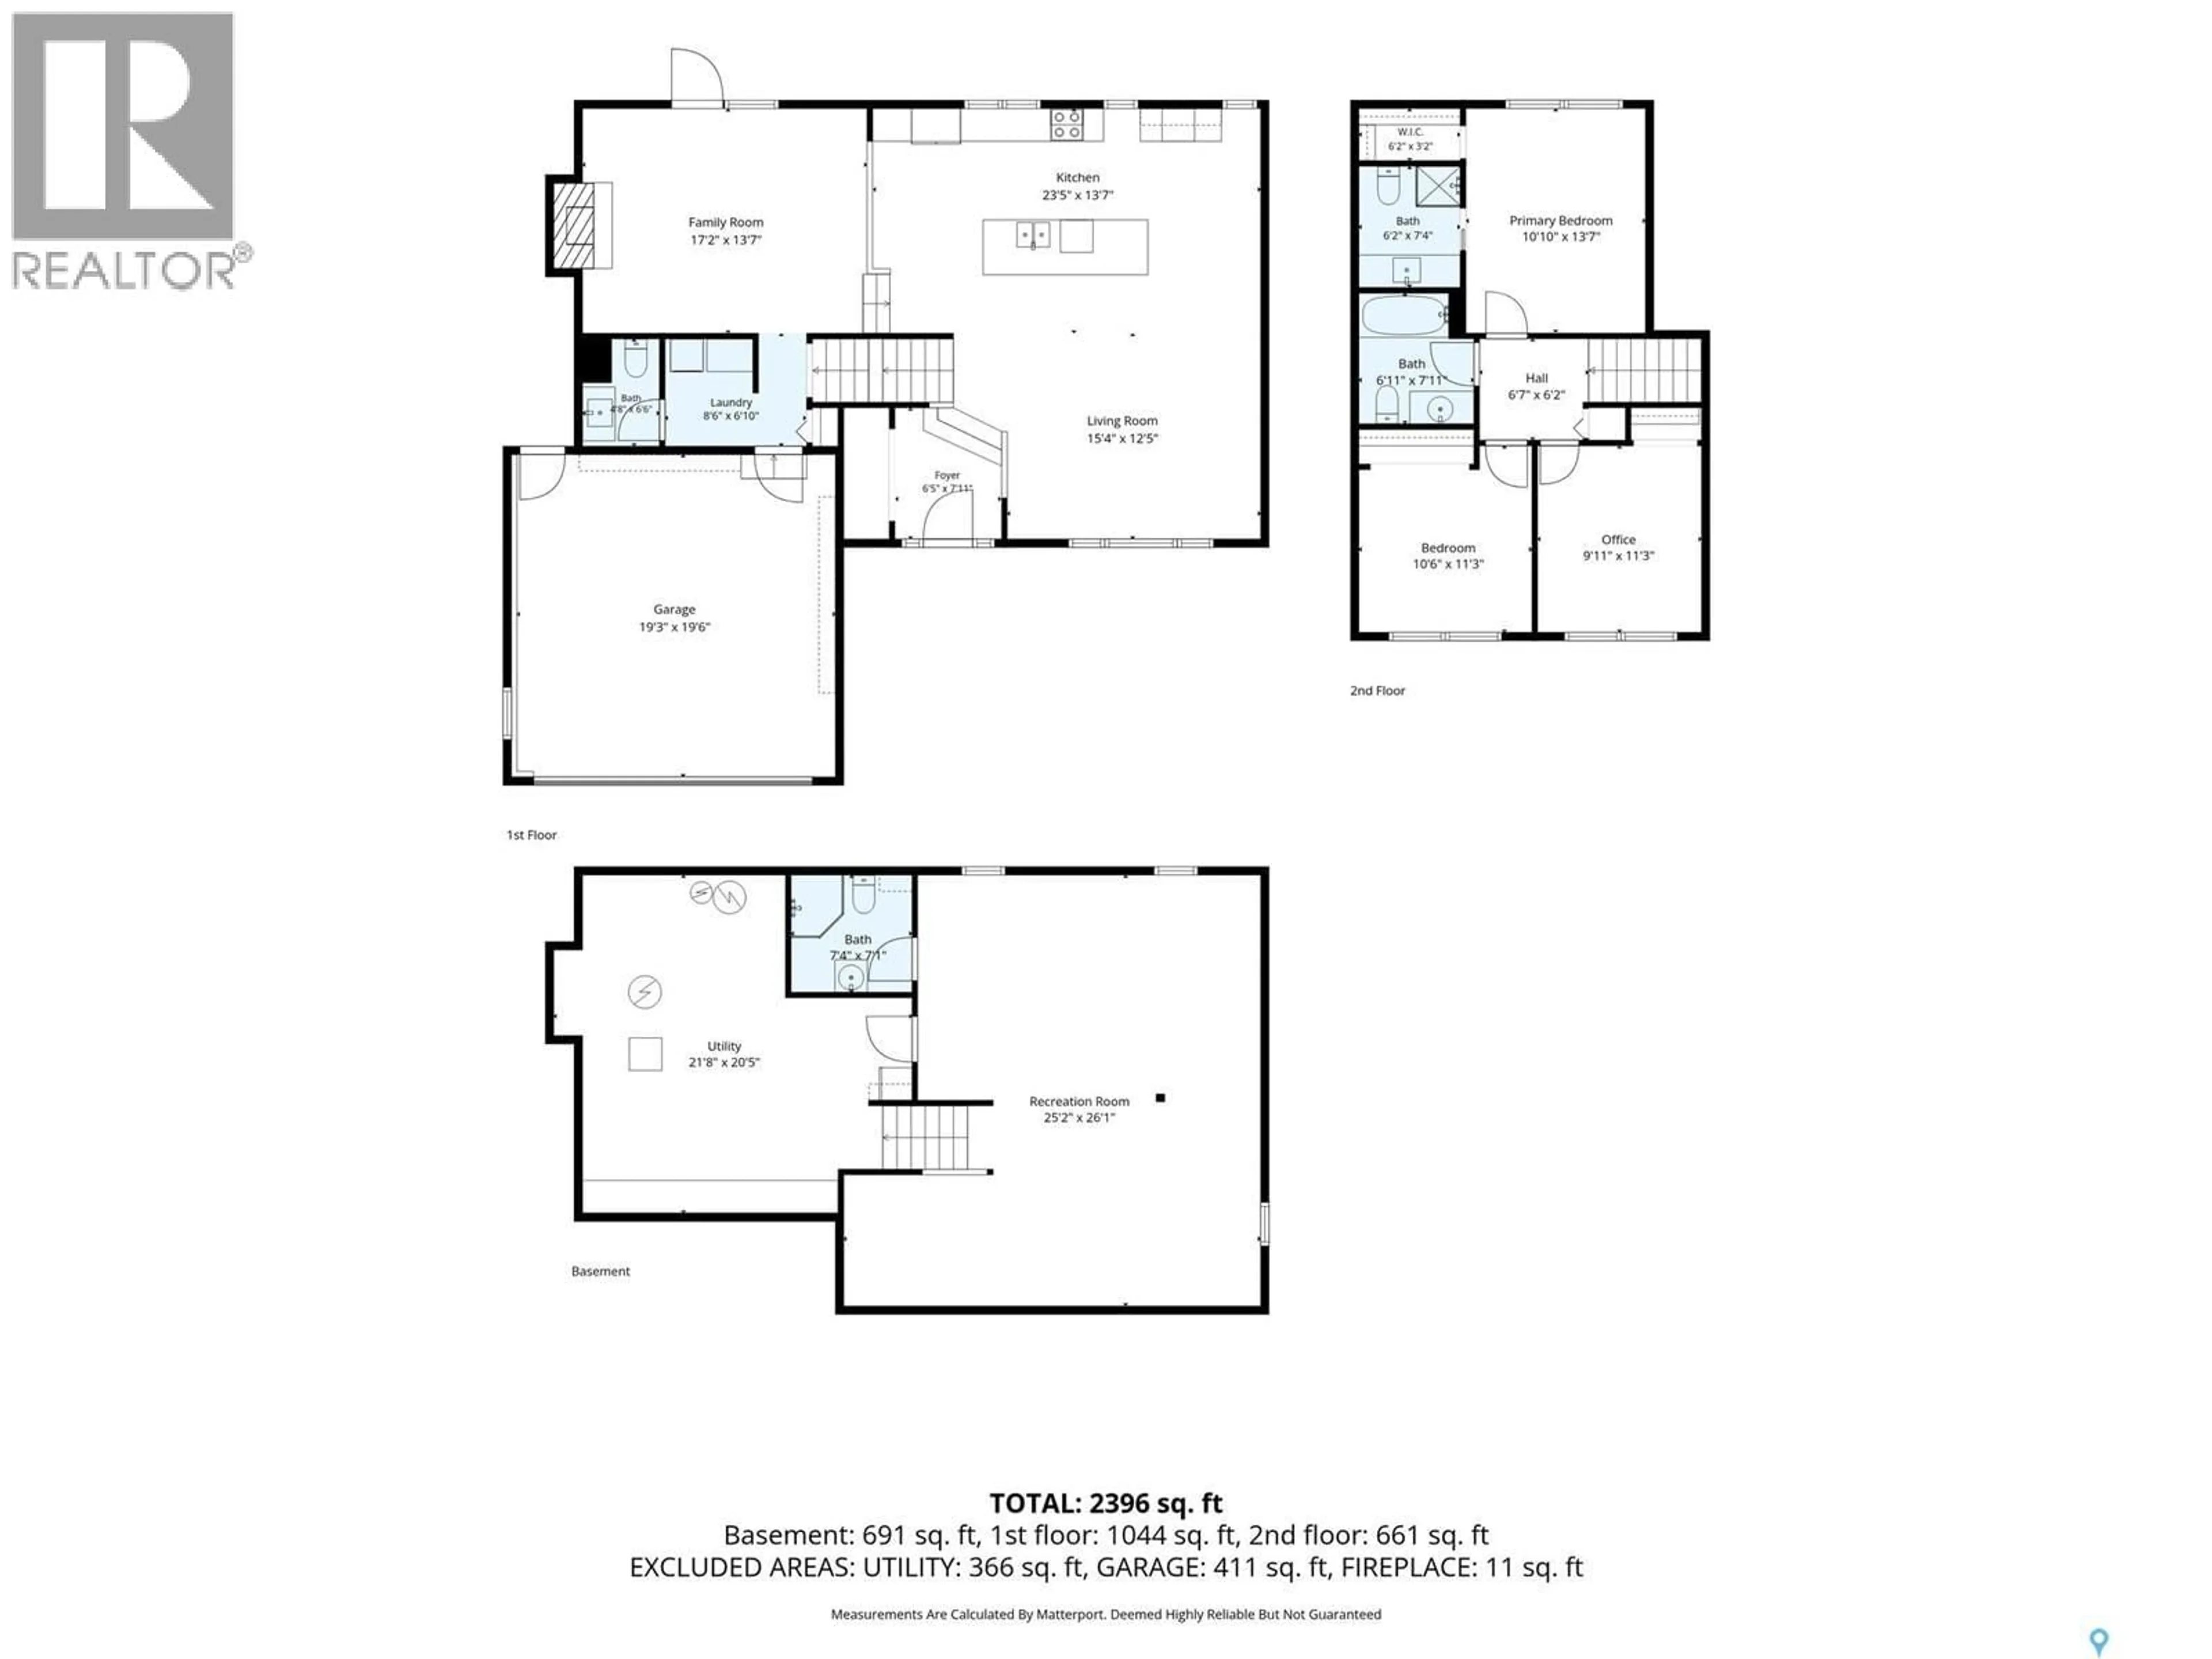
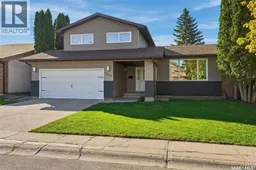
An exceptional chef’s kitchen, beautifully renovated interiors and a quiet bay setting define this inviting home in Regina’s sought after Gardiner Park neighbourhood. Designed for effortless entertaining and family meals, the expansive kitchen showcases quartz countertops, stainless steel appliances and a substantial island that anchors the space. With generous room to prepare, serve and gather, it is as functional as it is impressive. A welcoming living room with a fireplace offers a comfortable setting for relaxed evenings and conversation. Patio doors extend the living space outdoors to a fully fenced backyard, where an inviting deck is ideal for summer dining and hosting. Main floor laundry, a two piece bathroom and direct access to the double attached garage complement the thoughtfully designed layout. Upstairs, the primary suite offers a private retreat with a walk-in closet and three piece ensuite. Two additional bedrooms and a four piece bathroom provide comfortable accommodation for family or guests. The lower level adds generous living space, with an expansive recreation room enhanced by nine foot ceilings, a three piece bathroom and ample utility and storage space. Extensive renovations bring a refined, cohesive feel to this home, while its established neighbourhood setting places schools, shopping, dining and east-end amenities within easy reach. A compelling opportunity to enjoy elevated everyday living in an established, family friendly neighbourhood. Call today to see this home for yourself! As per the Seller’s direction, all offers will be presented on 10/05/2026 5:00PM. (id:39198)
Property Details
Interior
Features
Main level Floor
2pc Bathroom
Other
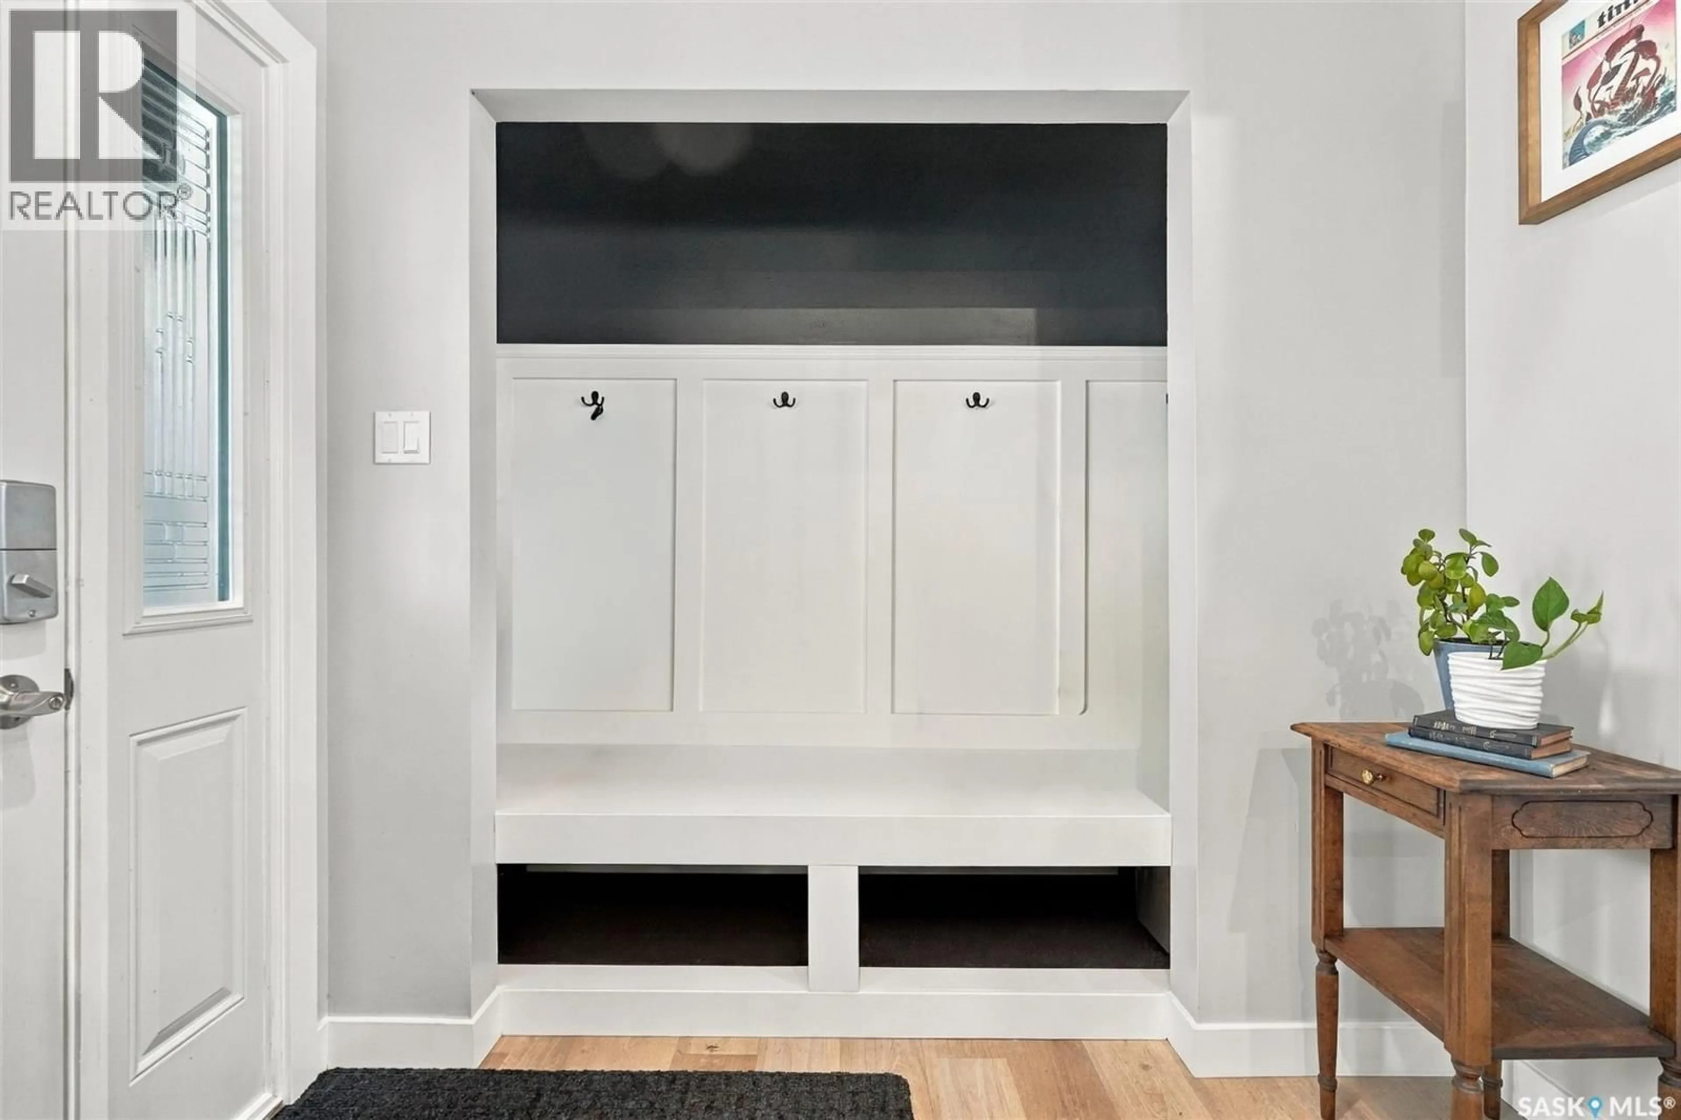
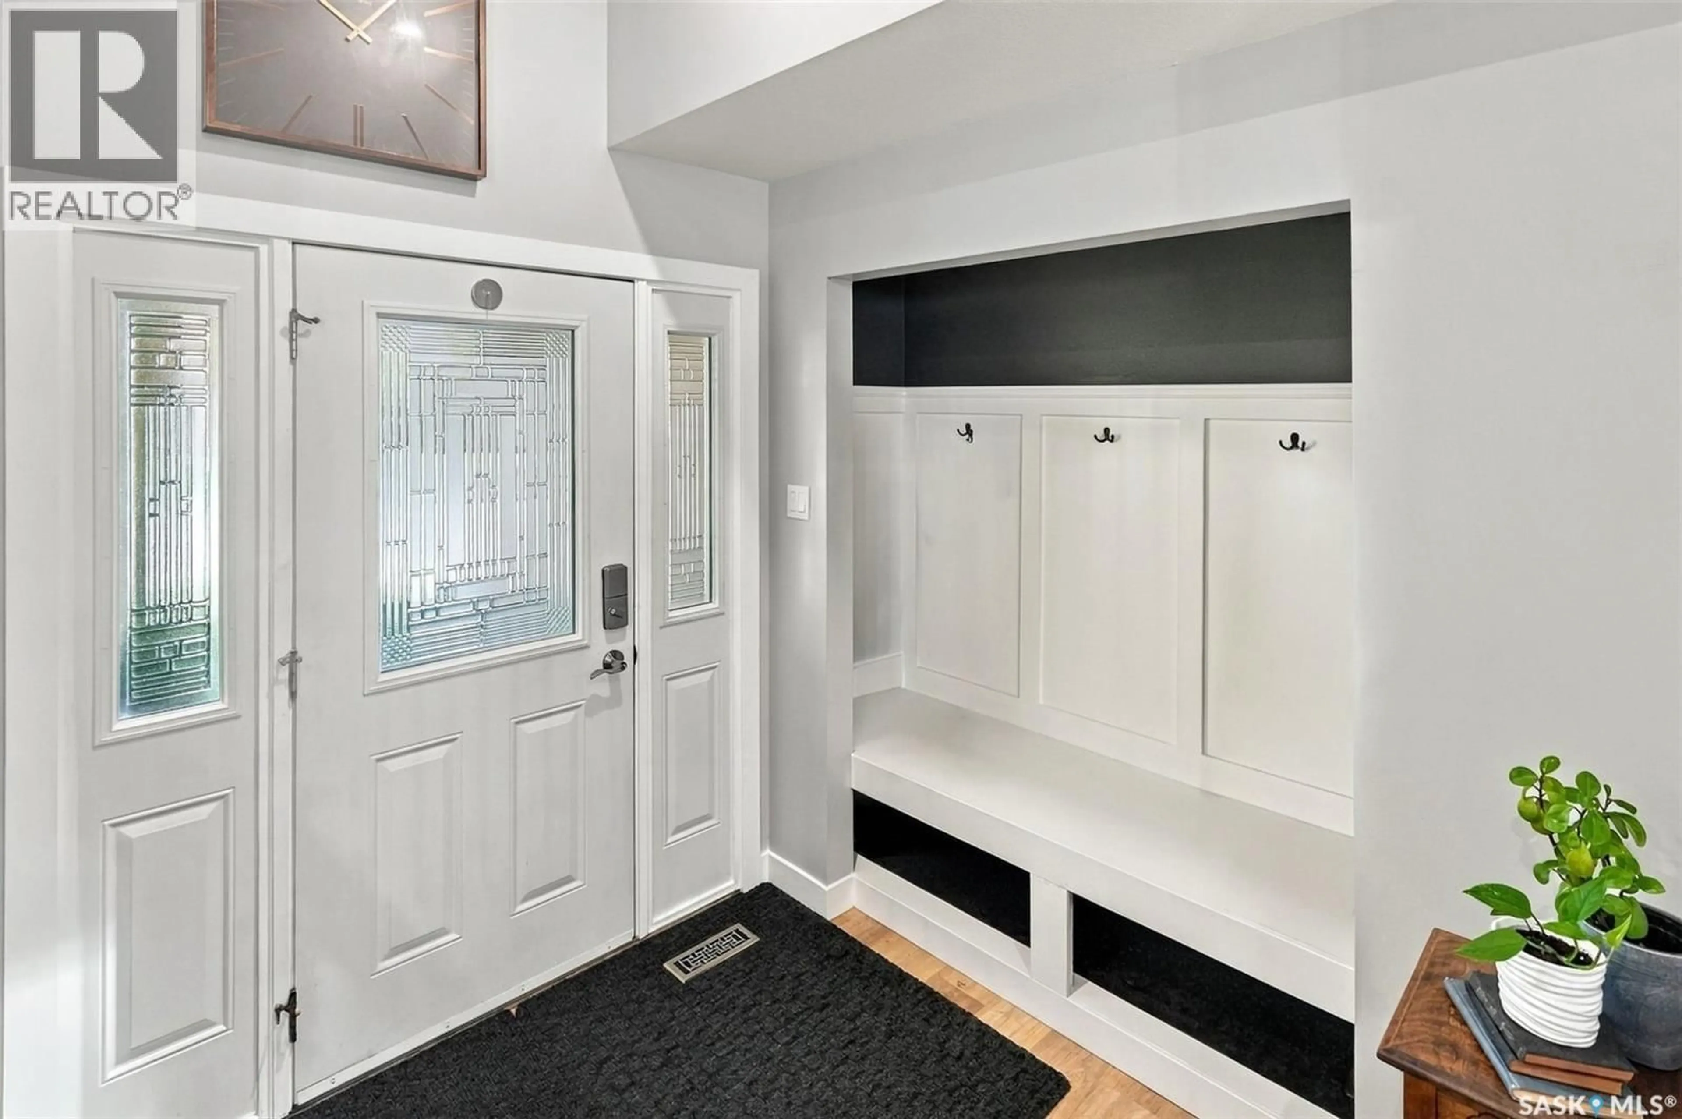
6.1 x 8.6Foyer
7.11 x 6.5Kitchen
13.7 x 23.5Property History
 54
54
