E - 2746 POPLAR PLACE, Regina, Saskatchewan S4V1K8
Contact us about this property
Highlights
Estimated valueThis is the price Wahi expects this property to sell for.
The calculation is powered by our Instant Home Value Estimate, which uses current market and property price trends to estimate your home’s value with a 90% accuracy rate.Not available
Price/Sqft$303/sqft
Monthly cost
Open Calculator
Description
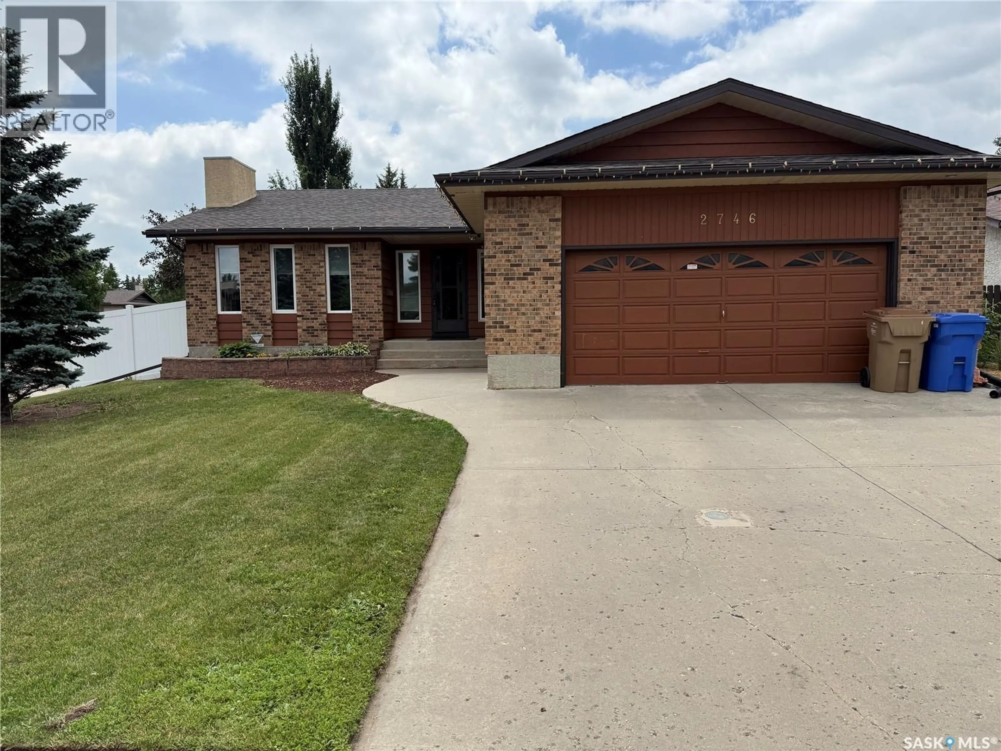
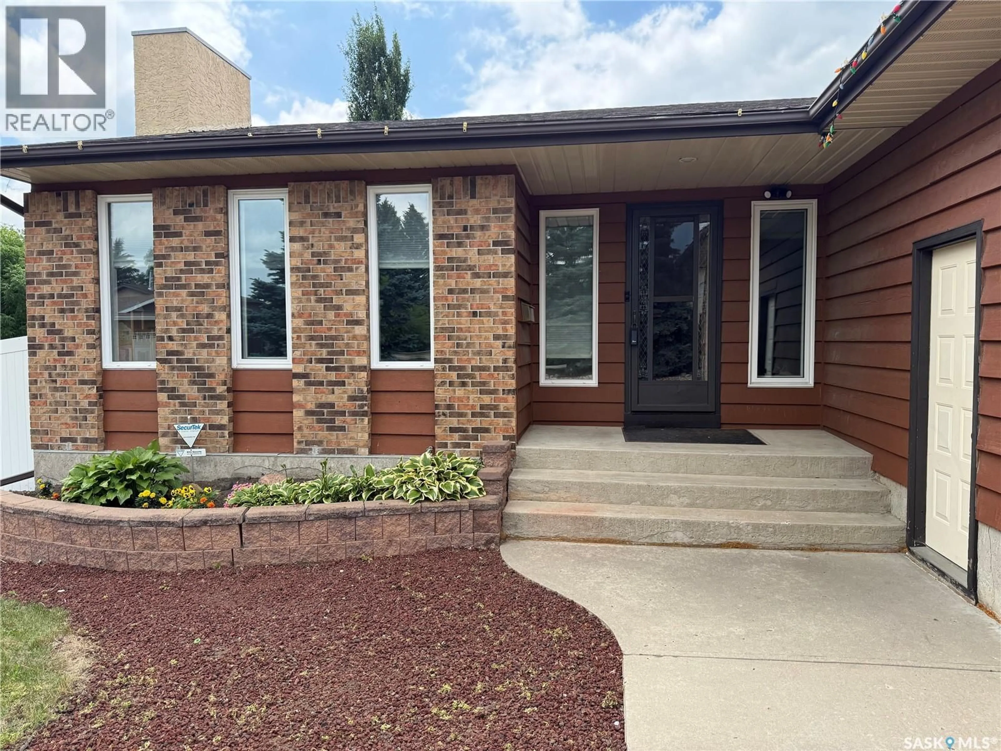
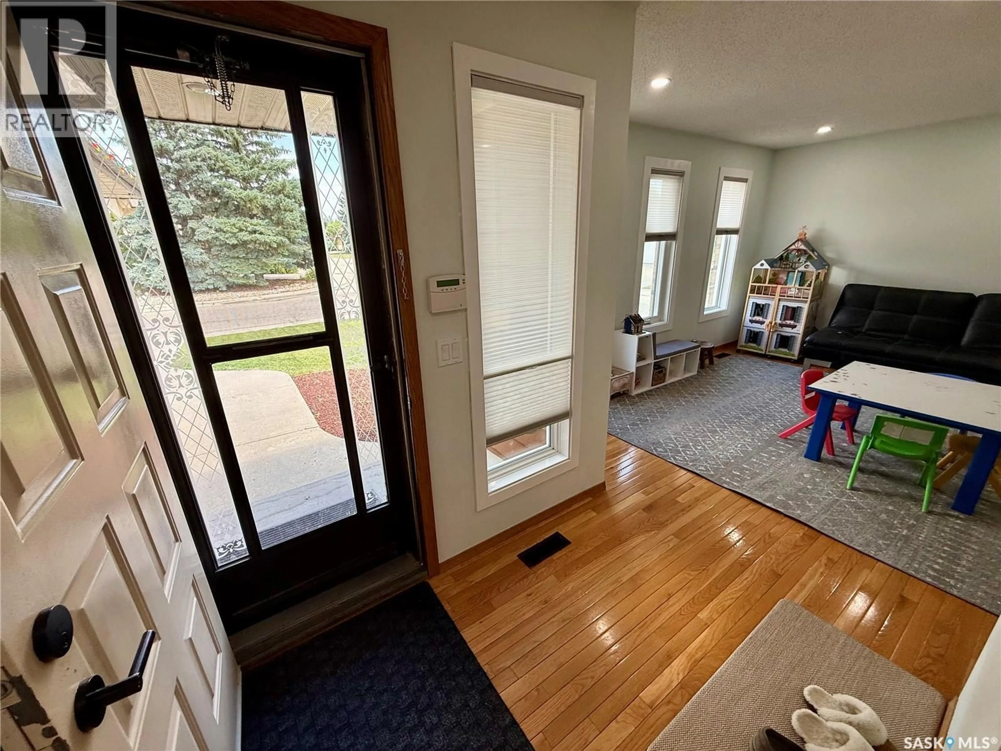
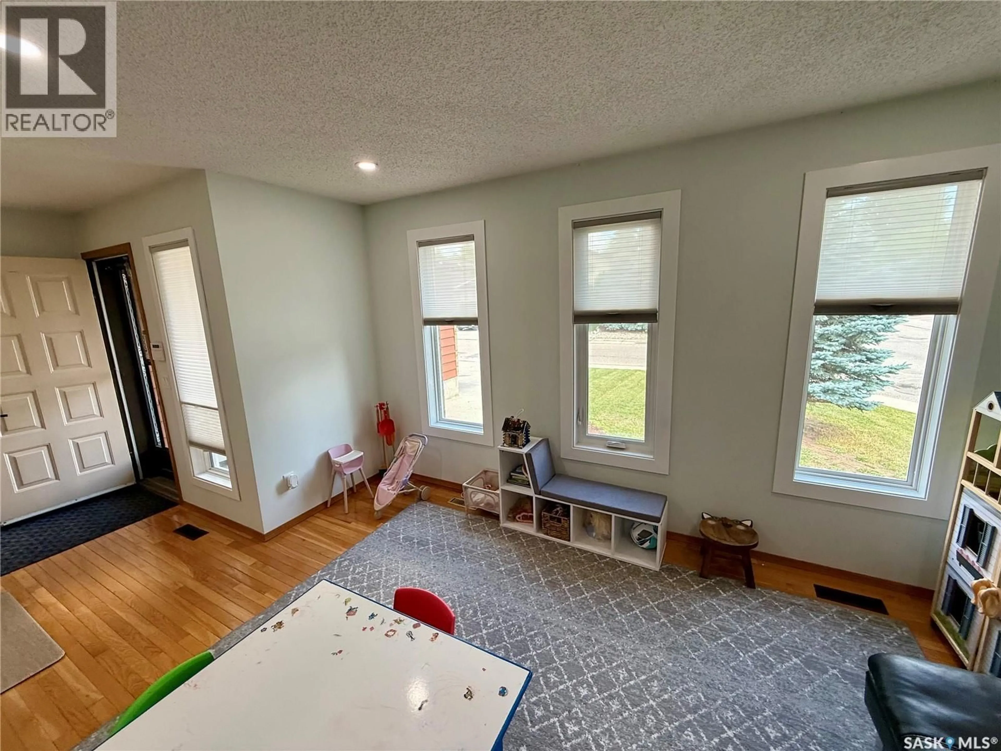
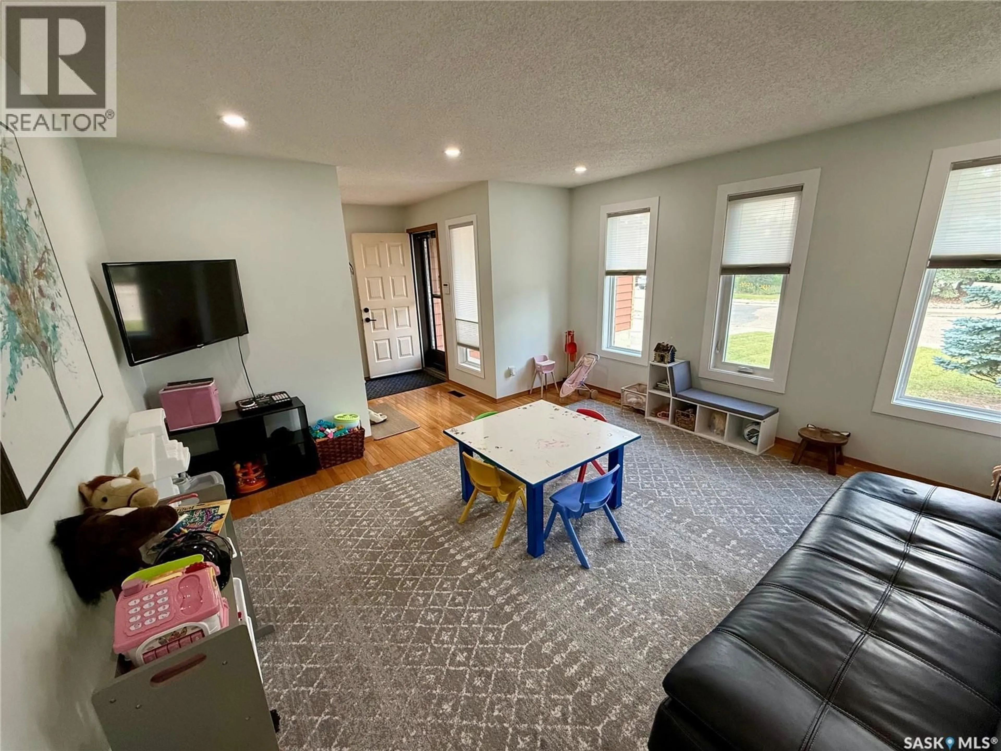
Excellent location for this approx. 1,583 s.f. bungalow in the mature neighborhood of Gardiner Heights, close to many East end amenities. As you walk through the front door, you are greeted by oak hardwood floors that run through the living room, and down through the front/main hallways. The eat in kitchen has plenty of oak cabinets, lots of counter space, and over looks the large family room which has a wood burning fireplace and direct access to the fully fenced back yard/deck. There is 3 good sized bedrooms on the main floor, with the extra-large master bedroom having a 3-piece ensuite, and a bay window overlooking the back yard. There is also a 4-piece bath which finishes off the main floor. The basement is wide open for future development, exterior walls are insulated, and there is rough in plumbing for a future bathroom. This home sits on nice big 7,398 s.f. corner lot, also has a 22’x24’ attached garage, lots of room for parking. Some of the recent upgrades of this home are: Shingles 2021, Furnace 2023, 9 main floor windows replaced in 2023, Air conditioning 2024, Re-graded back yard and new sod 2024, and newer vinyl fence on street side of lot 2024. This is a good solid home, located in a great neighborhood, call your realtor today to view it. As per the Seller’s direction, all offers will be presented on 07/21/2026 2:00PM. (id:39198)
Property Details
Interior
Features
Main level Floor
Kitchen
11'8" x 16'6"Family room
14'4" x 16'6"Living room
13'10" x 14'Primary Bedroom
13'5" x 15'Property History
 50
50
