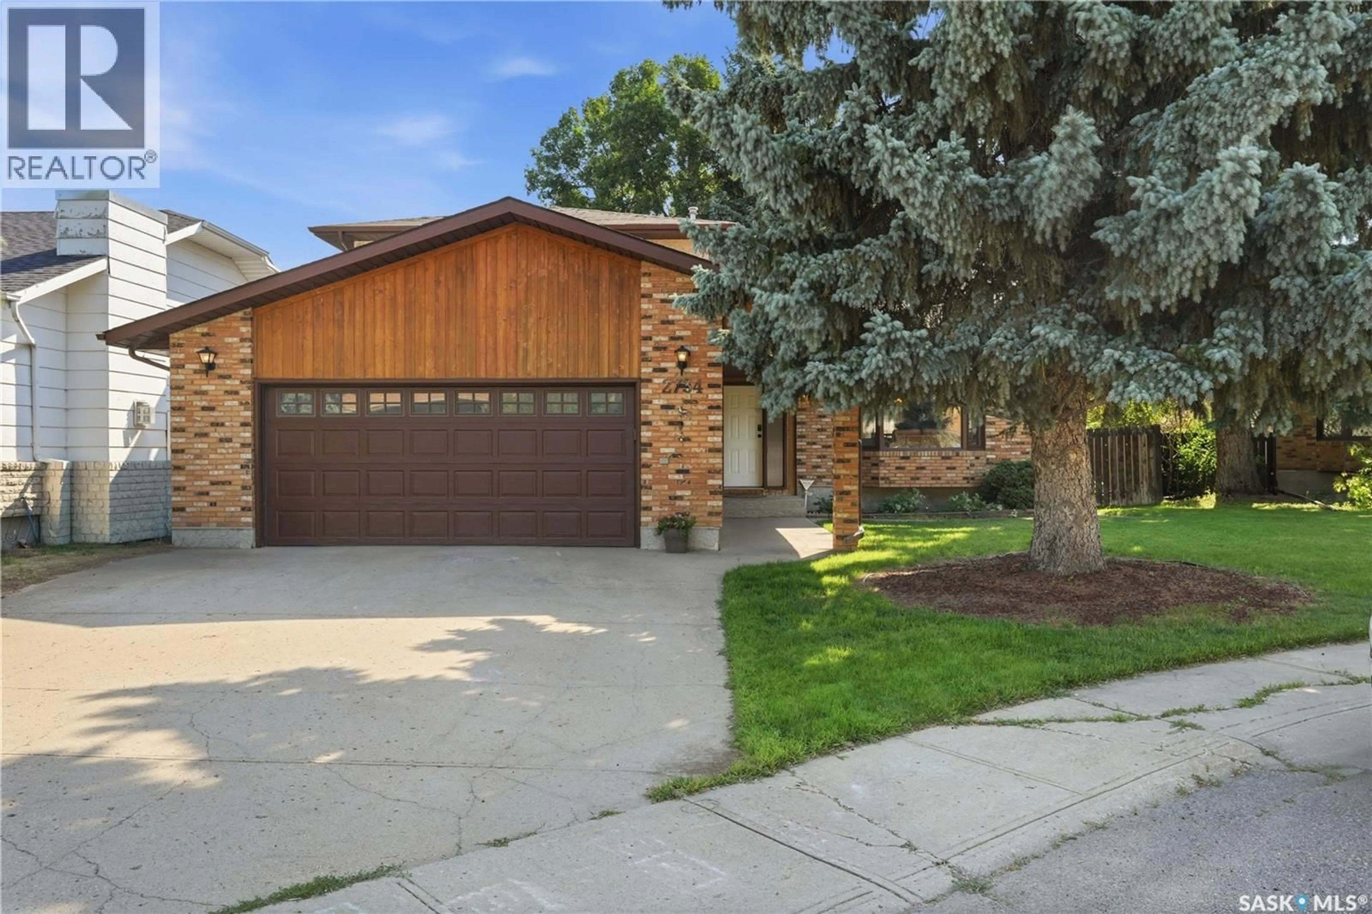
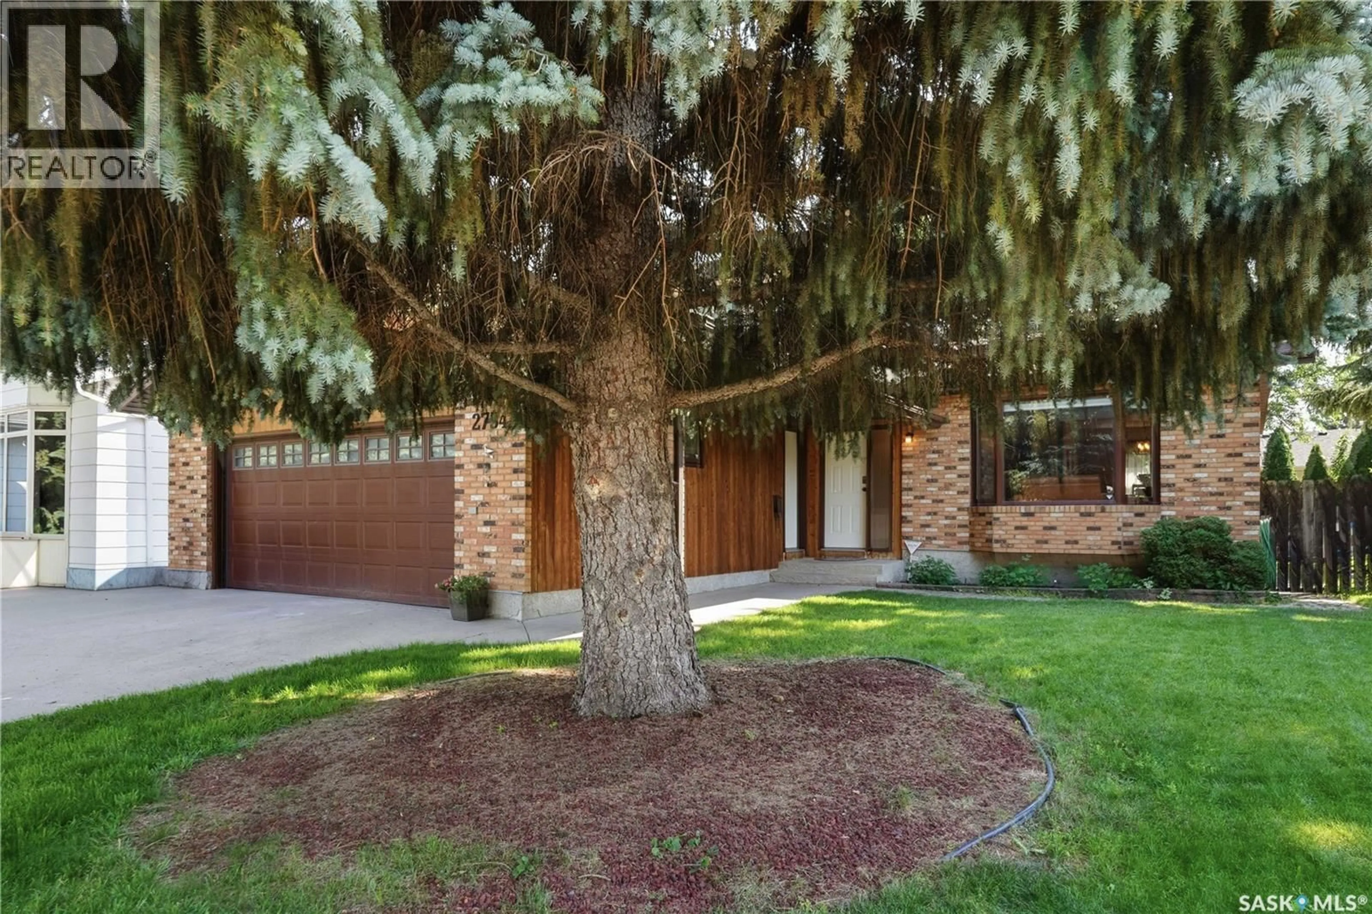
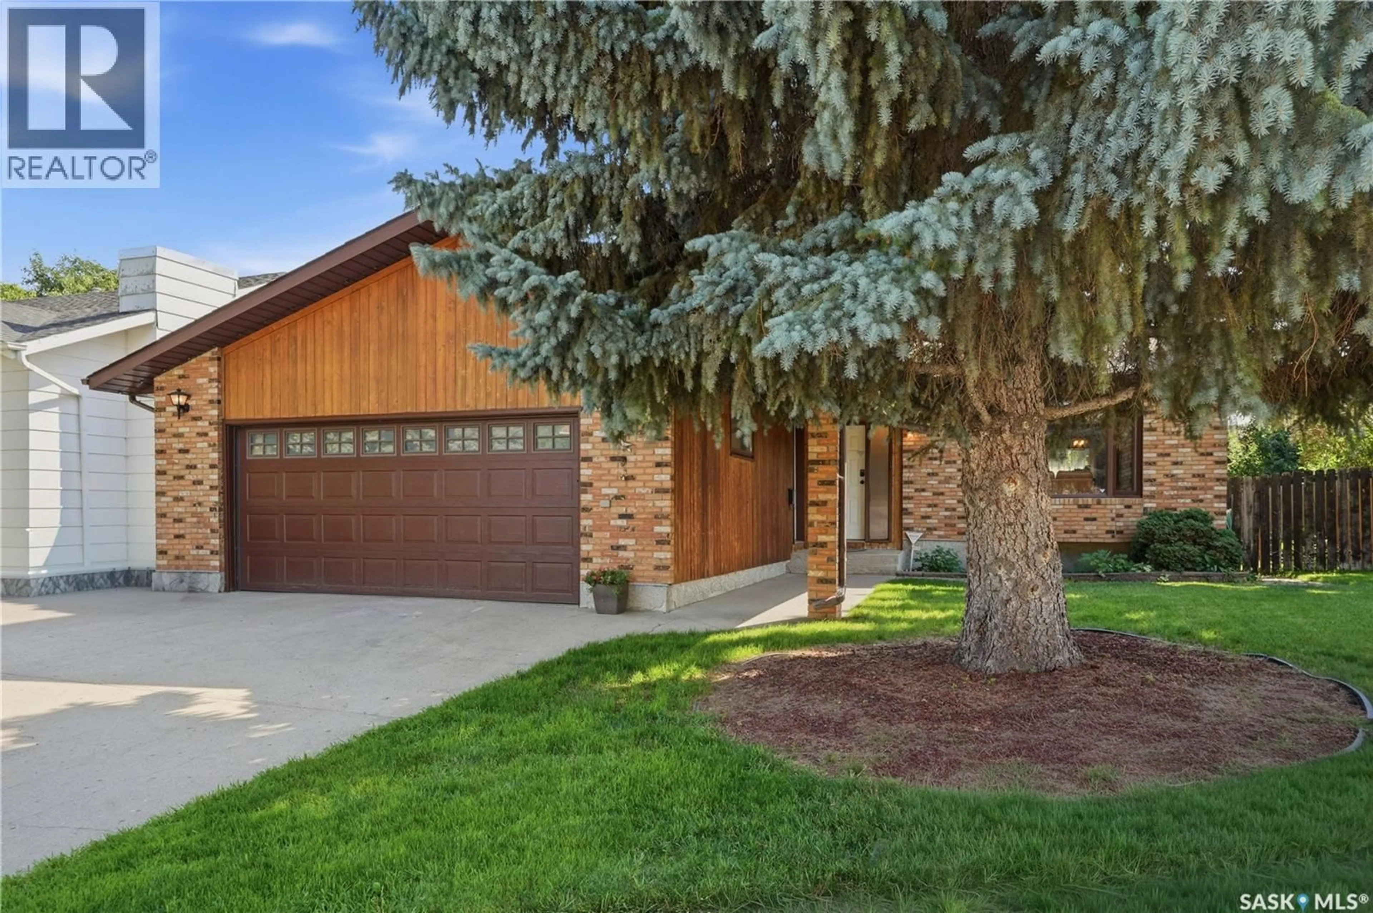
E - 2734 POPLAR PLACE, Regina, Saskatchewan S4V1X8
Contact us about this property
Highlights
Estimated valueThis is the price Wahi expects this property to sell for.
The calculation is powered by our Instant Home Value Estimate, which uses current market and property price trends to estimate your home’s value with a 90% accuracy rate.Not available
Price/Sqft$257/sqft
Monthly cost
Open Calculator
Description
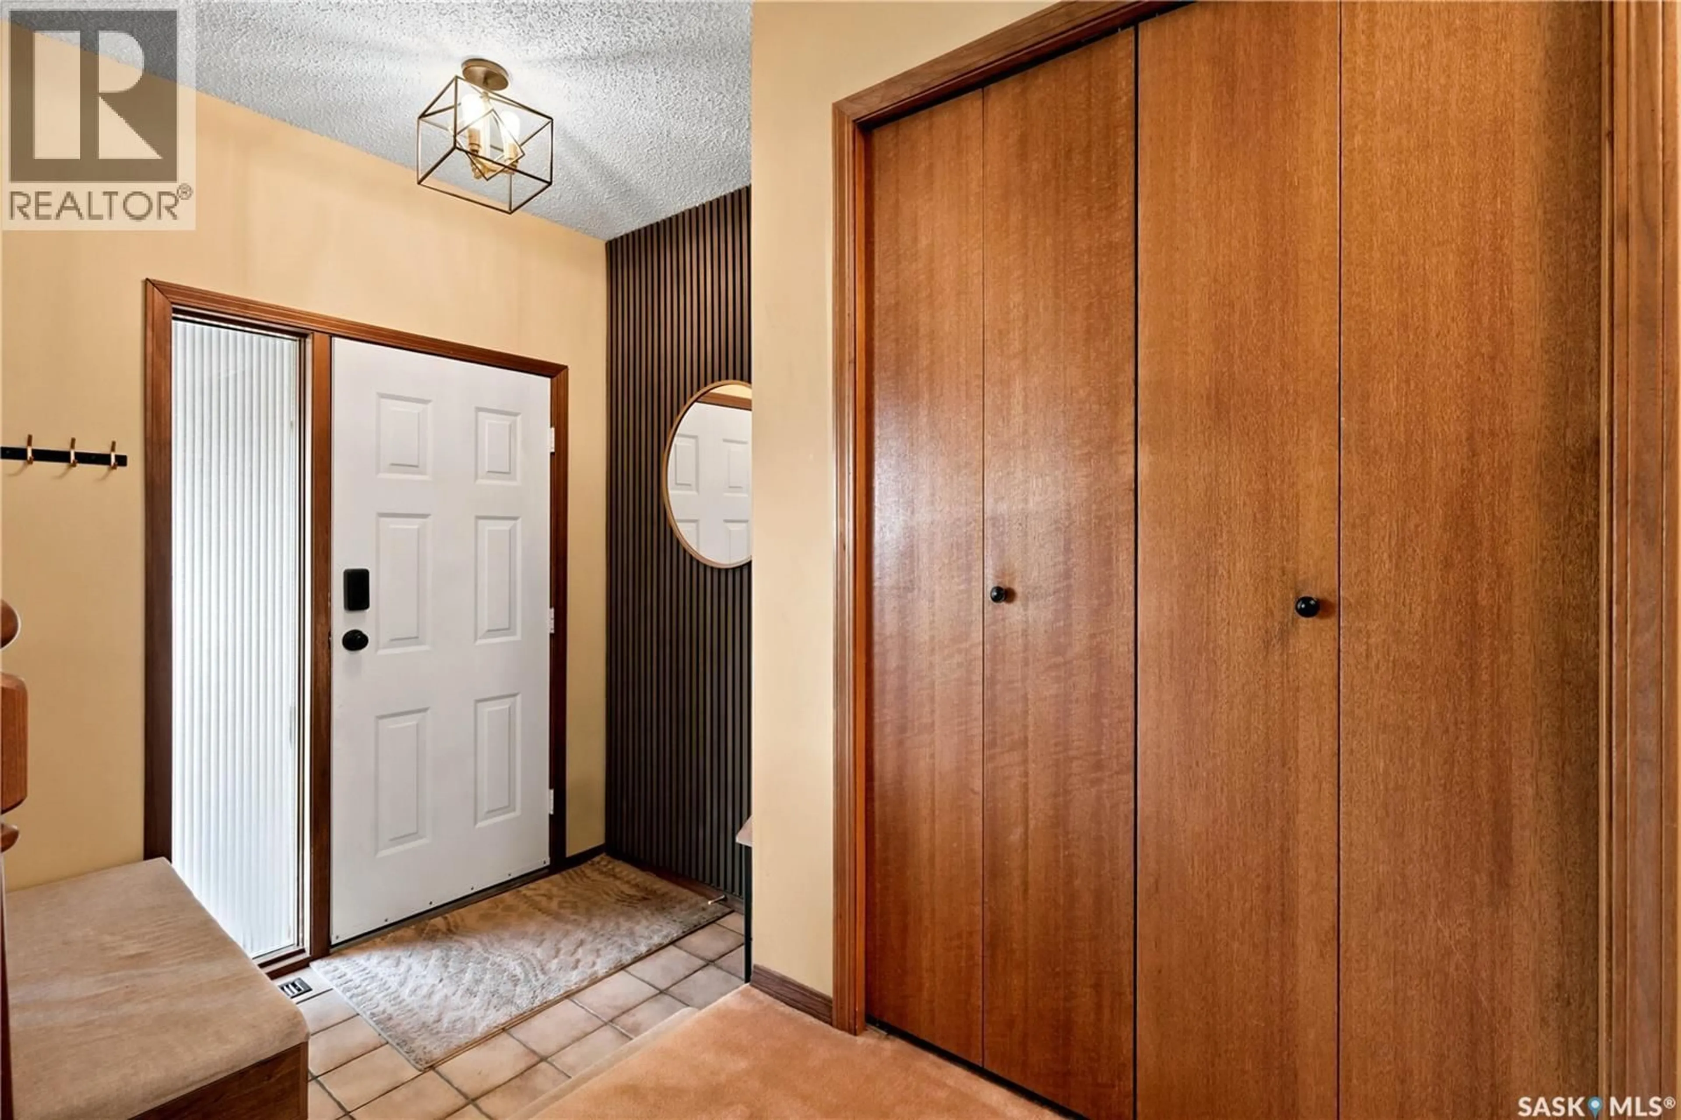
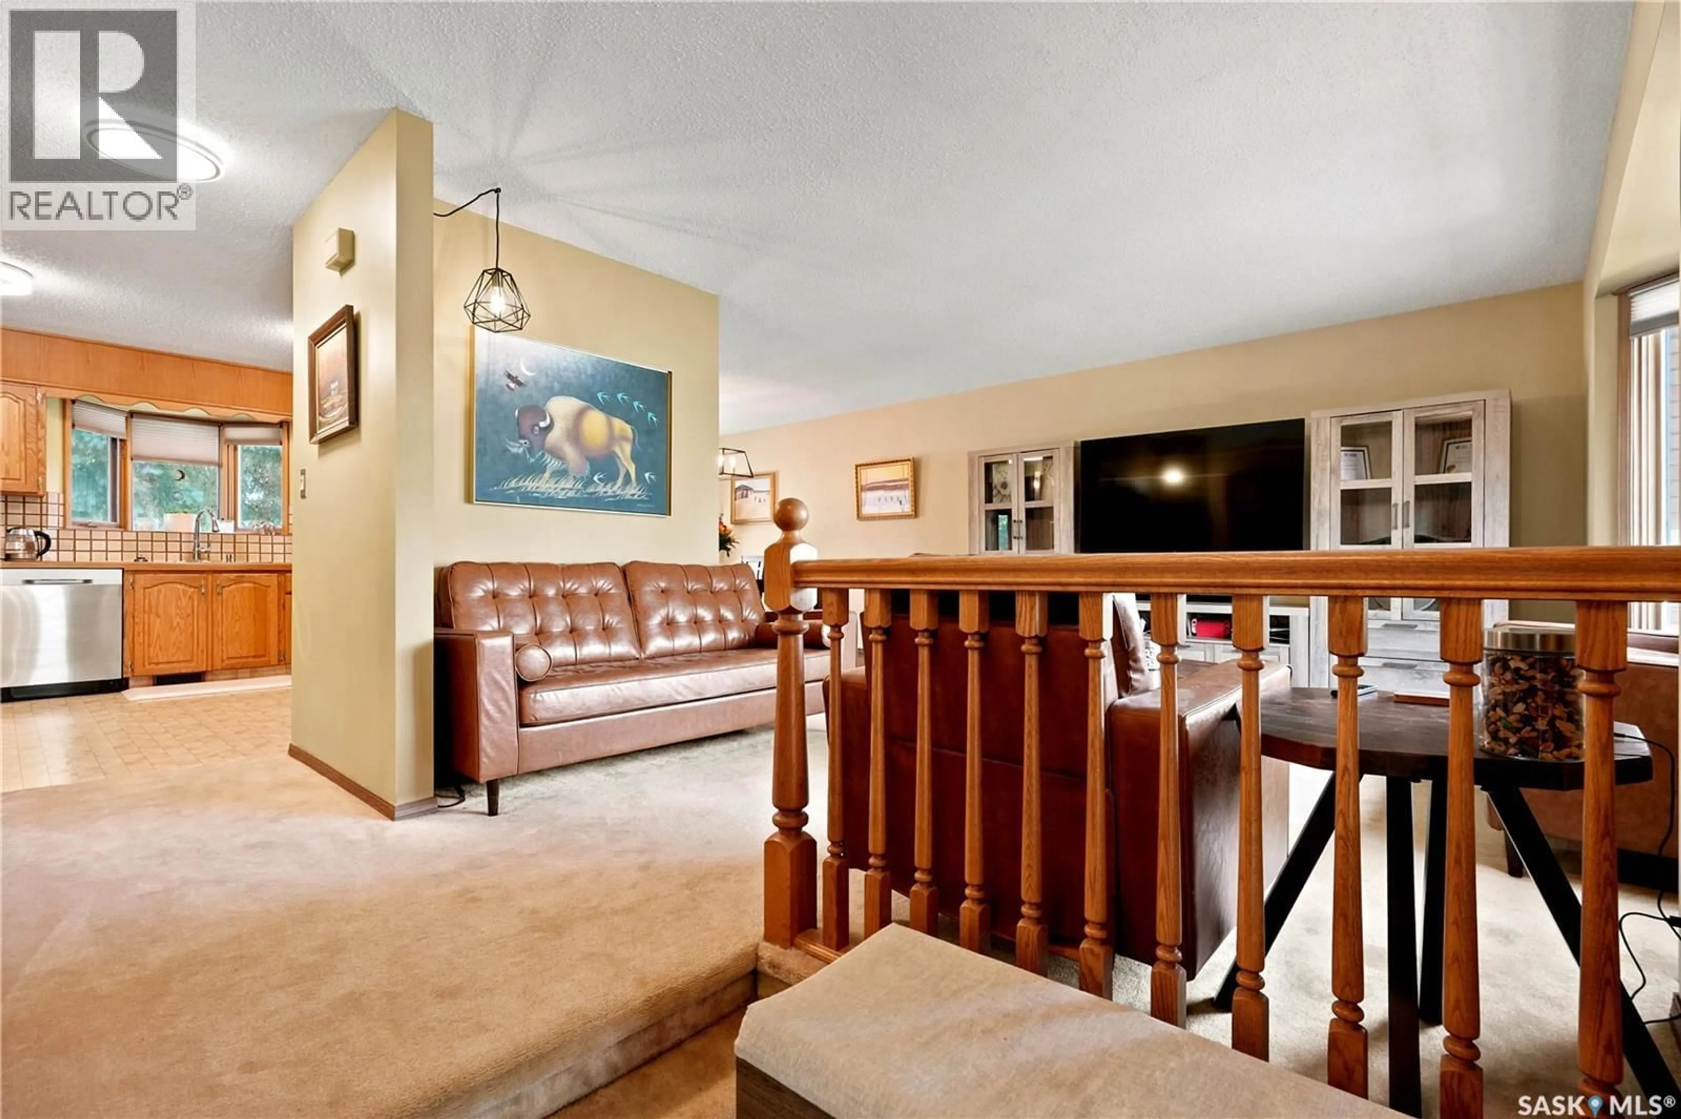
Located on a quiet cul-de-sac in desirable Gardner Heights, this spacious two-storey split offers an excellent layout and plenty of room for the whole family. The welcoming main floor features a bright, large living room that transitions into the dining area, a functional kitchen with timeless oak cabinetry, and a cozy family room complete with a wood-burning fireplace. Also on the main level are a generously sized bedroom, a convenient 2-piece bathroom, main-floor laundry, and direct access to the insulated 22' x 23' attached garage. Upstairs, you'll find a spacious primary suite with a walk-in closet and private 3-piece ensuite, along with two additional bedrooms and a full 4-piece bathroom. The partially finished basement provides even more living space with a den (simply add a closet to create a fifth bedroom), a large recreation room, games area, and abundant storage space. The mature, fully fenced backyard offers privacy and room to relax or entertain. Enjoy summer evenings on the large deck while taking advantage of the peaceful setting. This well-maintained home combines space, functionality, and a fantastic location—an excellent opportunity for growing families. E. & O.E. (id:39198)
Property Details
Interior
Features
Main level Floor
Kitchen
11.2 x 11.9Dining room
9.11 x 14.3Living room
12 x 15.8Family room
15.1 x 16.7Property History
 55
55
