E - 2714 JAQUES PLACE, Regina, Saskatchewan S4V0X6
Contact us about this property
Highlights
Estimated valueThis is the price Wahi expects this property to sell for.
The calculation is powered by our Instant Home Value Estimate, which uses current market and property price trends to estimate your home’s value with a 90% accuracy rate.Not available
Price/Sqft$320/sqft
Monthly cost
Open Calculator
Description
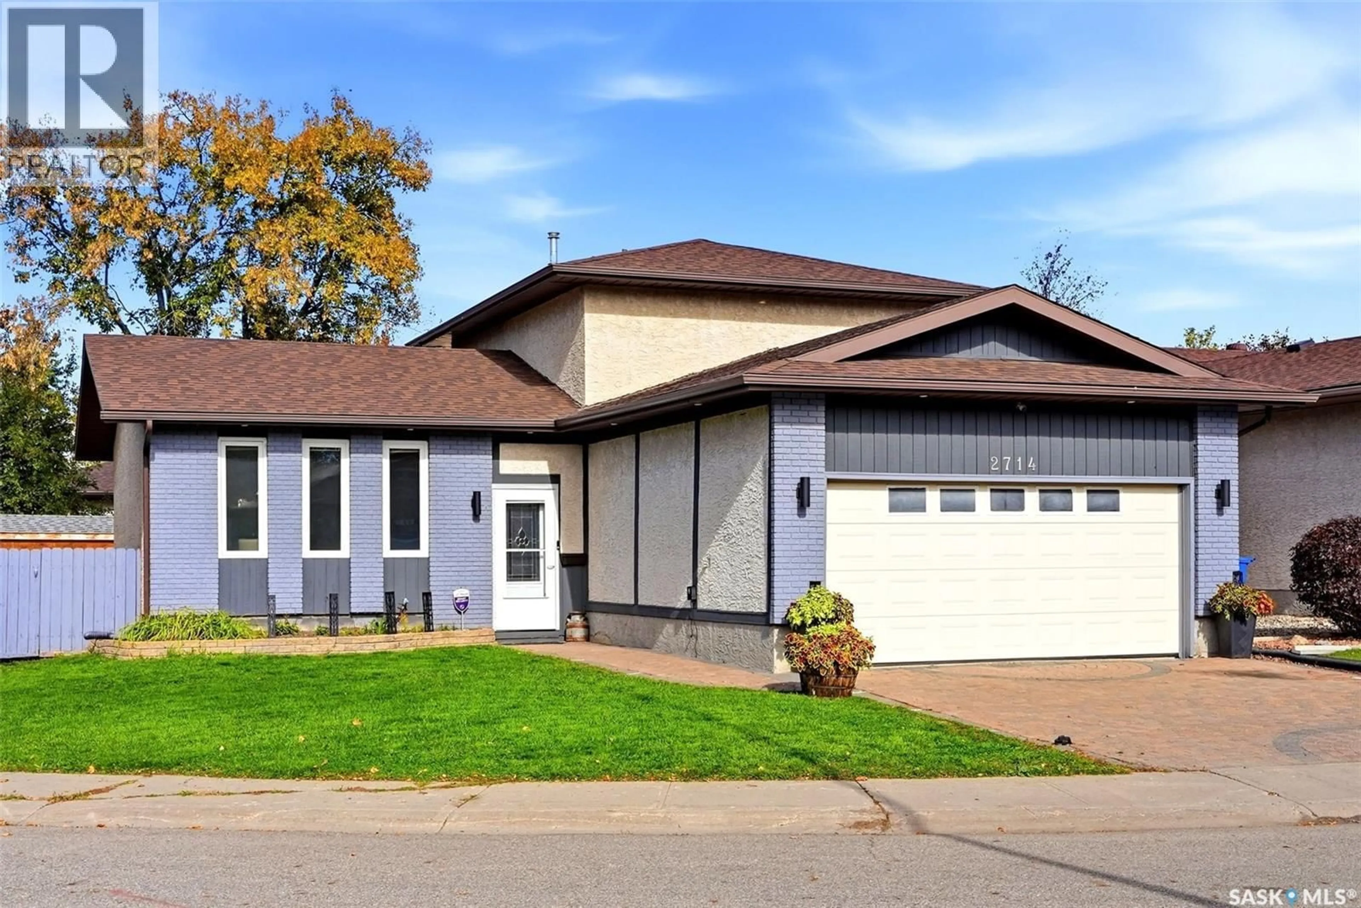
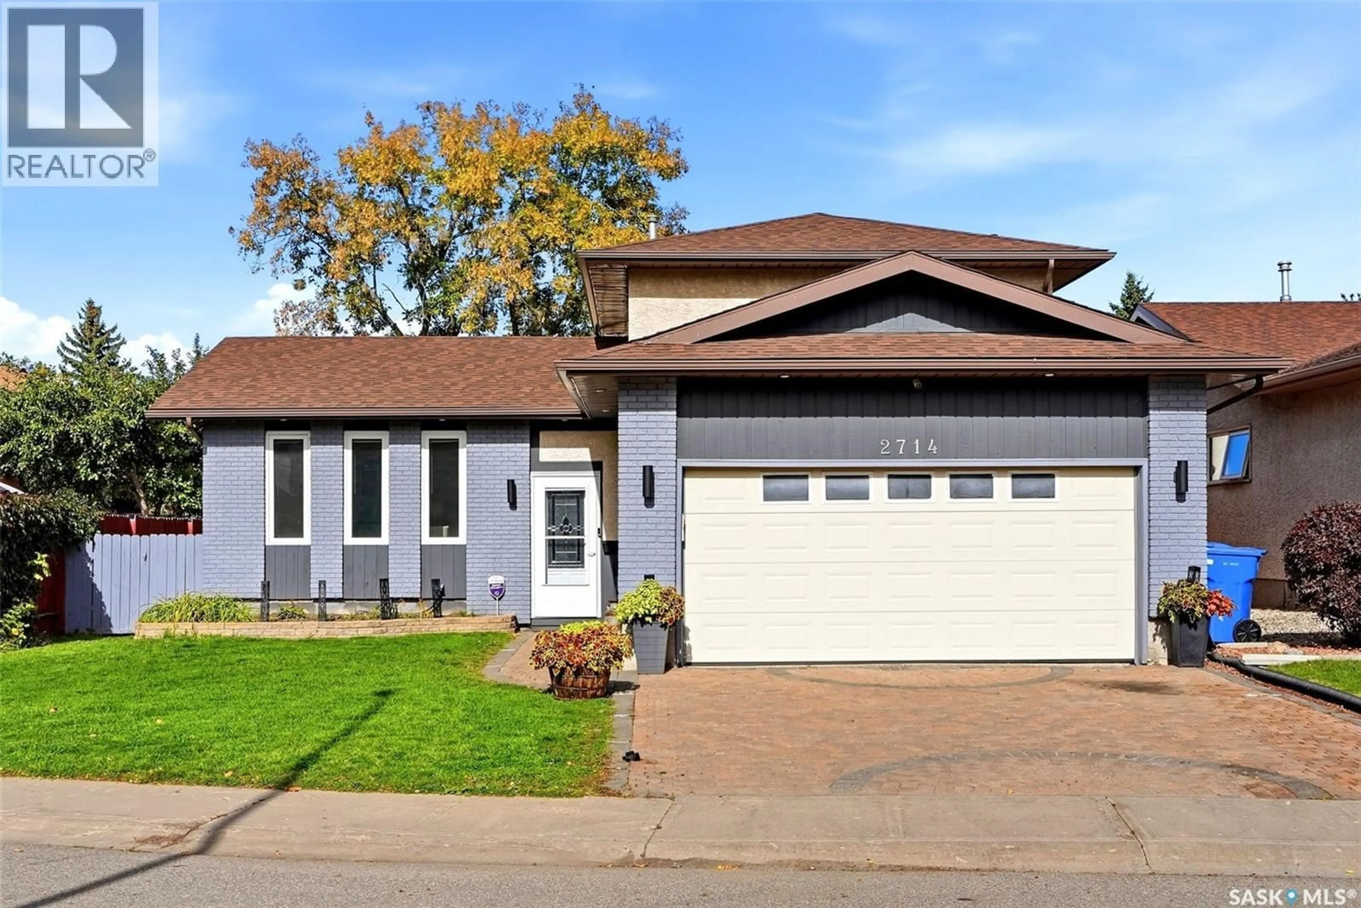
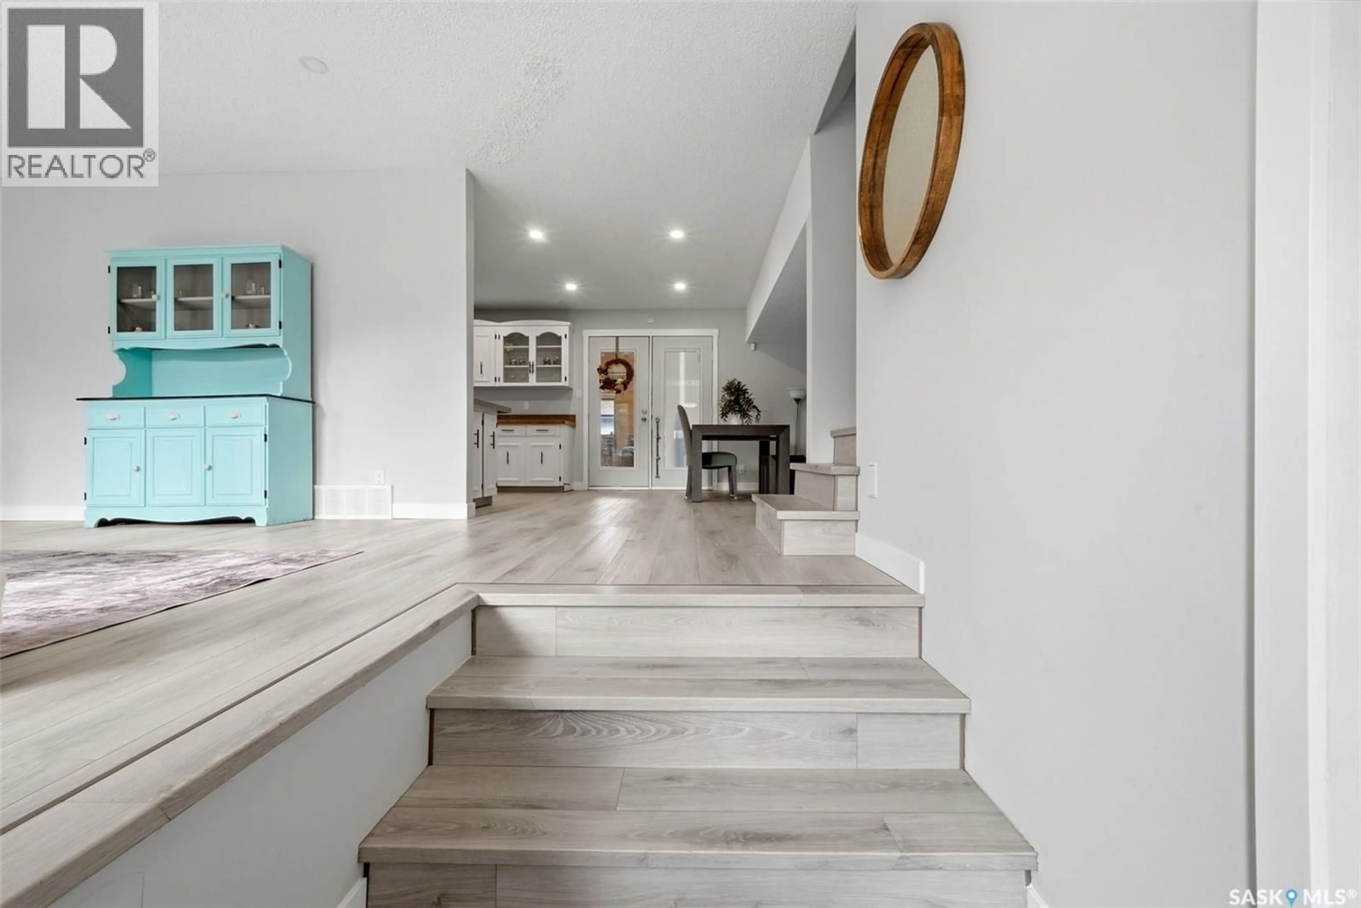
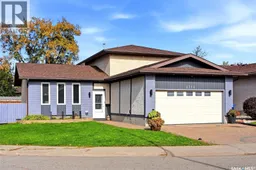
Tucked away on a quiet cul-de-sac in Wood Meadows, where 4 private bays come together around a shared playground, 2714 Jaques Place E is a spacious, exceptionally well-cared-for 2 storey split close to schools, parks & east Regina amenities. Step inside to a bright front living room with updated vinyl plank flooring that flows throughout the main & second floors, with the exception of the main floor bedroom. Matching flooring will be left for the new owner to complete this room. The kitchen offers plenty of counter & cabinet space with refinished cabinet faces, updated hardware & a movable island. It opens to the dining area & family room, creating a great space for everyday living & entertaining. A main floor bedroom & half bath with convenient laundry complete this level. Off the dining area, the sunroom adds approximately 150 sq ft of additional living space & features an electric heater. Step outside to a beautifully maintained yard with patio, green space, garden area, underground sprinklers front & back, plus a natural gas BBQ line. Upstairs are 2 more bedrooms, including a spacious primary with walk-in closet & 3-piece ensuite accessed through a stylish sliding barn door. Updated interior doors, trim & baseboards add a fresh look, while all toilets were replaced in 2021. New carpet covers the basement & stairs. Storage is exceptional, including a 24' x 9.5' storage room plus additional utility room storage. Rubber gym mats & exercise equipment are negotiable. Other features include PVC windows, shingles, high-efficiency furnace, central air, central vacuum, owned water heater & softener. Fridge, stove, microwave, dishwasher, washer, dryer & stand-up freezer are included. The attached garage features a mudjacked concrete slab & updated opener. With 3 bedrooms, multiple living spaces, a sunroom, great storage & a beautifully kept yard, this is a home with room to settle in & enjoy for years to come. As per the Seller’s direction, all offers will be presented on 10/05/2026 12:00PM. (id:39198)
Property Details
Interior
Features
Main level Floor
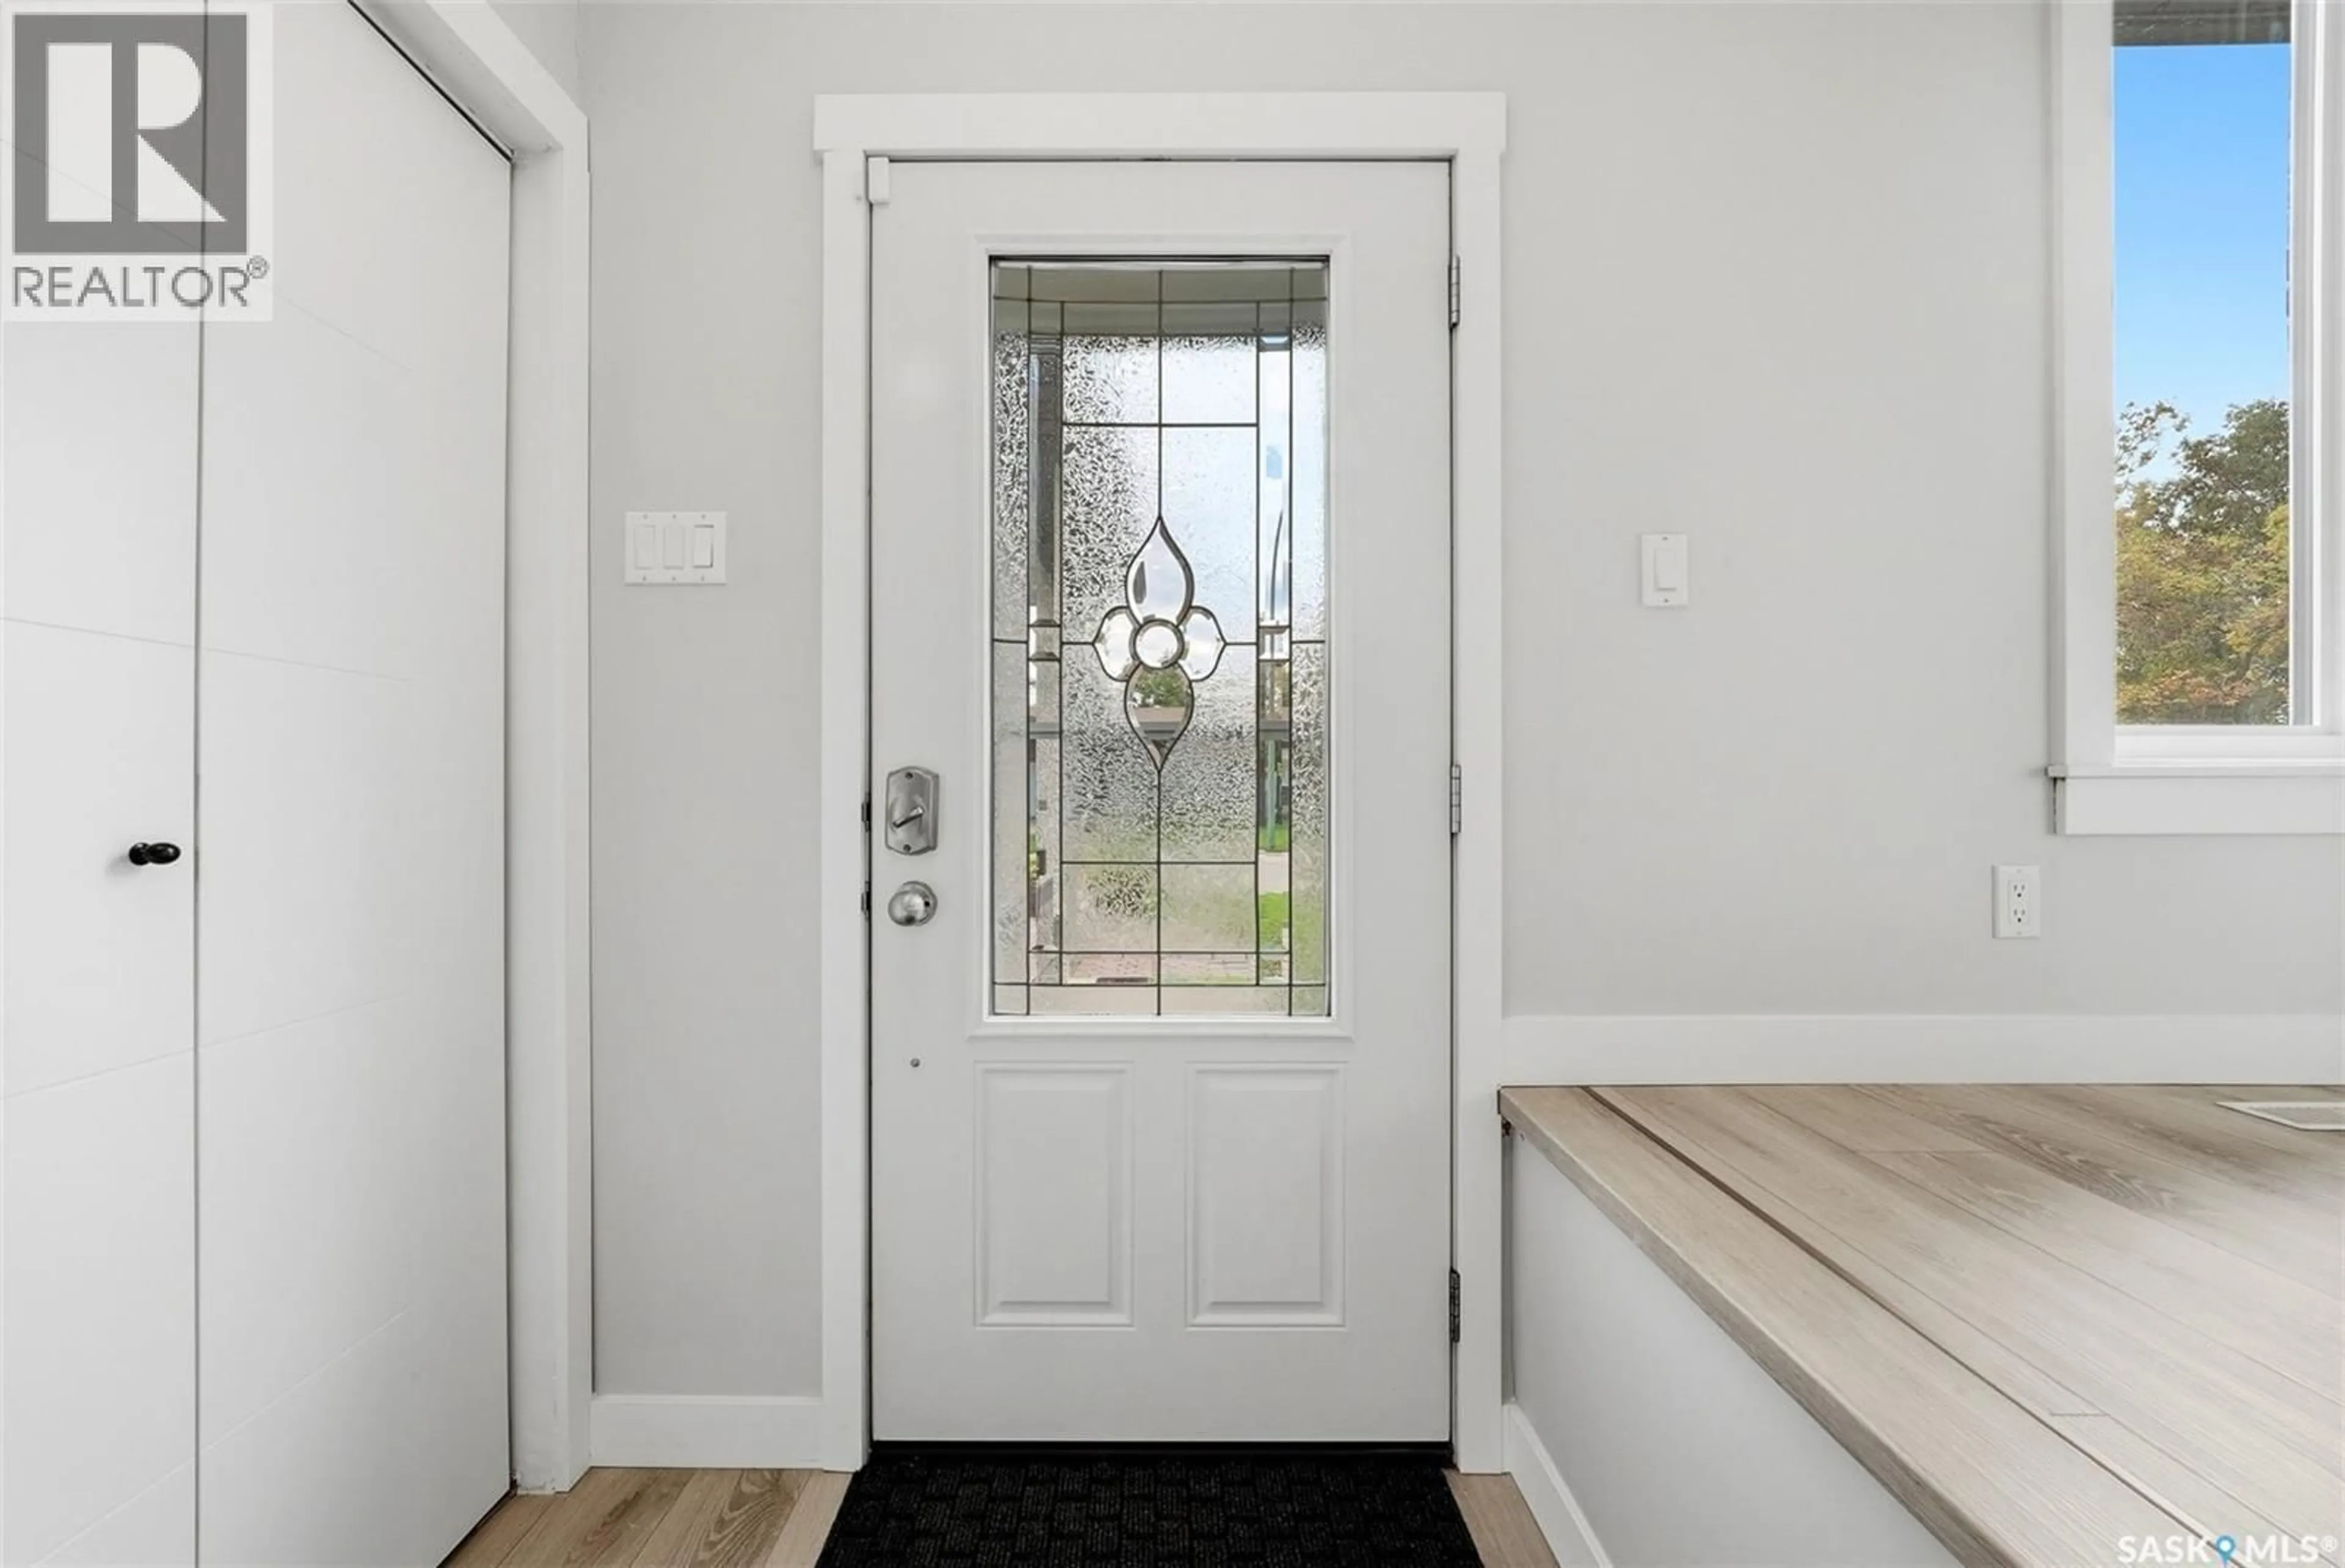
Foyer
4.9 x 6.9Living room
13.3 x 14.1Dining room
9 x 8Kitchen
11.2 x 12Property History
 41
41
