Contact us about this property
Highlights
Estimated valueThis is the price Wahi expects this property to sell for.
The calculation is powered by our Instant Home Value Estimate, which uses current market and property price trends to estimate your home’s value with a 90% accuracy rate.Not available
Price/Sqft$202/sqft
Monthly cost
Open Calculator
Description
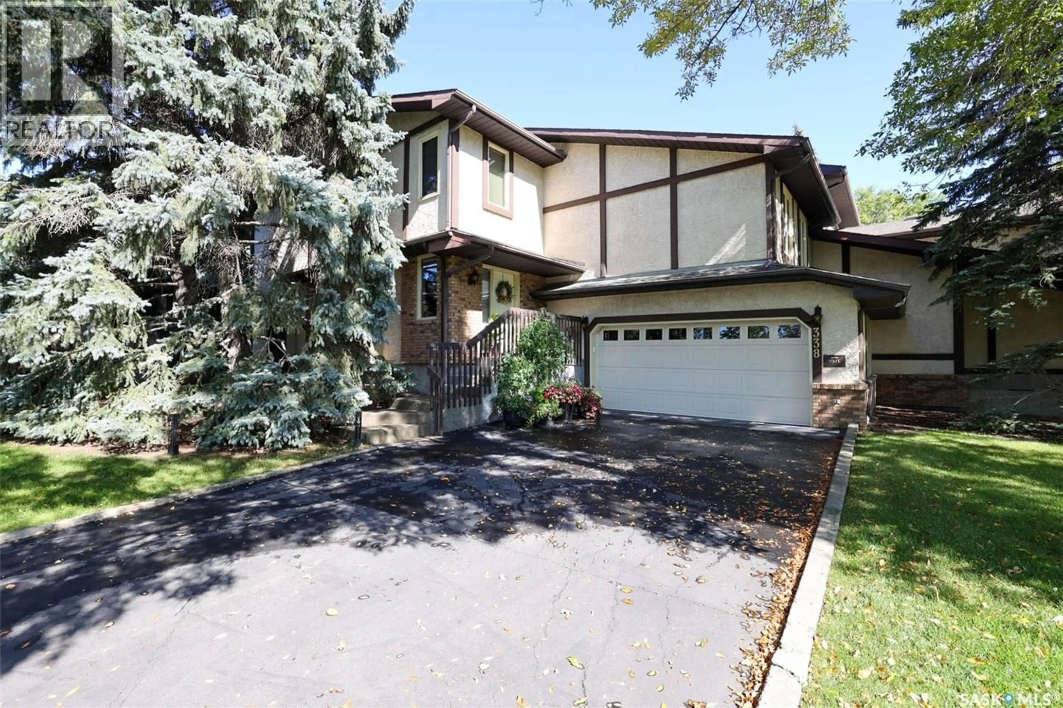
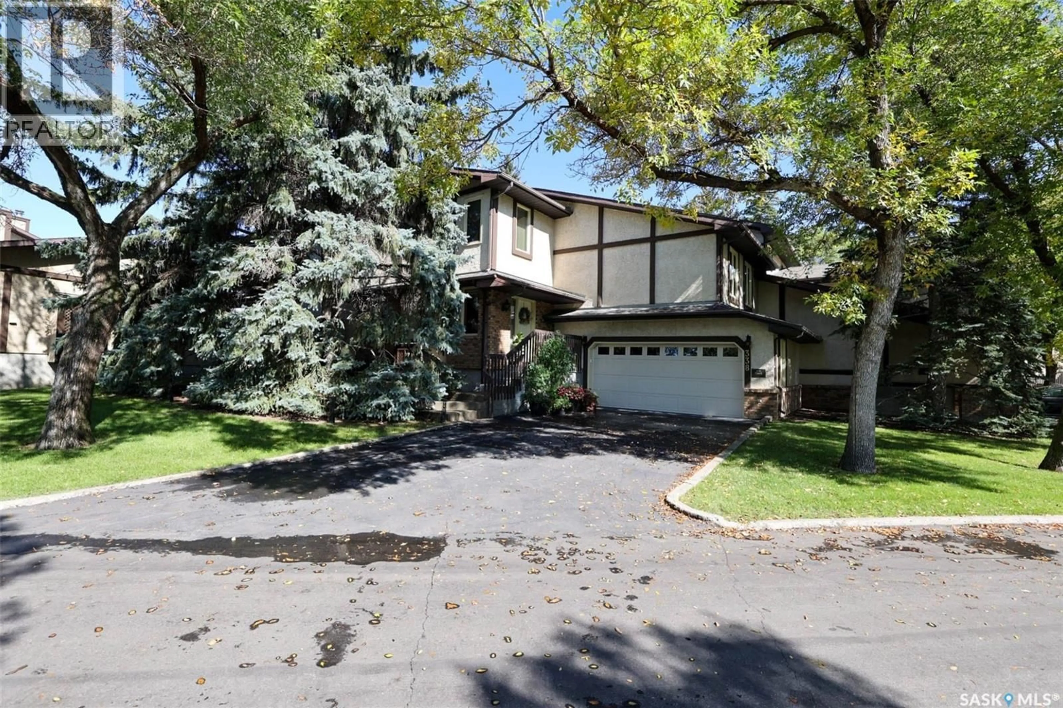
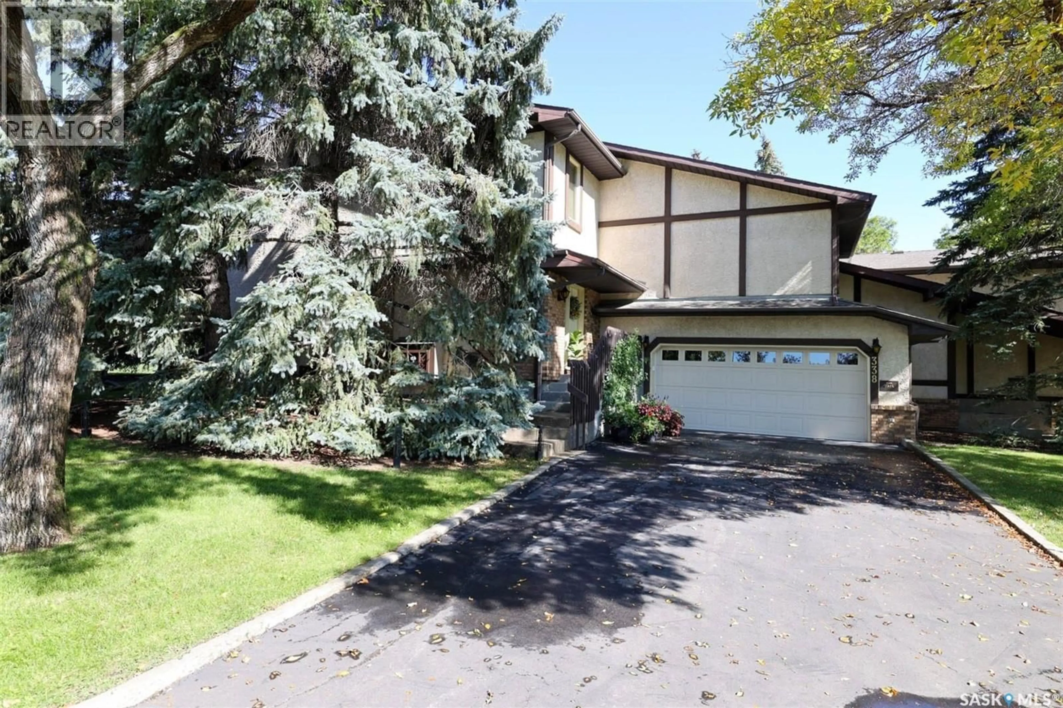
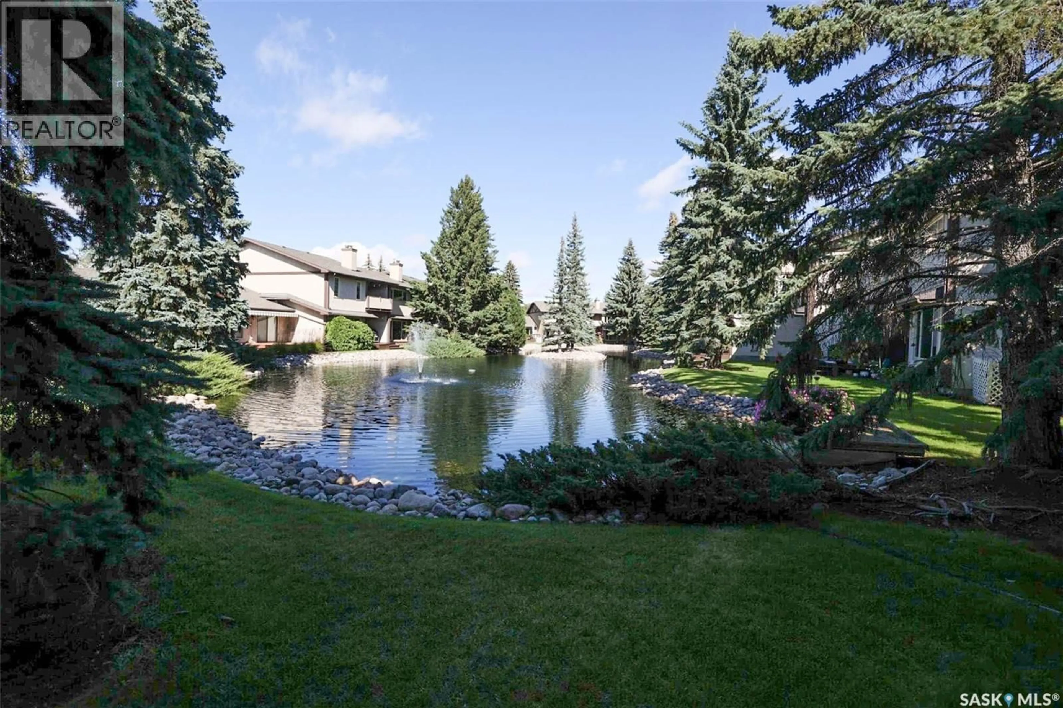
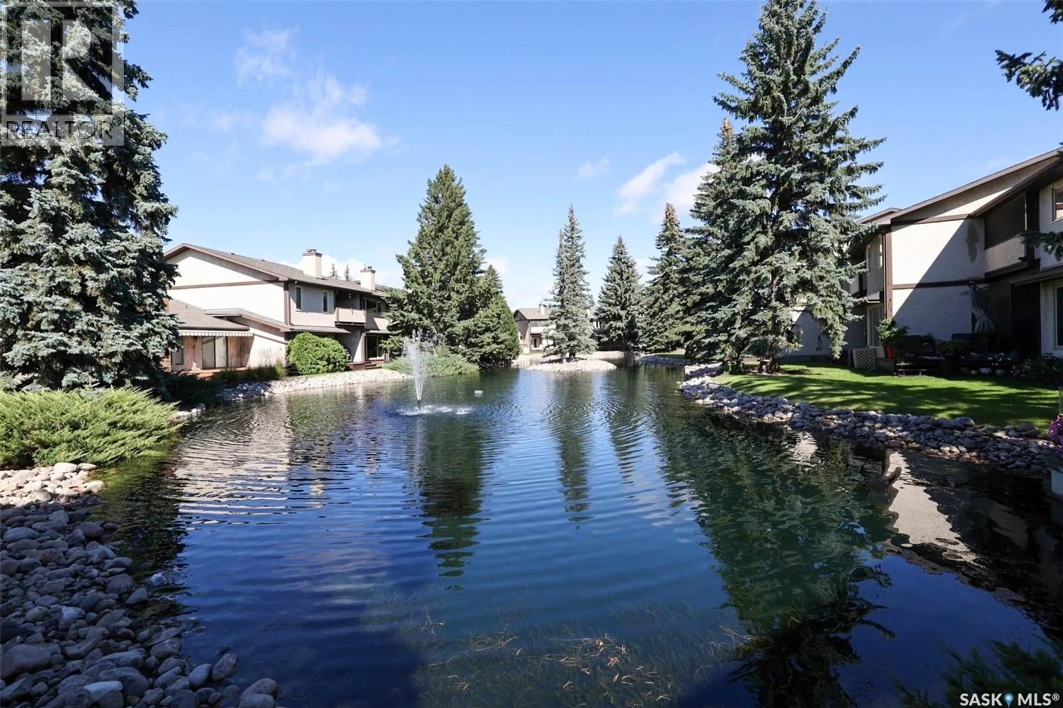
Gorgeous, meticulously and lovingly maintained Executive Condo with stunning views. Over 2400 sq ft of luxury living this renovated and updated home offers enough space for elegant entertaining and cozy nights in. Open layout with large front entry leads to very spacious living room featuring a fireplace feature wall and large picture window overlooking the lush grounds with picturesque water feature and fountain just outside your door! Formal dining room with gleaming hardwood floors is perfect for large family dinner parties. Renovated kitchen with new stone countertops, custom tiled backsplash, loads of custom cabinetry, and dining area also overlooking the beautiful grounds with garden door to rear private newly resurfaced deck to enjoy the forest like environment. Main floor laundry and 2pc bath complete main level. Up a small staircase you'll find 2 spacious bedrooms and renovated main bath. Another level brings you to the massive primary suite with walk-in closet and spa like completed renovated full ensuite featuring stand along soaker tub and oversized shower plus plenty of storage and vanity space and outdoor access to a private balcony overseeing the park behind. Very handy bonus/flex room with gas fireplace perfect for movie nights plus another den/office area. Lower levels find direct entrance to double attached garage and full basement with loads of storage room. Central air and some appliances included. Ideally located in well established and managed complex with easy access to all east end amenities yet remaining a quiet and secluded oasis. Must really been seen to be appreciated. Call today! (id:39198)
Property Details
Interior
Features
Main level Floor
Foyer
7.2 x 9.4Living room
14.4 x 15.6Dining room
9.6 x 14.3Kitchen
10 x 11.9Condo Details
Inclusions
Property History
 53
53
