3074 REVES ROAD, Regina, Saskatchewan S4V1Y9
Contact us about this property
Highlights
Estimated valueThis is the price Wahi expects this property to sell for.
The calculation is powered by our Instant Home Value Estimate, which uses current market and property price trends to estimate your home’s value with a 90% accuracy rate.Not available
Price/Sqft$305/sqft
Monthly cost
Open Calculator
Description
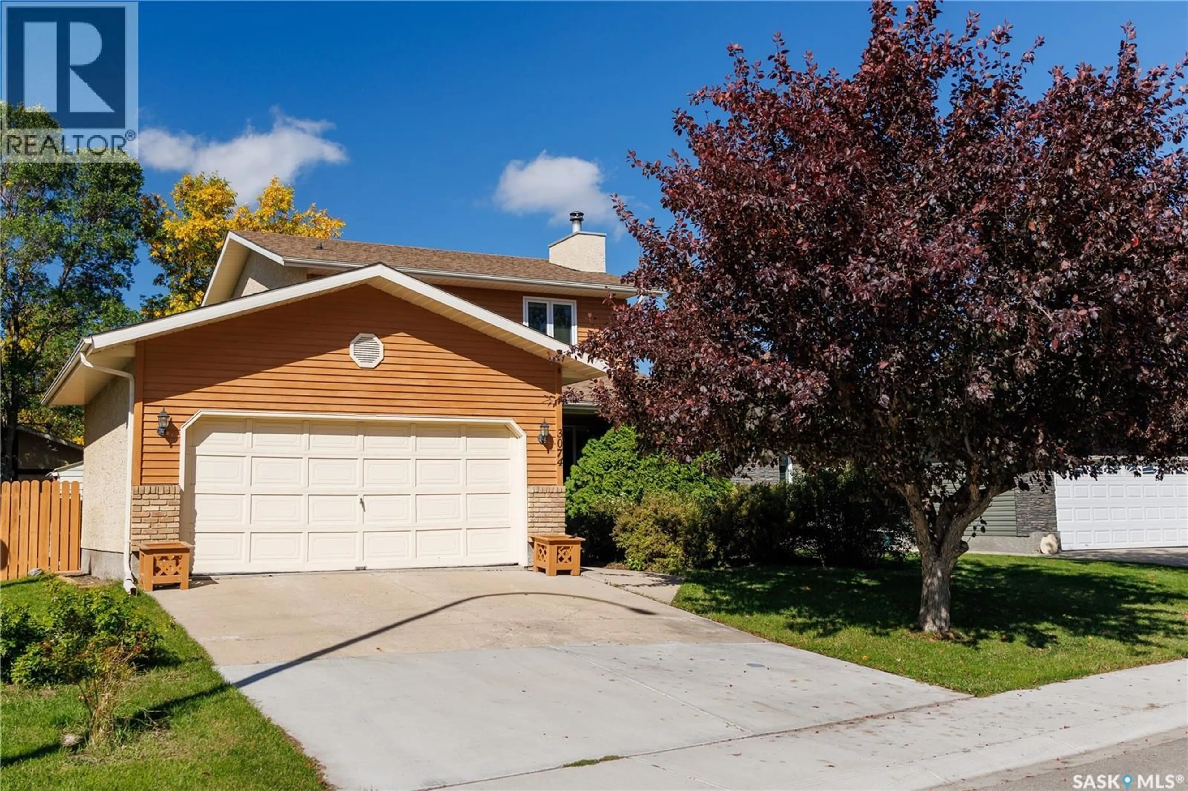
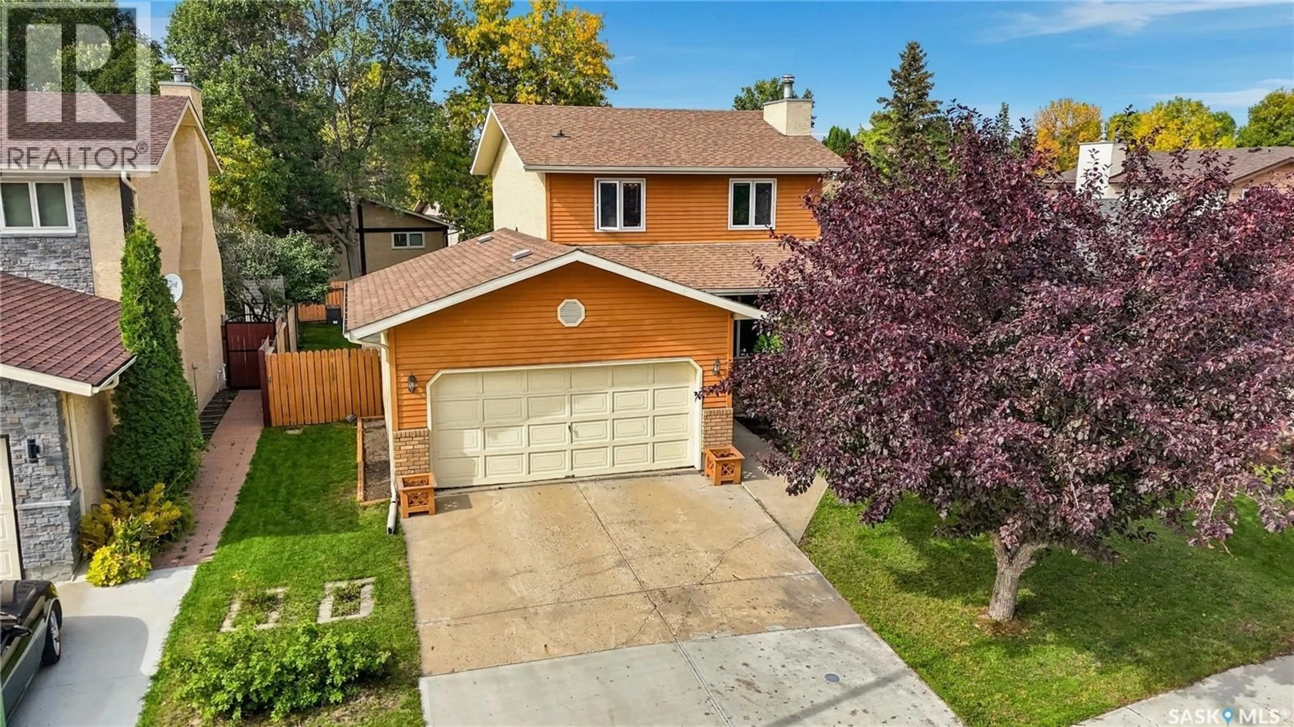
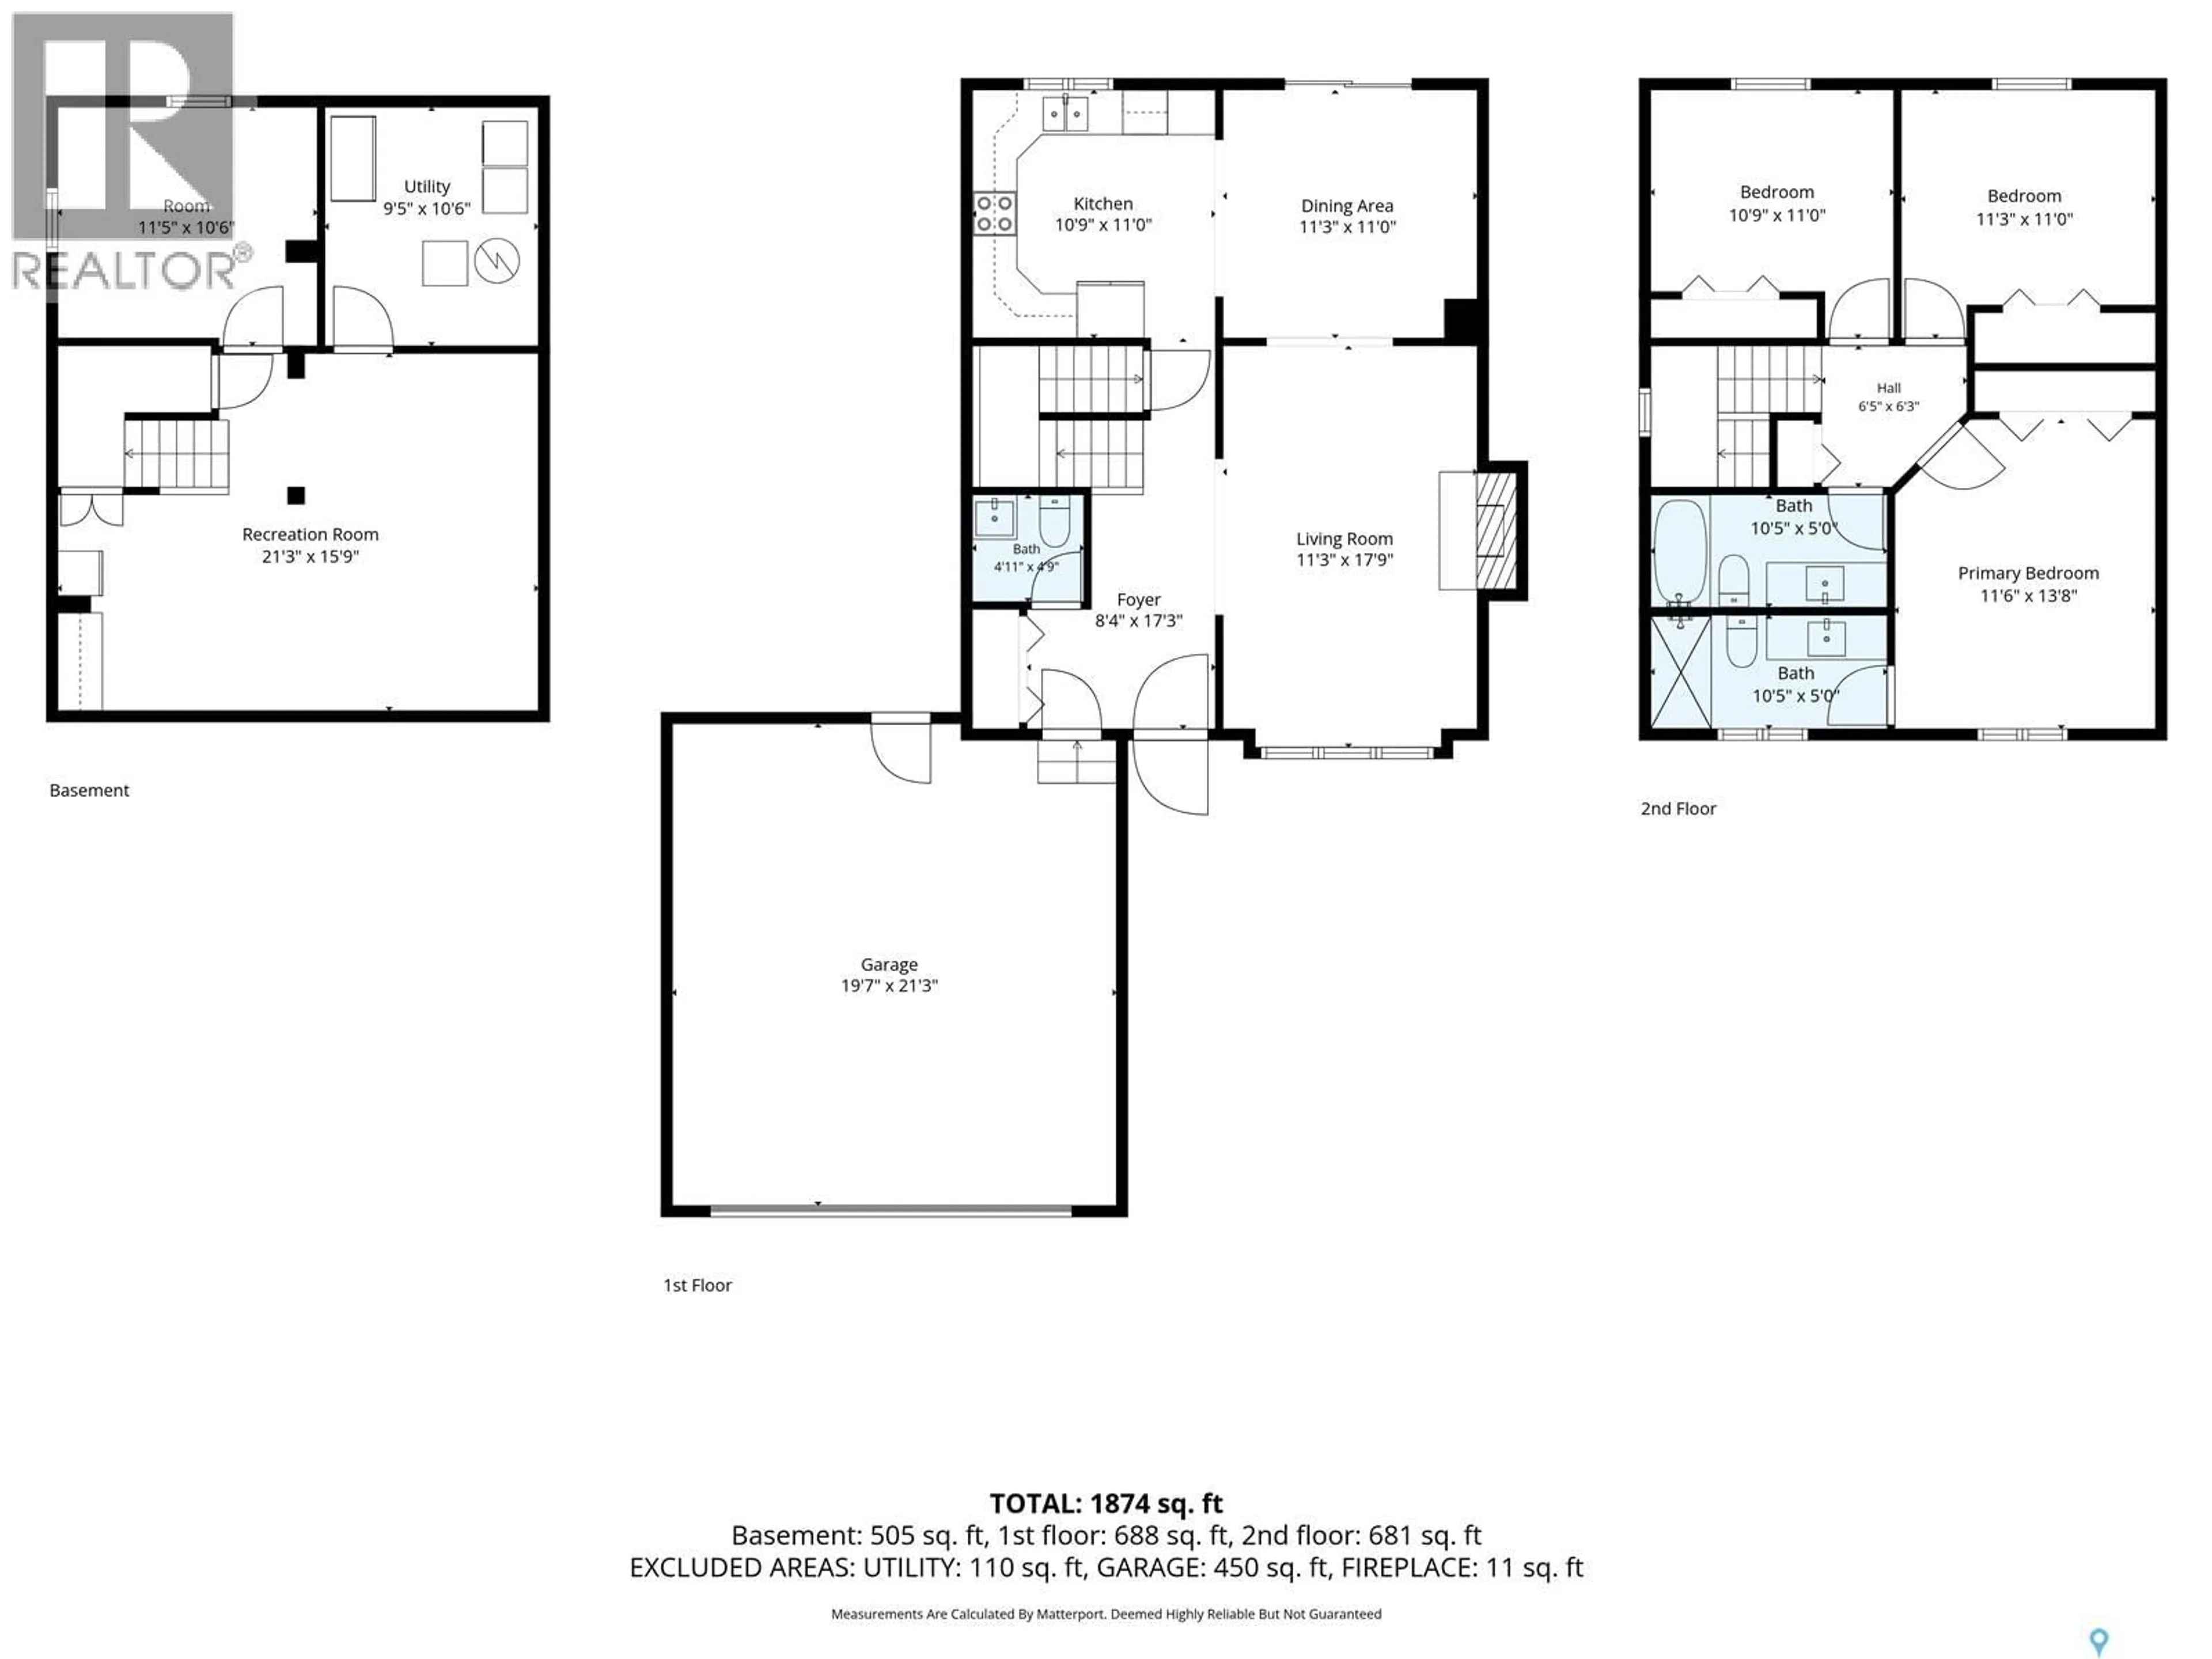
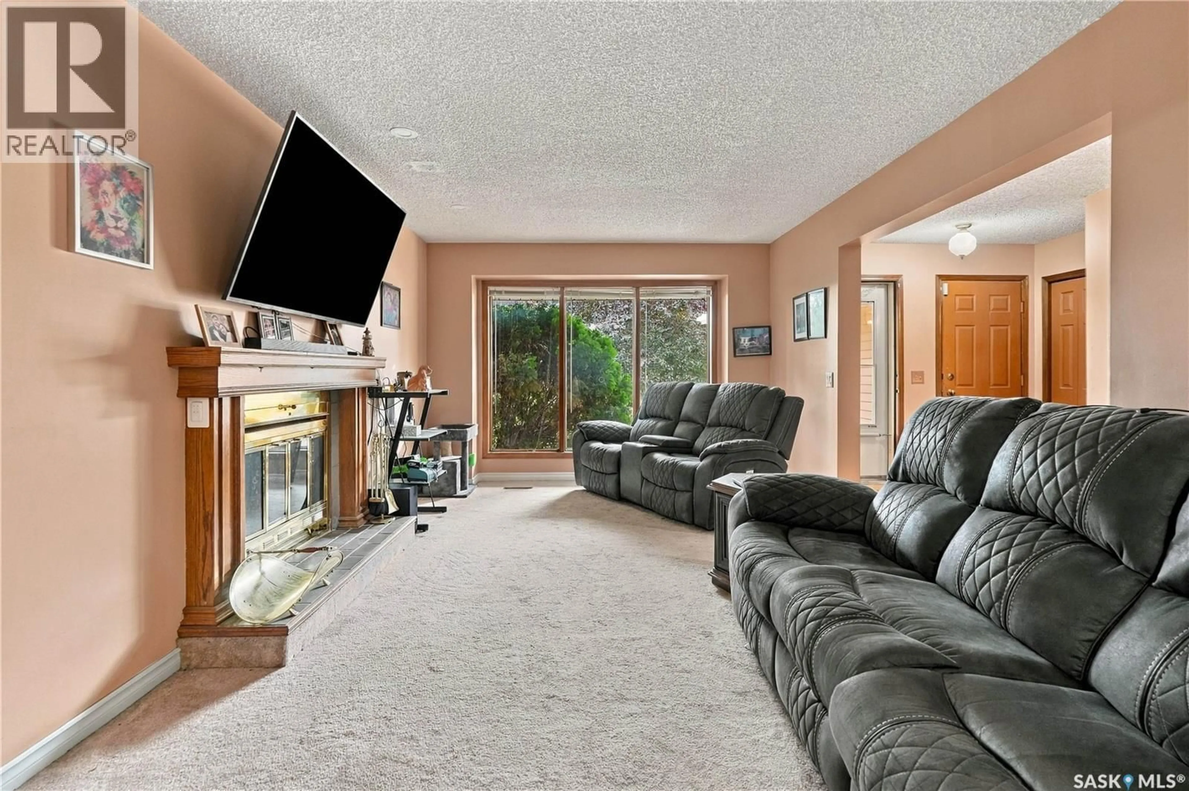
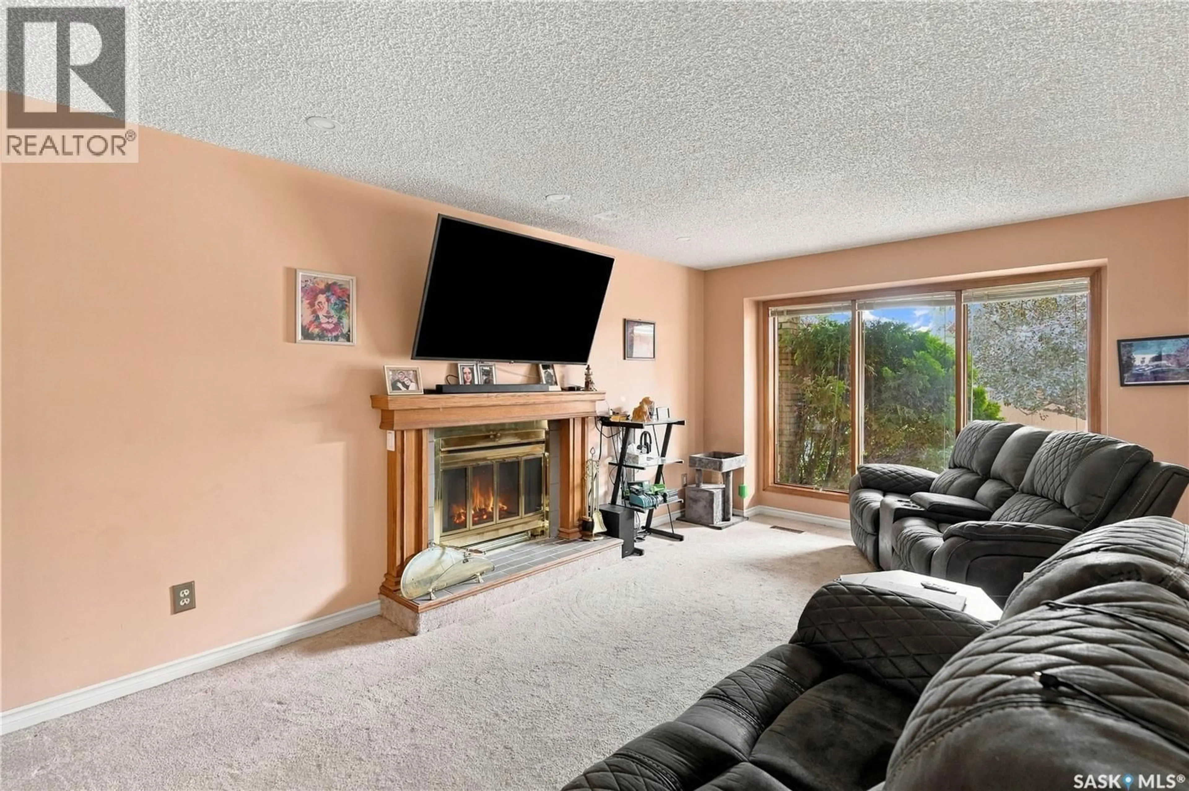
Welcome to 3074 Reves Road, a 1,440-square-foot two-storey in coveted Gardiner Heights that’s ready to make everyday family living an absolute breeze! Step inside to find fresh, new laminate flooring flowing seamlessly through the entry and into the main living spaces. The bright, open-concept floor plan centers around a spacious living room—complete with a massive picture window and a cozy wood-burning fireplace made for Saskatchewan winter nights. The main level flows naturally into a generous kitchen and dining area featuring stylish new laminate floors, abundant cabinet storage, a pantry, updated countertops, and a sink overlooking the backyard. Step out directly onto the 16x12 covered deck to relax rain or shine, or head down to a massive, fully fenced yard that’s perfect for kids and pets to run wild, complete with a practical storage shed and endless possibilities for play or outdoor entertainment. Upstairs, you'll find three of the home's four bedrooms, including a spacious primary suite with an updated 3-piece ensuite, plus a fully refreshed 4-piece main bath. The fully finished basement adds even more versatile living space, boasting a large recreation room with built-in storage, a functional laundry/utility area, and a 4th bedroom/den option. With 4 bedrooms and 3 bathrooms total, this move-in-ready home offers all the room your family needs. Complete with a 20x22 double attached garage featuring direct interior entry, included appliances, and an unbeatable location just steps from neighborhood walking paths, parks, the Sandra Schmirler Leisure Centre, top-rated schools, and all the premier shopping, dining, and services East Regina has to offer. As per the Seller’s direction, all offers will be presented on 09/27/2027 6:00PM. (id:39198)
Property Details
Interior
Features
Main level Floor
Kitchen
11 x 112pc Bathroom
Living room
11 x 17Dining room
11 x 11Property History
 47
47
