2519 TRUESDALE DRIVE, Regina, Saskatchewan S4V0W3
Contact us about this property
Highlights
Estimated valueThis is the price Wahi expects this property to sell for.
The calculation is powered by our Instant Home Value Estimate, which uses current market and property price trends to estimate your home’s value with a 90% accuracy rate.Not available
Price/Sqft$336/sqft
Monthly cost
Open Calculator
Description
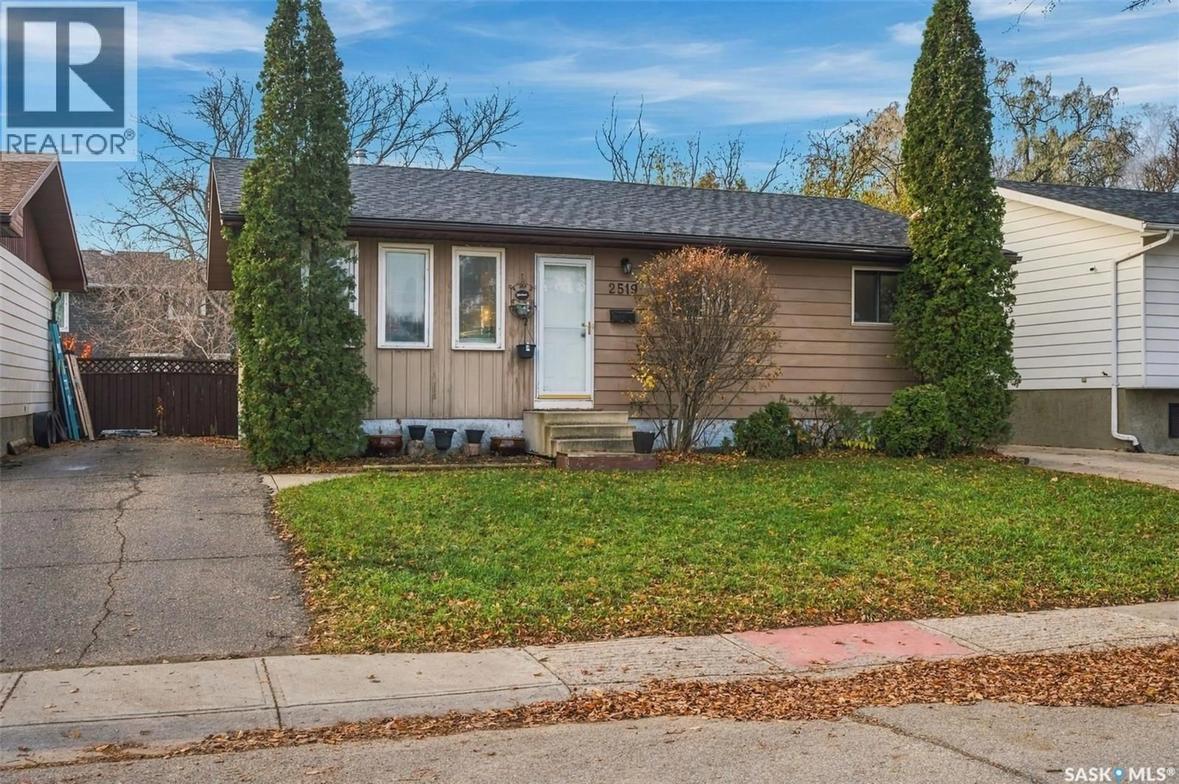
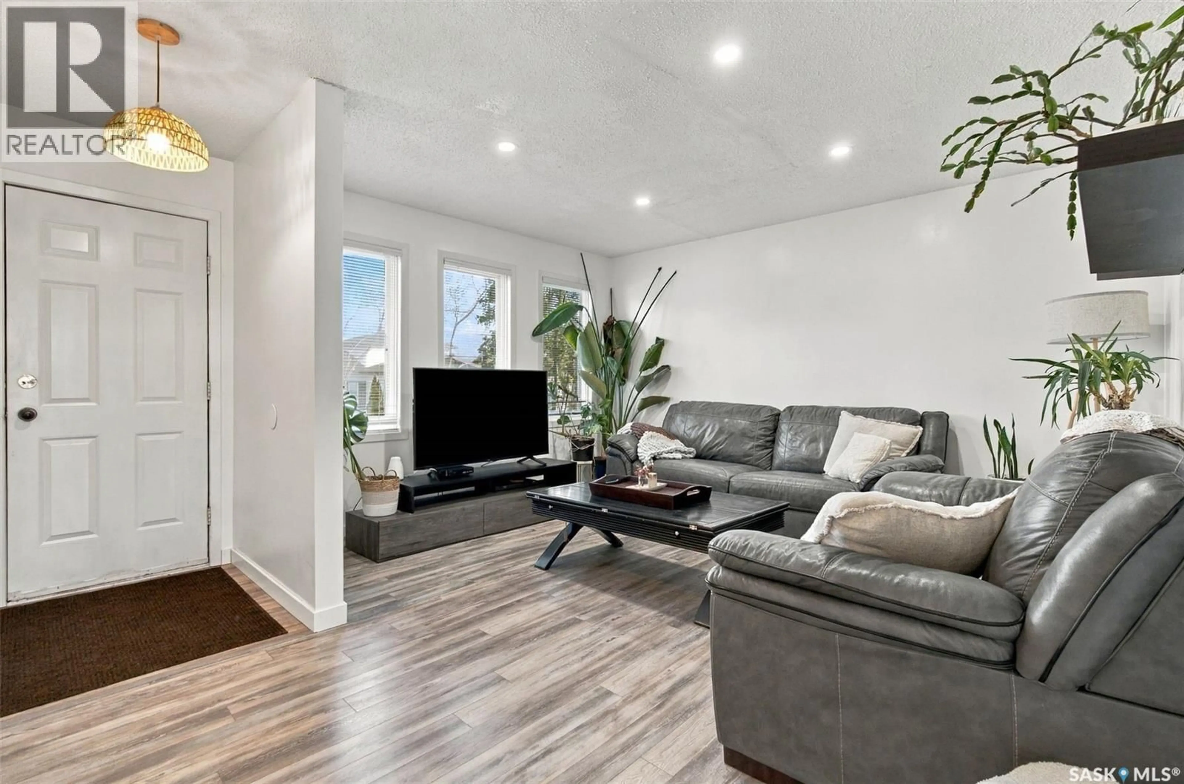
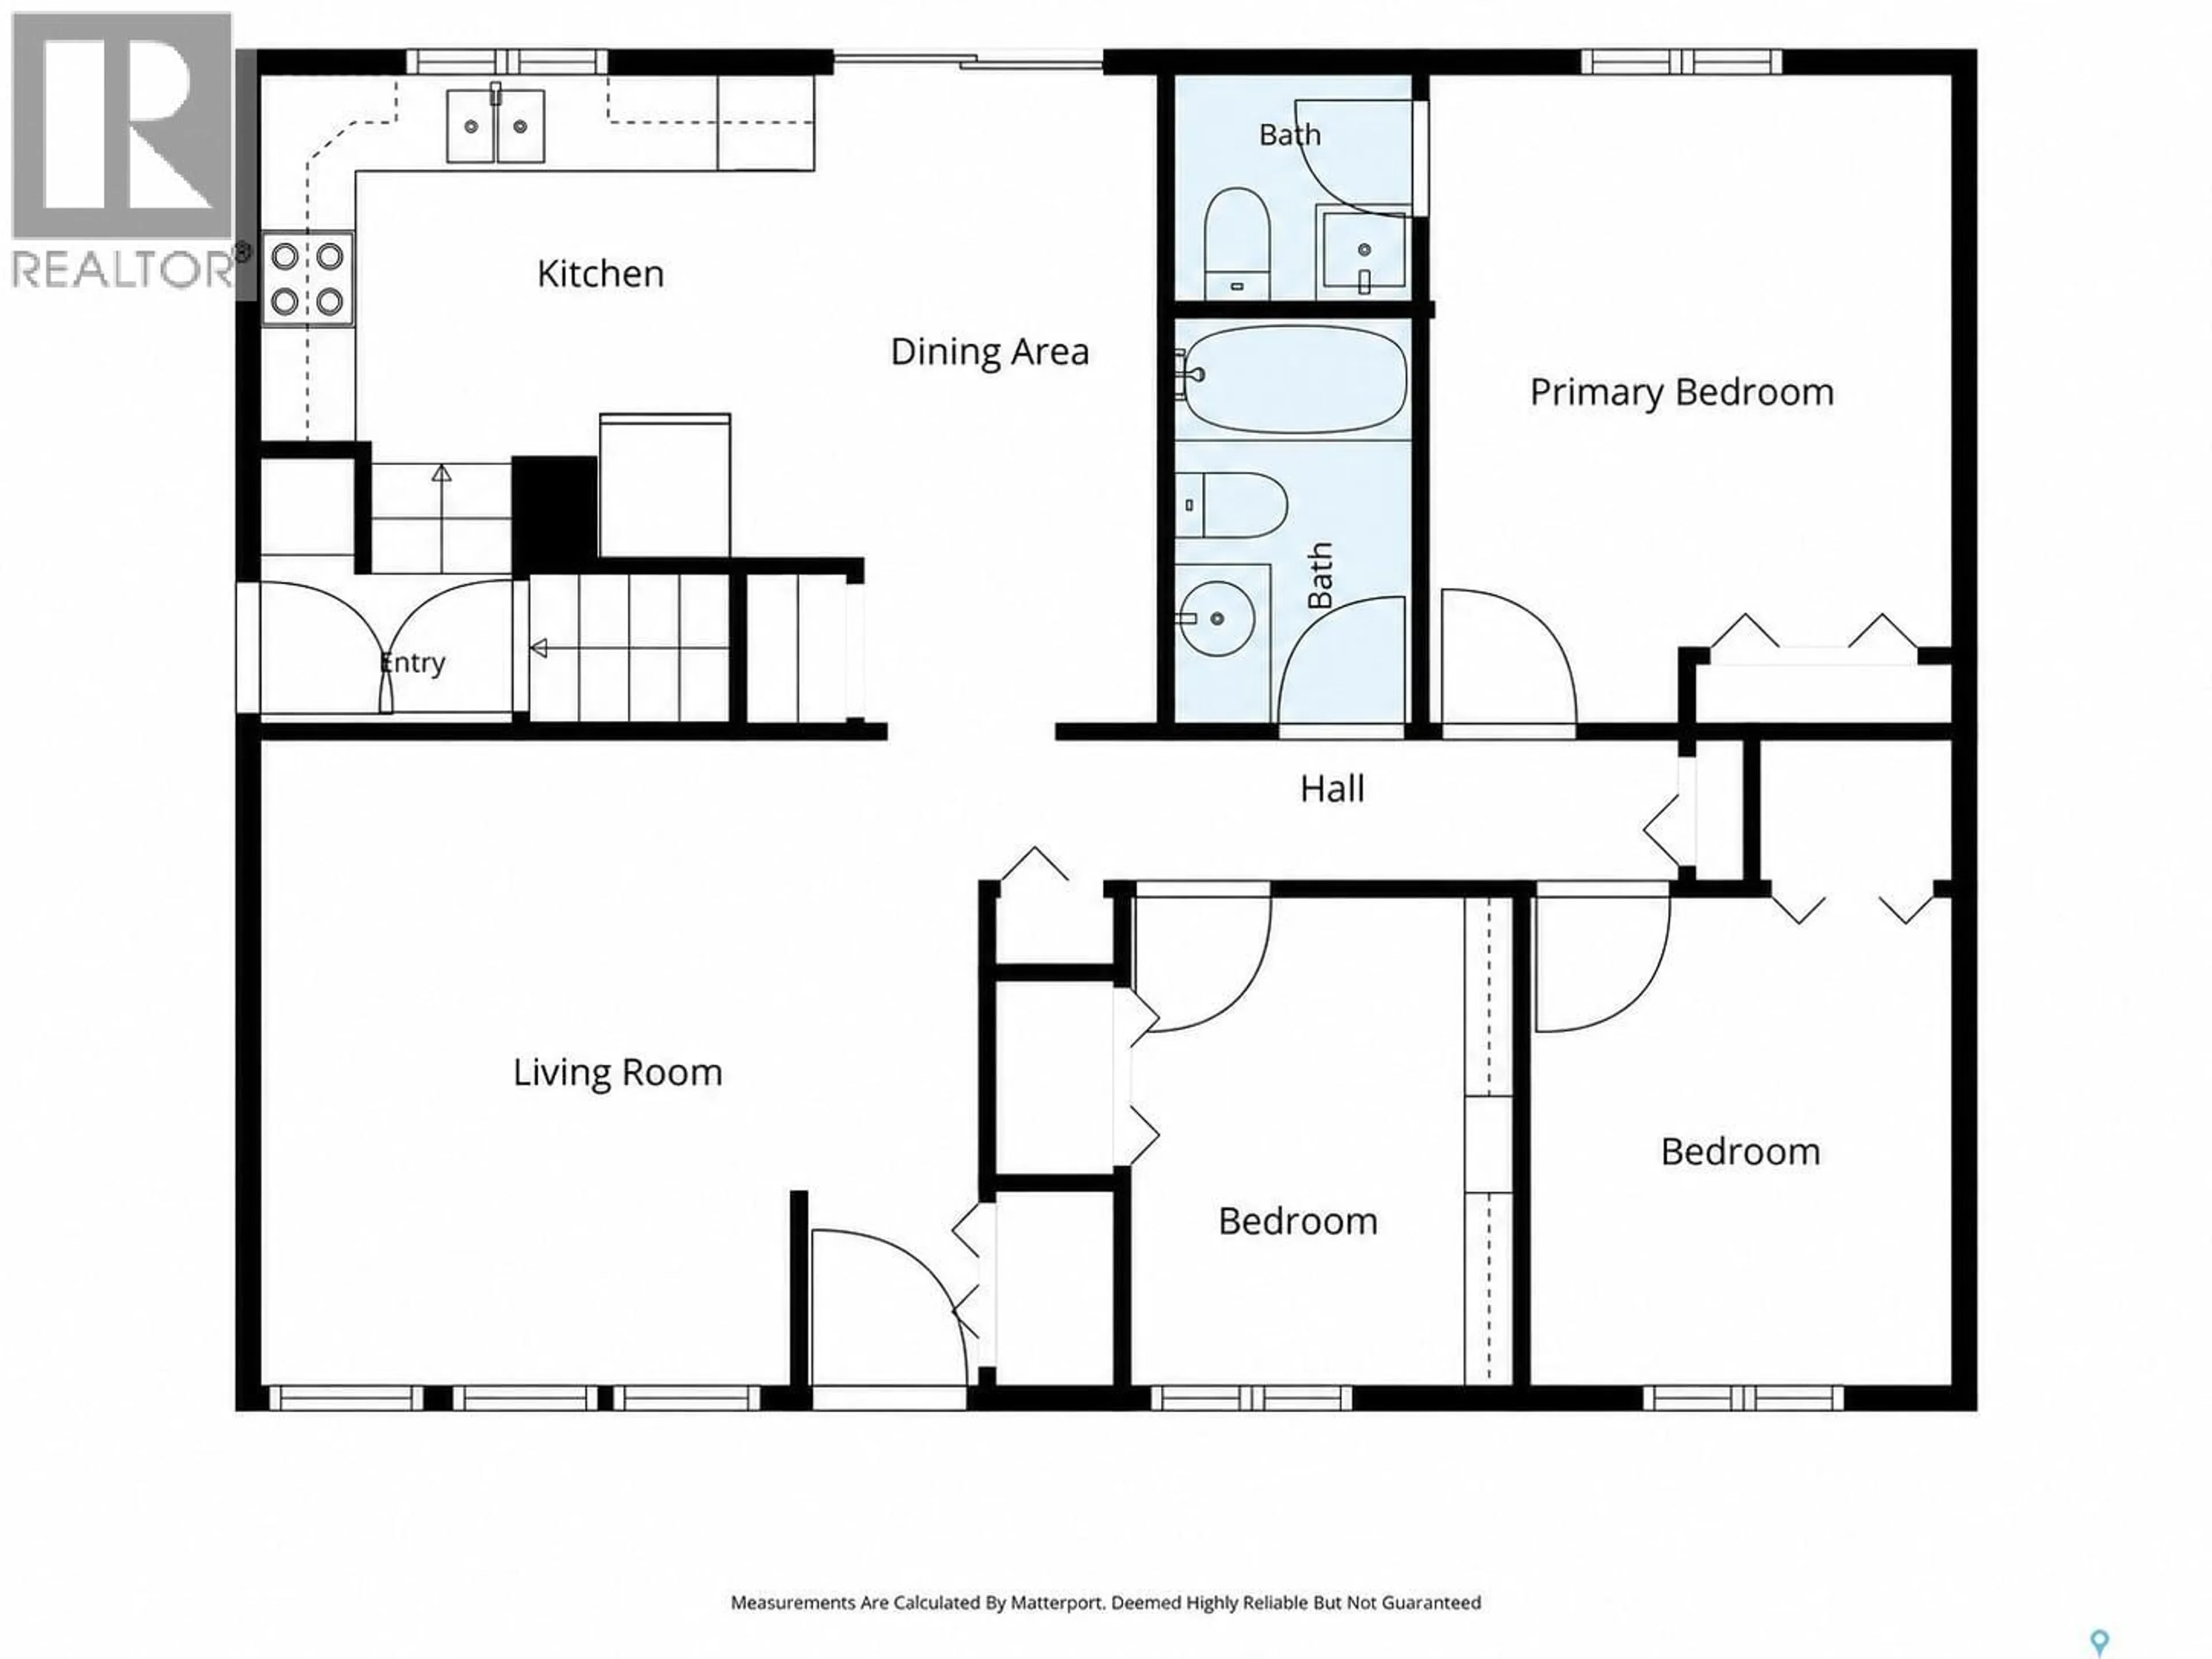
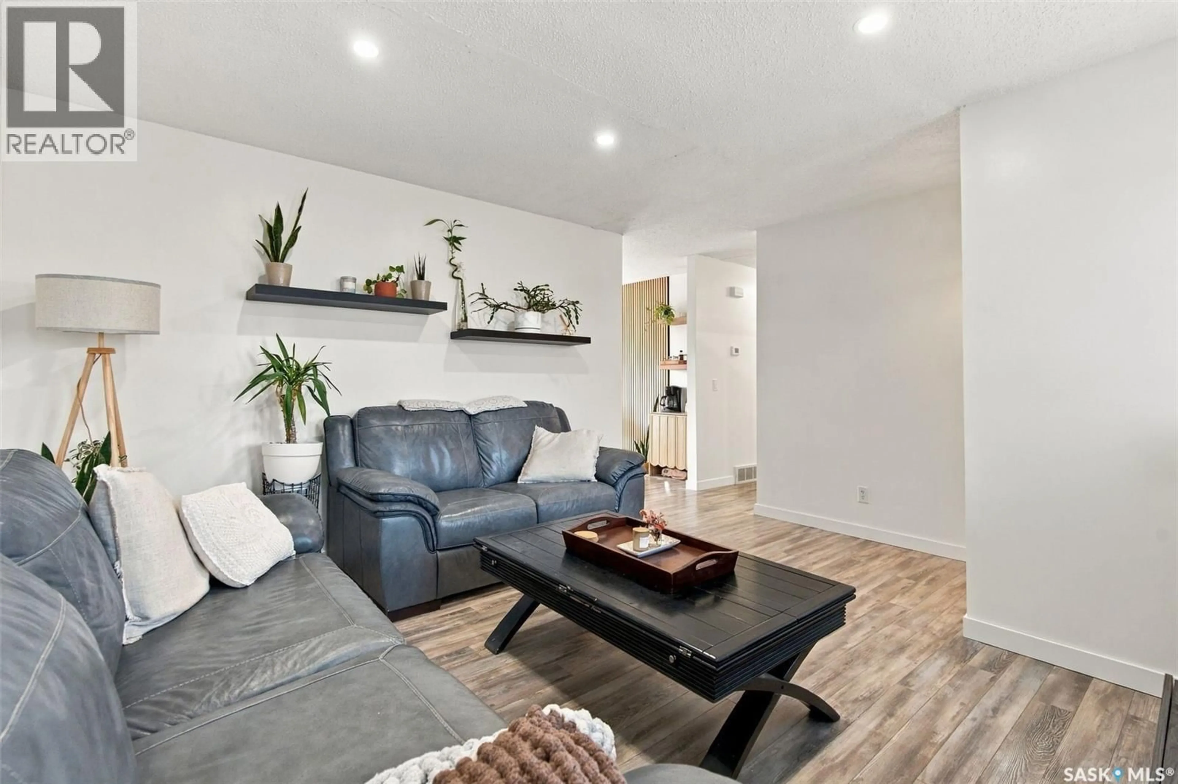
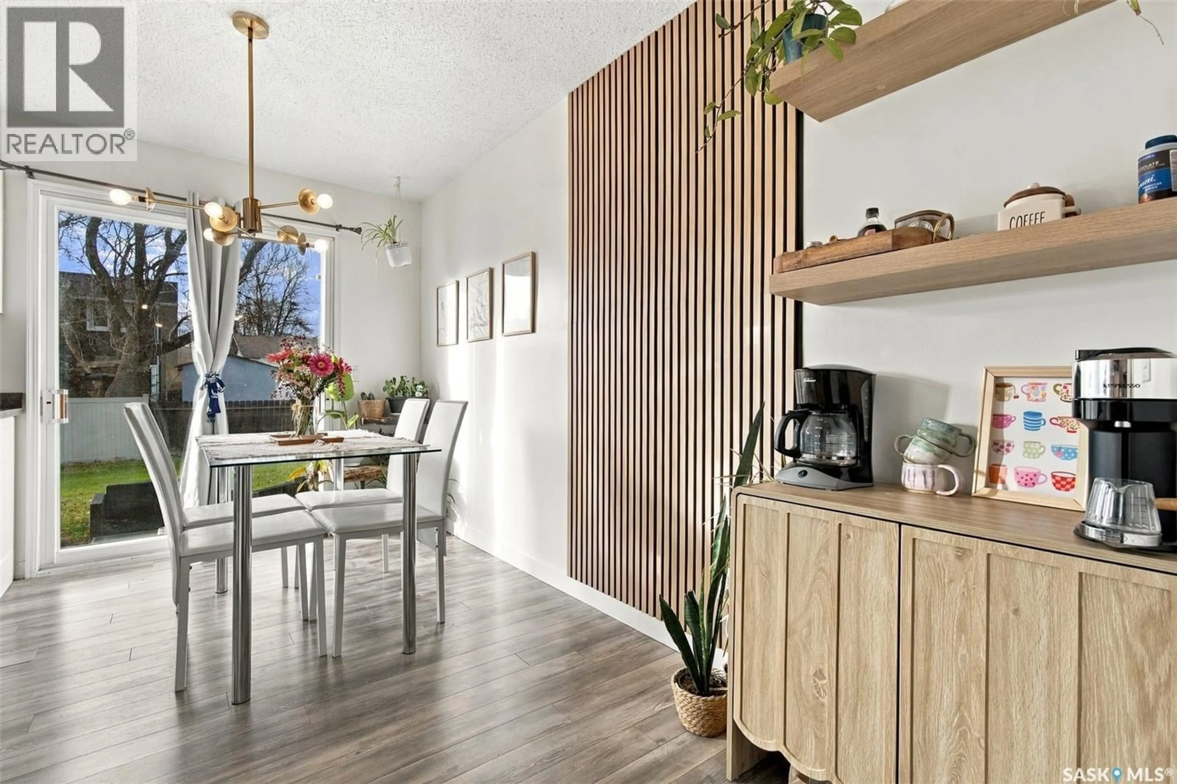
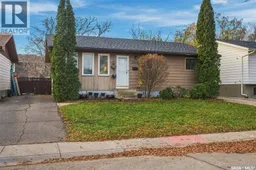
Located in the established neighbourhood of Wood Meadows, this inviting 1,040 sqft bungalow offers comfortable living, thoughtful updates and a great place to call home. Inside, you're welcomed by a bright and inviting main floor with a spacious living room, open kitchen and dining area with patio doors that lead directly to the backyard. Down the hall you'll find three bedrooms including a good-sized primary with a convenient 2-piece ensuite. Enjoy the unique "get-ready room" designed as full-size walk-in closet with an entire wall of custom-built storage. The fully developed basement adds even more living space with a large rec room, den/office and 2-piece bathroom with rough-in for a future shower. Outside, the spacious backyard is complete with a newer 12' x 24' south-facing deck and garden shed. Recent improvements include newer shingles, flooring, fresh paint, many pot lights and modern wall panelling. The location is ideal for families, with two schools within walking distance, an outdoor rink, tennis and pickleball courts, and the Sandra Schmirler Leisure Centre all close by. A great opportunity to settle into an established neighbourhood, with the convenience of east end amenities right at your doorstep. (id:39198)
Property Details
Interior
Features
Main level Floor
Kitchen
12'6" x 7'5"Dining room
9'6" x 5'9"Living room
13'5" x 11'Bedroom
13' x 11'Property History
 31

