2127 CUNNING CRESCENT, Regina, Saskatchewan S4V0M7
Contact us about this property
Highlights
Estimated valueThis is the price Wahi expects this property to sell for.
The calculation is powered by our Instant Home Value Estimate, which uses current market and property price trends to estimate your home’s value with a 90% accuracy rate.Not available
Price/Sqft$245/sqft
Monthly cost
Open Calculator
Description
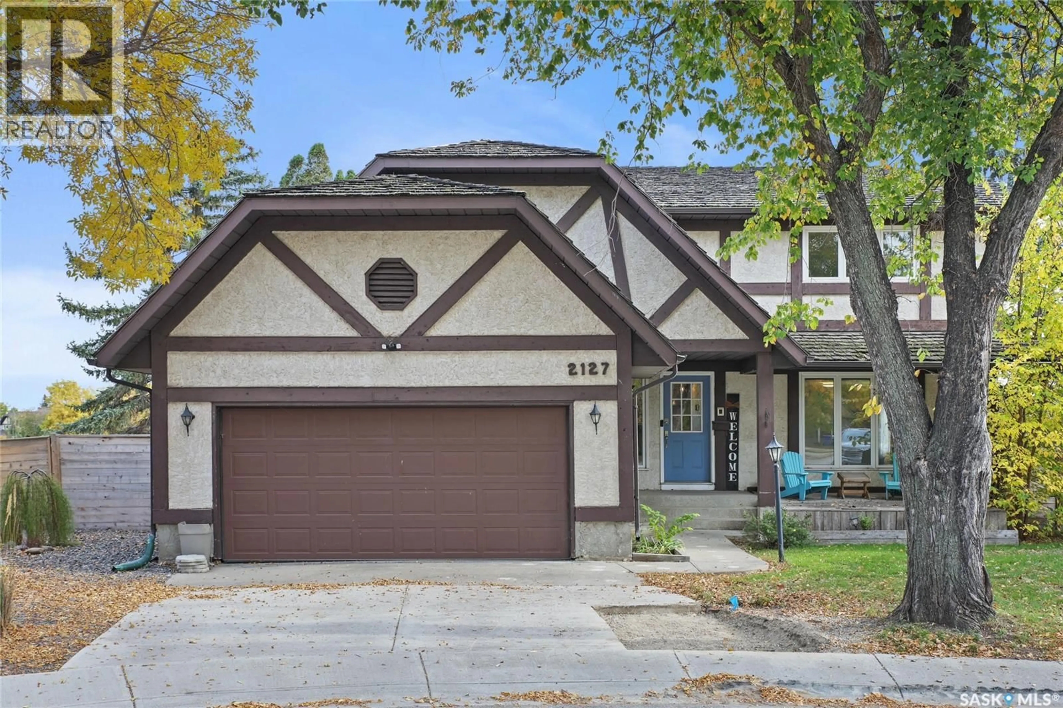
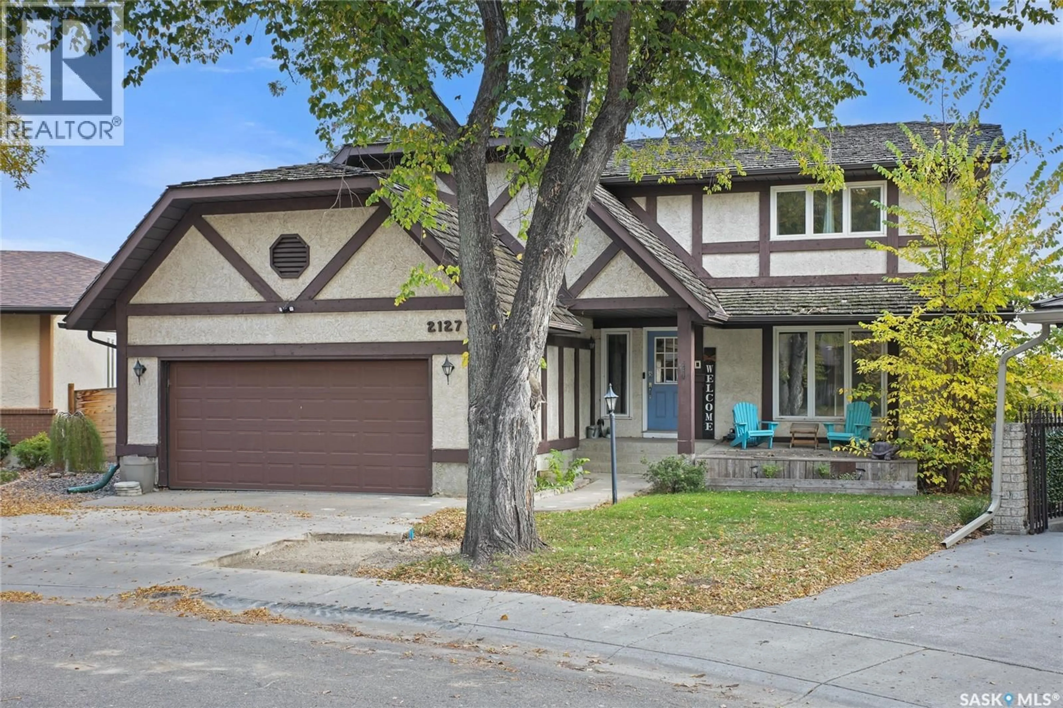
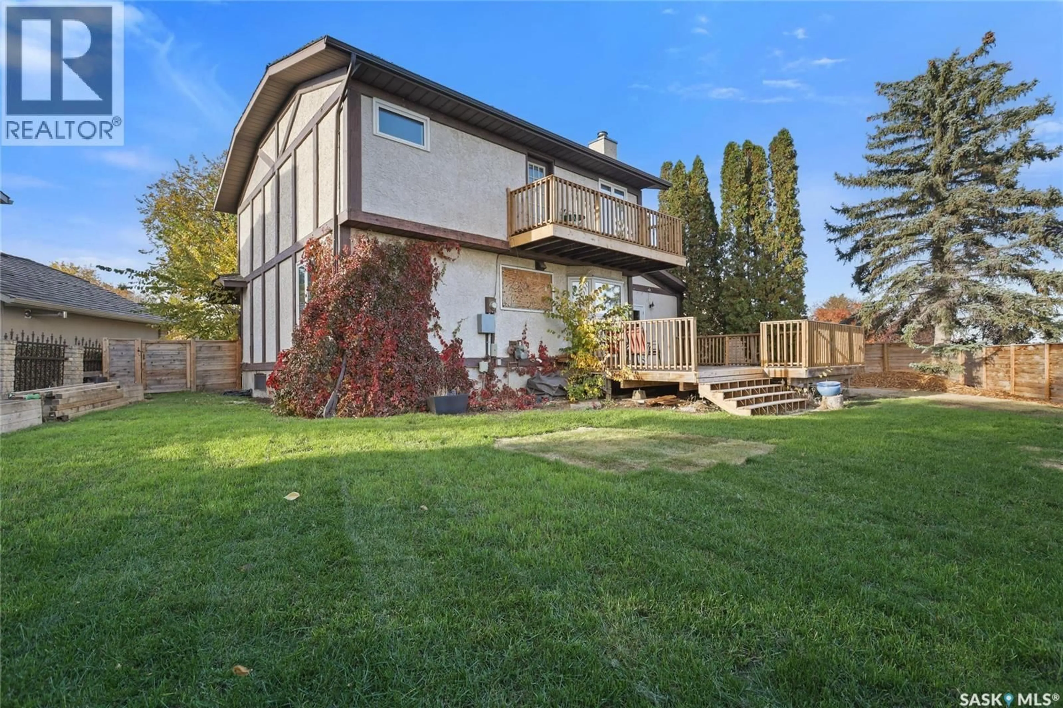
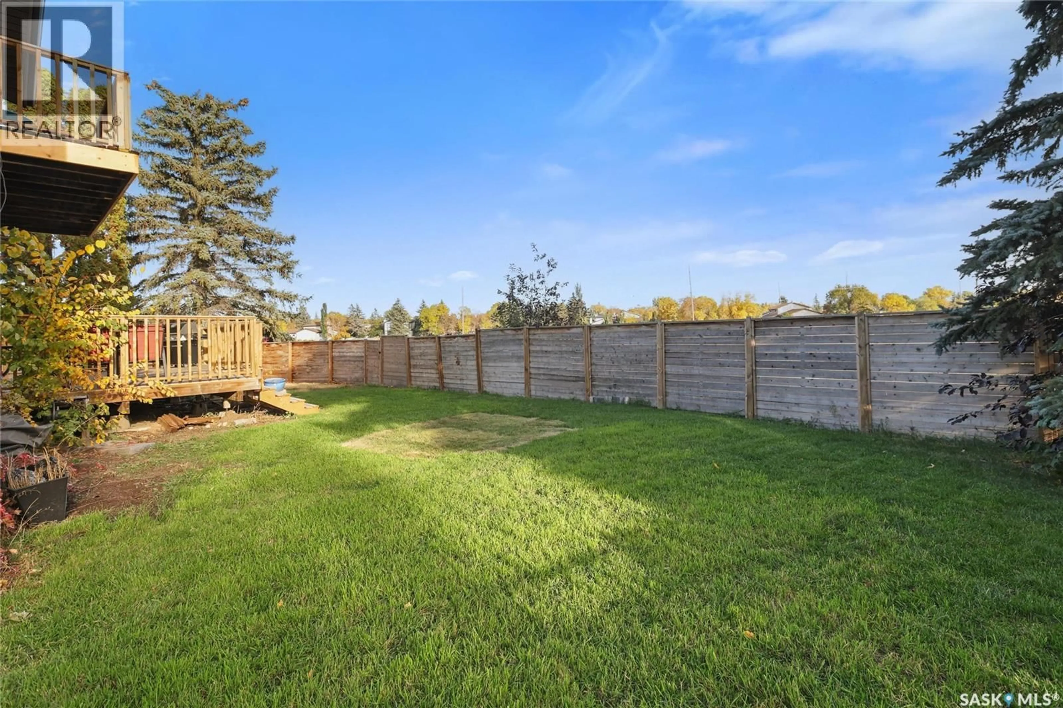
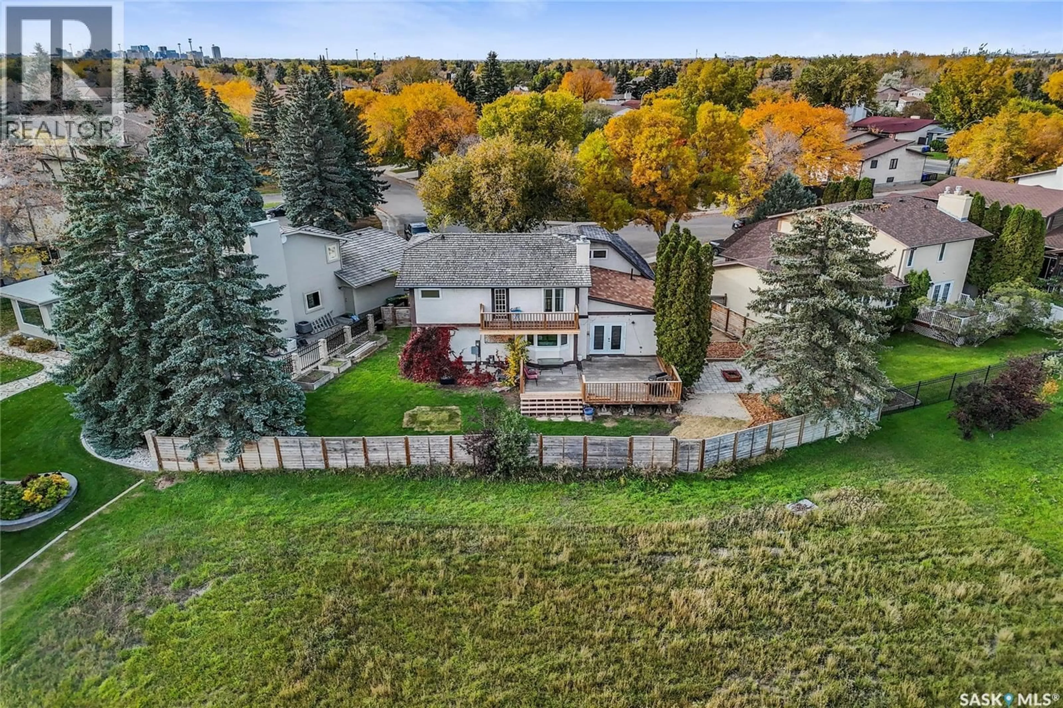
Welcome to 2127 Cunning Crescent, a spacious 2-storey split nestled on a quiet crescent in desirable Gardiner Park. Backing green space and located close to parks, walking trails and a variety of east-end amenities, this approximately 2,100 sq. ft. home offers plenty of room for a growing family, both inside and out. The main floor features a formal living and dining room, along with a bright kitchen complete with rich espresso cabinetry, granite countertops, stainless steel appliances and a long eat-up island, perfect for busy mornings and gathering with family and friends. The sunken family room offers a warm and inviting space to unwind, featuring a fireplace, vaulted ceilings, decorative beams that add character and charm, and garden doors leading to the large deck. A 2-piece bathroom, laundry area and direct access to the heated double attached garage complete the main floor. Upstairs, you’ll find four bedrooms, one of which could easily serve as a flex space for an office, gym, playroom or craft room. The spacious primary bedroom is a true retreat, featuring its own private balcony, the perfect spot to enjoy your morning coffee, along with a spa-inspired 3-piece ensuite complete with double sinks and a jetted tub. The partially finished basement features the home’s fifth bedroom (window does not meet current building code requirements for egress), offering additional space for family or guests. Outside, the large pie-shaped lot offers an impressive backyard with plenty of room to relax and entertain. Enjoy the large deck, patio and firepit area, garden boxes and more, all in a setting that backs onto green space. With its generous living space, functional layout and exceptional backyard setting, this is a wonderful opportunity to enjoy family living in one of Regina’s established east-end neighbourhoods. (id:39198)
Property Details
Interior
Features
Main level Floor
Living room
15’8” x 13’6”Dining room
12’9” x 9’Kitchen
15’7” x 7’Family room
15’9” x 15’9”Property History
 48
48
