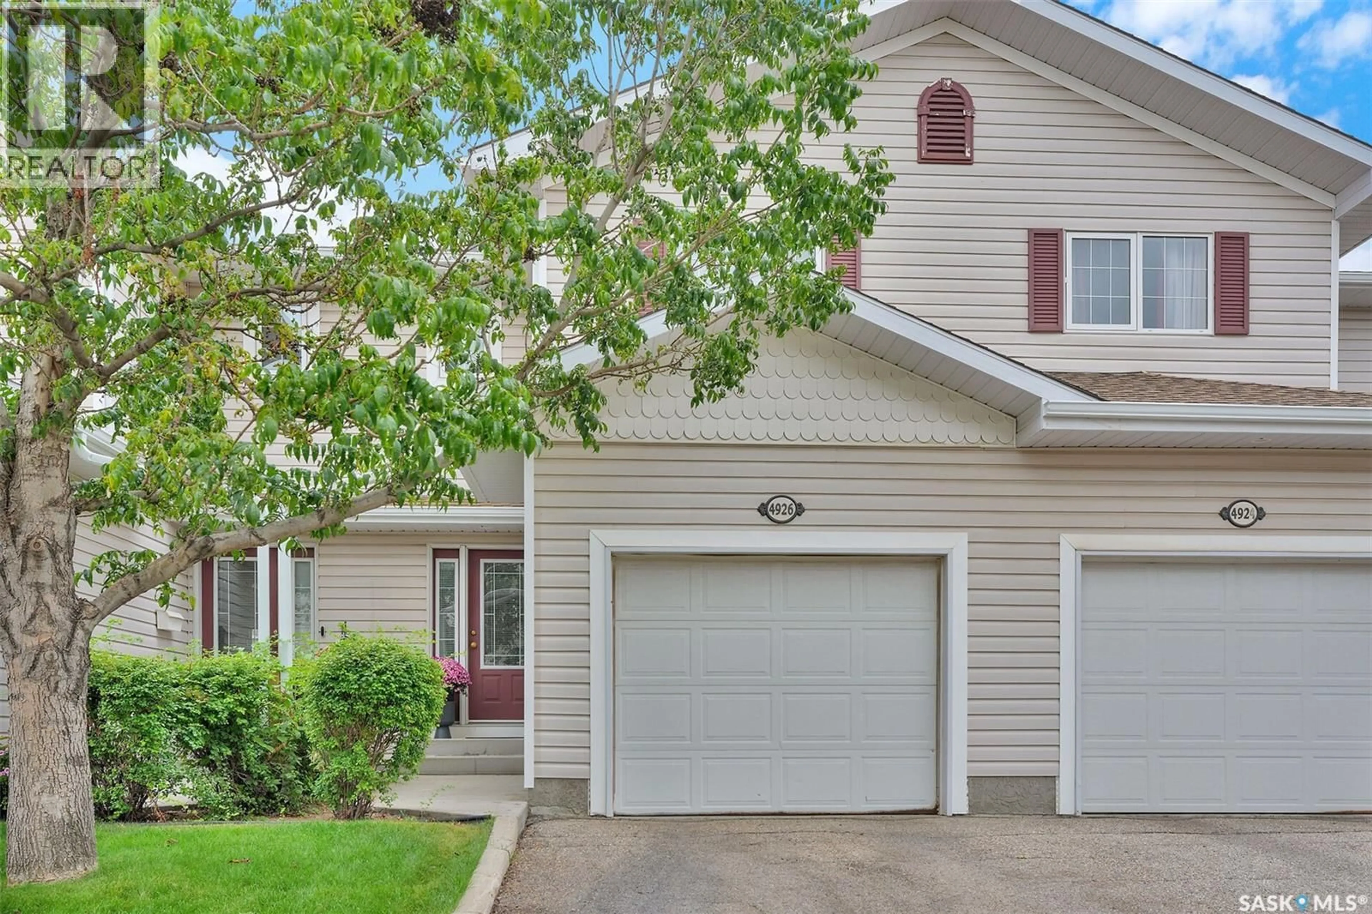
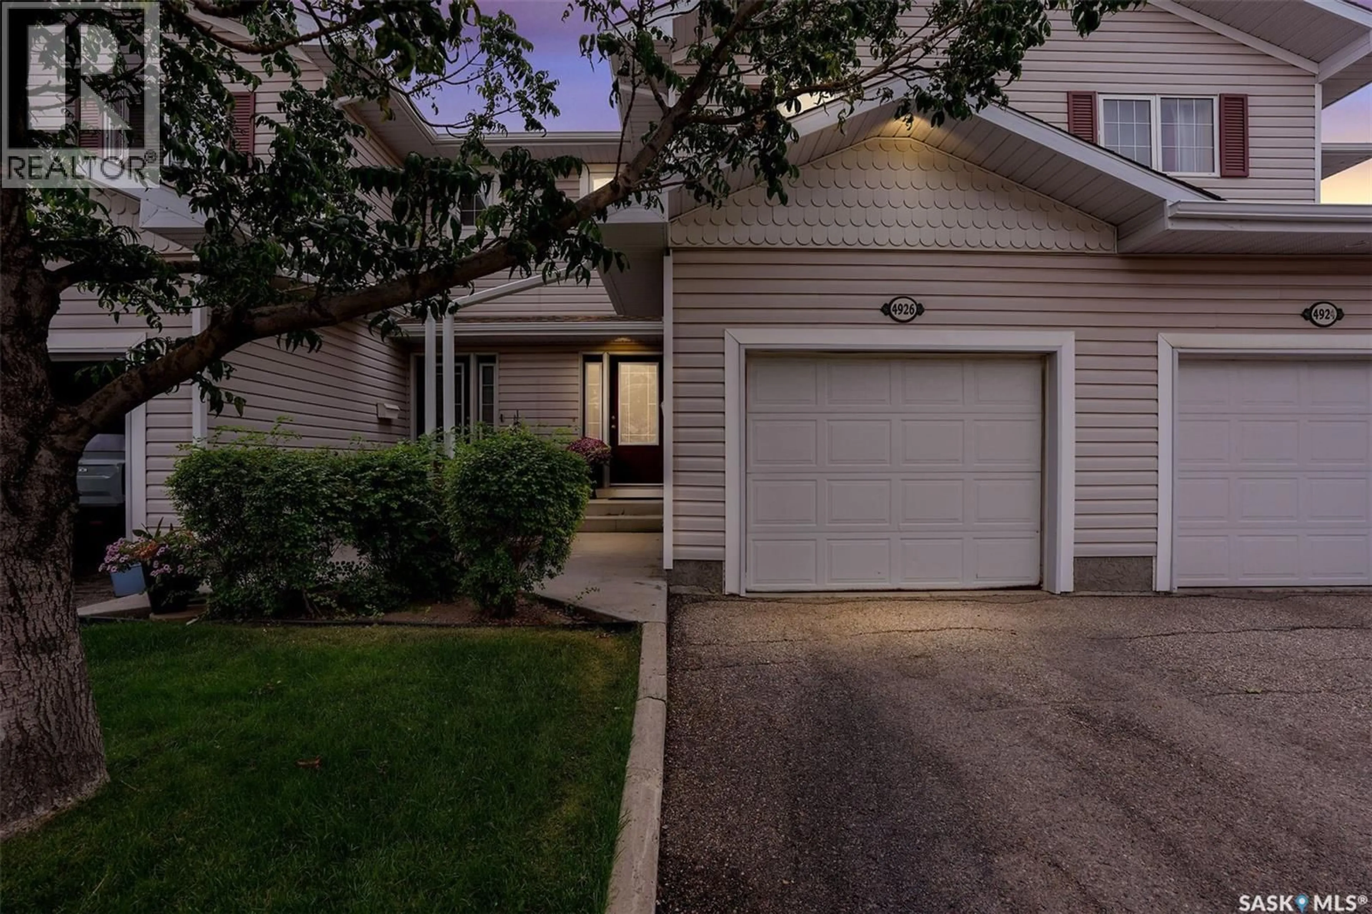
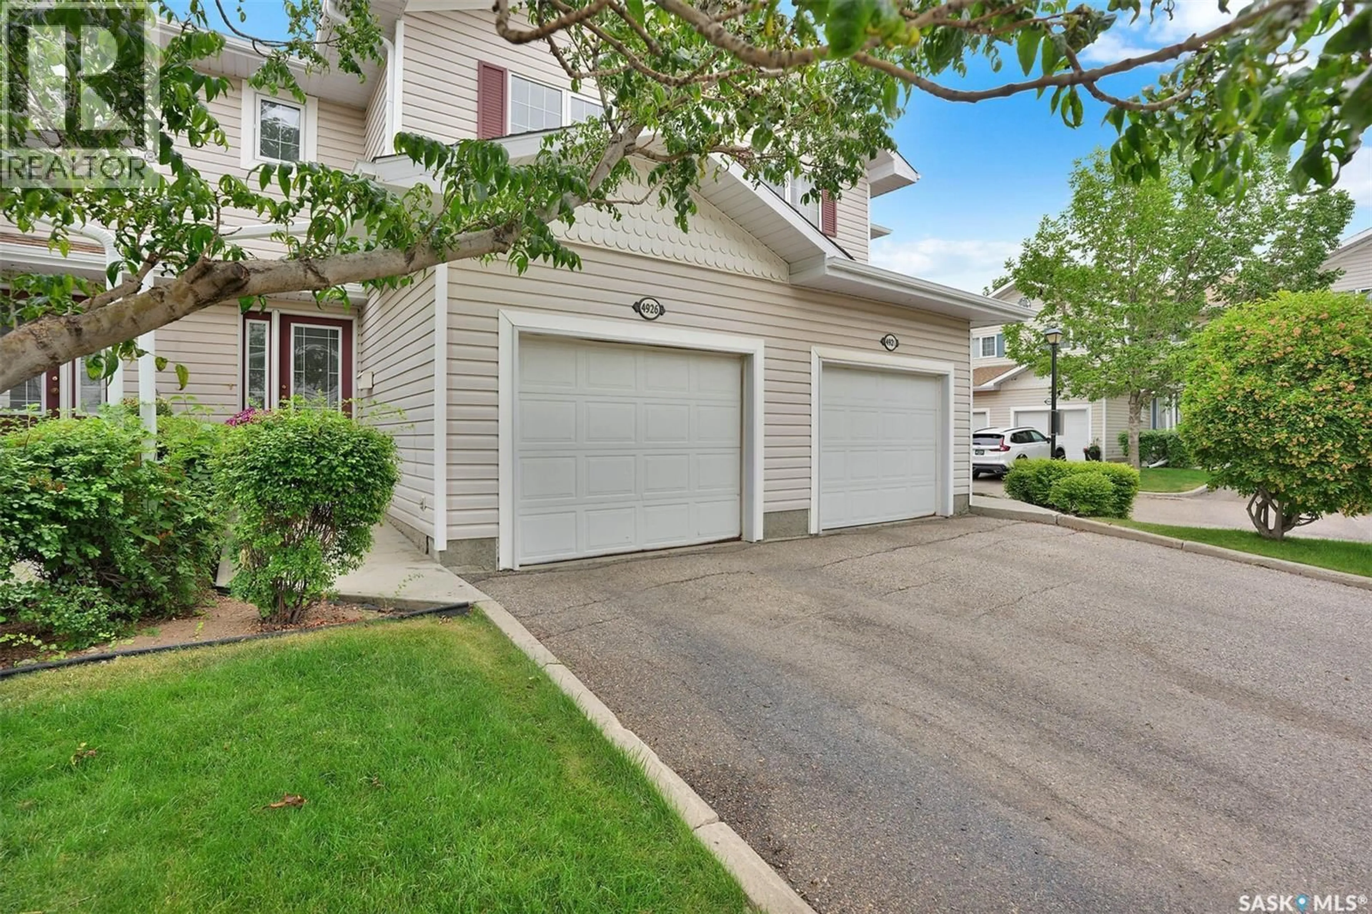
4926 MARIGOLD DRIVE, Regina, Saskatchewan S4X4P6
Contact us about this property
Highlights
Estimated valueThis is the price Wahi expects this property to sell for.
The calculation is powered by our Instant Home Value Estimate, which uses current market and property price trends to estimate your home’s value with a 90% accuracy rate.Not available
Price/Sqft$241/sqft
Monthly cost
Open Calculator
Description
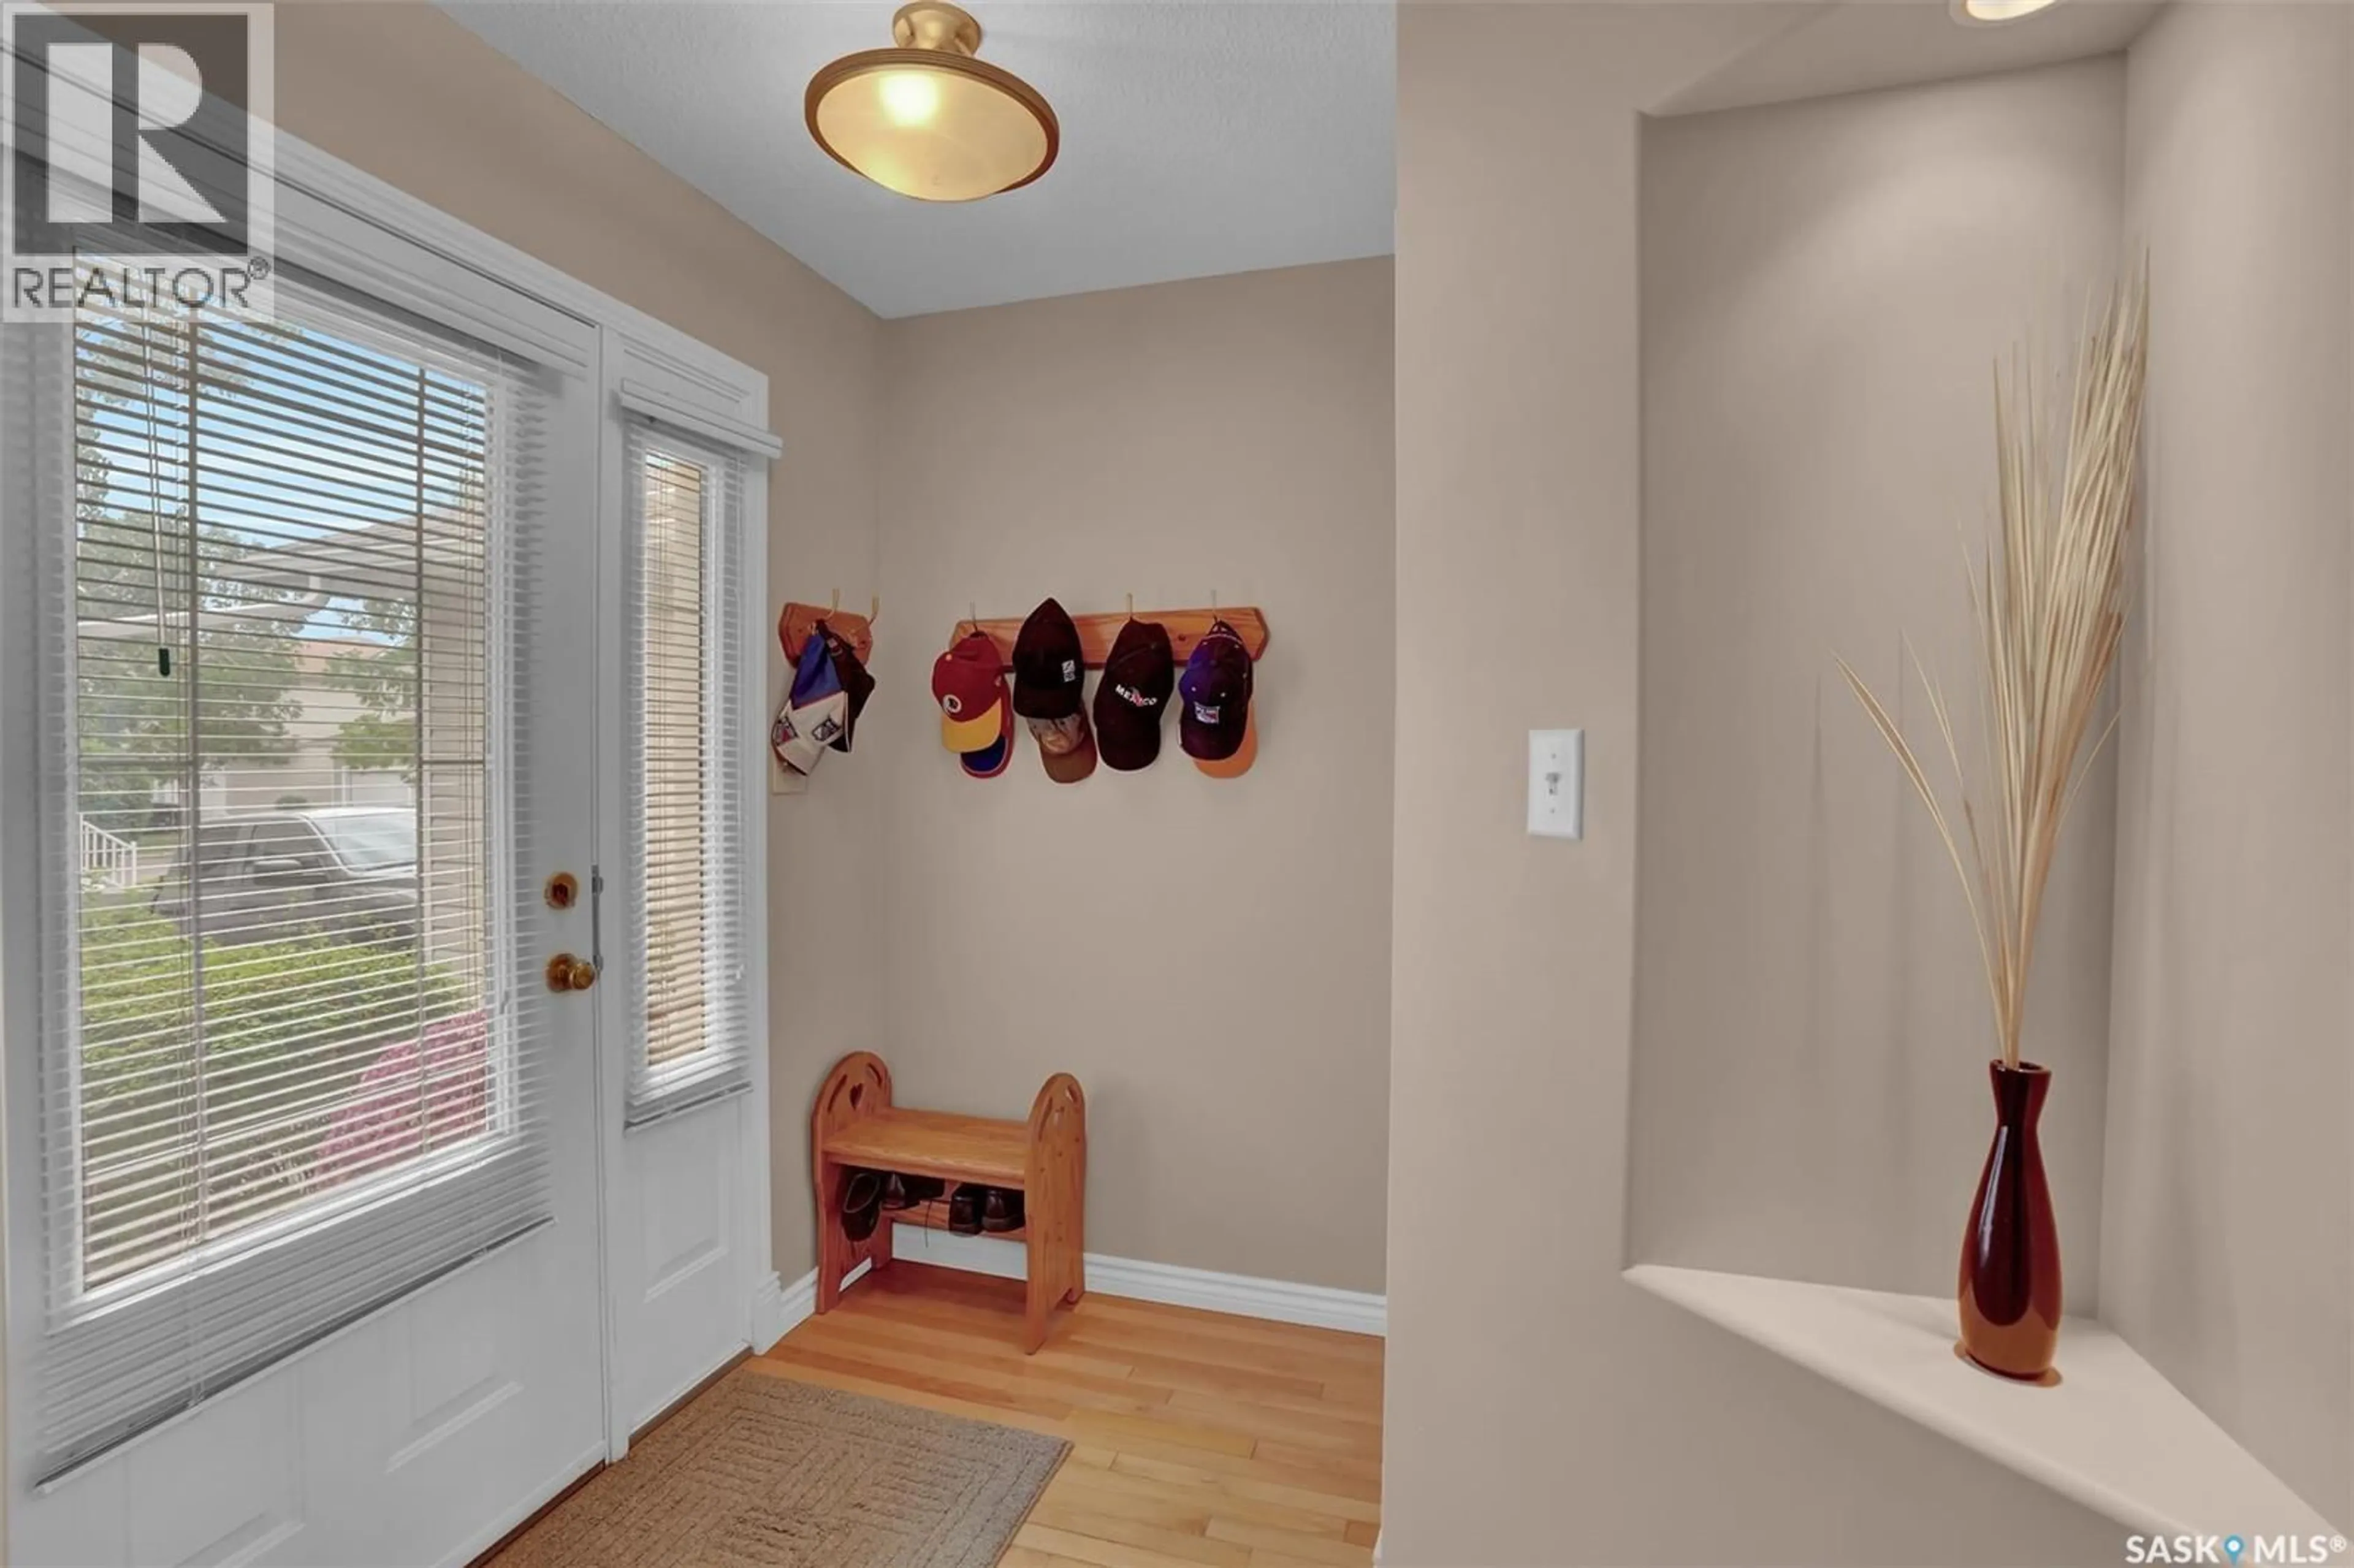
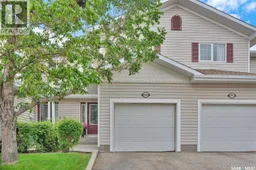
Welcome to 4926 Marigold Dr — a stunning, move-in-ready condo townhome offering over 1,200 sq. ft. of living space above grade, plus a fully developed basement! This is a home that truly delivers on space, functionality, and value, with the added potential for equity. Step inside and you’ll immediately appreciate the bright, open-concept layout. The spacious living room flows seamlessly into the kitchen, creating a fantastic space for entertaining, relaxing, and everyday living. The main floor also features a convenient bathroom, making this home incredibly functional for both families and guests. Upstairs, you’ll find 2 spacious bedrooms, a full bathroom, and a versatile bonus room that could be used as a home office, playroom, gym, or additional living space. The developed basement provides even more room to enjoy, while the already roughed-in plumbing for an additional bathroom offers the opportunity to add even more value and functionality in the future. This home also features an attached, fully insulated single-car garage, providing secure parking and plenty of convenience throughout the Saskatchewan winters. Whether you’re a first-time buyer, downsizing, an investor, or simply looking for a beautiful home with plenty of space, 4926 Marigold Dr is one you won’t want to miss! (id:39198)
Property Details
Interior
Features
Main level Floor
Kitchen
9.9 x 16Living room
9.6 x 13.52pc Bathroom
Condo Details
Inclusions
Property History
 27
27
