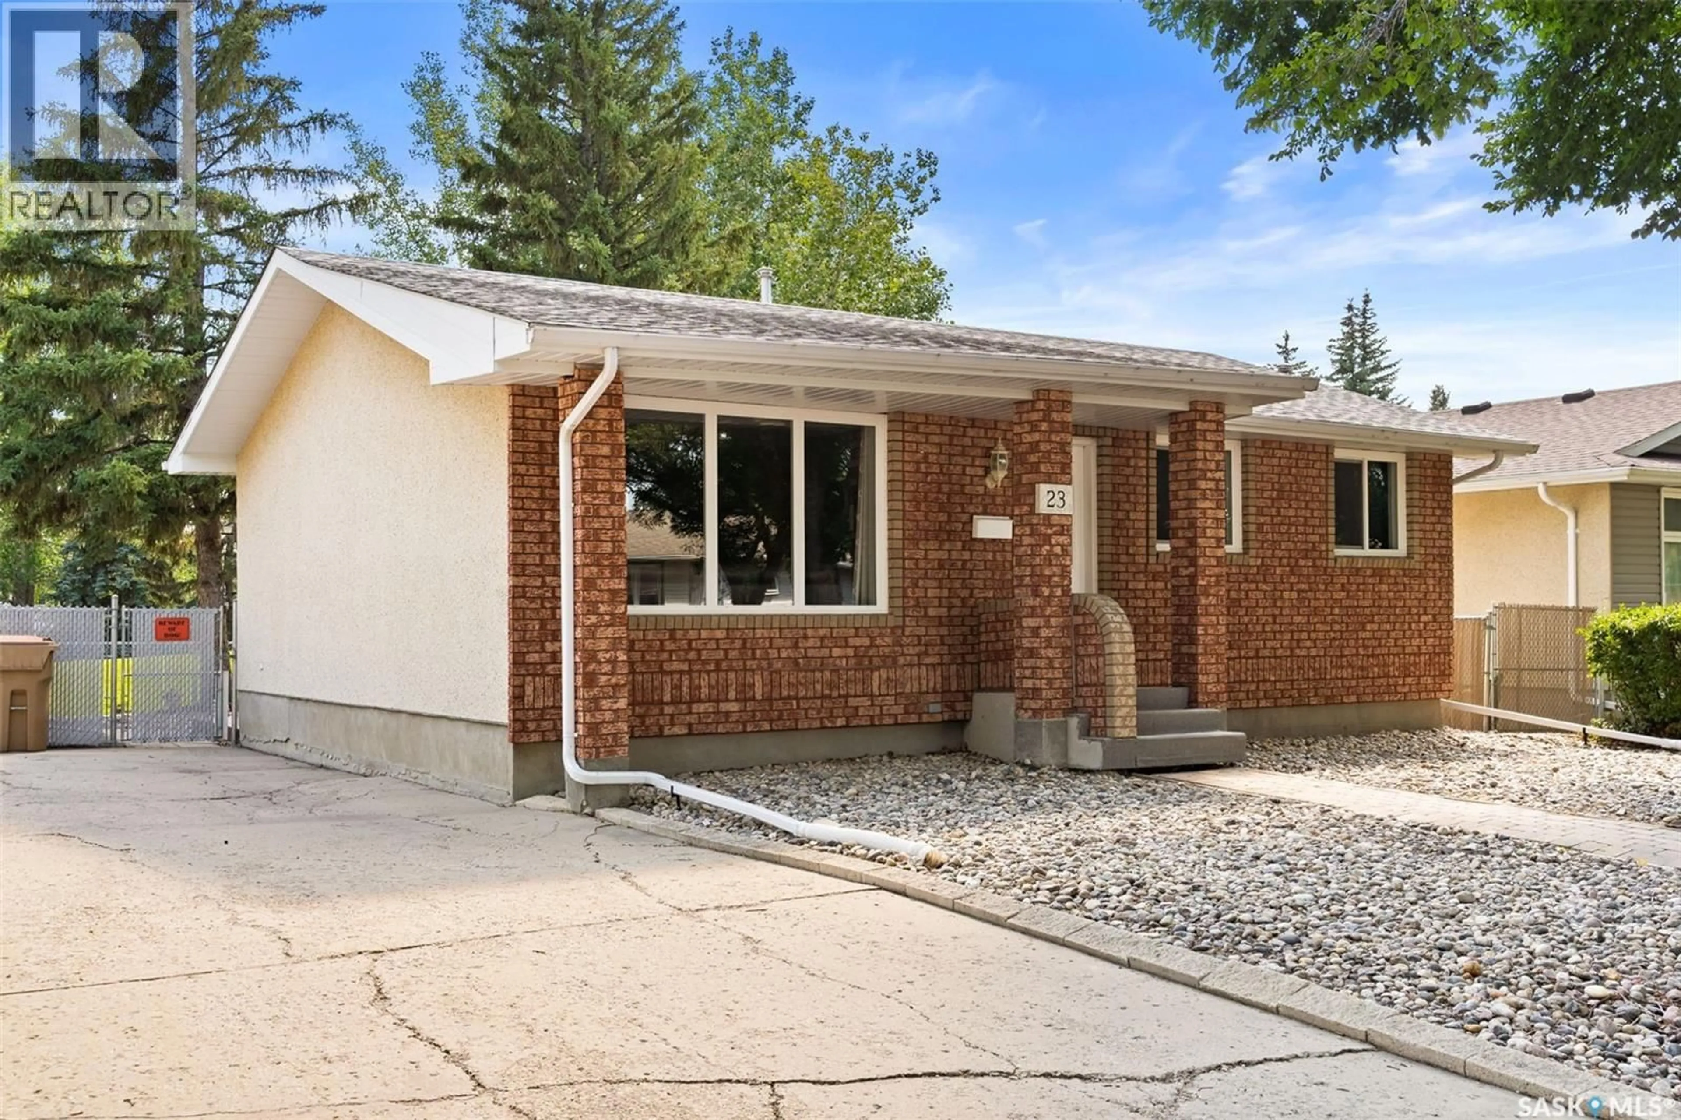
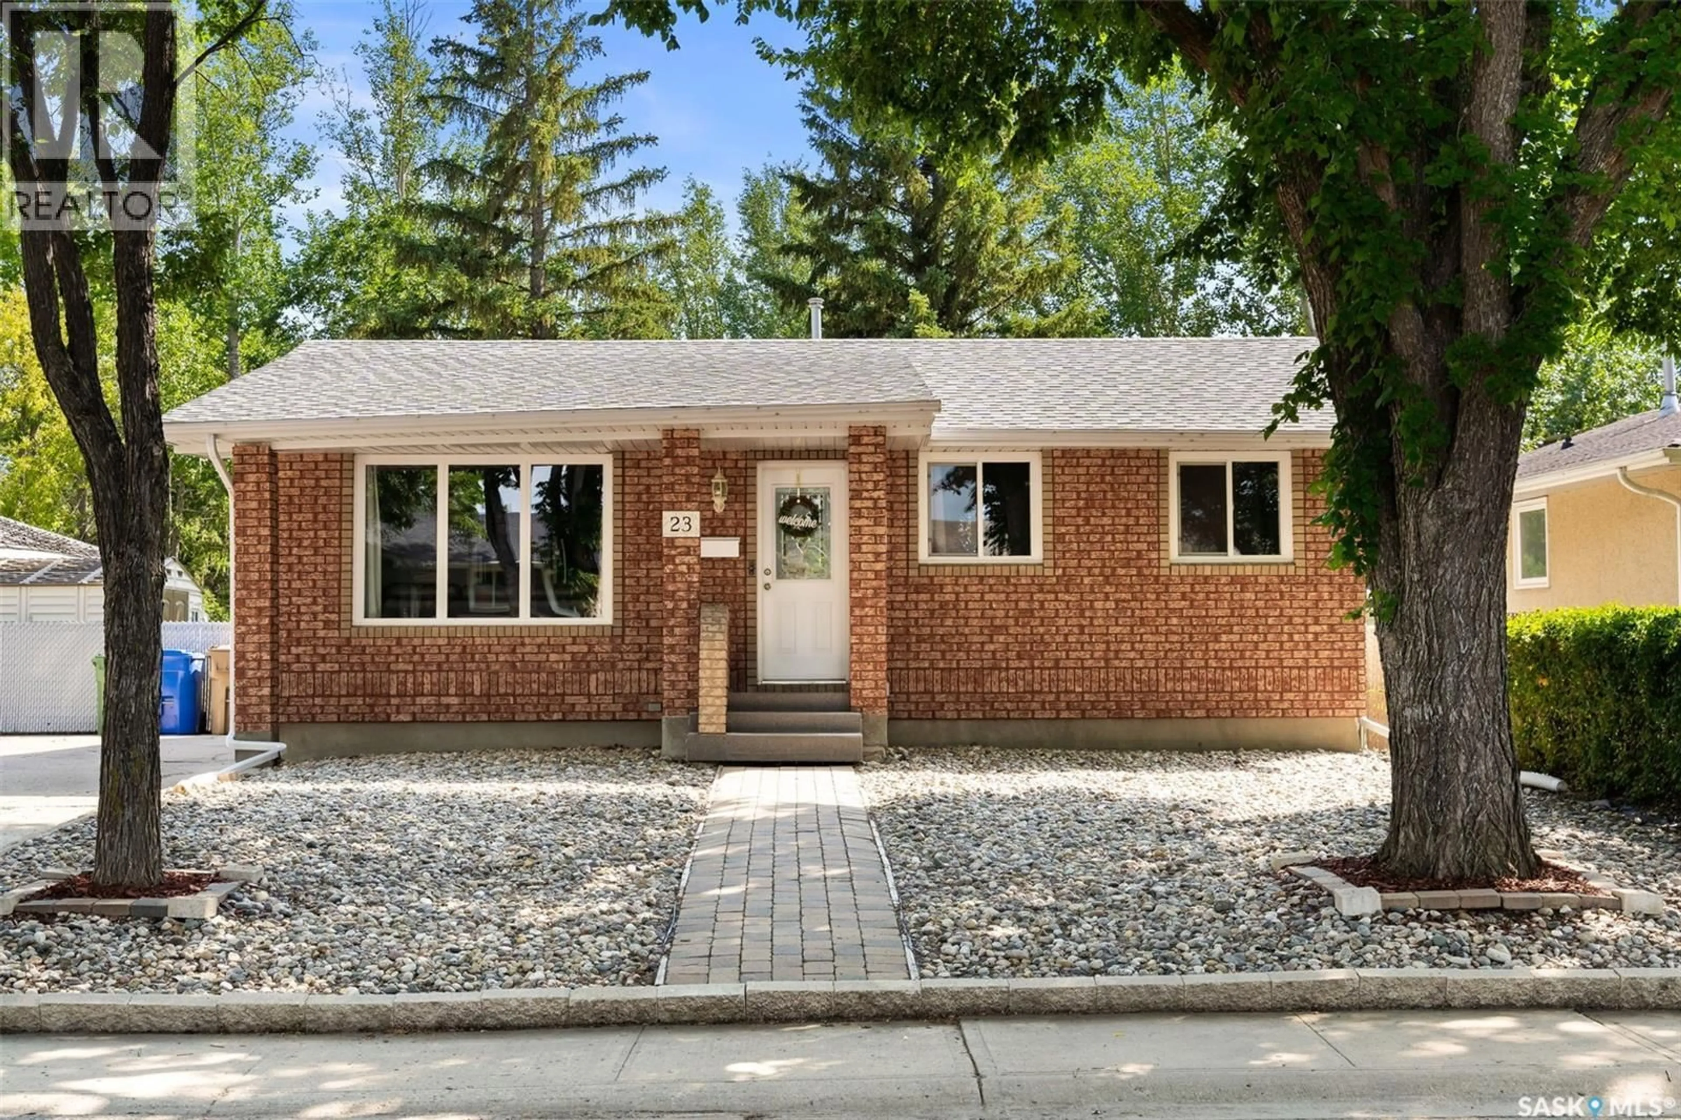
23 PRICE CRESCENT, Regina, Saskatchewan S4R6R7
Contact us about this property
Highlights
Estimated valueThis is the price Wahi expects this property to sell for.
The calculation is powered by our Instant Home Value Estimate, which uses current market and property price trends to estimate your home’s value with a 90% accuracy rate.Not available
Price/Sqft$361/sqft
Monthly cost
Open Calculator
Description
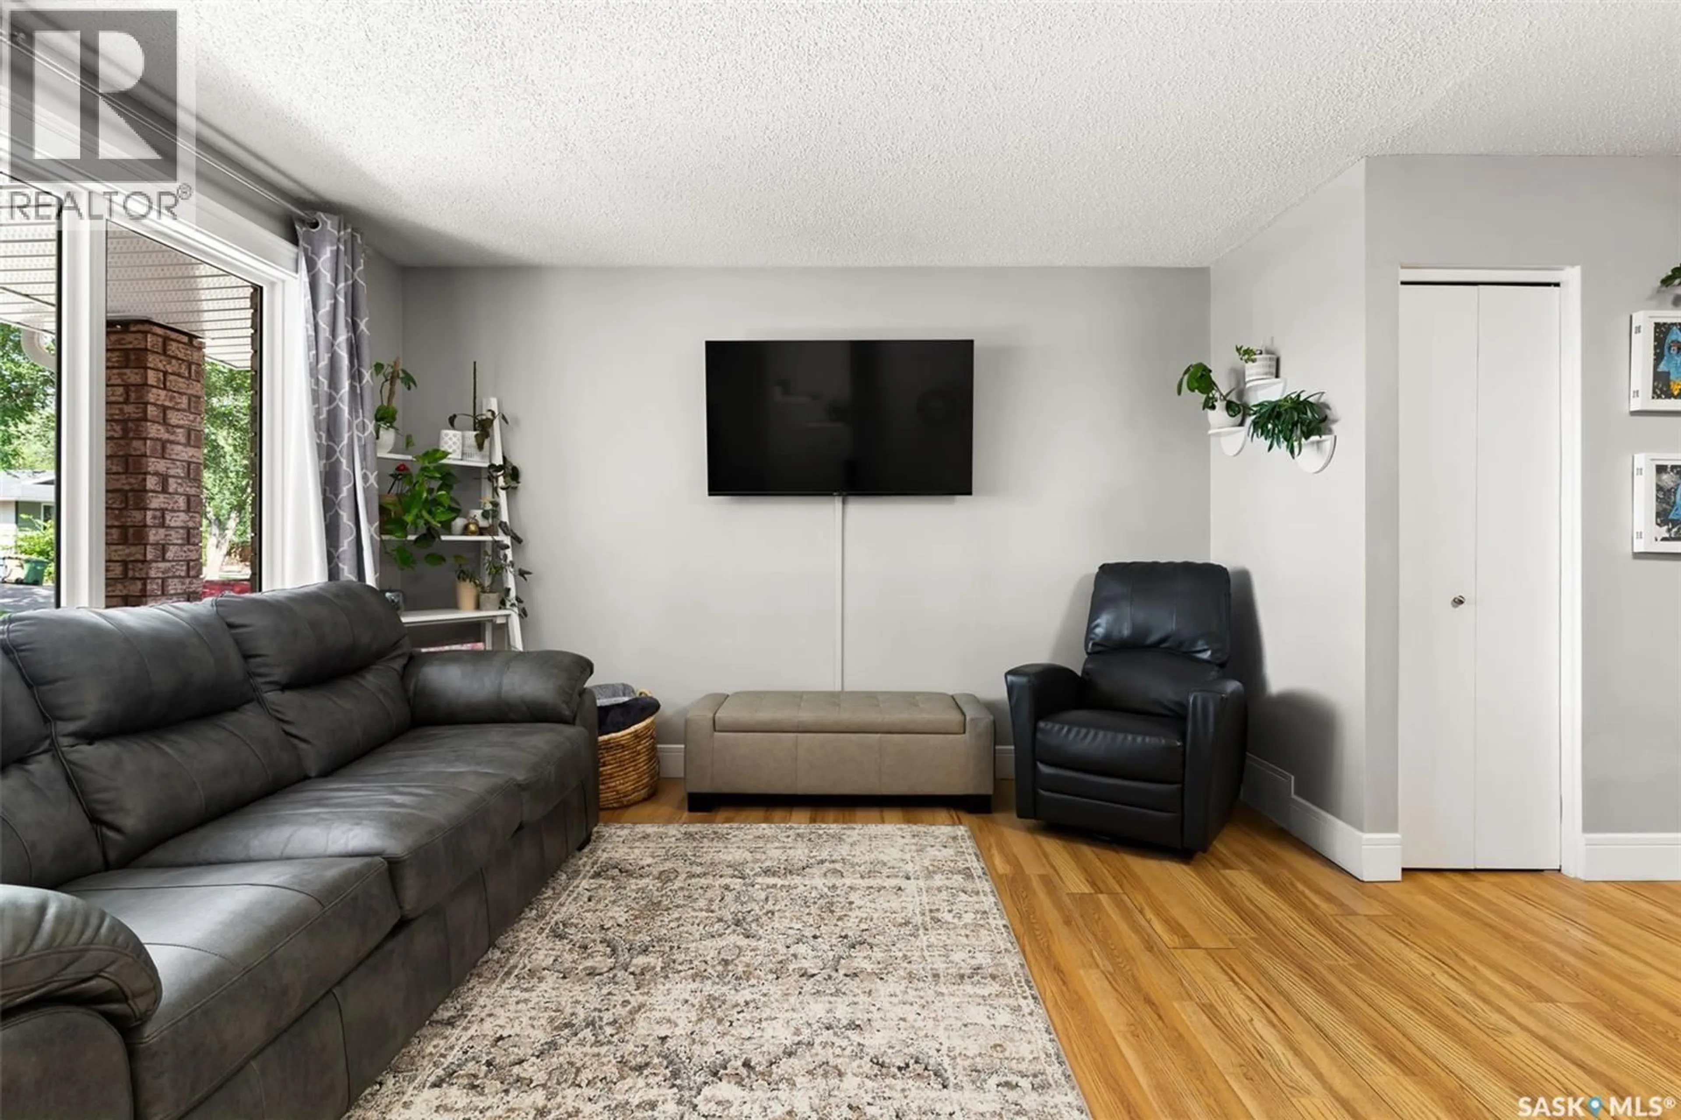
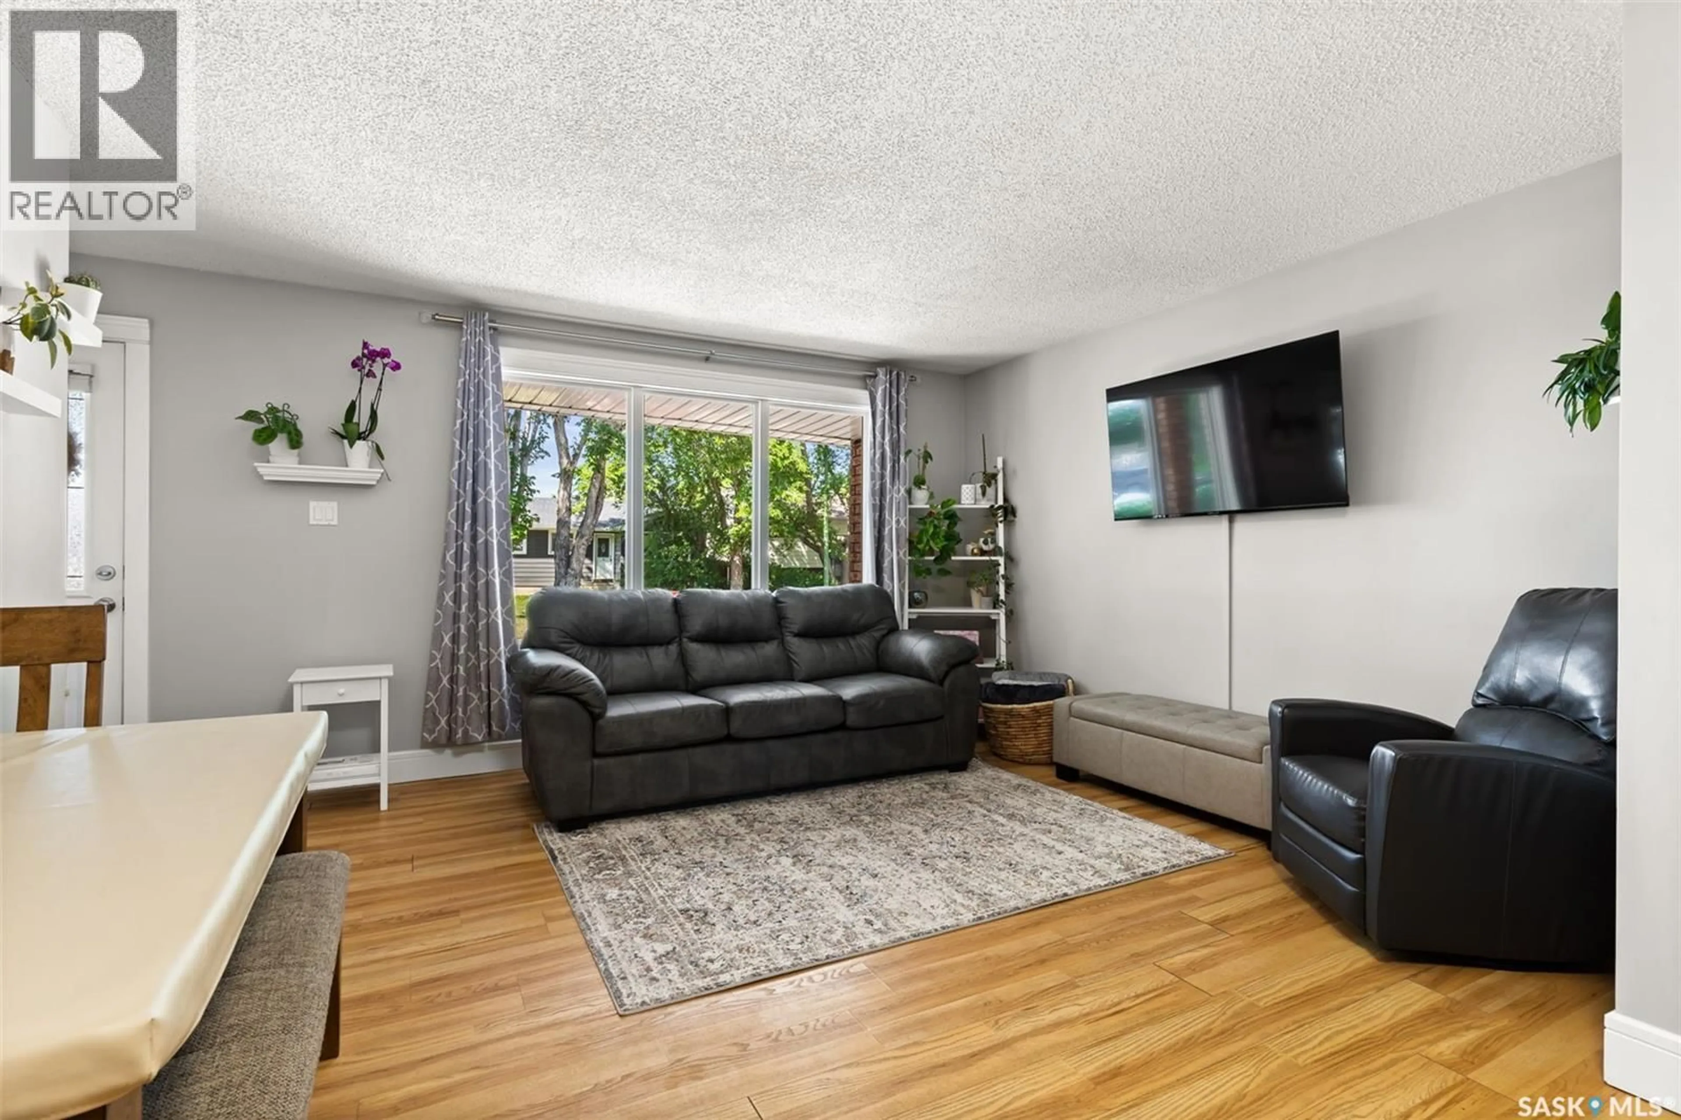
Welcome to 23 Price Crescent, a beautifully updated bungalow nestled on a quiet crescent in the heart of desirable Walsh Acres. Offering an inviting open-concept layout, this home is perfect for both everyday living and entertaining. The modern kitchen features plenty of cabinet space and flows seamlessly into the bright living and dining areas, creating a warm and functional space for family and friends. The main floor features three bedrooms and an updated bathroom, while all-new windows provide improved comfort and energy efficiency throughout the home. The fully finished basement expands your living space with a generous recreation room, a dedicated playroom, a second bathroom, a versatile den, and a high-efficiency furnace. The home also features newer shingles for added peace of mind. Step outside to a large backyard featuring a patio, garden area, and the added privacy of backing directly onto Price Park—an ideal setting for relaxing, entertaining, or enjoying the peaceful green space. With plenty of room to build a future garage, this property offers excellent potential to add even more value.Located in the family-friendly community of Walsh Acres, you'll enjoy convenient access to parks, walking paths, shopping, and a variety of nearby schools, including Henry Janzen School, St. Bernadette School, Winston Knoll Collegiate, and Michael A. Riffel Catholic High School. This move-in-ready home combines modern updates, functional living space, and an outstanding location. Don't miss your opportunity to make 23 Price Crescent your next home! (id:39198)
Property Details
Interior
Features
Main level Floor
Living room
15.5 x 12.8Kitchen
9.11 x 12.114pc Bathroom
Bedroom
7.5 x 12.7Property History
 38
38
