16 SANDISON CRESCENT, Regina, Saskatchewan S4R6R9
Contact us about this property
Highlights
Estimated valueThis is the price Wahi expects this property to sell for.
The calculation is powered by our Instant Home Value Estimate, which uses current market and property price trends to estimate your home’s value with a 90% accuracy rate.Not available
Price/Sqft$410/sqft
Monthly cost
Open Calculator
Description
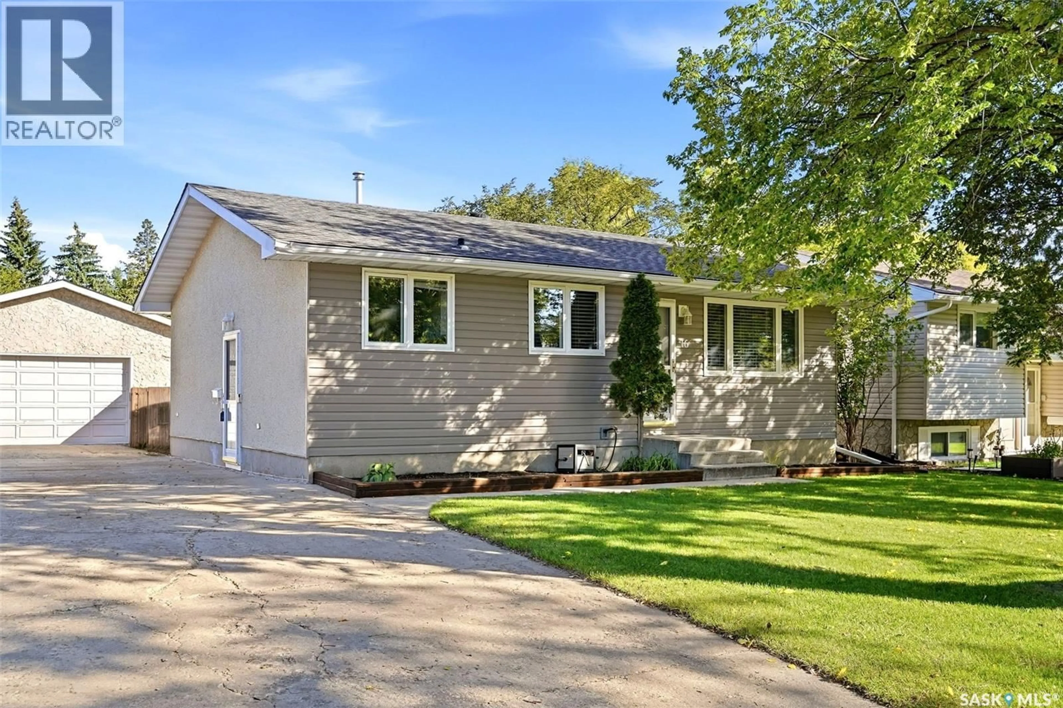
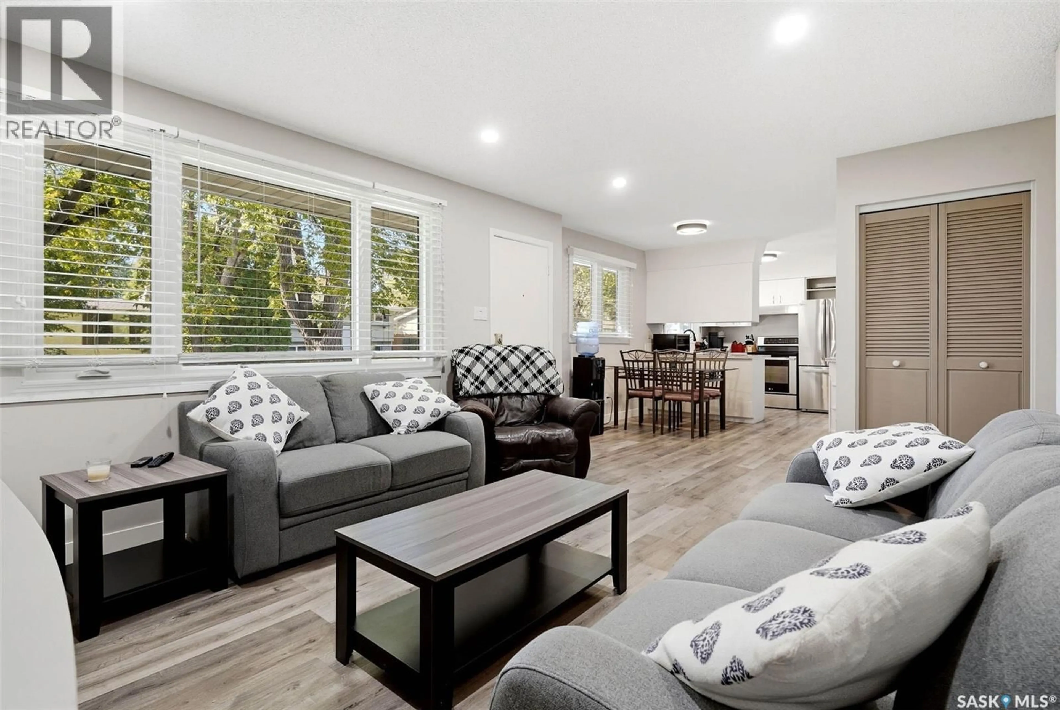
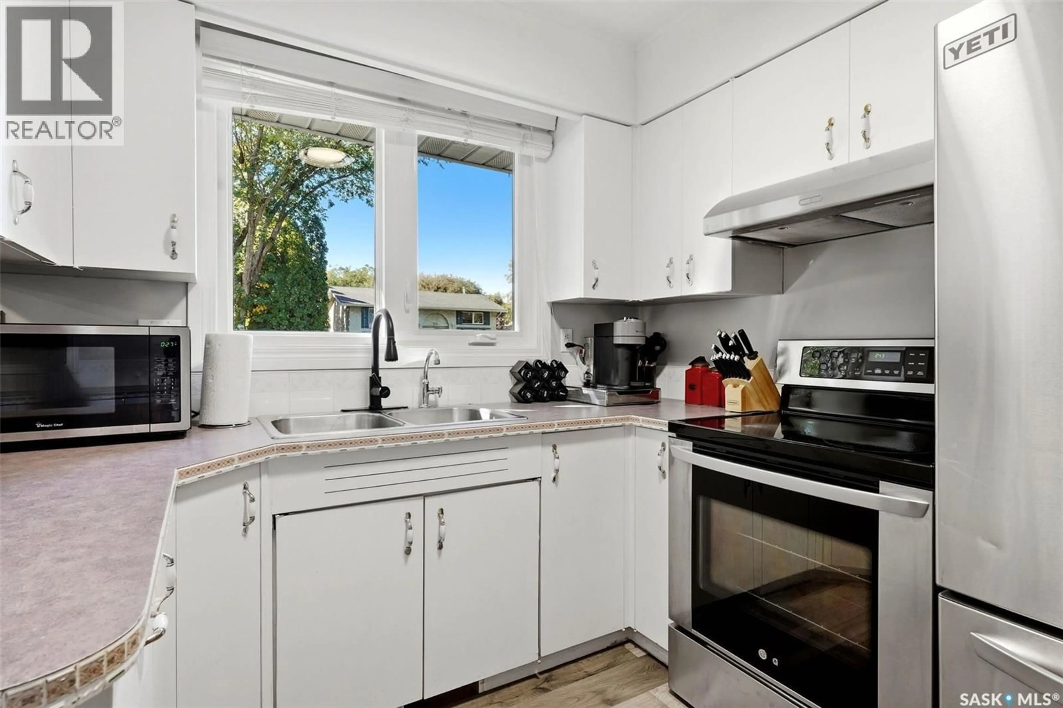
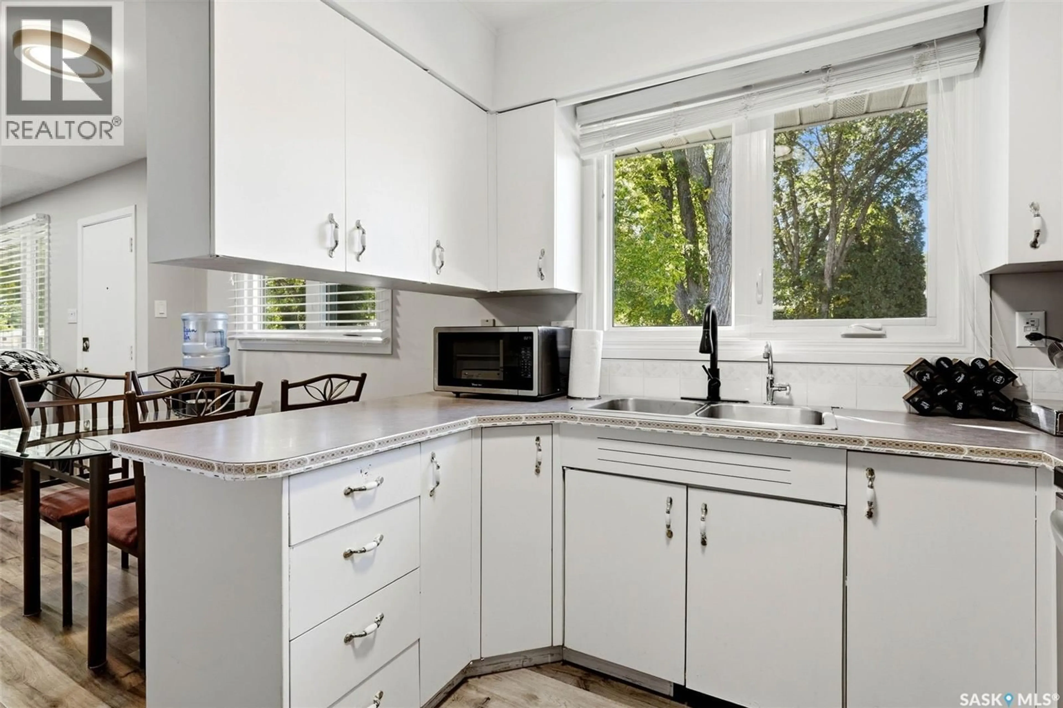
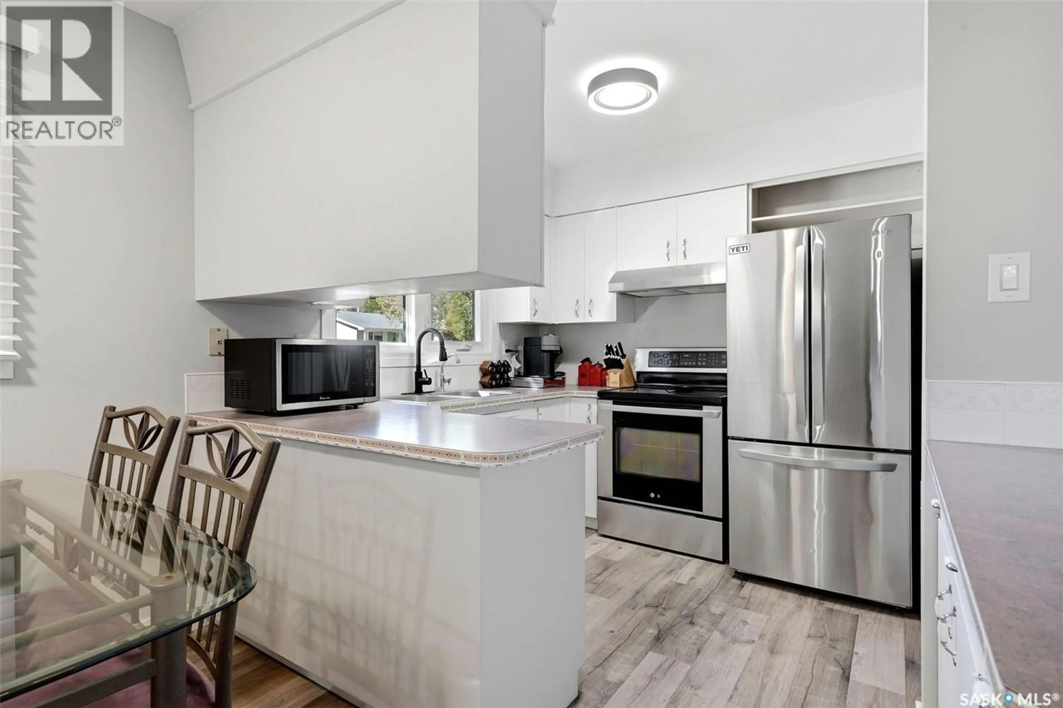
Welcome to 16 Sandison Crescent, a well-kept bungalow in the established and popular neighbourhood of Walsh Acres. This home offers a practical layout, plenty of living space, and some great updates throughout. The main floor features a bright living room with large windows, an adjoining dining area and a functional kitchen with plenty of cabinet space and stainless steel appliances. There are three bedrooms on the main level, including one with direct access to the back deck — making it an ideal option for a home office, den or flexible bedroom space. Downstairs, the fully developed basement adds even more room to spread out with a spacious family room, an additional den, and a beautifully updated bathroom featuring a modern walk-in shower. With two bathrooms in total, the home works well for families, guests or anyone looking for extra space. Outside, you’ll find a private, mature backyard with plenty of lawn space, established trees and room to relax or entertain. The 24' x 24' double detached garage provides excellent parking, storage and workspace, with additional driveway parking available. Located on a quiet crescent in Walsh Acres, this home offers convenient access to schools, parks, shopping and other north Regina amenities. 16 Sandison Crescent is a solid opportunity for anyone looking for a comfortable bungalow with a great yard, excellent garage space and a versatile floor plan. (id:39198)
Property Details
Interior
Features
Main level Floor
Living room
15 x 11Kitchen
8 x 9Dining room
9 x 8Bedroom
7 x 10Property History
 37
37
