131 DRYBURGH CRESCENT, Regina, Saskatchewan S4R6S9
Contact us about this property
Highlights
Estimated valueThis is the price Wahi expects this property to sell for.
The calculation is powered by our Instant Home Value Estimate, which uses current market and property price trends to estimate your home’s value with a 90% accuracy rate.Not available
Price/Sqft$355/sqft
Monthly cost
Open Calculator
Description
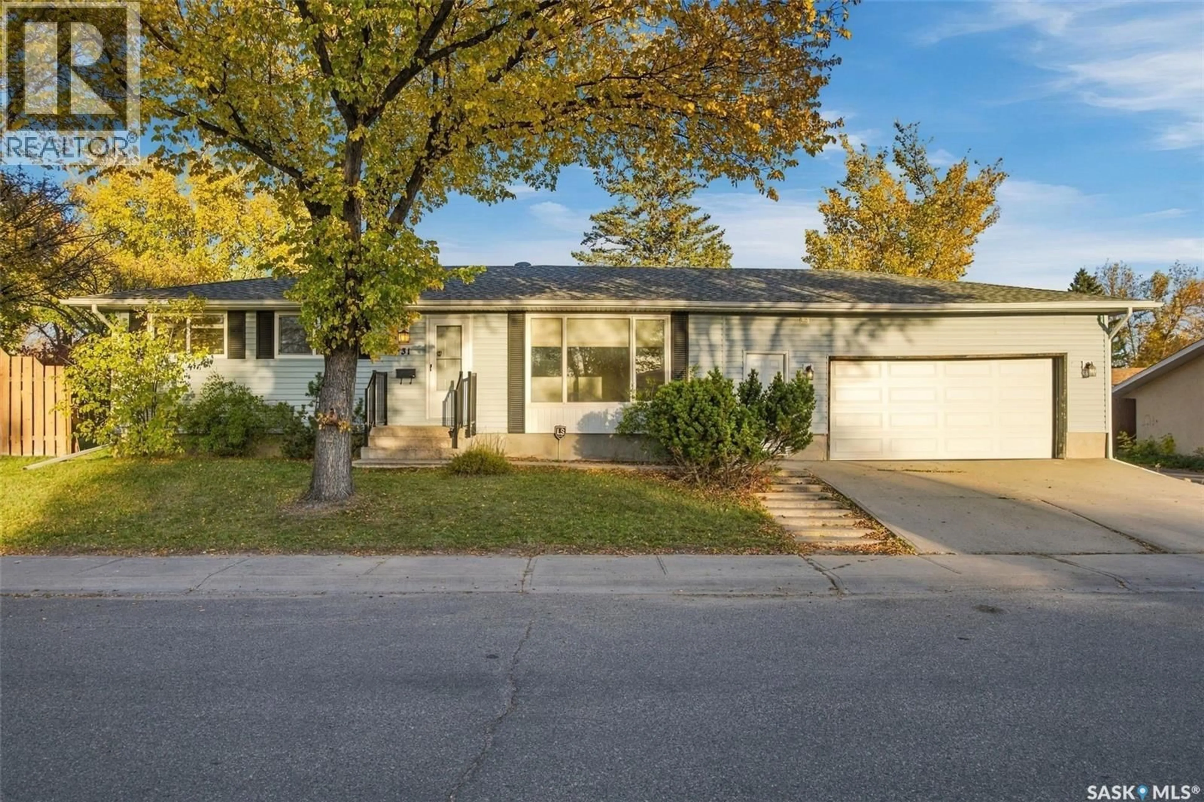
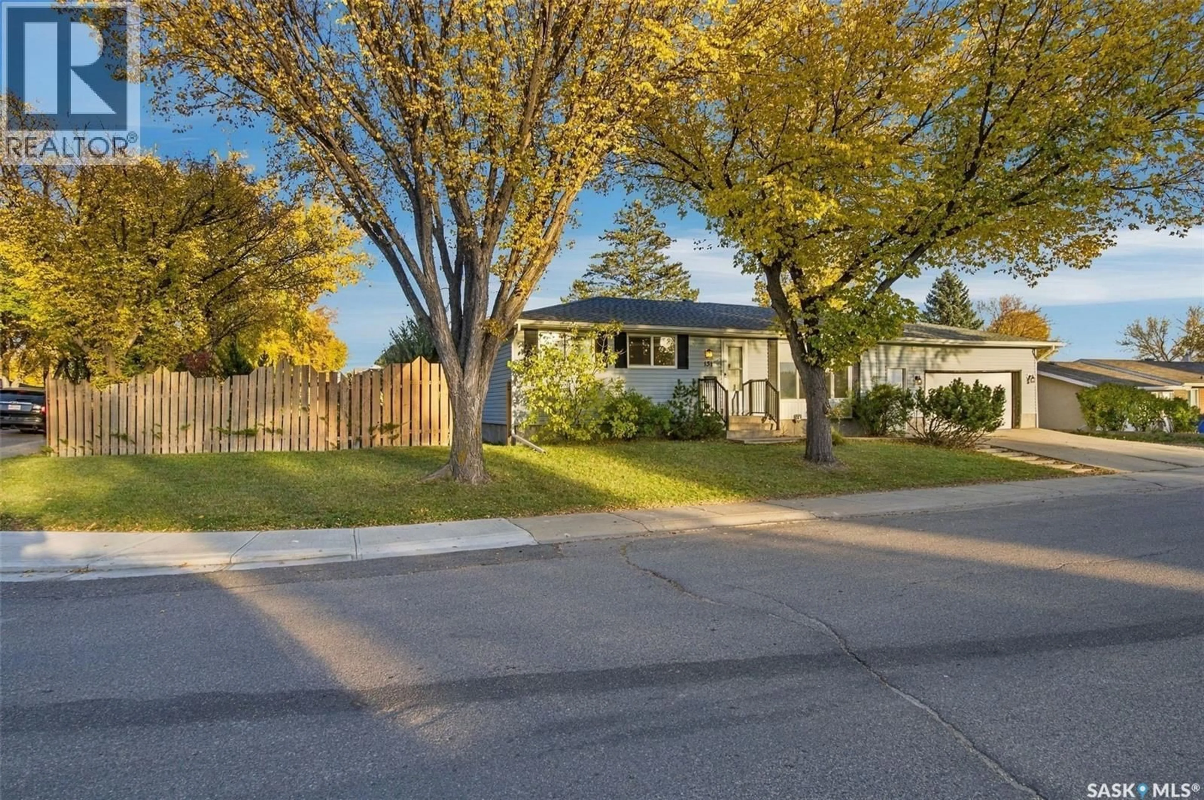
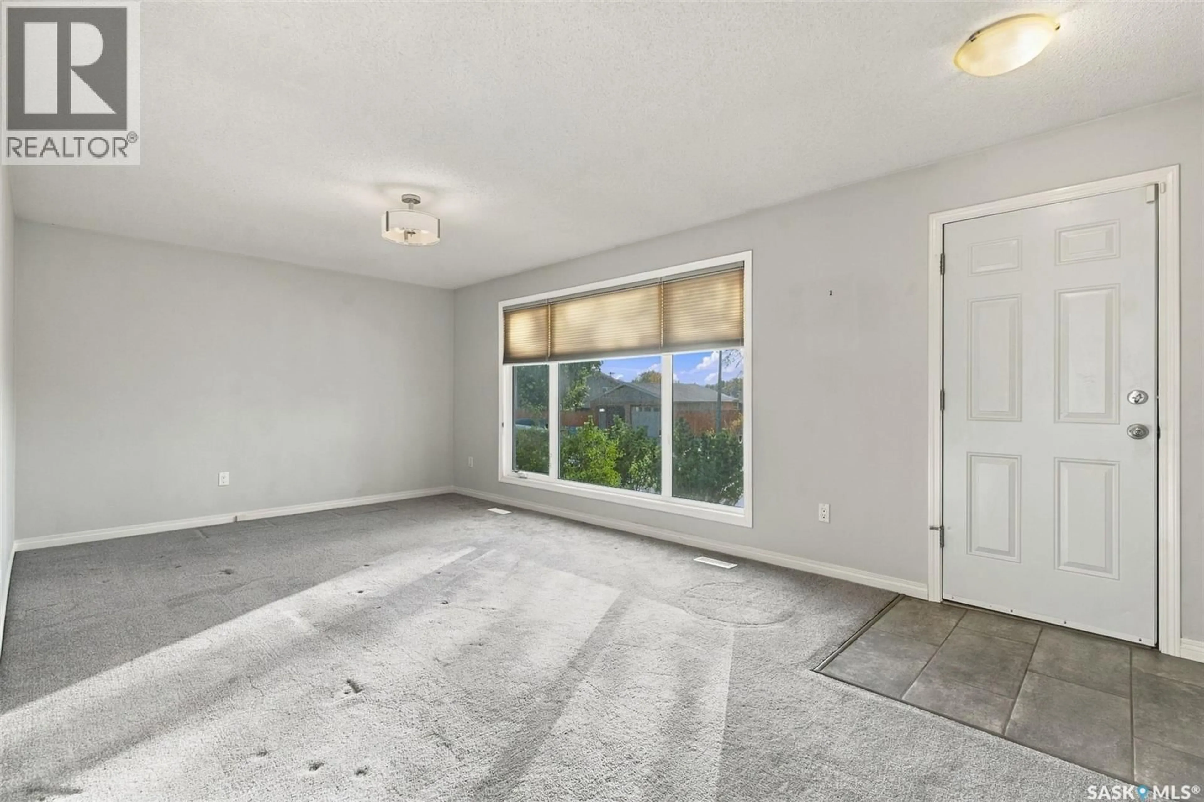
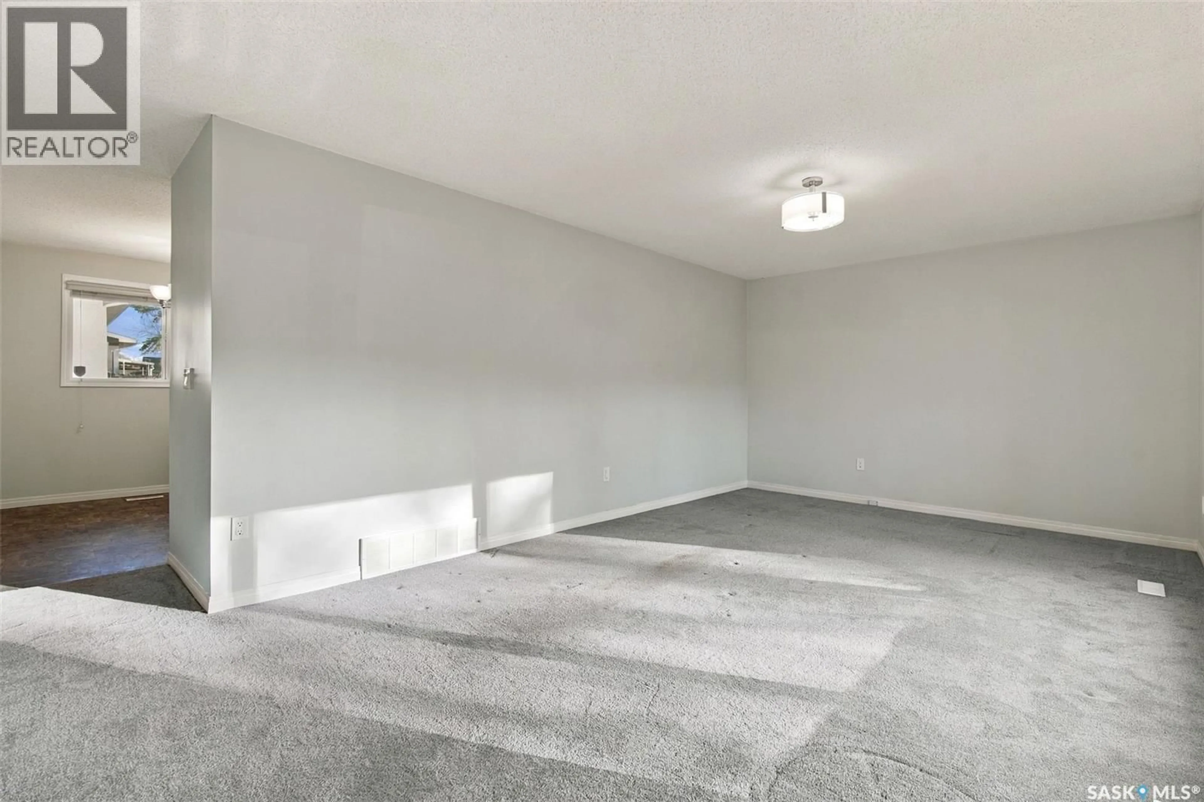
Welcome to this 3-bedroom bungalow located in the desirable neighbourhood of Walsh Acres! As you step inside, you'll appreciate the spacious living room featuring a large window that fills the space with natural light. The main floor offers three bedrooms and a 4-piece bathroom, providing a functional layout for everyday living. The remodelled kitchen features oak cabinetry and updated appliances. The kitchen flows seamlessly into the dining area, creating a welcoming space for everyday meals and gatherings. For added convenience, you'll also appreciate the main-floor laundry in the closet, complete with a stackable washer and dryer. Just off the kitchen, you'll find direct access to the oversized double garage, featuring impressive 10-foot ceilings and a new garage door, offering plenty of room for parking and storage. Downstairs, the partially developed basement offers a blank canvas to bring your ideas to life. With an additional den, 3-piece bathroom, and spacious utility/storage room already in place, there's plenty of potential to create a space that suits your needs. An updated, energy-efficient furnace is another great feature of this home! Step outside to enjoy the generously sized, fully fenced backyard, offering plenty of space for kids, pets, and outdoor entertaining. With a patio area perfect for summer BBQs and a grassy side yard, there's room for everyone to enjoy! Conveniently located near schools, parks, and neighbourhood amenities, this home offers a great opportunity to settle into an established Regina neighbourhood. Don't miss your chance to make it your own! (id:39198)
Property Details
Interior
Features
Main level Floor
Living room
11'7 x 19'10Kitchen/Dining room
9'10 x 21'2Primary Bedroom
9'9 x 12'3Bedroom
11'7 x 8'5Property History
 37

