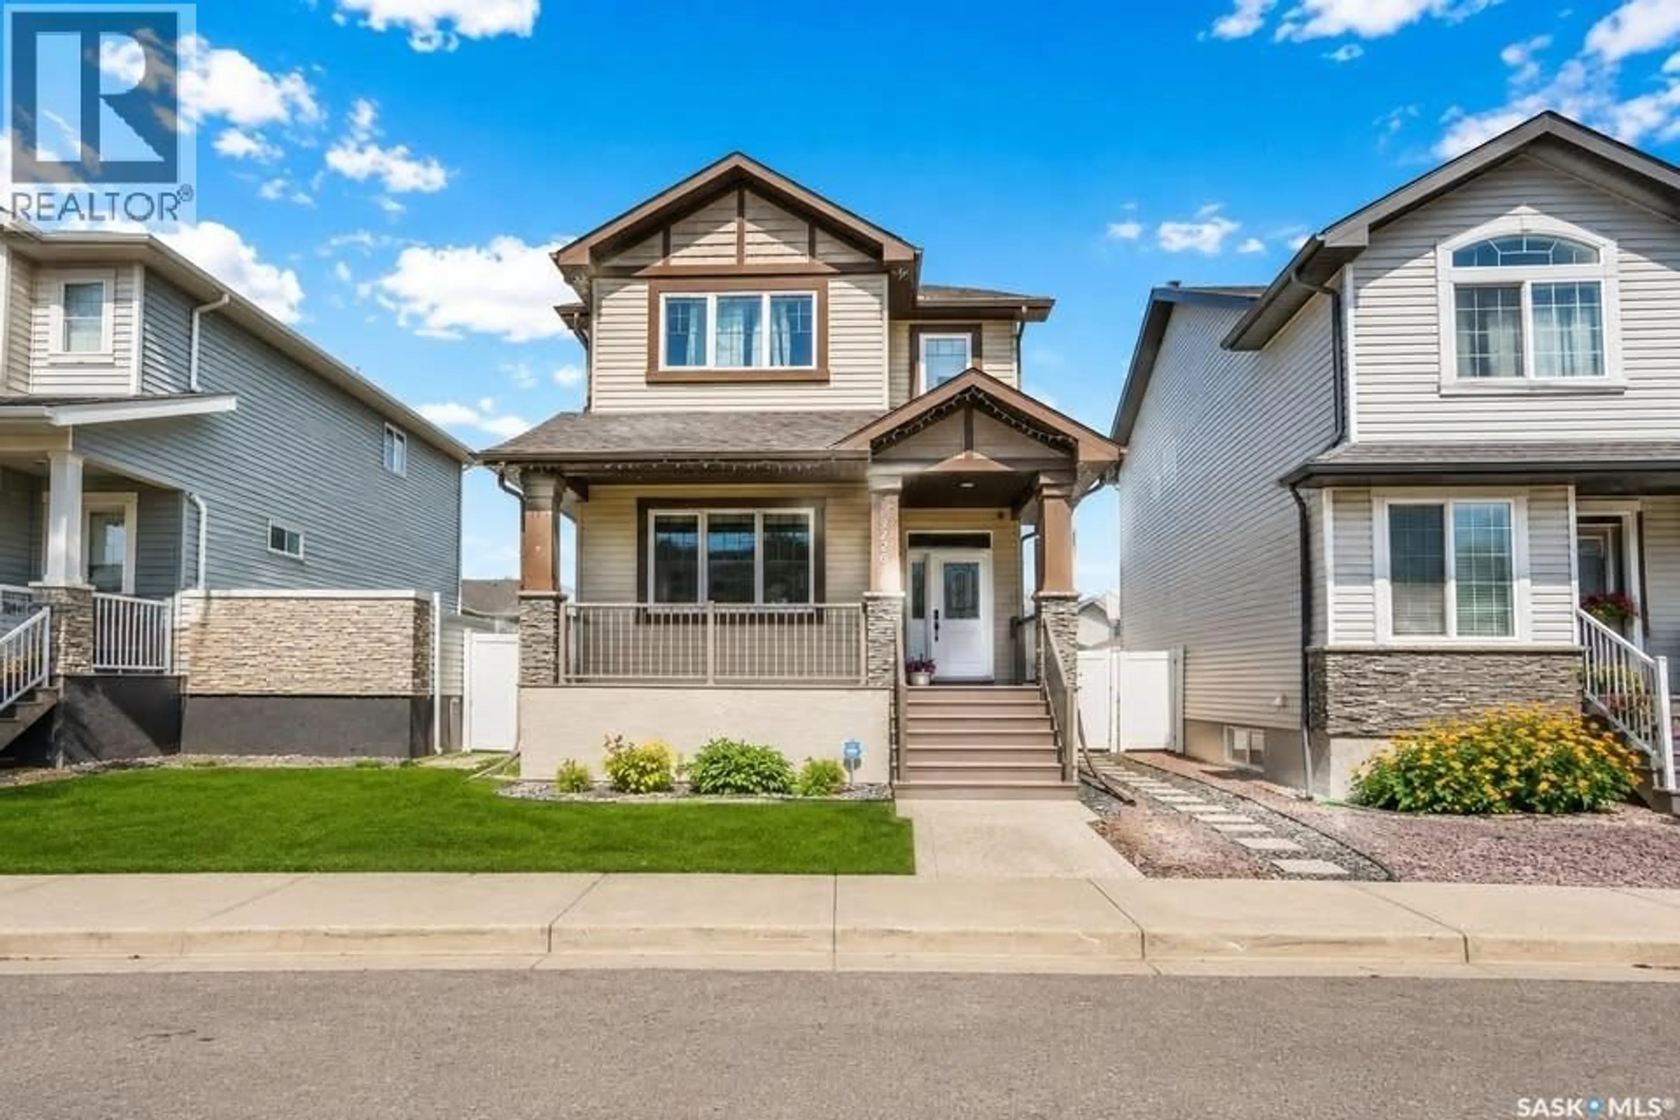
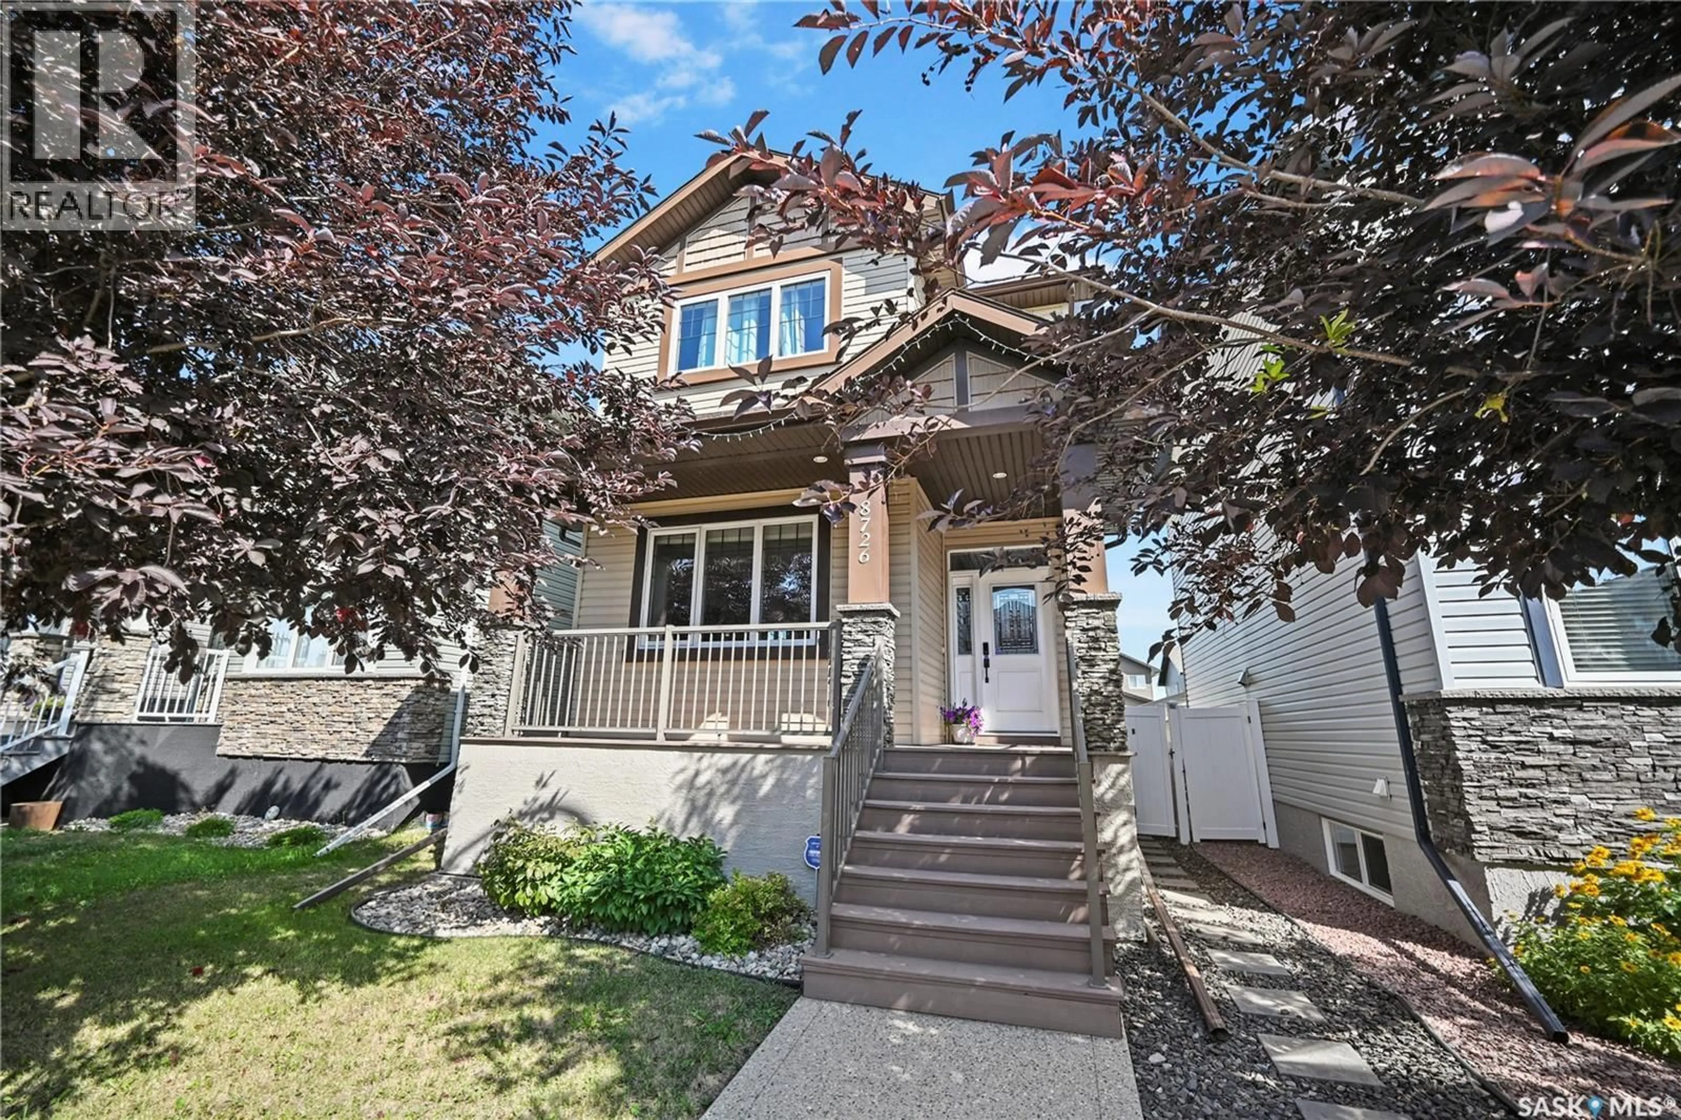
8726 ARCHER LANE, Regina, Saskatchewan S4Y0B7
Contact us about this property
Highlights
Estimated valueThis is the price Wahi expects this property to sell for.
The calculation is powered by our Instant Home Value Estimate, which uses current market and property price trends to estimate your home’s value with a 90% accuracy rate.Not available
Price/Sqft$342/sqft
Monthly cost
Open Calculator
Description
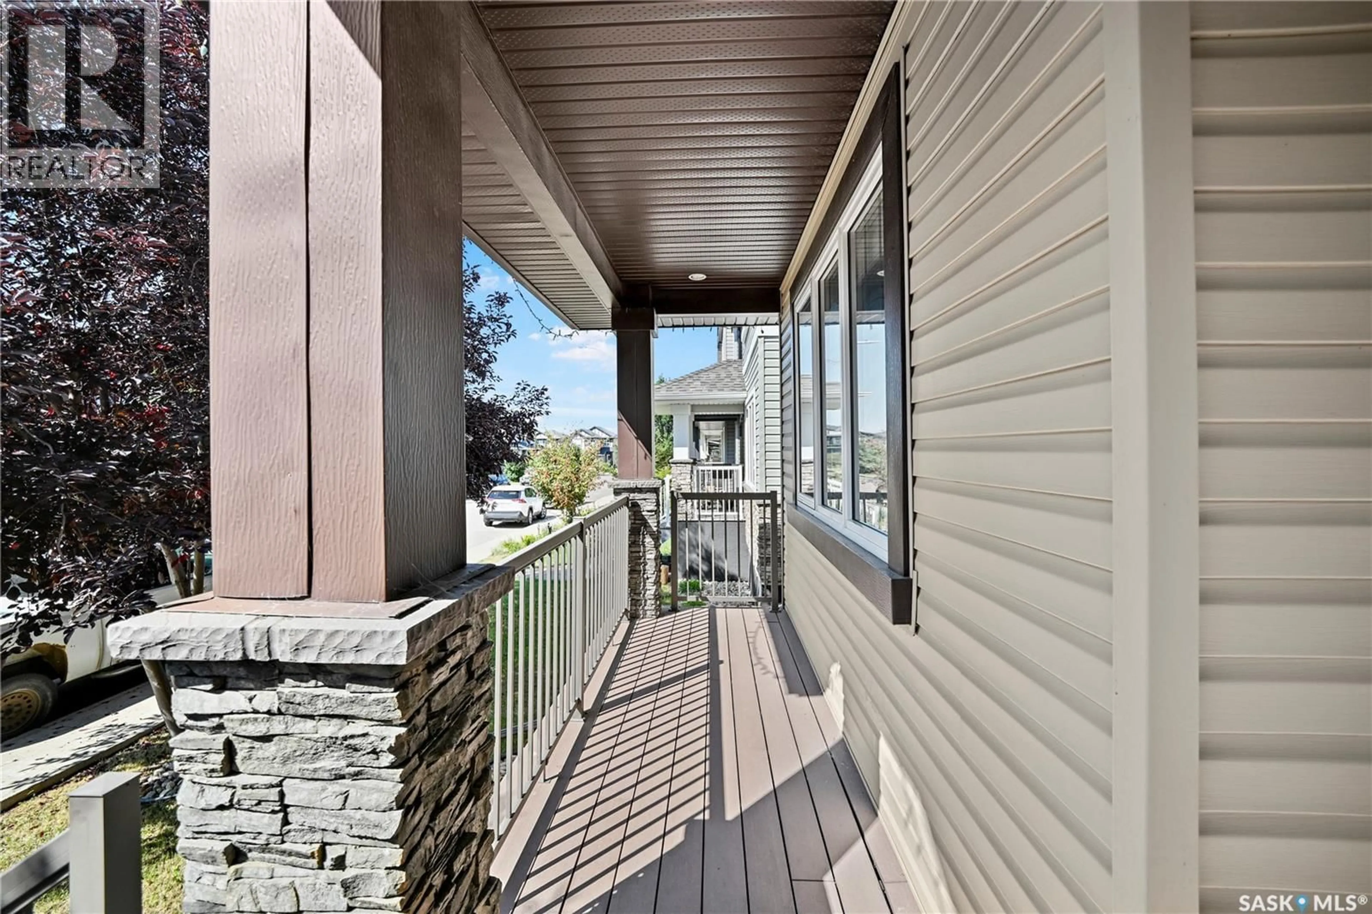
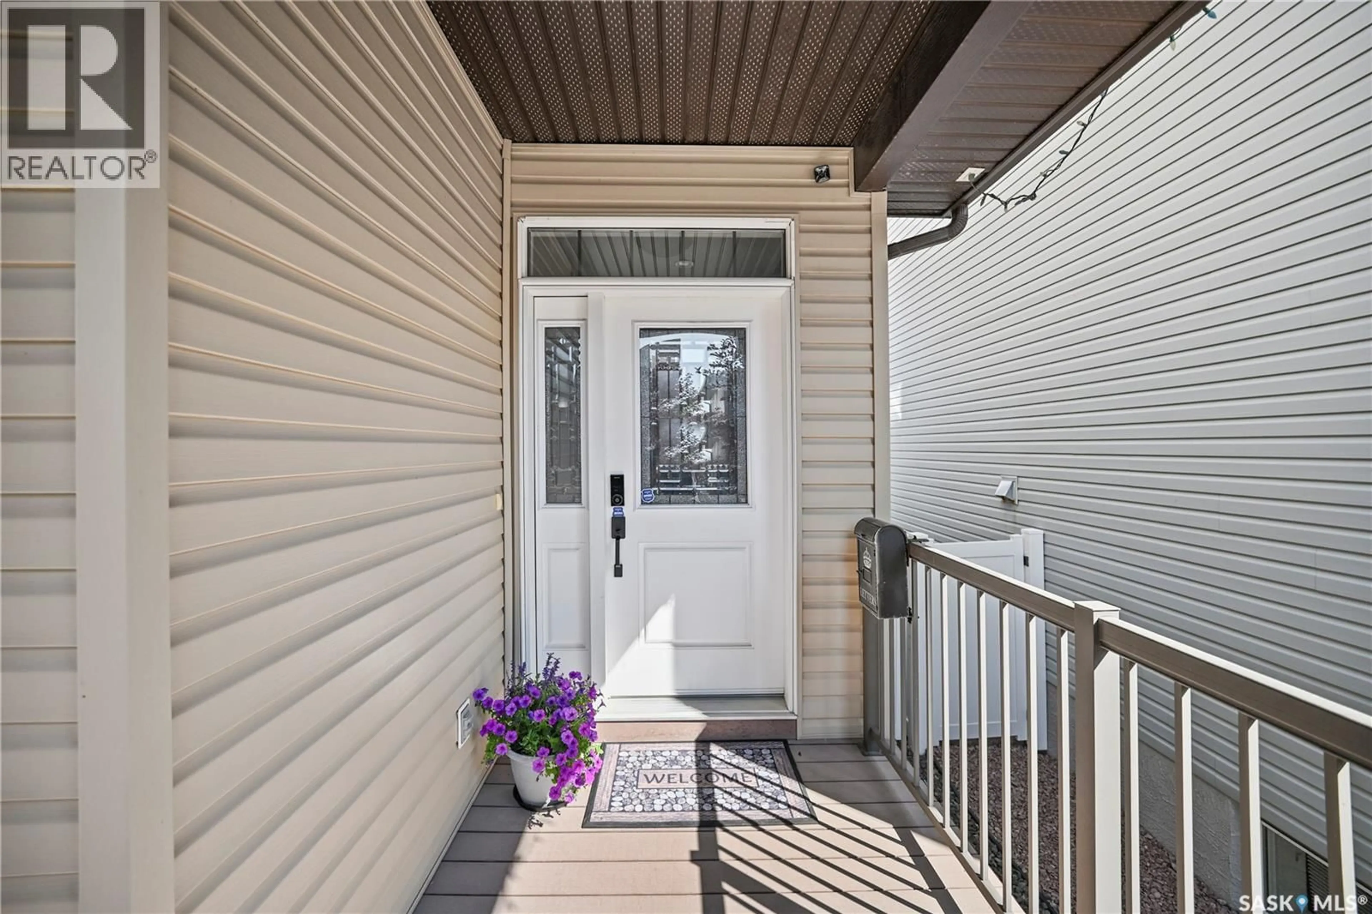
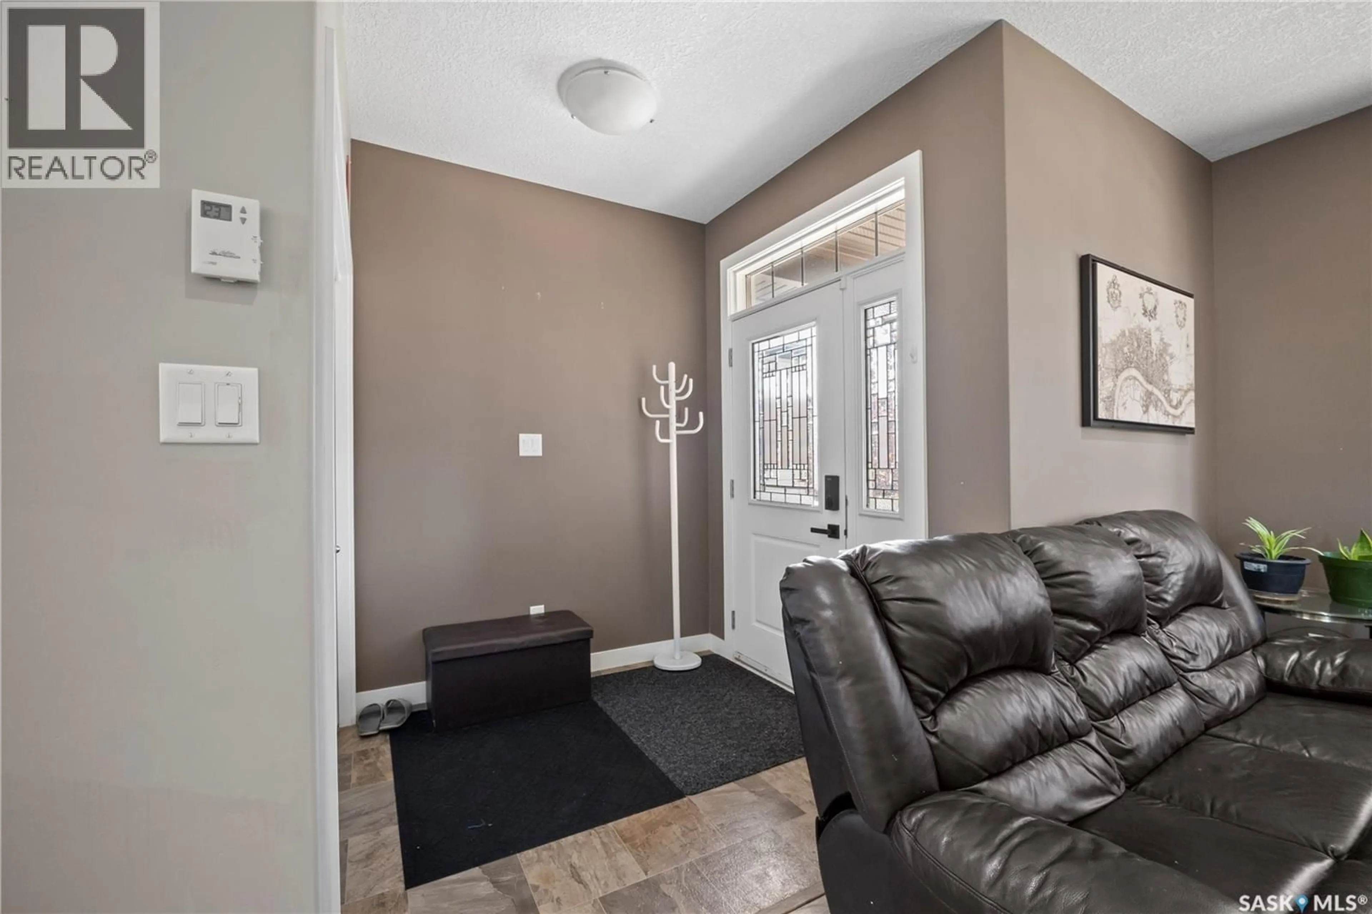
Beautiful 1,545 sq. ft. two-story home located in the quiet and desirable Edgewater neighborhood. This bright and spacious home offers a functional open-concept layout, modern finishes, and excellent flexibility for a variety of lifestyles. The main floor welcomes you with an abundance of natural light and vinyl plank flooring throughout. The open-concept design features a comfortable living room, dining area, and a well-appointed kitchen with a large island and eat-up bar, stainless steel appliances, and a spacious pantry—perfect for everyday living and entertaining. Upstairs, you’ll find a spacious primary bedroom complete with a 4-piece ensuite, along with two additional bedrooms and another 4-piece bathroom, providing plenty of room for the whole family. The fully finished basement features a separate side entrance, second kitchen, bedroom, bathroom , providing excellent flexibility for future use, extended family, guests, or additional living space. Outside, the property features a double detached garage that is both insulated and heated, providing excellent storage and workspace while keeping your vehicles protected during Saskatchewan winters. Location is another major highlight. The home is conveniently situated close to parks and a golf course, making it easy to enjoy outdoor recreation, green spaces, and everything the Edgewater neighborhood has to offer. This is a must-see home! (id:39198)
Property Details
Interior
Features
Second level Floor
Bedroom
Primary Bedroom
Bedroom
4pc Bathroom
Property History
 45
45
