206 THAUBERGER ROAD, Regina, Saskatchewan S4Y0C3
Contact us about this property
Highlights
Estimated valueThis is the price Wahi expects this property to sell for.
The calculation is powered by our Instant Home Value Estimate, which uses current market and property price trends to estimate your home’s value with a 90% accuracy rate.Not available
Price/Sqft$420/sqft
Monthly cost
Open Calculator
Description
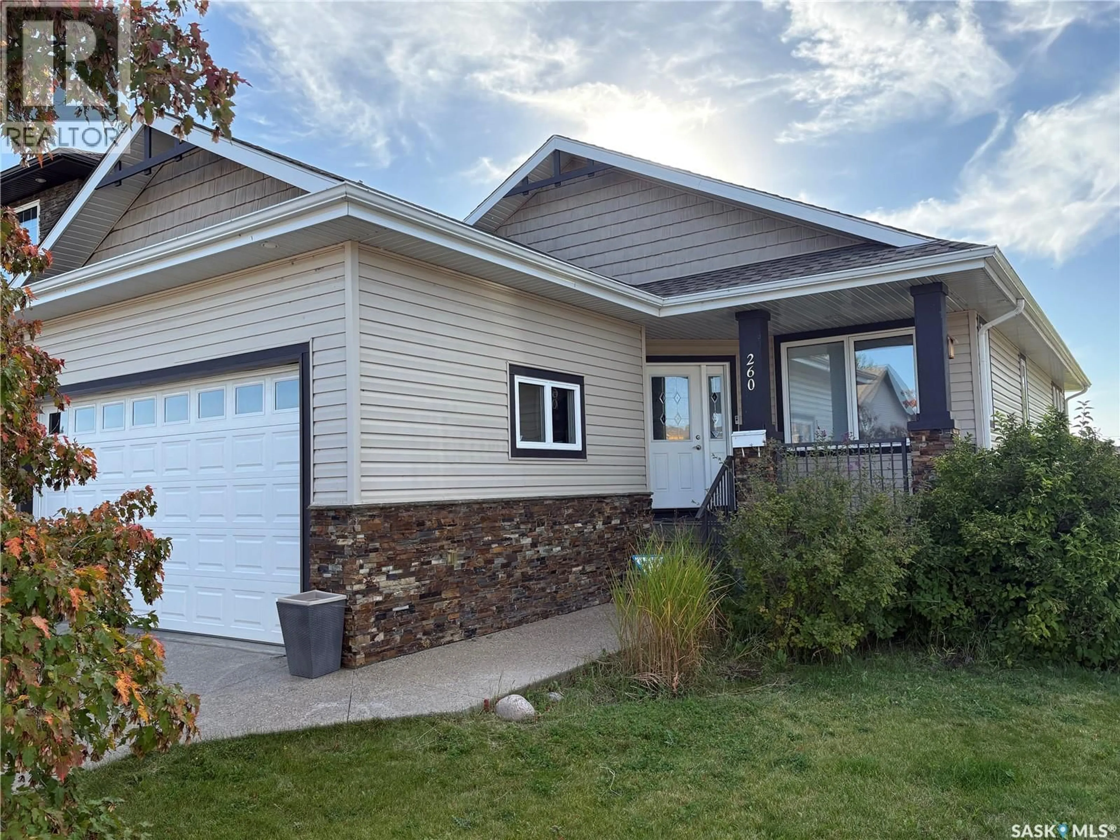
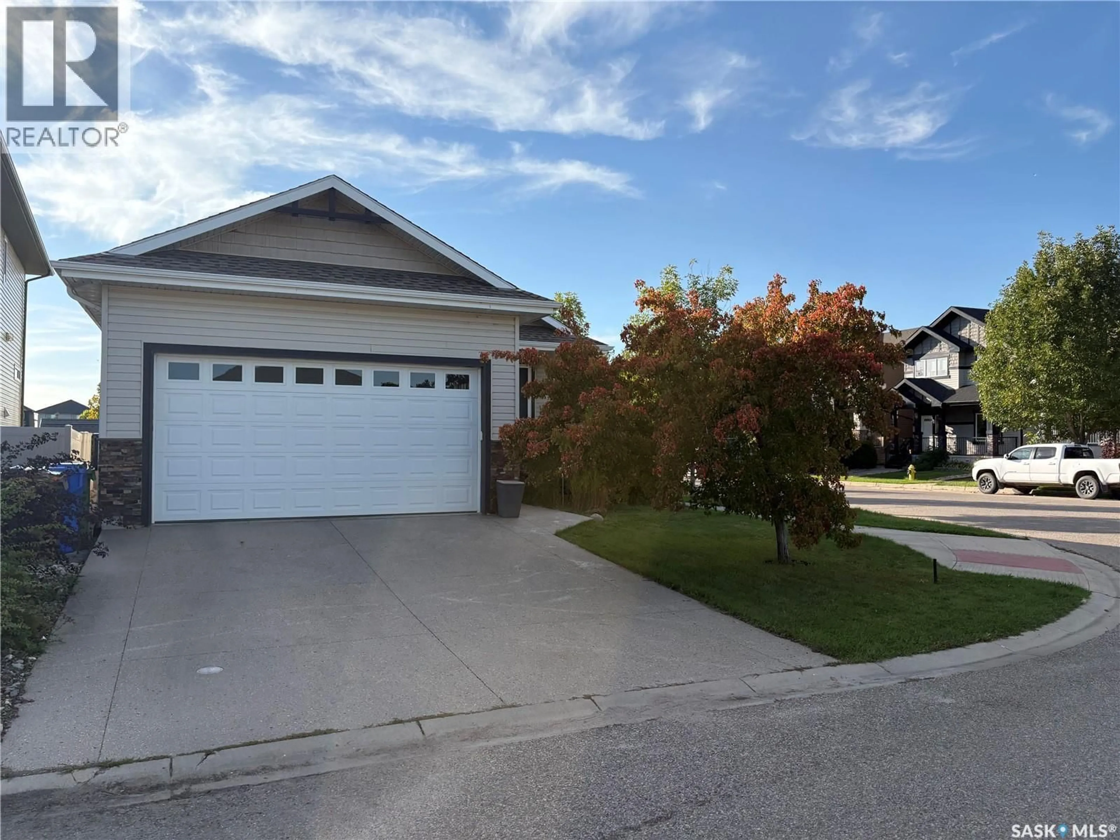
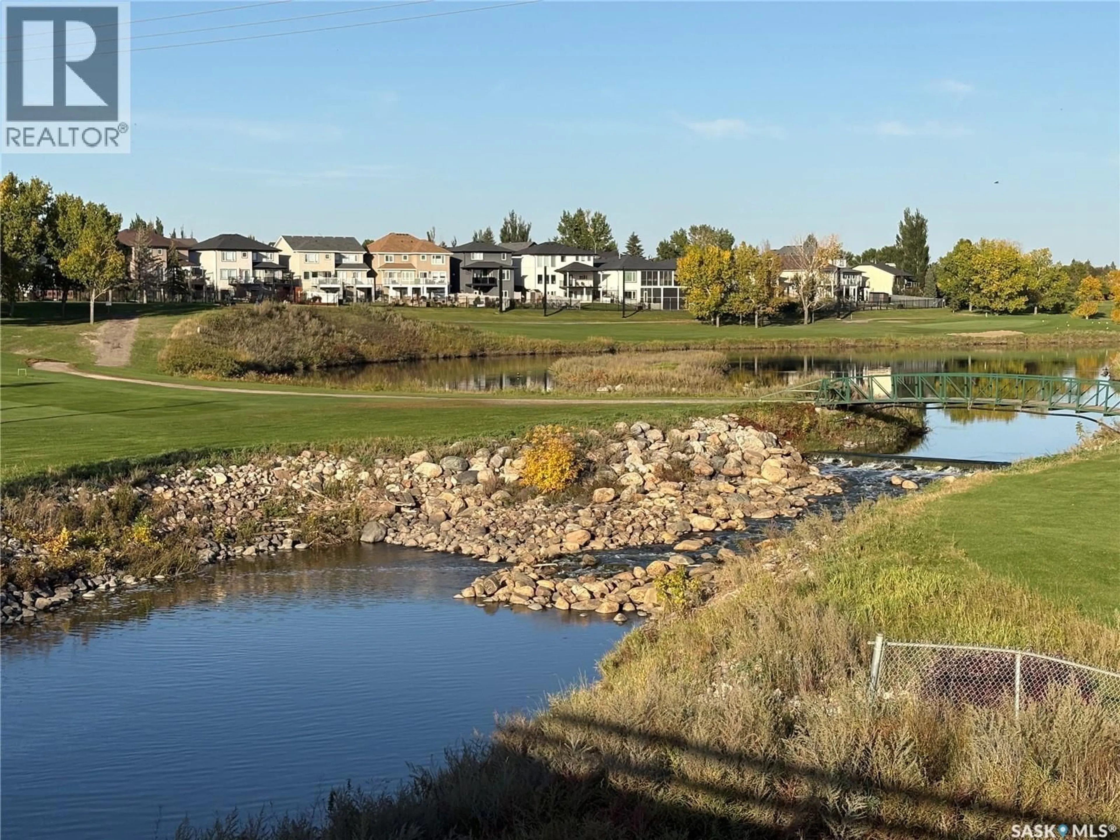
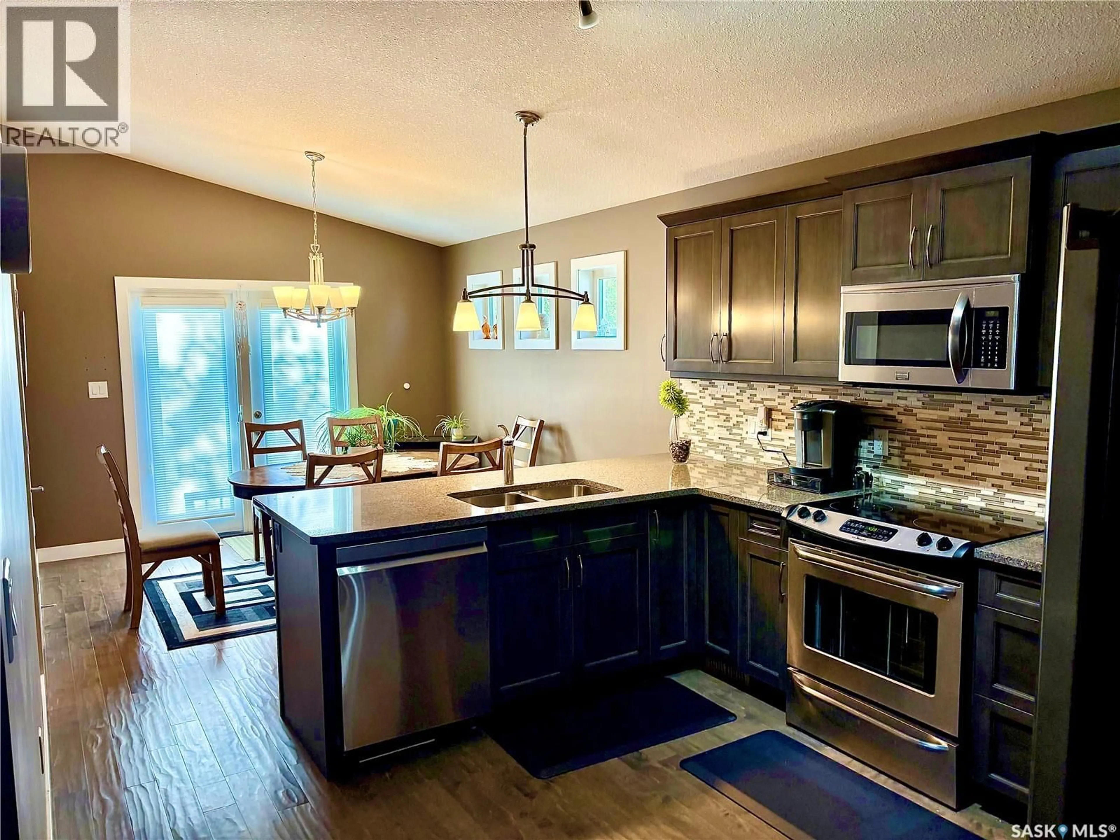
Beautiful home, layout, and location in Edgewater Subdivision, on a corner lot, east and west facing, backing Baker Park with plenty of space to play, run, climb and exercise on the play apparatus. Open concept kitchen and dining room with engineered hardwood. Sliding doors to the backyard off the dining room yard over looking the park. Spacious living room with east facing picture window over looking the front covered veranda. The bedrooms and 4 piece bathroom have nice separation from the living room, kitchen and dining room. There is a spacious primary bedroom with 3 piece ensuite and walk-in closet. Two add bedrooms that are both the same size so no need for sibling rivalry. There is large basement bedroom next to a beautiful 4 piece bathroom. The recreation room will provide for all your indoor recreation experiences. The recreation area has an open nook with vinyl flooring, cabinets and counter that is perfect for entertaining. There is a 3rd gas line in the basement that could be extended outside for BBQ hook up. Showings are easy. Please provide 1 hr notice for showings. (id:39198)
Property Details
Interior
Features
Main level Floor
Dining room
10’9” x 10’9”Kitchen
13’8” x 10’9”Living room
15’10” x 13’Primary Bedroom
13’4” x 13’3”Property History
 47
47
