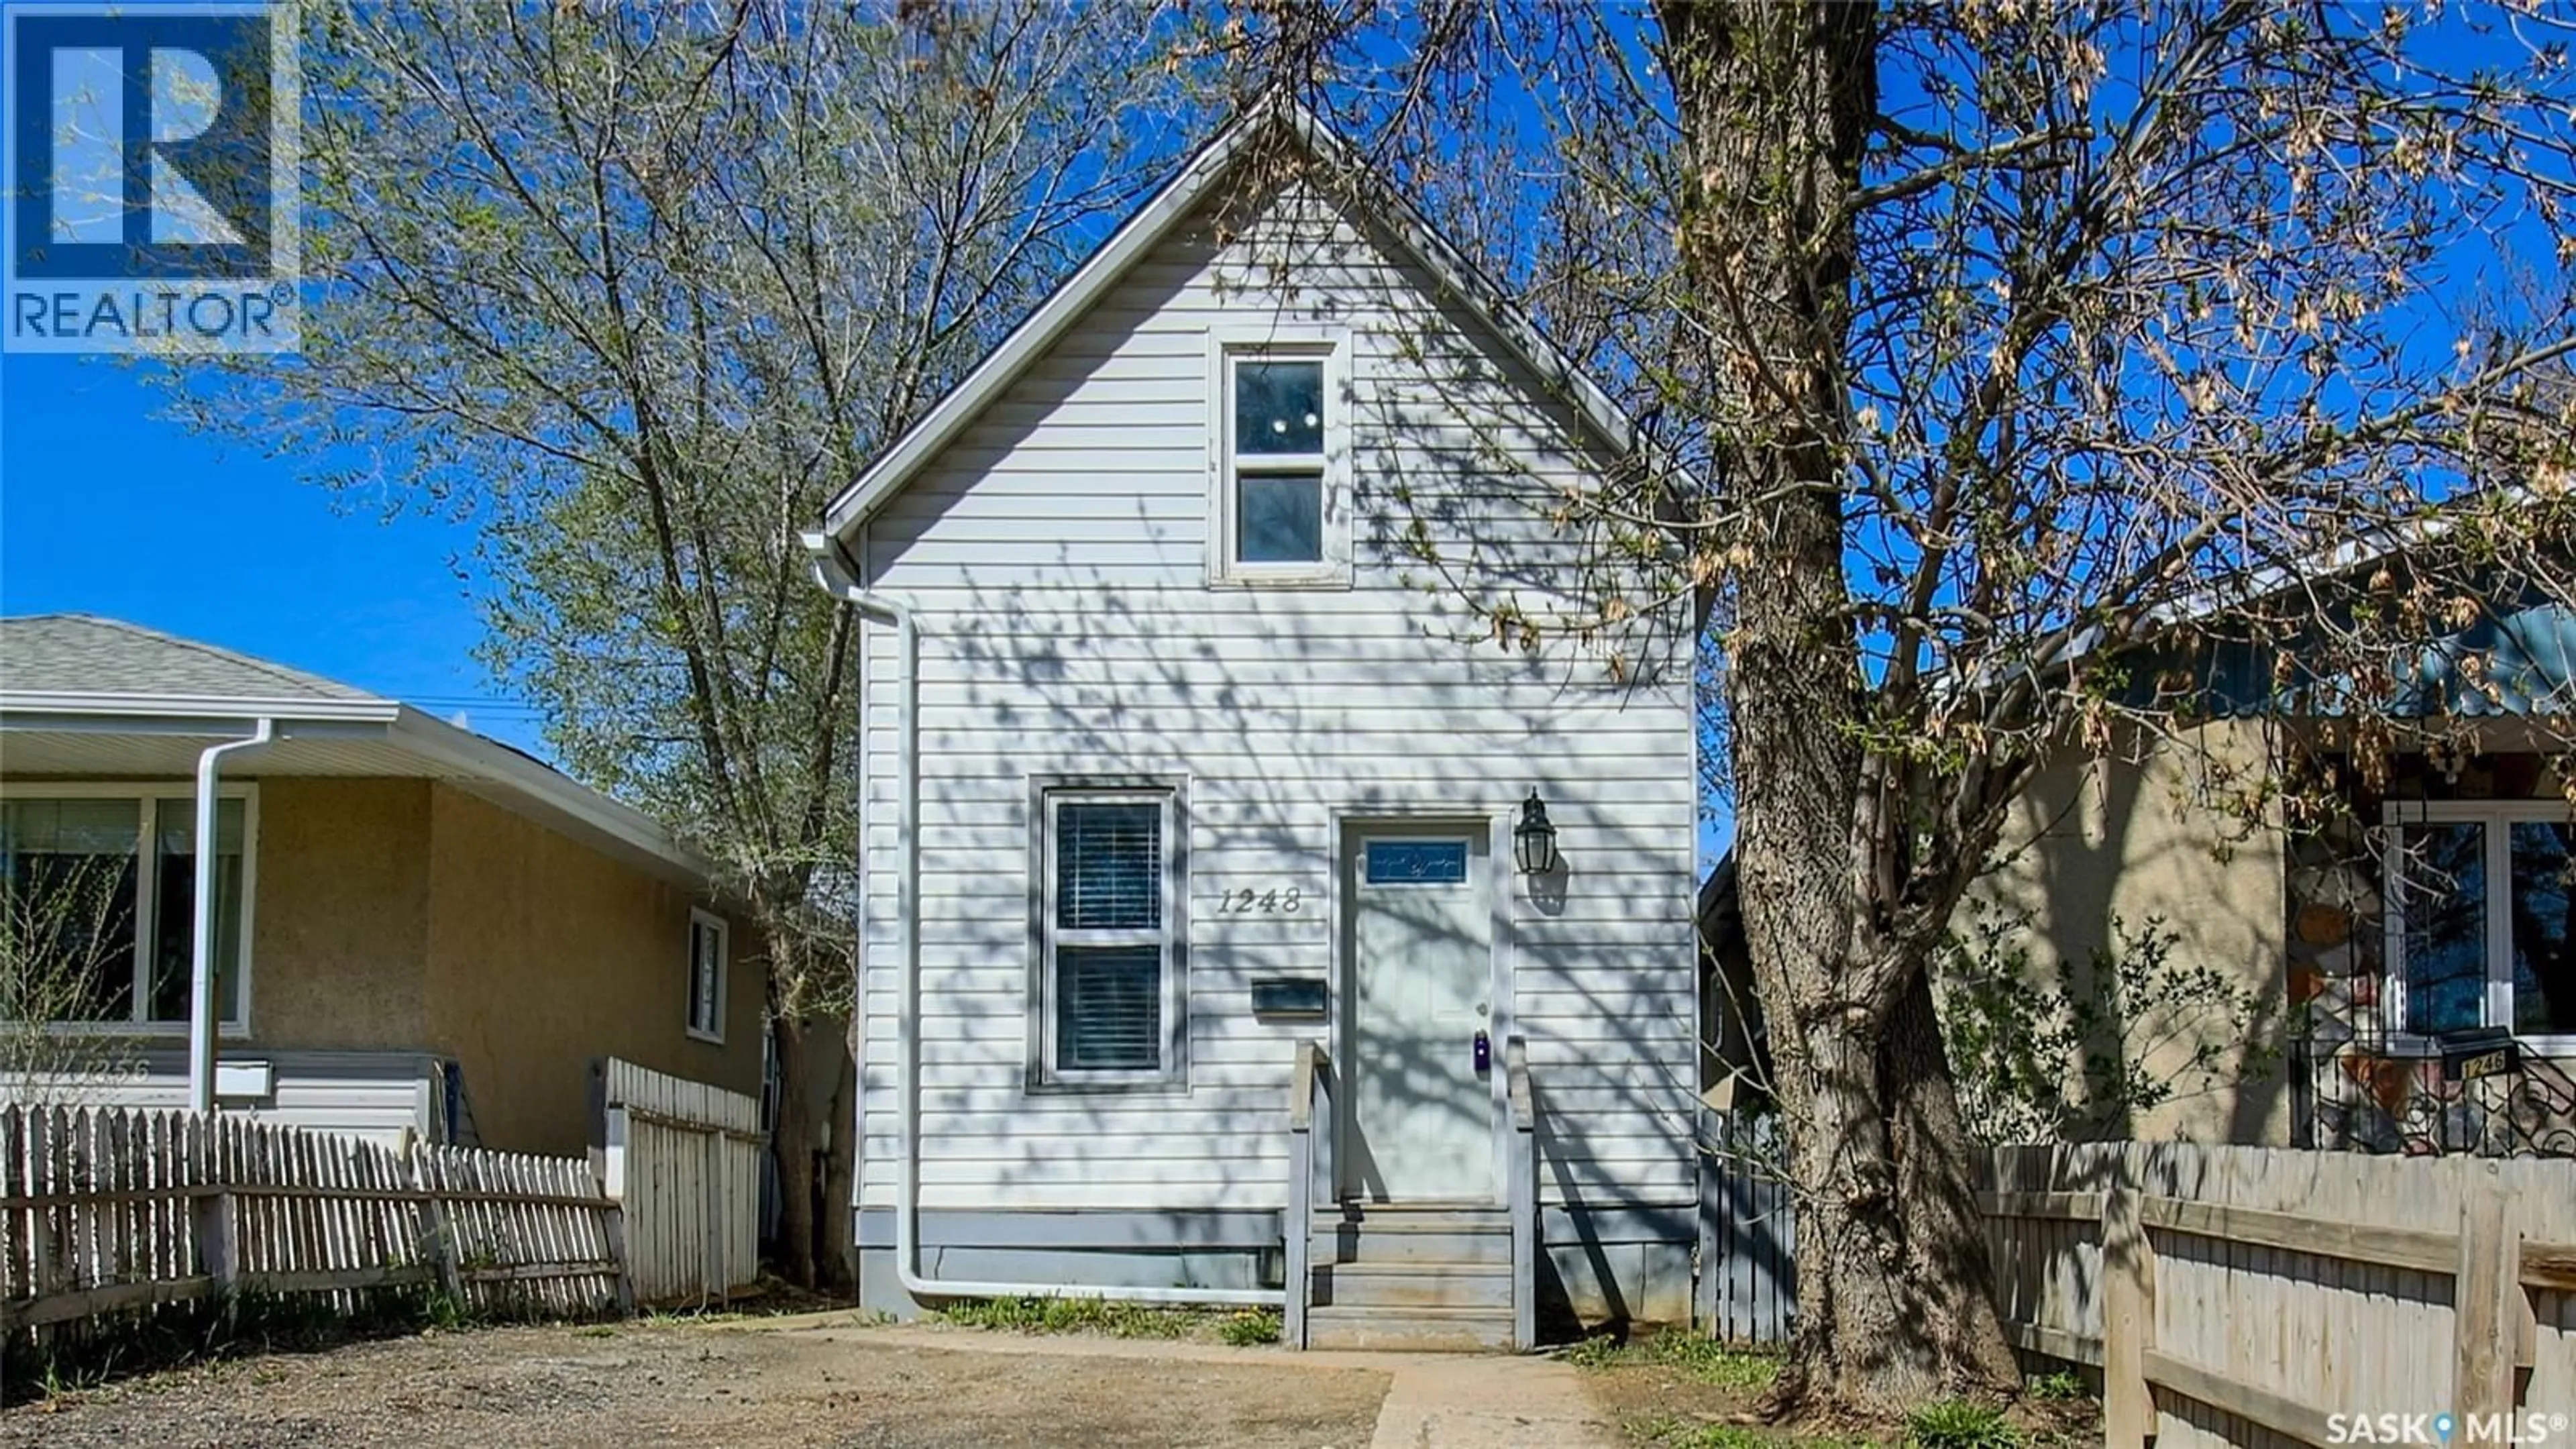


1248 WALLACE STREET, Regina, Saskatchewan S4N3Z3
Contact us about this property
Highlights
Estimated valueThis is the price Wahi expects this property to sell for.
The calculation is powered by our Instant Home Value Estimate, which uses current market and property price trends to estimate your home’s value with a 90% accuracy rate.Not available
Price/Sqft$220/sqft
Monthly cost
Open Calculator
Description
Welcome to 1248 Wallace Street in Regina’s Eastview neighbourhood, a great location that provides convenient access to nearby parks, the Eastview Community Centre, local restaurants, bus routes, and other neighbourhood amenities as well as easy access to downtown and Ring Road making for easy commutes to other areas of town. The backyard has laneway access and includes mature trees, a fire pit area, and a small deck with space for a barbecue. Inside, the home has seen several recent updates, including vinyl plank flooring through the main level, fresh paint, newer trim, and an updated 4-piece bathroom with a newer vanity, fixtures, and tile tub surround. The main level opens into a bright living room with multiple windows. The kitchen features updated cabinetry, open shelving, and included appliances: fridge, stove, dishwasher, and microwave hood fan. A stacked washer and dryer are also included and are neatly tucked behind a closet door nearby. The upper level includes two bedrooms with brand new carpeting, and the partial unfinished basement provides additional storage space. The home also offers several practical updates and improvements, including updated windows, a 100 amp electrical panel, and a high-efficient furnace. The shingles also appear to be in good condition, helping address several of the larger-ticket items buyers often consider. This property is a good fit for buyers looking for an affordable home with practical updates! (id:39198)
Property Details
Interior
Features
Main level Floor
Living room
10'1 x 12'1Dining room
7'6 x 6'4pc Bathroom
4'10 x 6'9Kitchen
13'3 x 9'10Property History
 24
24
