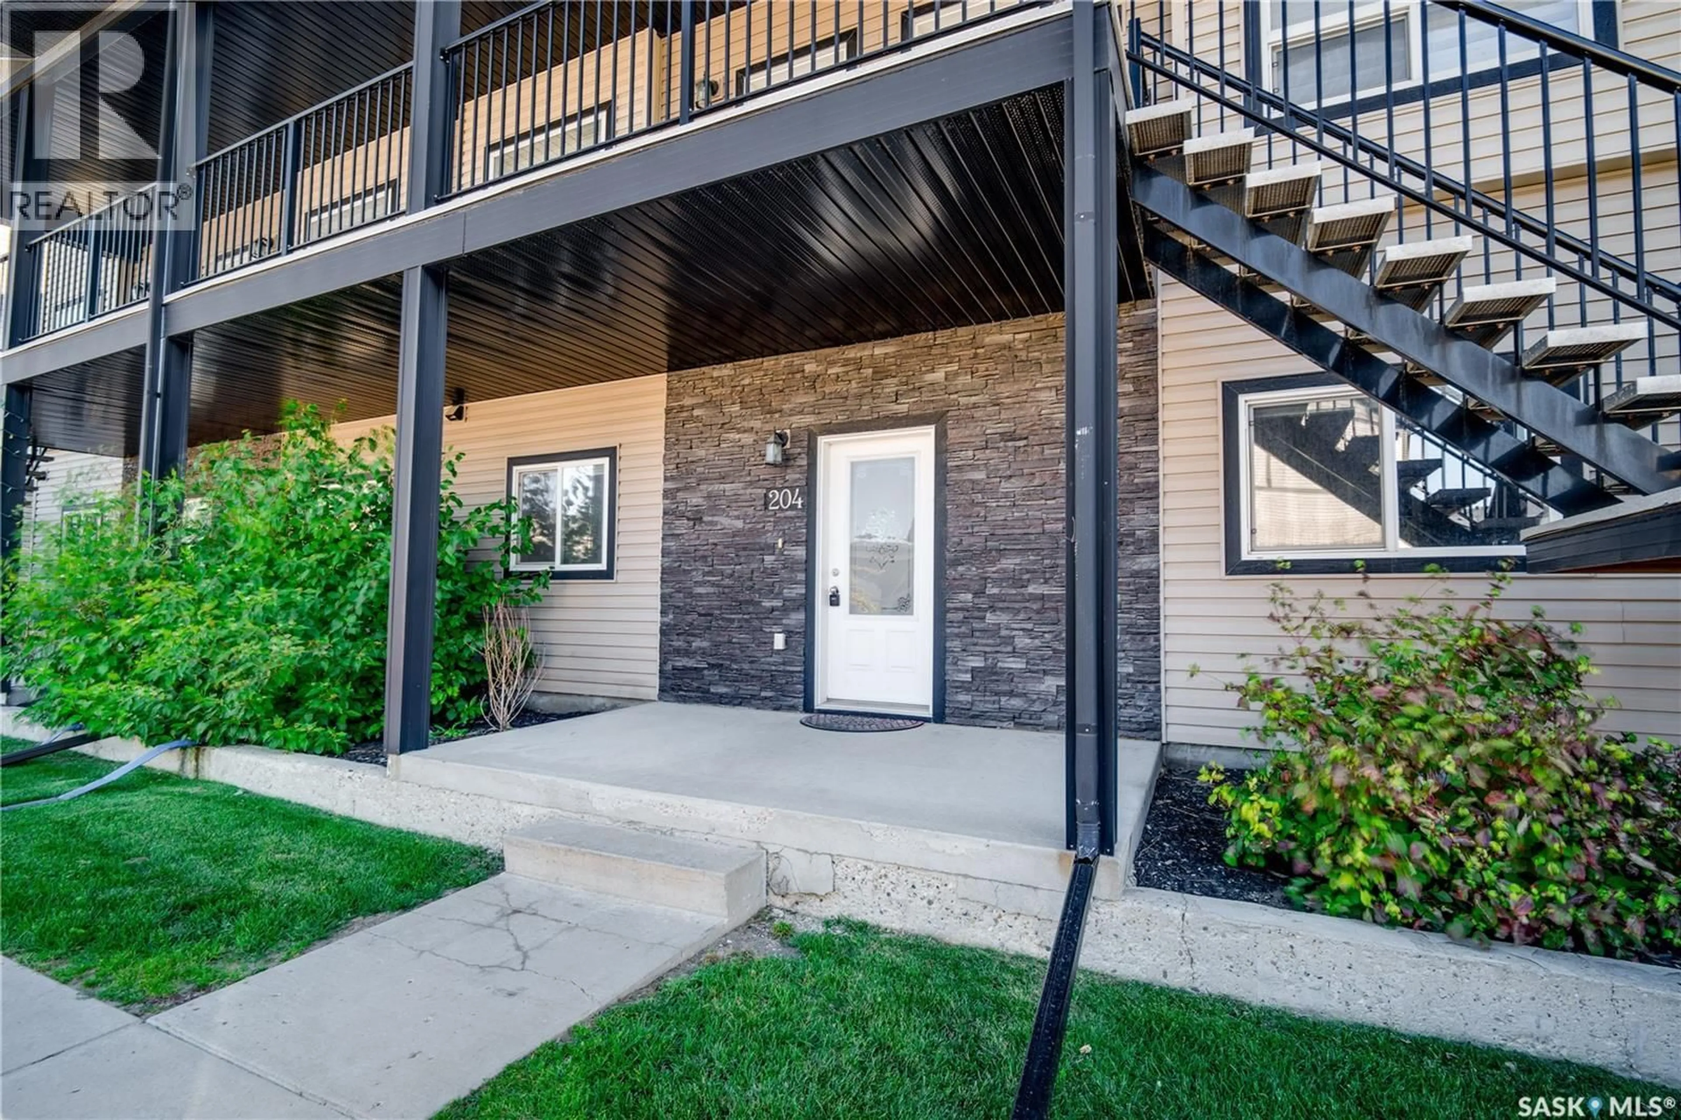
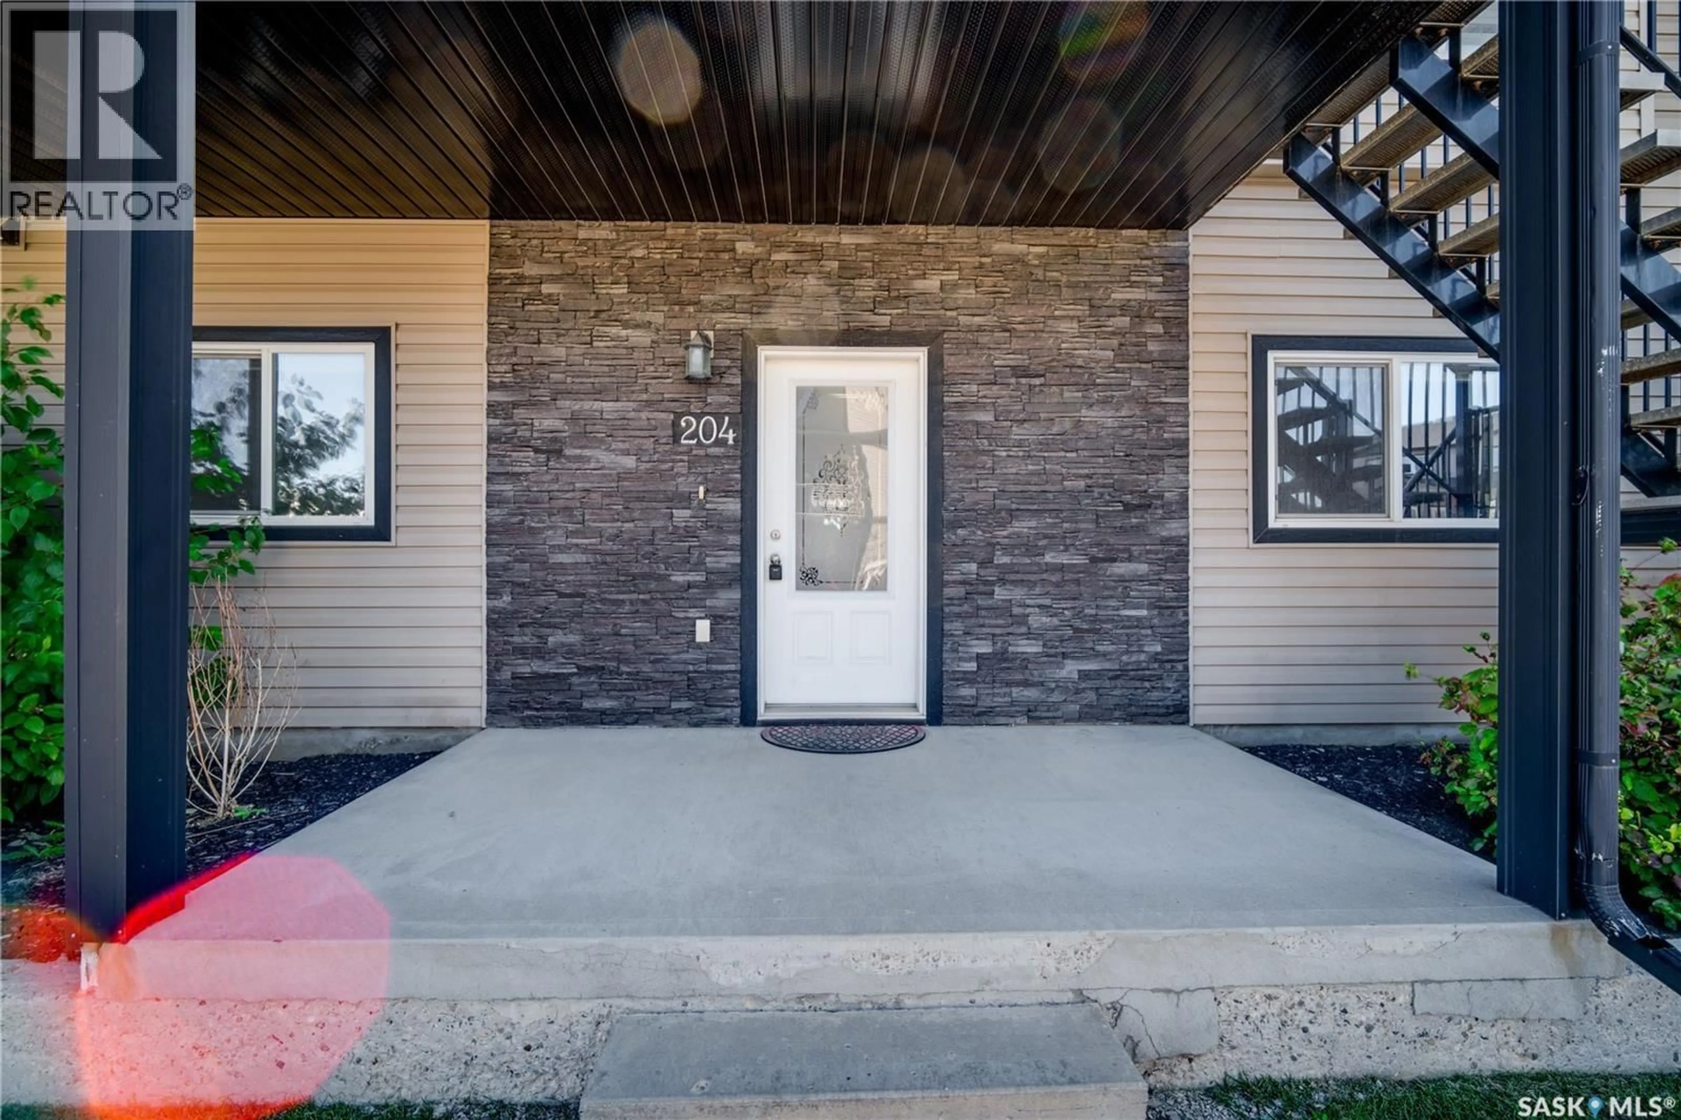
204 - 3818 DEWDNEY AVENUE, Regina, Saskatchewan S4Z0A6
Contact us about this property
Highlights
Estimated valueThis is the price Wahi expects this property to sell for.
The calculation is powered by our Instant Home Value Estimate, which uses current market and property price trends to estimate your home’s value with a 90% accuracy rate.Not available
Price/Sqft$239/sqft
Monthly cost
Open Calculator
Description
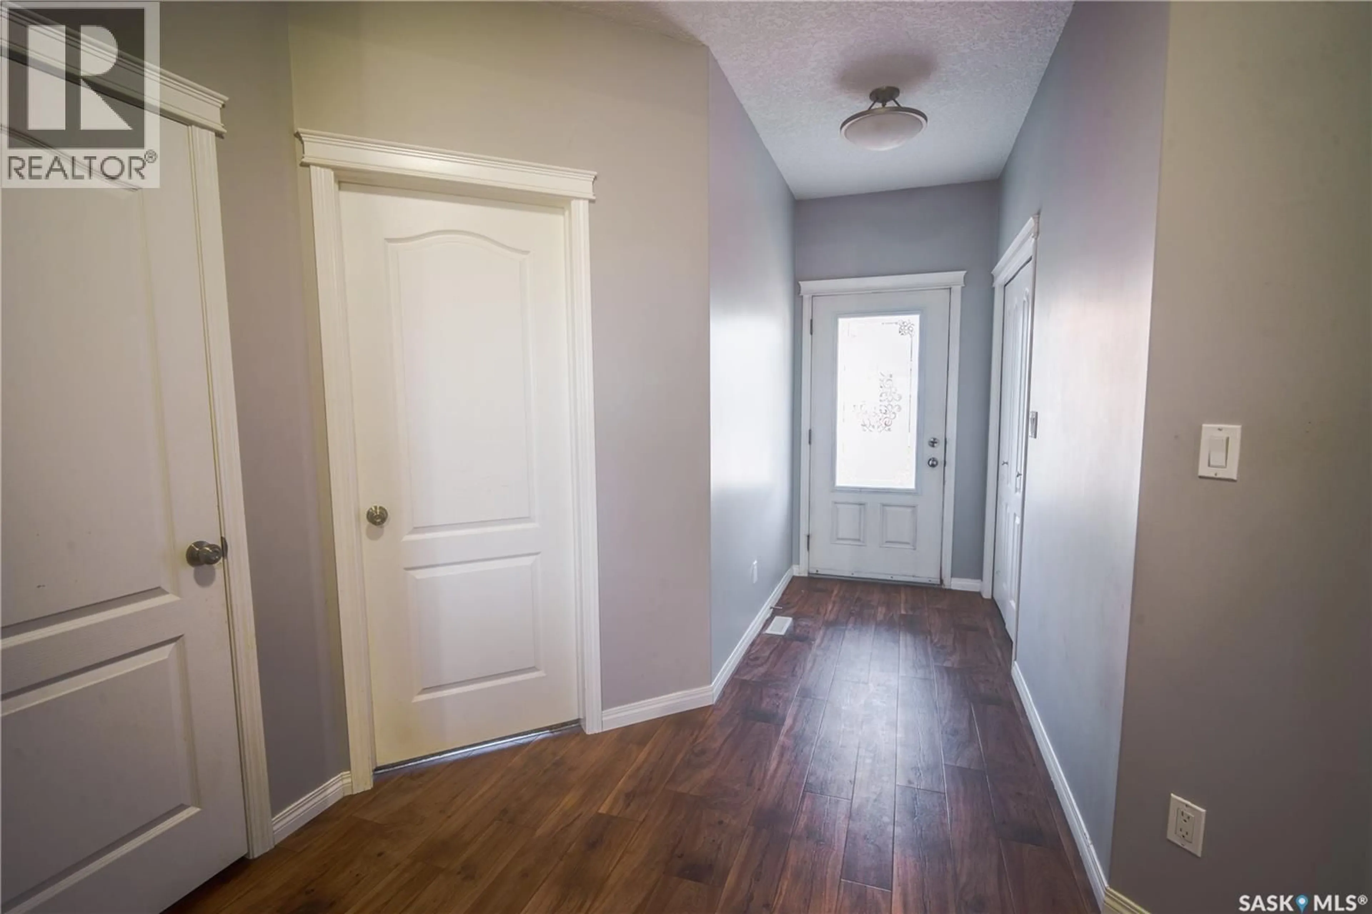
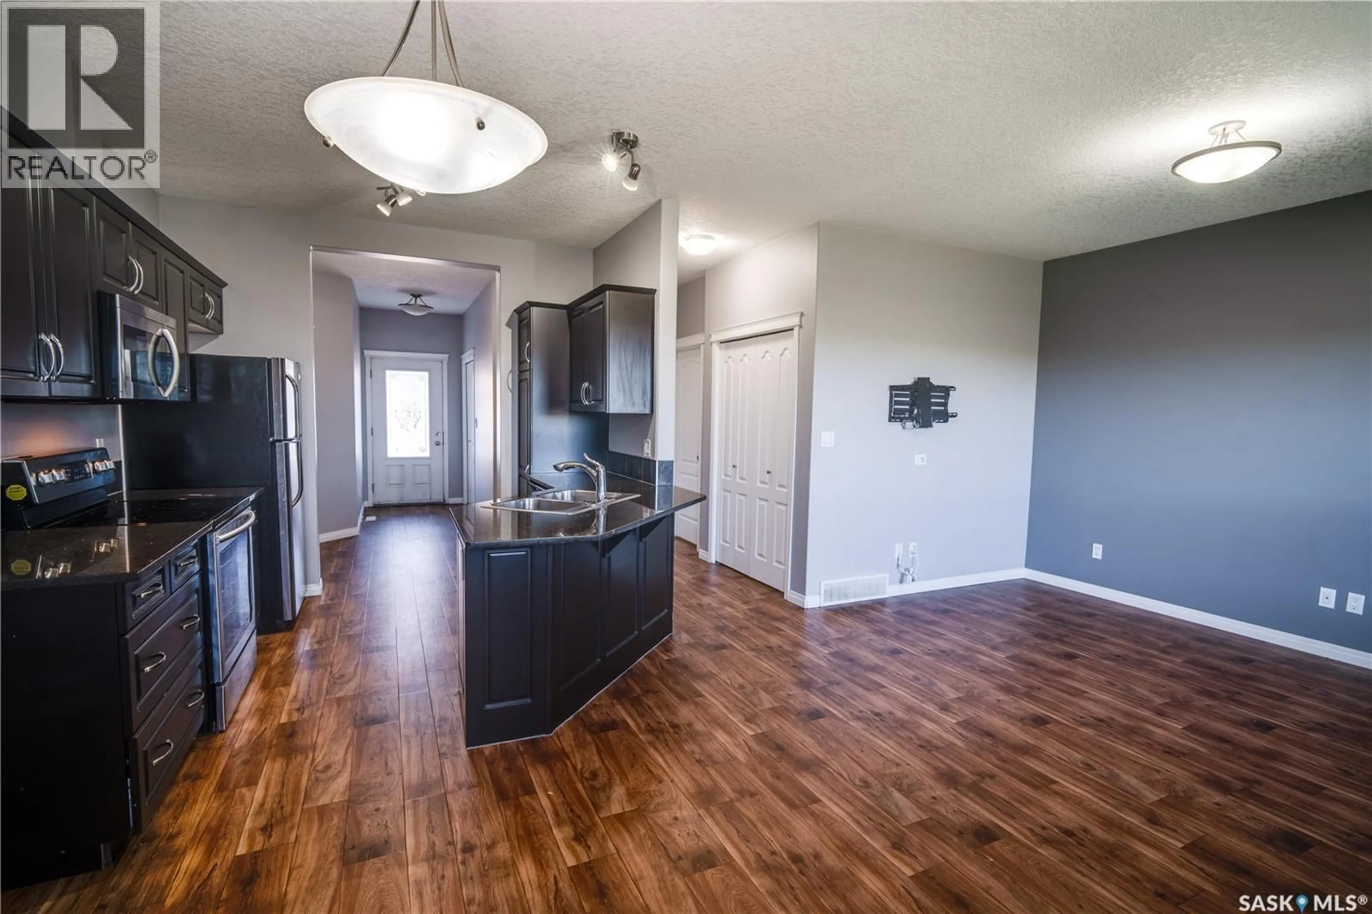
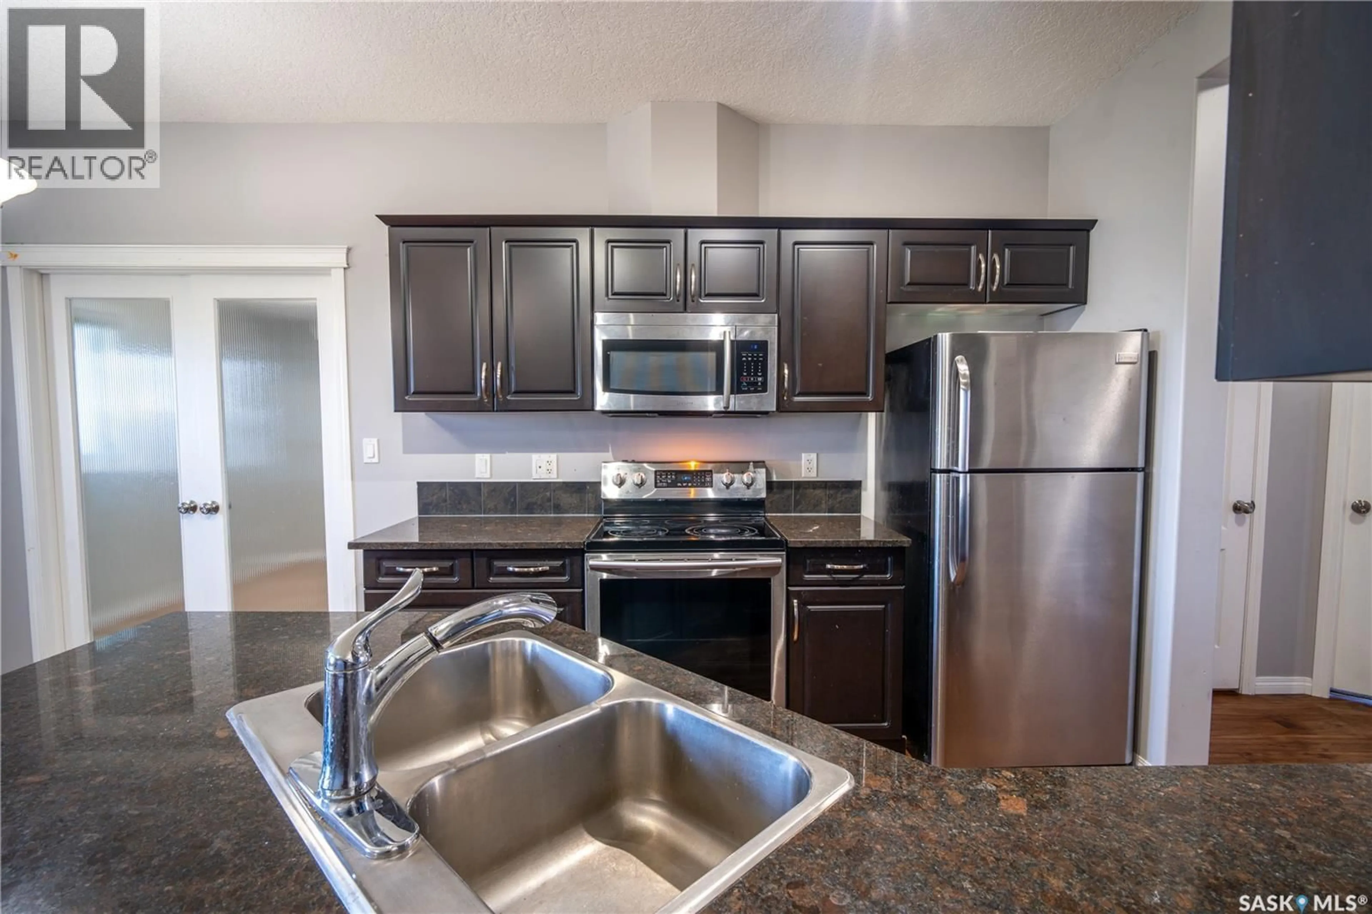
Welcome to 204-3818 Dewdney Avenue E, a well-kept 3-bedroom, 2-bathroom main-floor bungalow-style condo in Regina’s East Pointe Estates. Offering approximately 1,066 sq. ft. of comfortable, low-maintenance living, this home is a great fit for first-time buyers, downsizers, busy professionals, or anyone looking for condo convenience without giving up space. Step inside to a bright foyer leading to the updated kitchen featuring granite countertops, stainless steel appliances, built-in dishwasher, and plenty of cabinetry. The dedicated dining area opens to the east-facing patio, perfect for morning coffee, summer BBQs, or relaxing outdoors. The spacious east-facing living room overlooks green space and enjoys plenty of natural light. The primary bedroom features its own 4-piece ensuite, while two additional bedrooms offer flexibility for children, guests, a home office, or hobby space. A second full 4-piece bathroom adds everyday convenience. Storage is a major bonus. A trap-door access in one bedroom closet leads to a crawl space extending beneath the condo, providing impressive additional storage, plus there is another exterior storage room located just off the patio. Enjoy in-suite laundry with a full-size stackable washer and dryer, your own dedicated parking stall directly out front, visitor parking, and a nearby children’s play area. With green space nearby and an open field beyond the rear fence, the setting also offers added privacy. Best of all, this home offers the simplicity of low-maintenance condo living while keeping you close to everything Regina’s east end has to offer, including Walmart, Costco, Superstore, shopping, restaurants, services, and more. Move in, settle in, and enjoy — without the upkeep that comes with a traditional detached home. (id:39198)
Property Details
Interior
Features
Main level Floor
Foyer
7 x 4.3Kitchen
11 x 9.6Dining room
8.4 x 7.8Living room
13 x 11Condo Details
Inclusions
Property History
 32
32
