1545 - 114 NEVILLE DRIVE, Regina, Saskatchewan S4Z0A7
Contact us about this property
Highlights
Estimated valueThis is the price Wahi expects this property to sell for.
The calculation is powered by our Instant Home Value Estimate, which uses current market and property price trends to estimate your home’s value with a 90% accuracy rate.Not available
Price/Sqft$240/sqft
Monthly cost
Open Calculator
Description
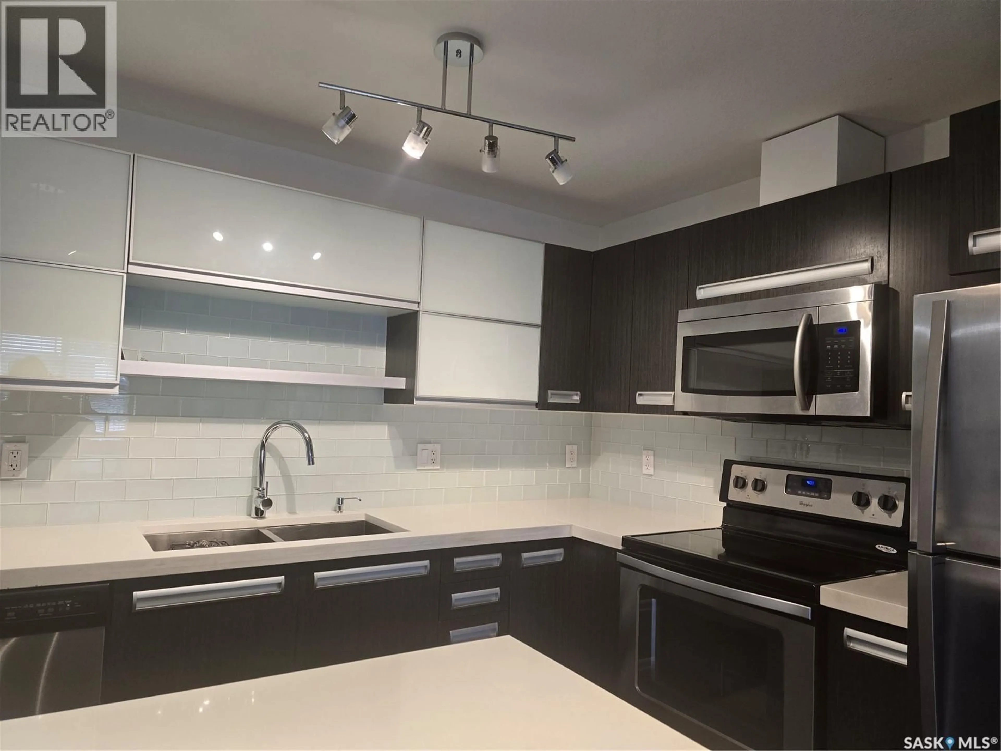
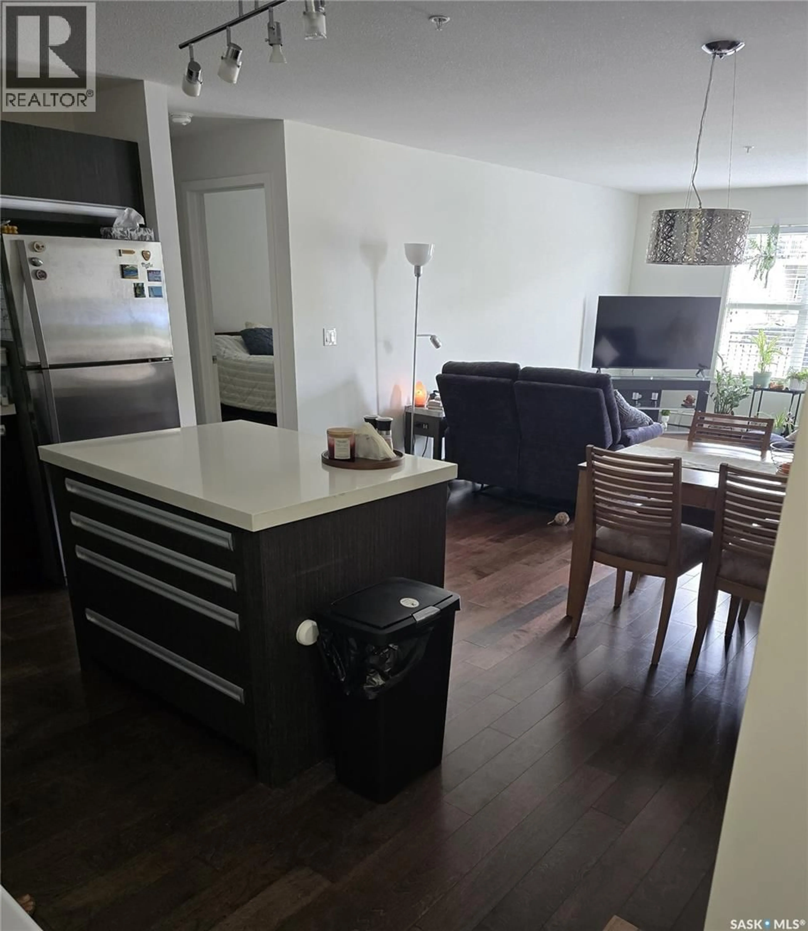
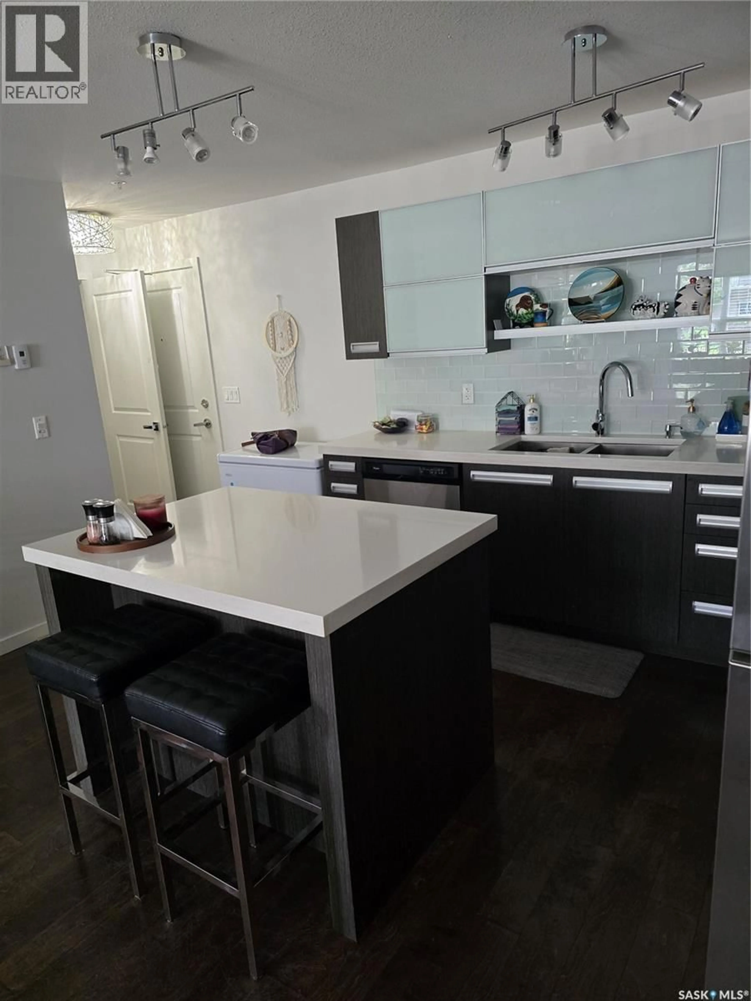
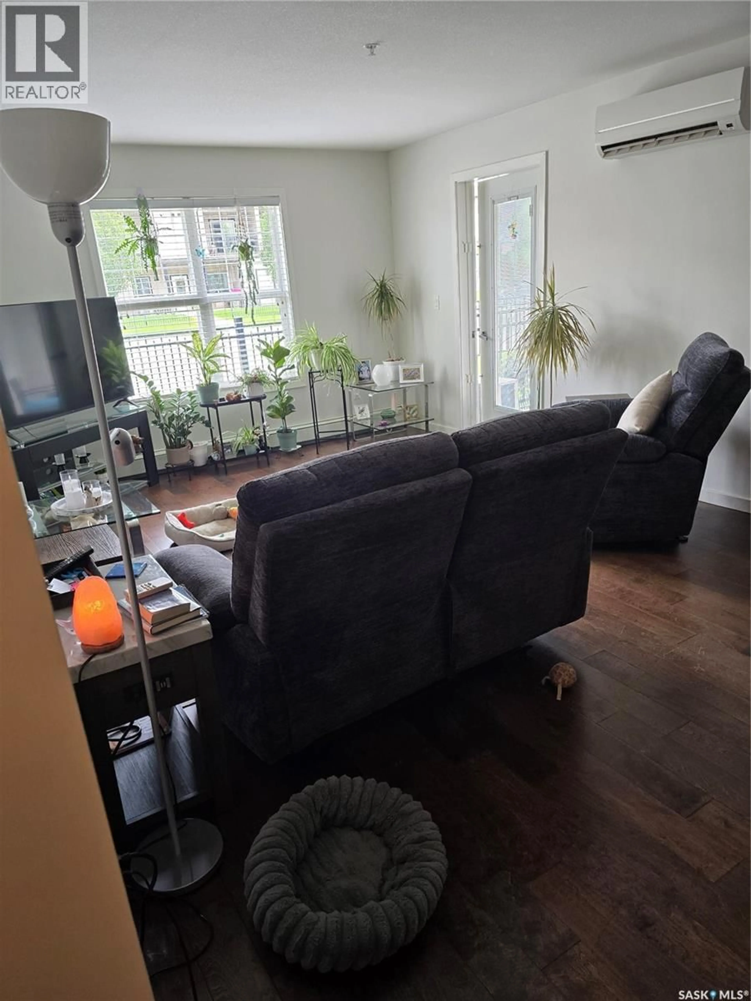
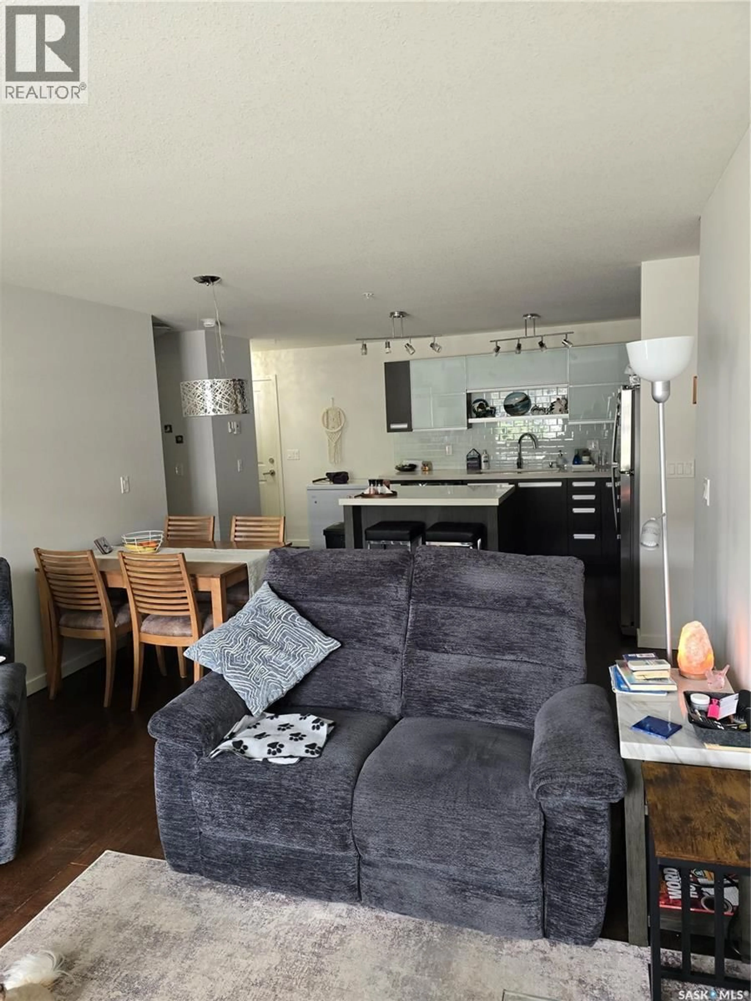
Welcome to Unit 114 at the Villagio in East Pointe Estates! This well-maintained main-floor condo offers an open-concept layout that's perfect for first-time buyers, downsizers, or investors. The functional kitchen features ample cabinetry, generous counter space, and an island overlooking the bright living and dining area. With two bedrooms thoughtfully positioned for privacy, a full bathroom, in-suite laundry, and a private patio, this home combines comfort and convenience. The unit includes two electrified parking stalls, and residents enjoy access to fantastic amenities including an indoor pool, hot tub, fitness centre, and clubhouse. Condo fees include heat and water. Ideally located in Regina's desirable east end, you'll be just minutes from shopping, restaurants, parks, and all the amenities East Pointe Estates has to offer. Affordable, low-maintenance living in a great location—don't miss this opportunity! (id:39198)
Property Details
Interior
Features
Main level Floor
Bedroom
10 x 10.1Bedroom
13 x 10.9Kitchen
Dining room
Exterior
Features
Condo Details
Amenities
Exercise Centre, Swimming, Clubhouse
Inclusions
Property History
 10
10
