302 1839 SCARTH STREET, Regina, Saskatchewan S4P2G9
Contact us about this property
Highlights
Estimated valueThis is the price Wahi expects this property to sell for.
The calculation is powered by our Instant Home Value Estimate, which uses current market and property price trends to estimate your home’s value with a 90% accuracy rate.Not available
Price/Sqft$146/sqft
Monthly cost
Open Calculator
Description
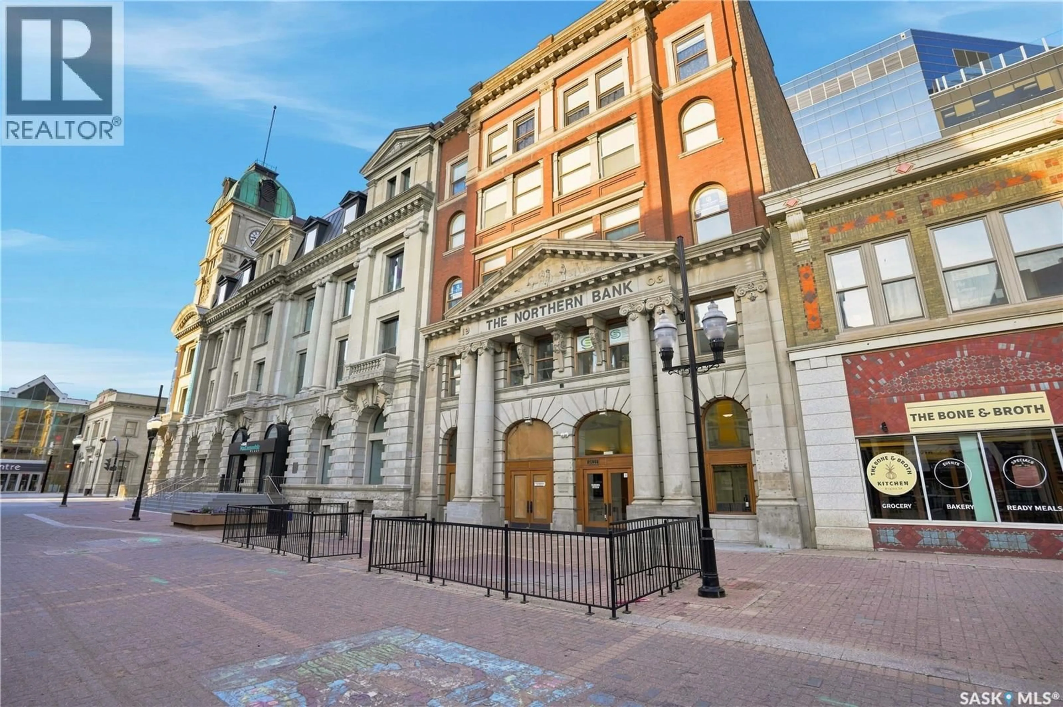
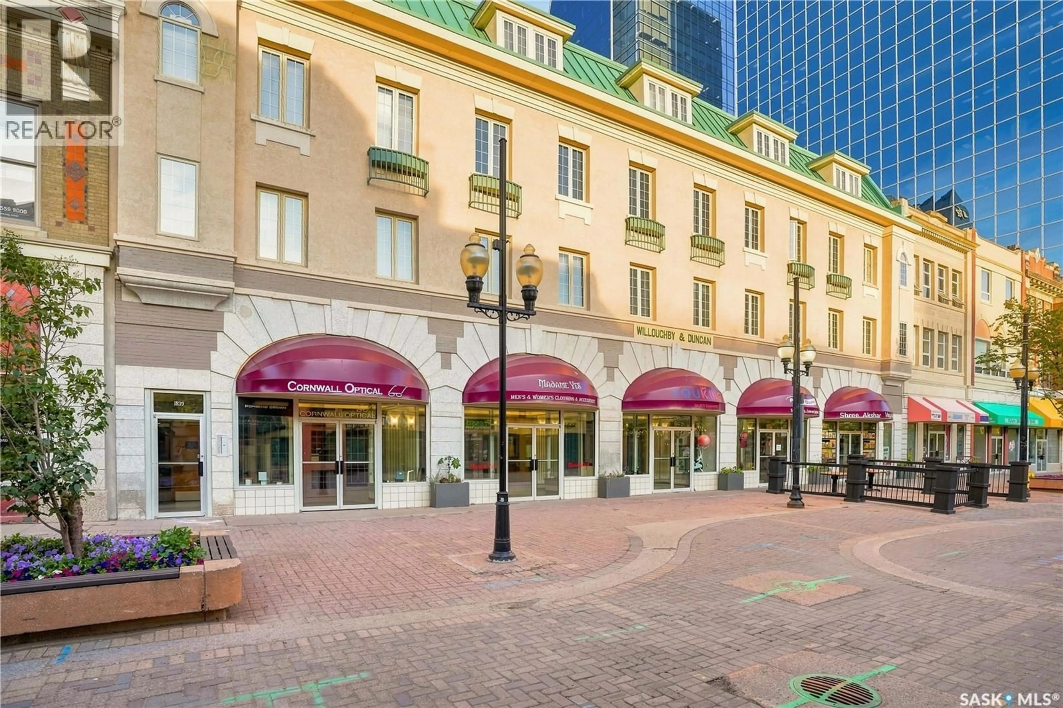
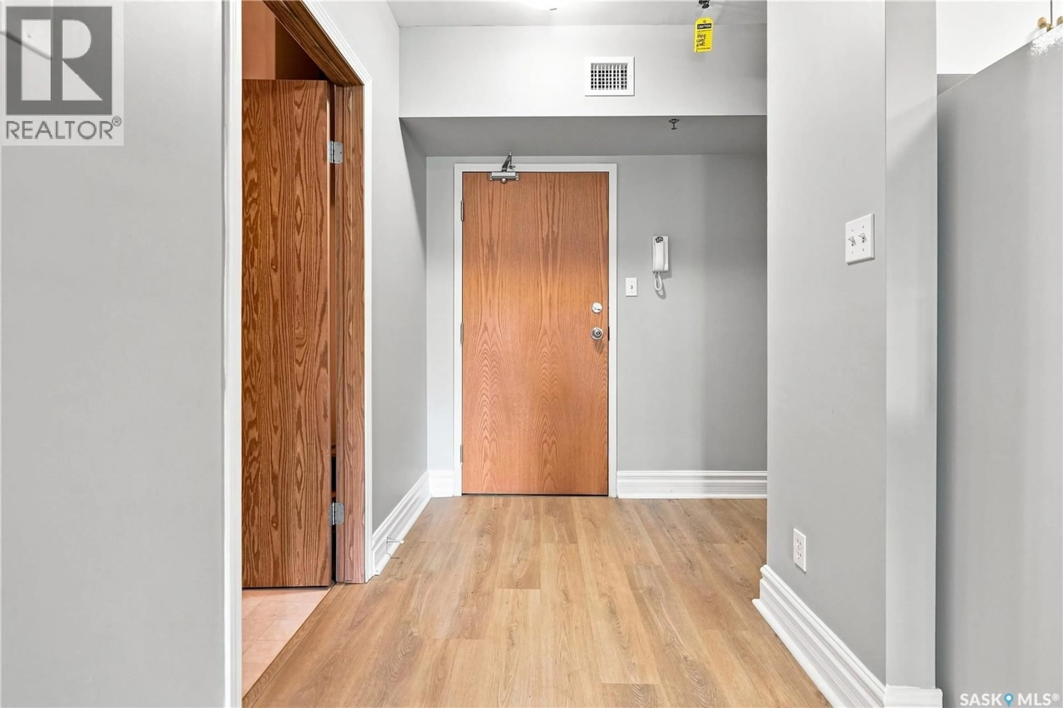
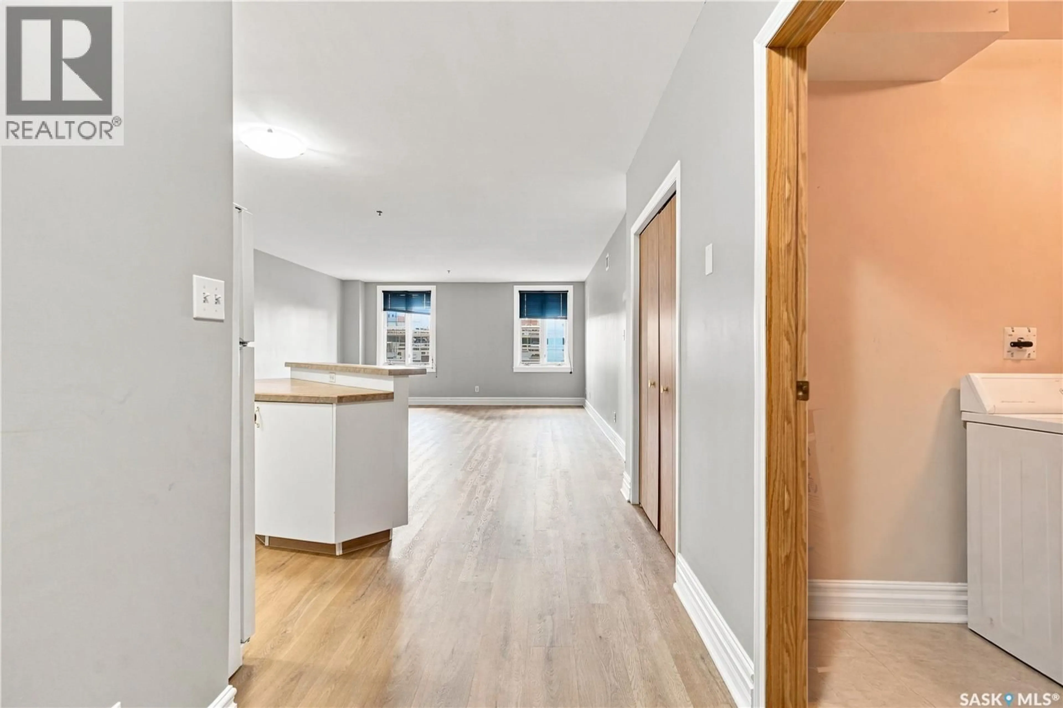
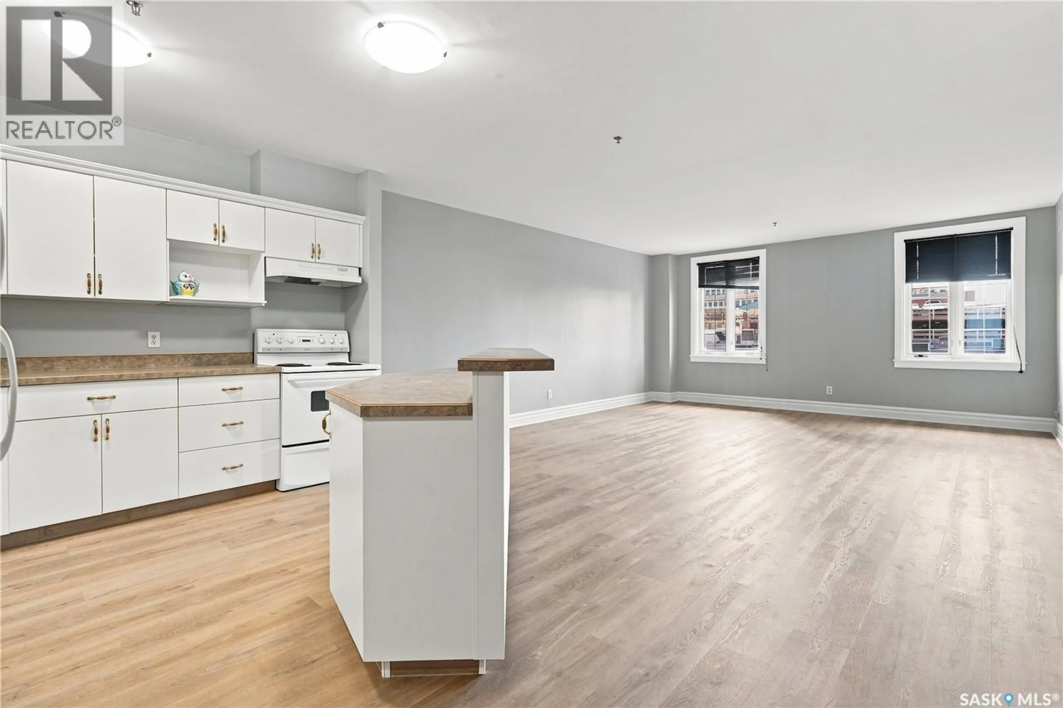
Imagine starting your morning steps from Regina’s best coffee shops, walking to work, and coming home to a space that actually feels like somewhere worth coming home to! Welcome to urban living in the heart of downtown Regina. Located in the historic Duncan/Willoughby Building, this spacious 1,095 sq. ft. condo is one of Regina’s better-kept secrets with modern comfort wrapped in genuine heritage character. This bright, open-concept unit offers 2 generously sized bedrooms, a 4-piece bathroom, and a kitchen and living area designed for real living. Fresh vinyl plank flooring and contemporary finishes give the space a clean, updated feel without losing any of the character that makes this building special. In-suite laundry, central air conditioning and one exclusive parking stall make day-to-day life quietly effortless. Step outside and everything downtown Regina has to offer is essentially on your doorstep: The Globe Theatre, Scarth Street, restaurants, coffee shops, shopping and entertainment, all within easy walking distance. Here’s what most people don’t realize: a 3-year property tax abatement is currently in place, with the condo association actively applying for an additional 3-year extension. Condo fees cover heat, water, sewer, maintenance, insurance and reserve fund contributions. The question worth asking yourself is simply this: what would it feel like to actually live here? Opportunities like this don’t tend to wait (id:39198)
Property Details
Interior
Features
Main level Floor
Other
5.4 x 6.1Kitchen
12.1 x 10.4Living room
17 x 16.2Bedroom
16.3 x 8.2Condo Details
Inclusions
Property History
 36
36
