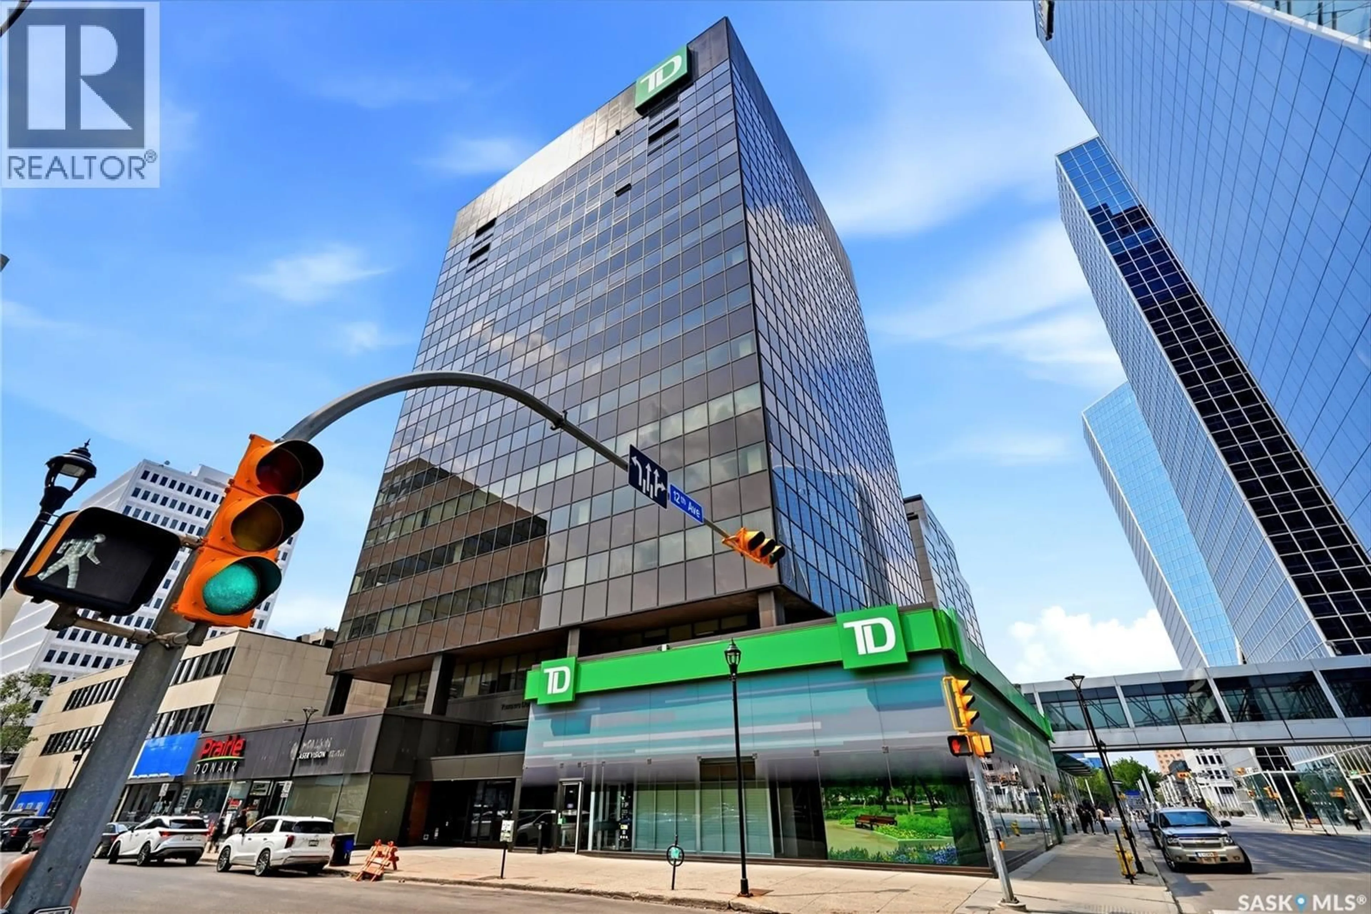
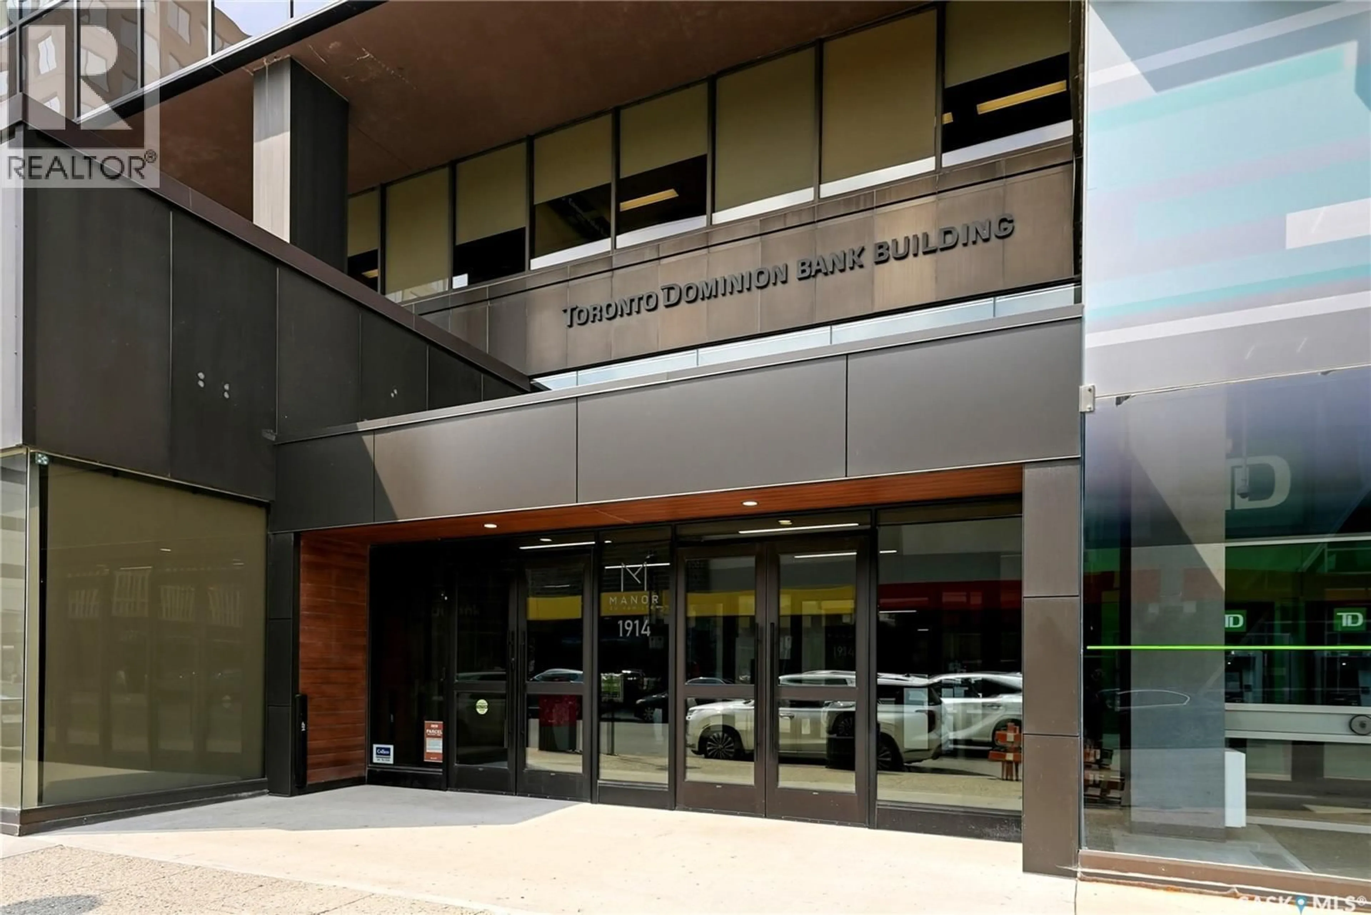
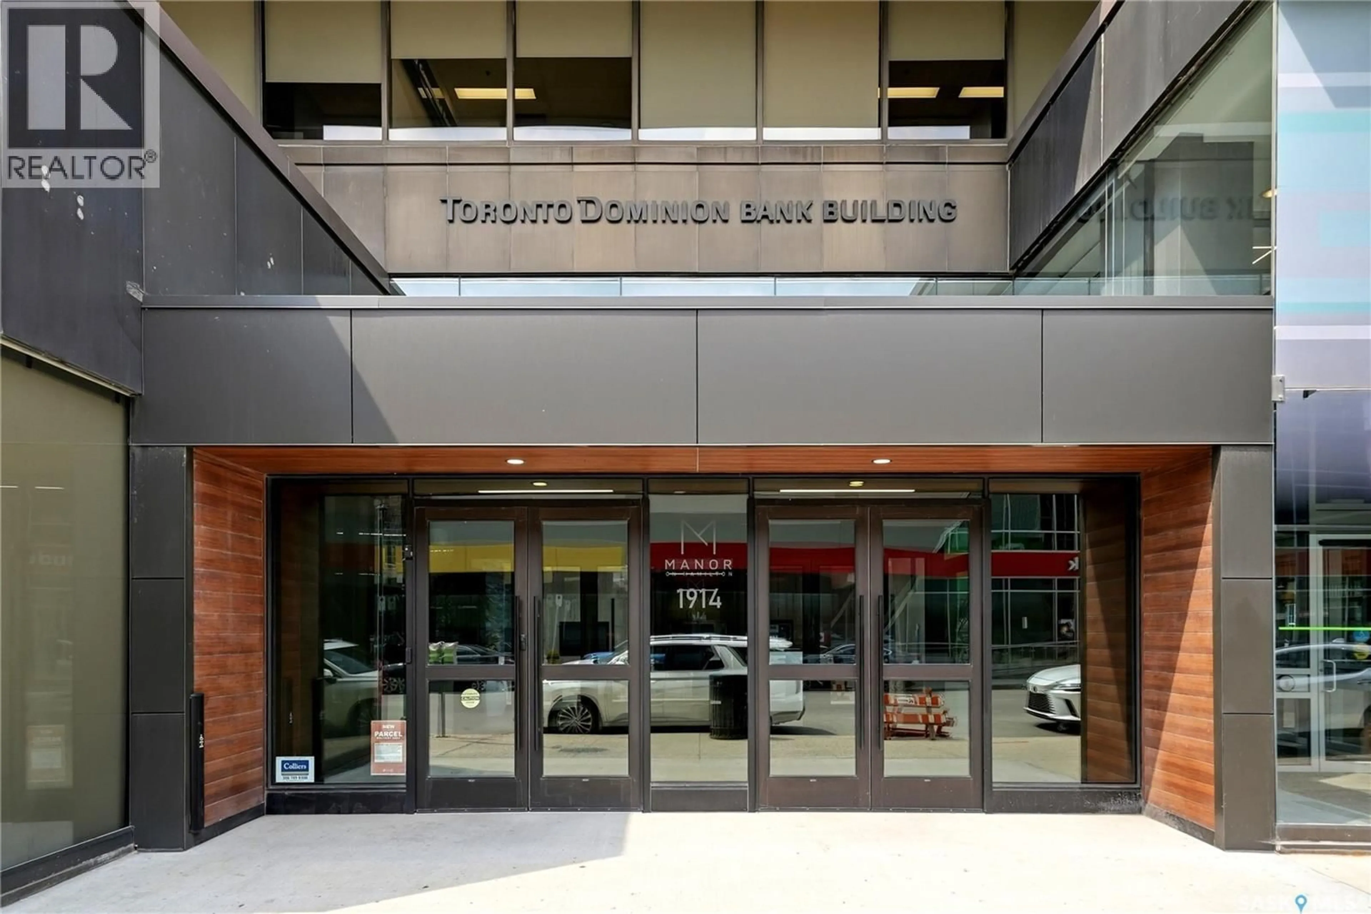
1914 - 1102 HAMILTON STREET, Regina, Saskatchewan S4P3N6
Contact us about this property
Highlights
Estimated valueThis is the price Wahi expects this property to sell for.
The calculation is powered by our Instant Home Value Estimate, which uses current market and property price trends to estimate your home’s value with a 90% accuracy rate.Not available
Price/Sqft$164/sqft
Monthly cost
Open Calculator
Description
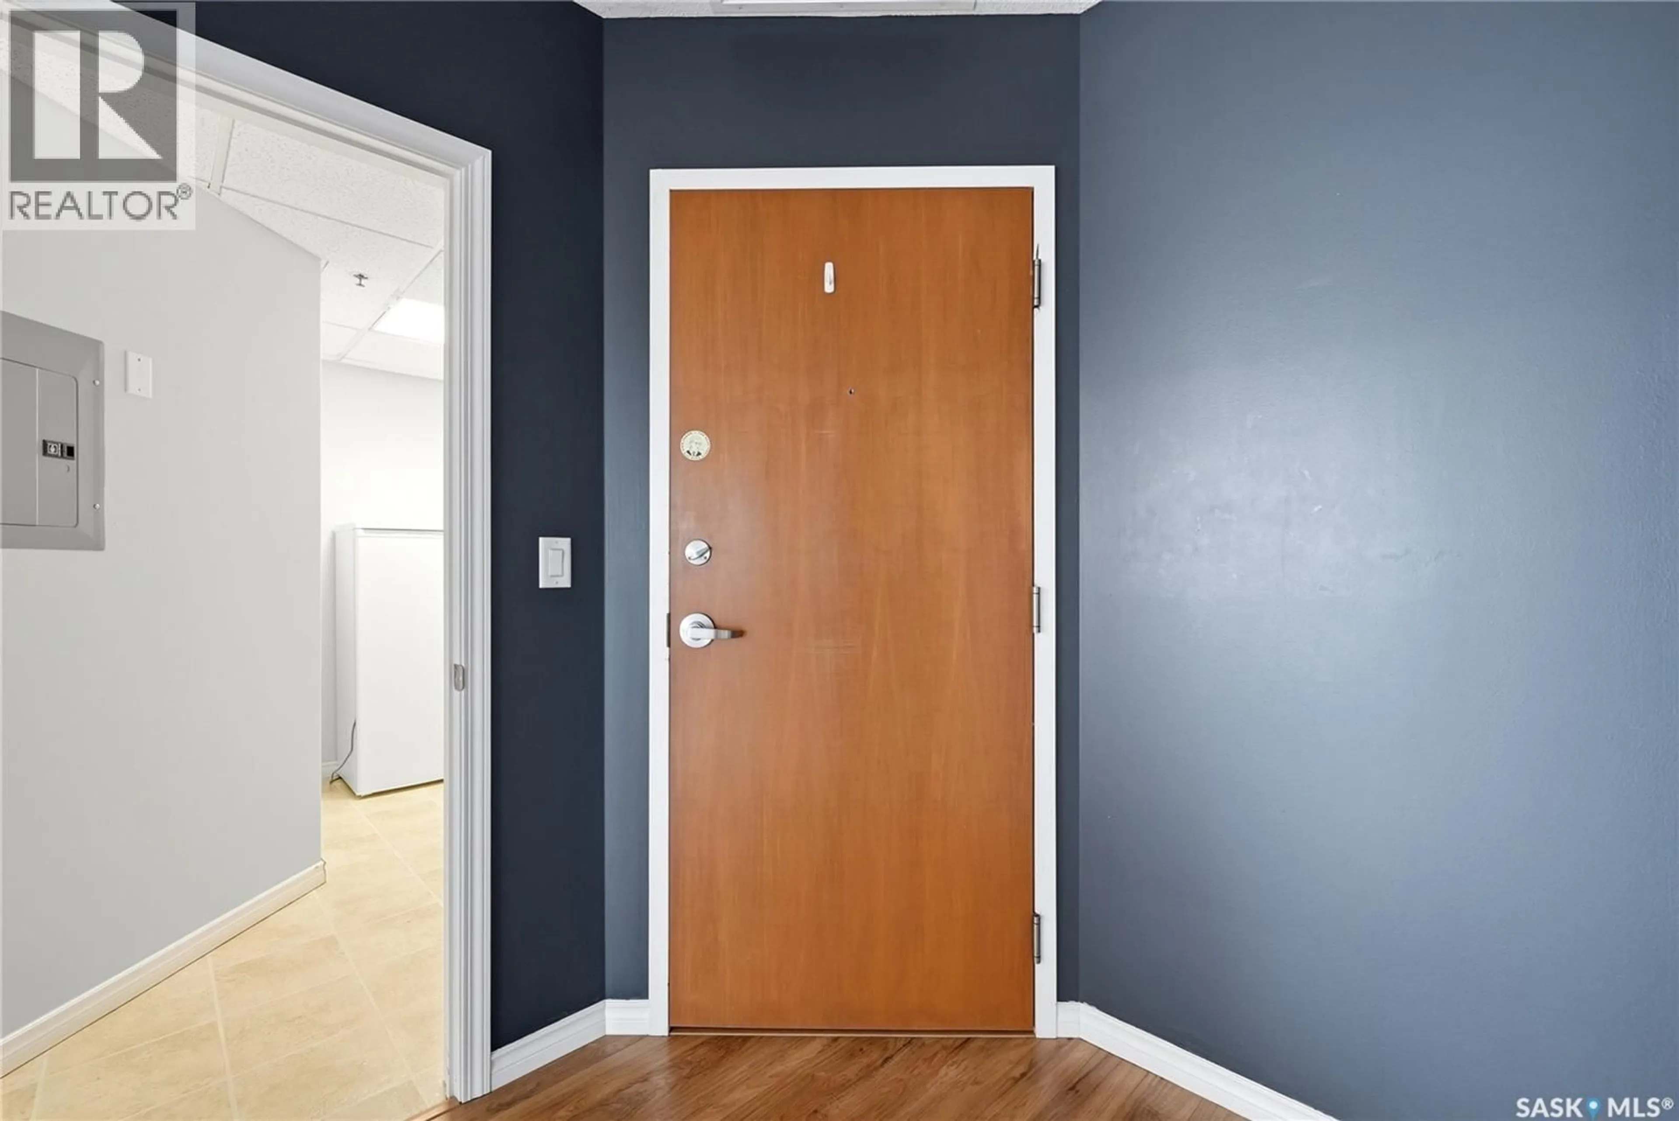
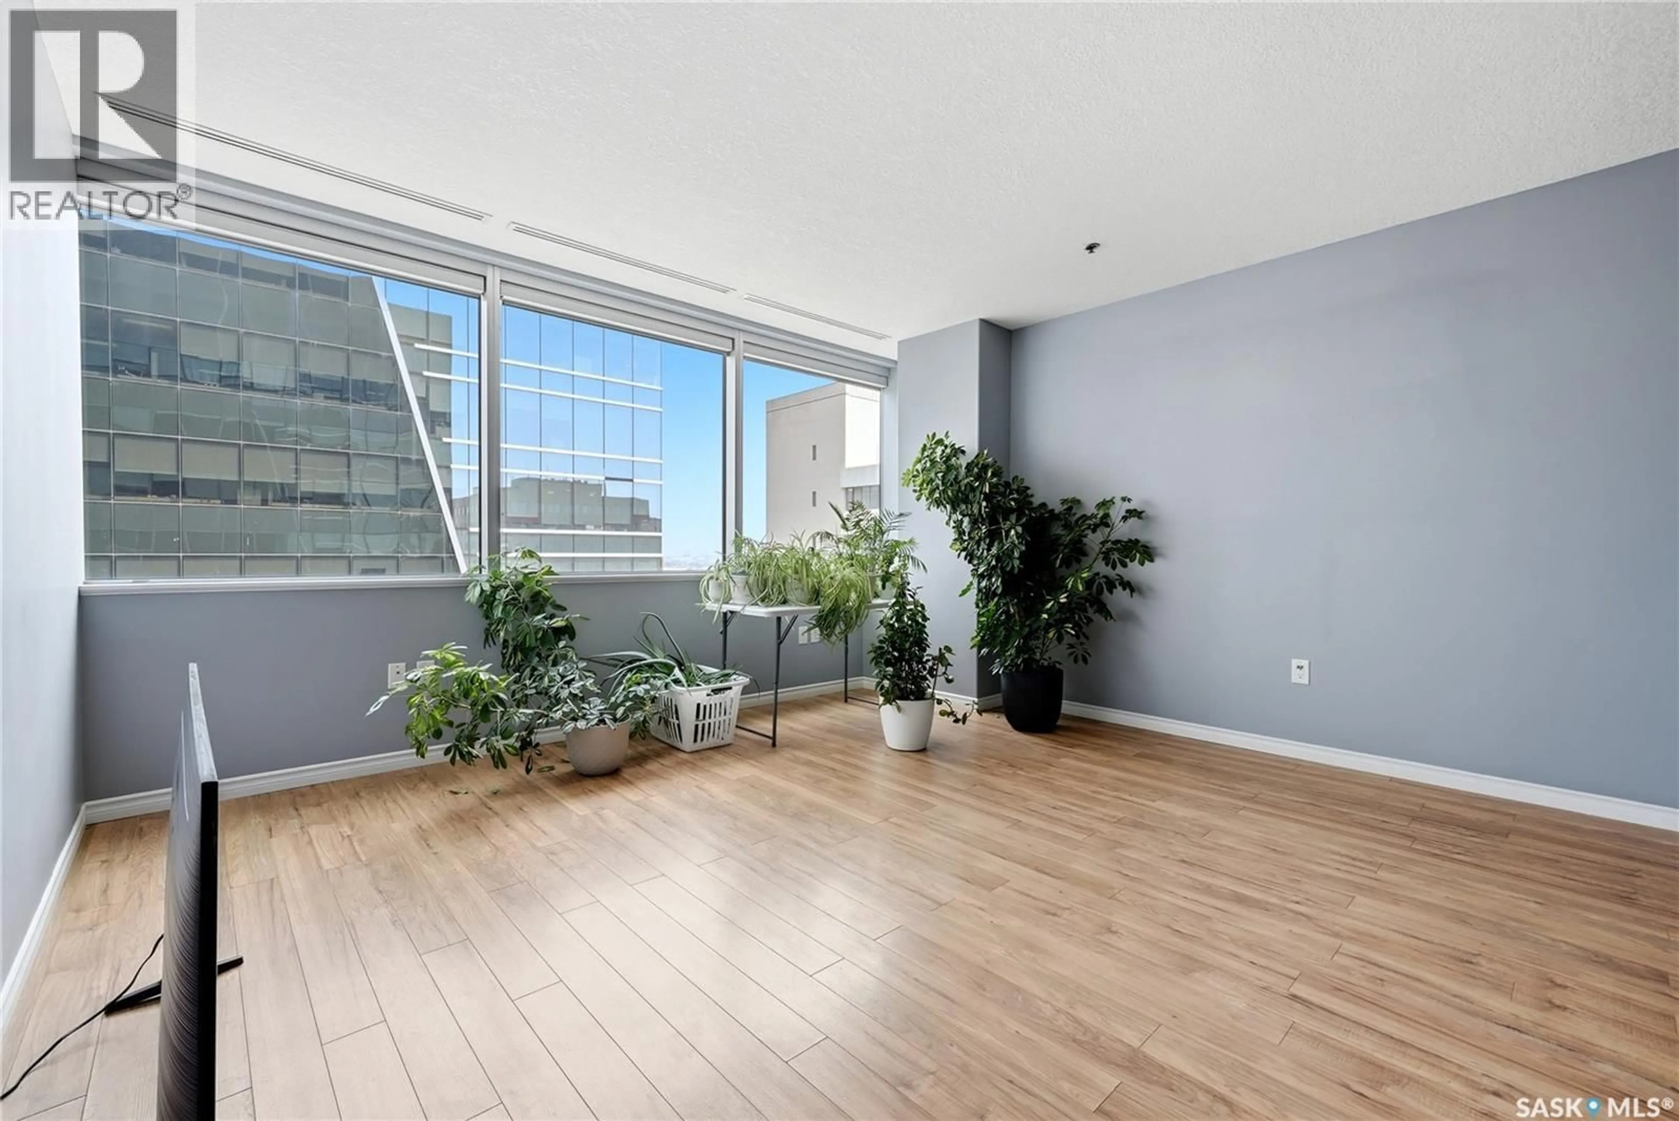
Welcome to The Manor on Hamilton, where elevated downtown living meets exceptional convenience. Located on the 11th floor, this well-appointed condo offers stunning city views and an unbeatable location in the heart of Regina. Enjoy being just steps from restaurants, coffee shops, shopping, entertainment, Victoria Park, and all the amenities that make downtown living so desirable. Offering 882 sq. ft., this bright and functional unit features an open-concept living and dining area with large windows that flood the space with natural light. The kitchen provides tons of cabinetry and workspace, making it both practical and efficient for everyday living. The spacious primary bedroom offers excellent closet space, while the versatile den is perfect for a home office, reading nook, or guest room. A full four-piece bathroom and a dedicated in-suite storage room and laundry add to the home's functionality and convenience. Residents of this secure, professionally managed building enjoy premium amenities including elevator access, a concierge desk, exercise area, private deck/lounge, wheelchair accessibility, and an exclusive underground parking stall. Condo fees include all of the utilities! Whether you're a first-time buyer, professional seeking a walkable lifestyle, downsizer, or investor, this move-in ready condo represents outstanding value in one of Regina's most sought-after downtown locations. Experience the best of urban living at 1102-1914 Hamilton Street. (id:39198)
Property Details
Interior
Features
Main level Floor
Living room
13'6 x 14'6Kitchen
8'5 x 10'10Bedroom
9'5 x 14'6Den
10'4 x 8'7Condo Details
Amenities
Exercise Centre
Inclusions
Property History
 26
26
