7320 7TH AVENUE, Regina, Saskatchewan S4T0T1
Contact us about this property
Highlights
Estimated valueThis is the price Wahi expects this property to sell for.
The calculation is powered by our Instant Home Value Estimate, which uses current market and property price trends to estimate your home’s value with a 90% accuracy rate.Not available
Price/Sqft$297/sqft
Monthly cost
Open Calculator
Description
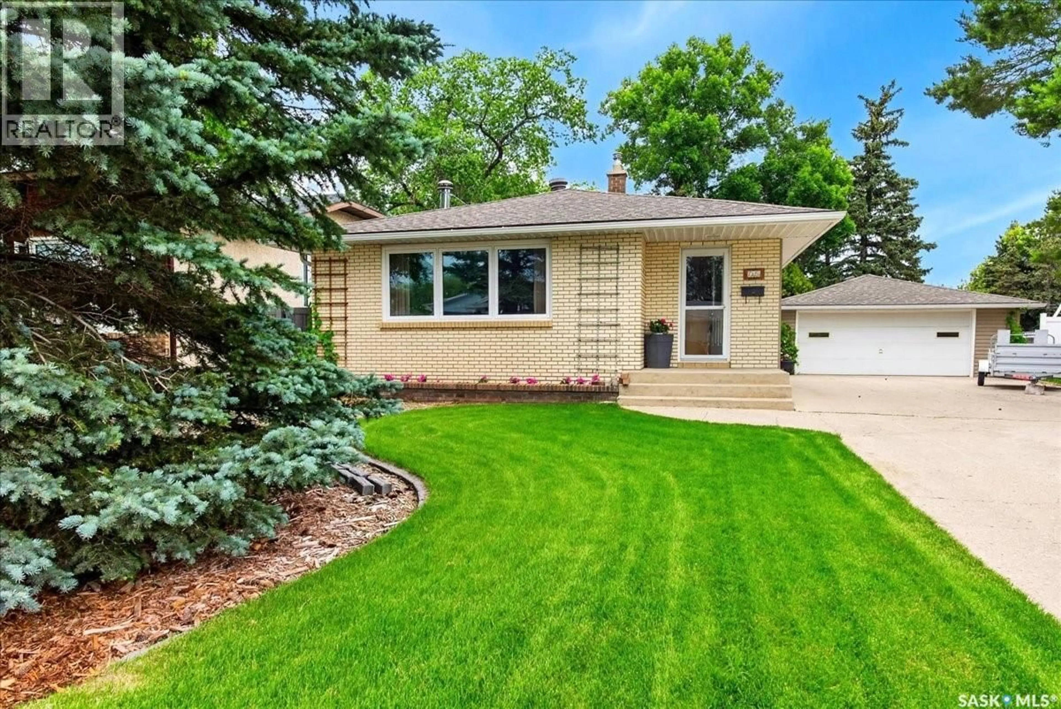
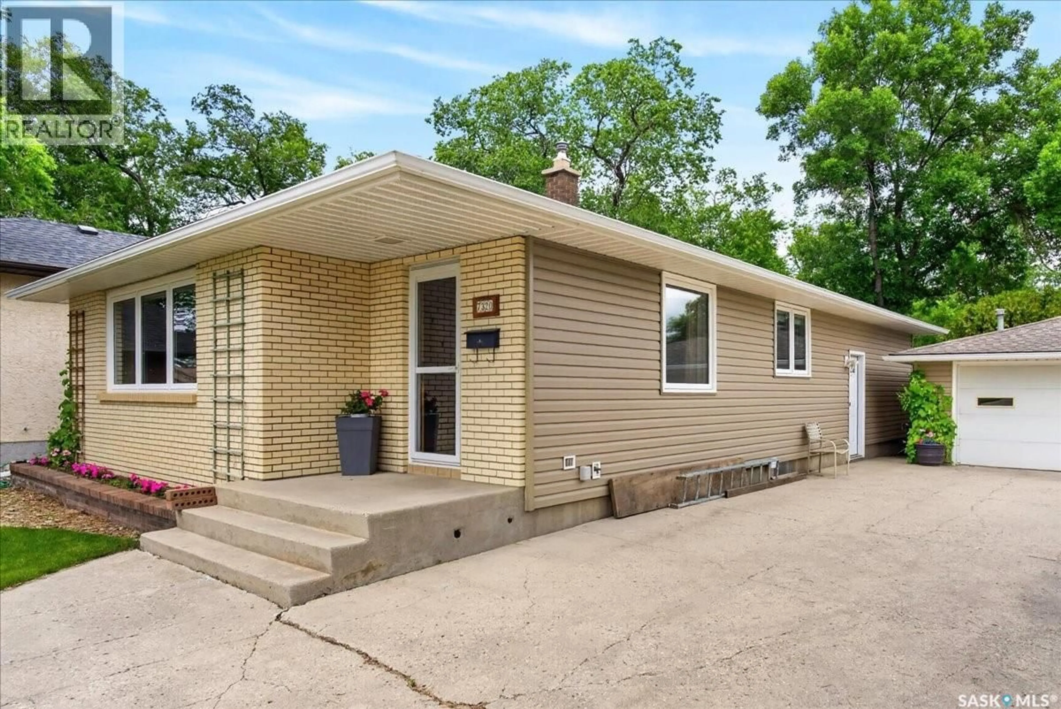
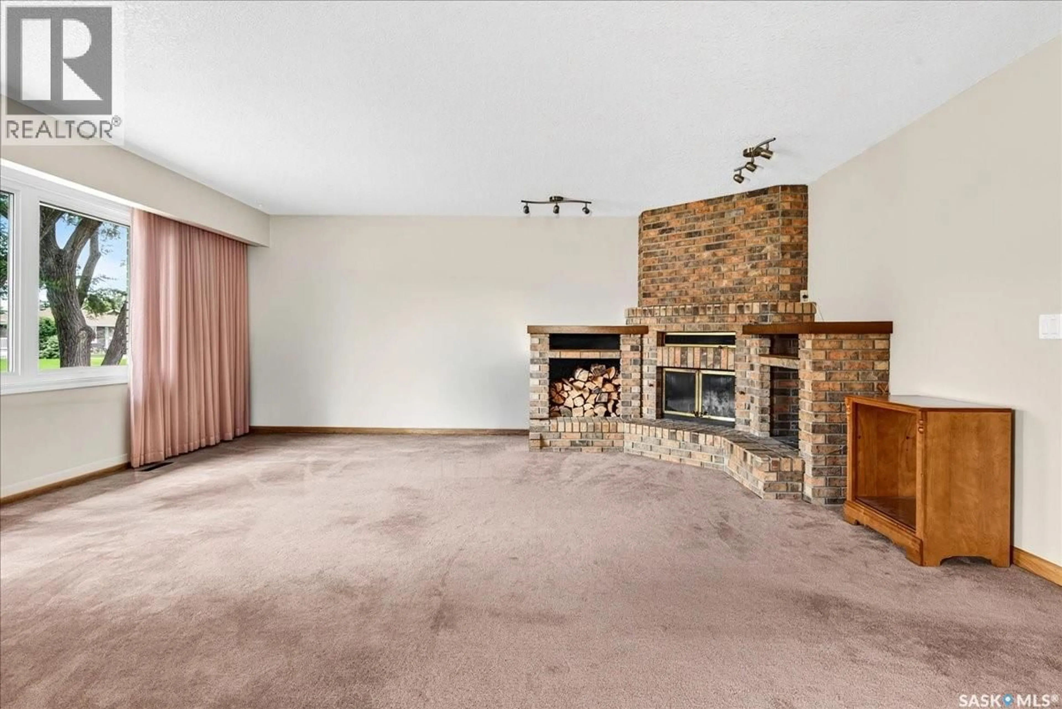
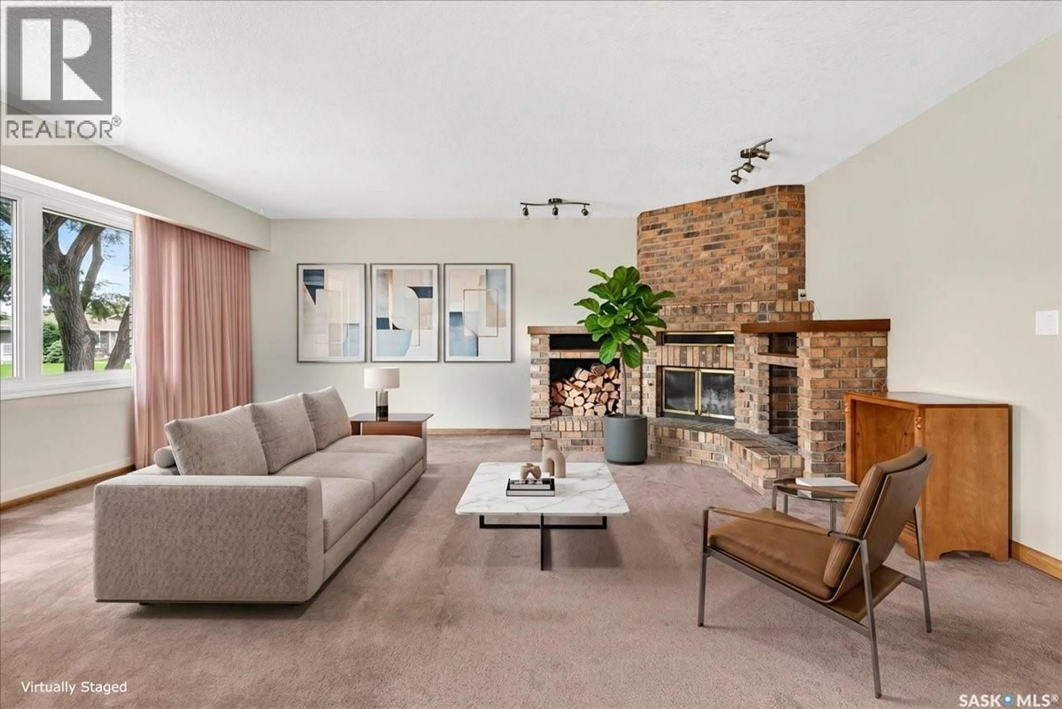
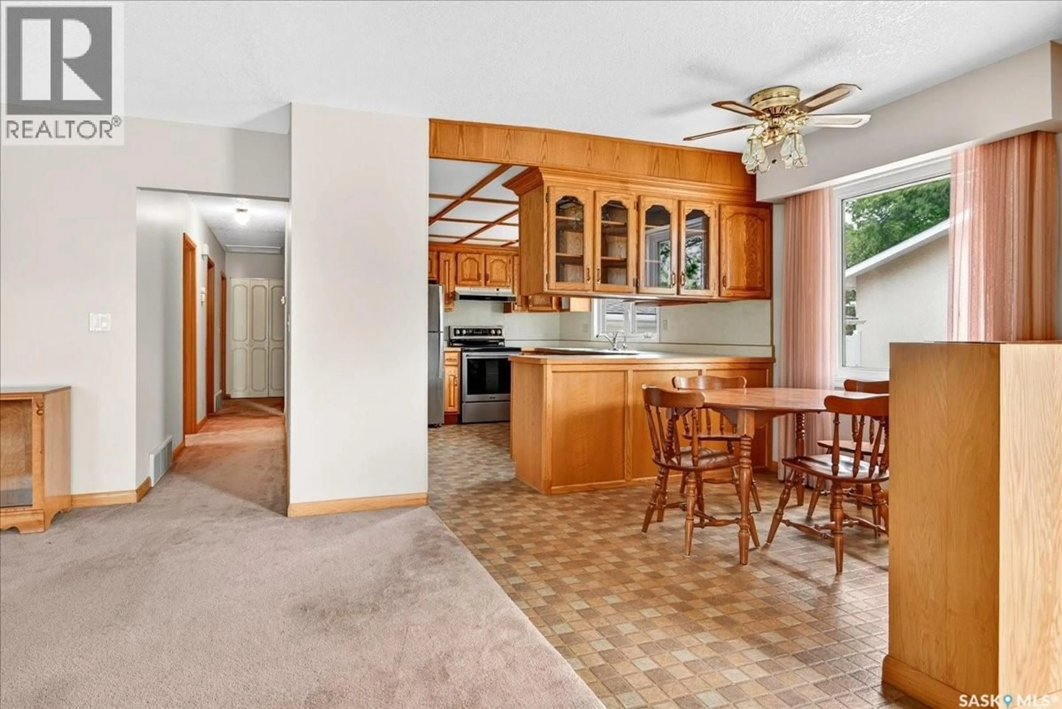
Welcome to 7320 7th Avenue, a large well maintained 1,342 sq. ft. bungalow situated on a massive 10,787 sq. ft. lot. Located in the family friendly neighbourhood of Dieppe Place, this quiet neighborhood offers quick access to Dewdney Avenue and Lewvan Drive making commutes throughout the city a breeze. Residents of Dieppe are just steps from one of Regina's largest green spaces, featuring walking and cycling paths, playgrounds, picnic areas, and seasonal recreation. The park also connects to Regina's extensive pathway system. Adjacent to Westerra, the cricket field is nearby, along with future commercial development that offers endless potential. The home has been well maintained throughout the years which is evident the moment you walk in. The large living room area features a wood burning fireplace, and large main level windows. The dining room sits across from the kitchen, which features tons of cabinet space and maple cabinetry. 3 bedrooms upstairs is excellent for a growing family, with an ensuite in the primary. Downstairs offers the laundry area, which supplies ample additional storage along with a cold room. The recreation area is well sized giving the new owners great space to make it their own. A 4th bedroom and bath complete the downstairs. A well sized, heated 2 car garage leads you into the spacious backyard offering tons of space and opportunity. Featuring a patio, gazebo/deck, garden area, and a lawn ideal for a winter backyard rink, you have to see this space in person to truly appreciate it. The home features a newer hi-efficiency furnace, triple pane windows throughout, a newer private side sewer line and many more upgrades. Have your agent book a showing today! (id:39198)
Property Details
Interior
Features
Main level Floor
Living room
16 x 18.11Dining room
7.5 x 8.8Kitchen
10.1 x 114pc Bathroom
Property History
 30
30
