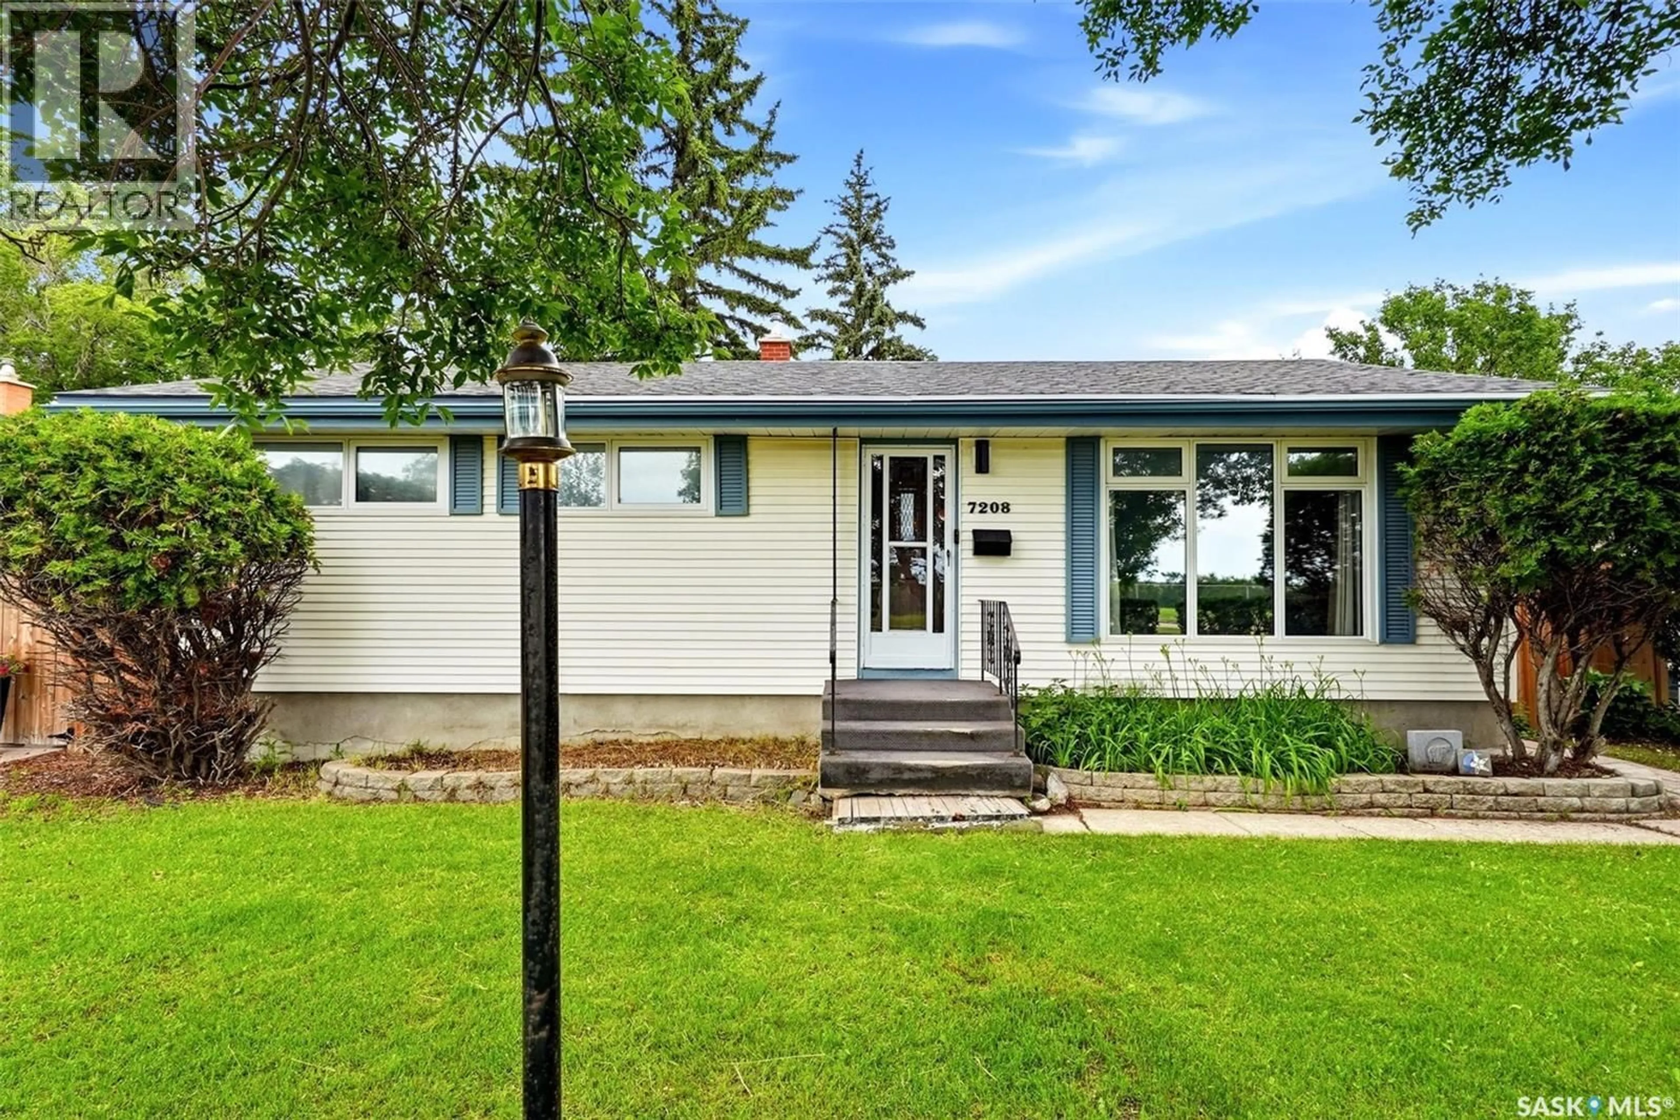
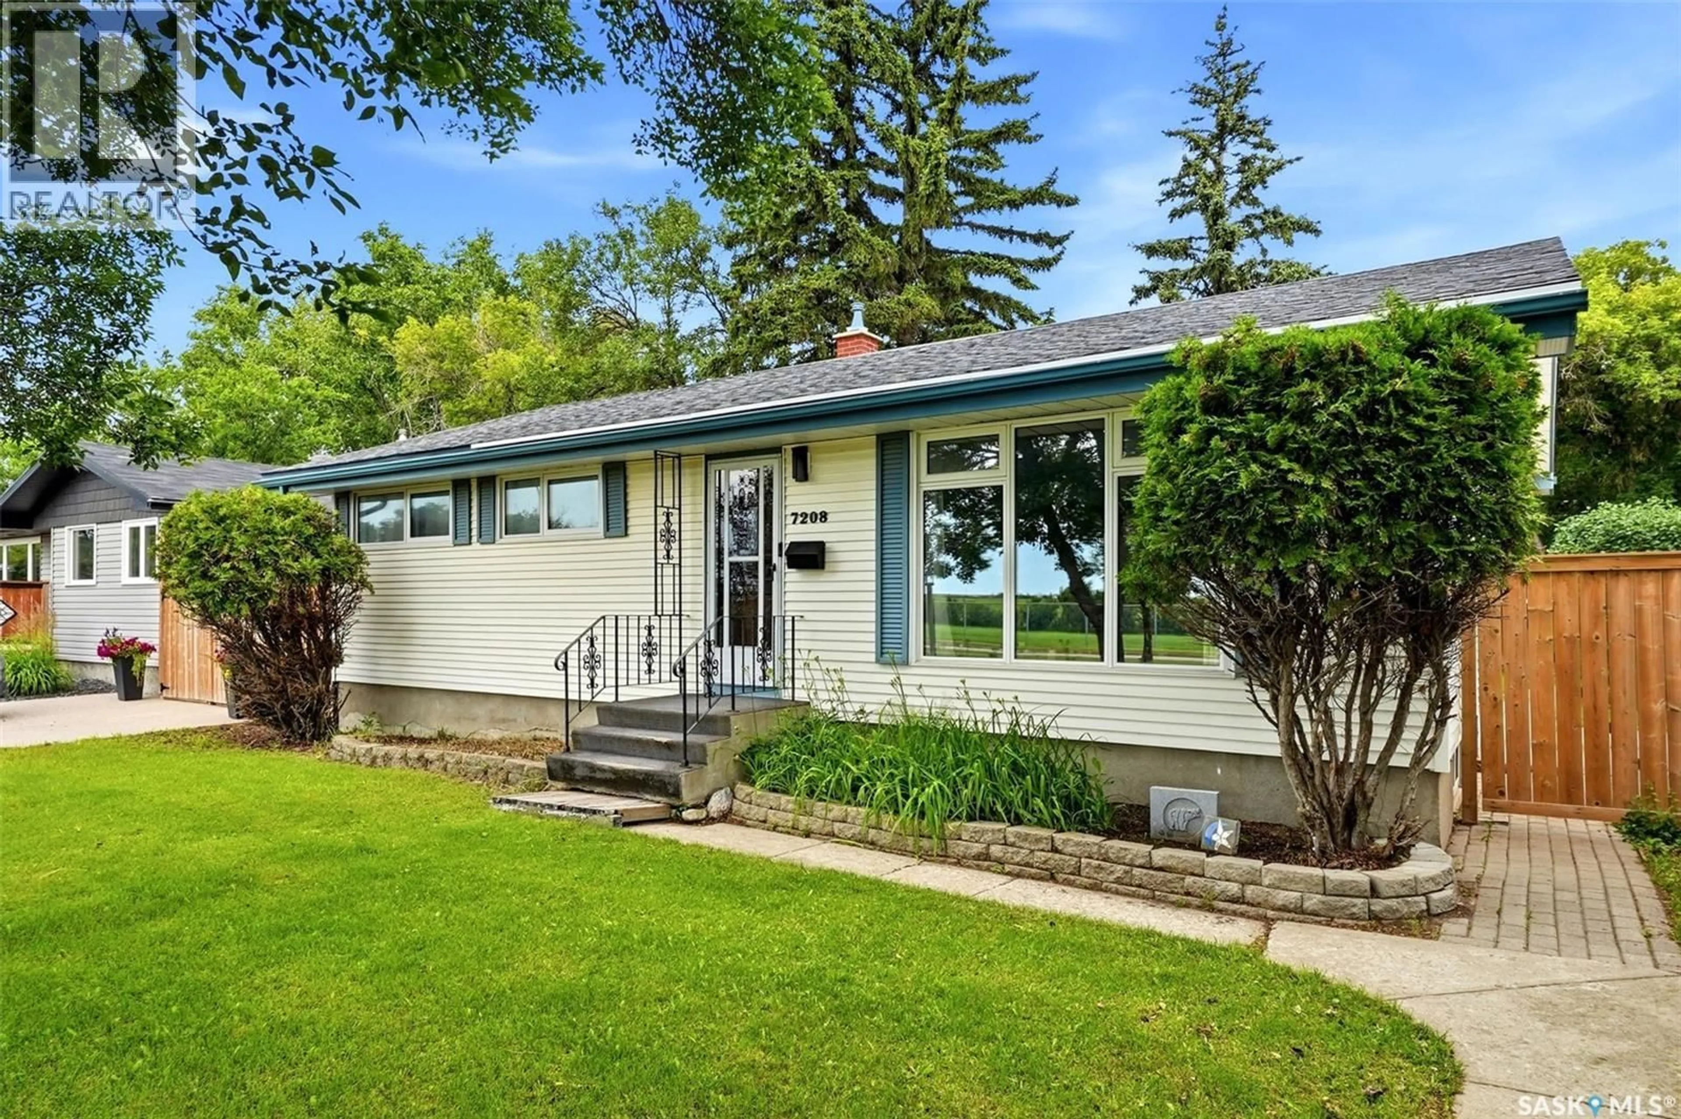
7208 DEWDNEY AVENUE, Regina, Saskatchewan S4T1E6
Contact us about this property
Highlights
Estimated valueThis is the price Wahi expects this property to sell for.
The calculation is powered by our Instant Home Value Estimate, which uses current market and property price trends to estimate your home’s value with a 90% accuracy rate.Not available
Price/Sqft$299/sqft
Monthly cost
Open Calculator
Description
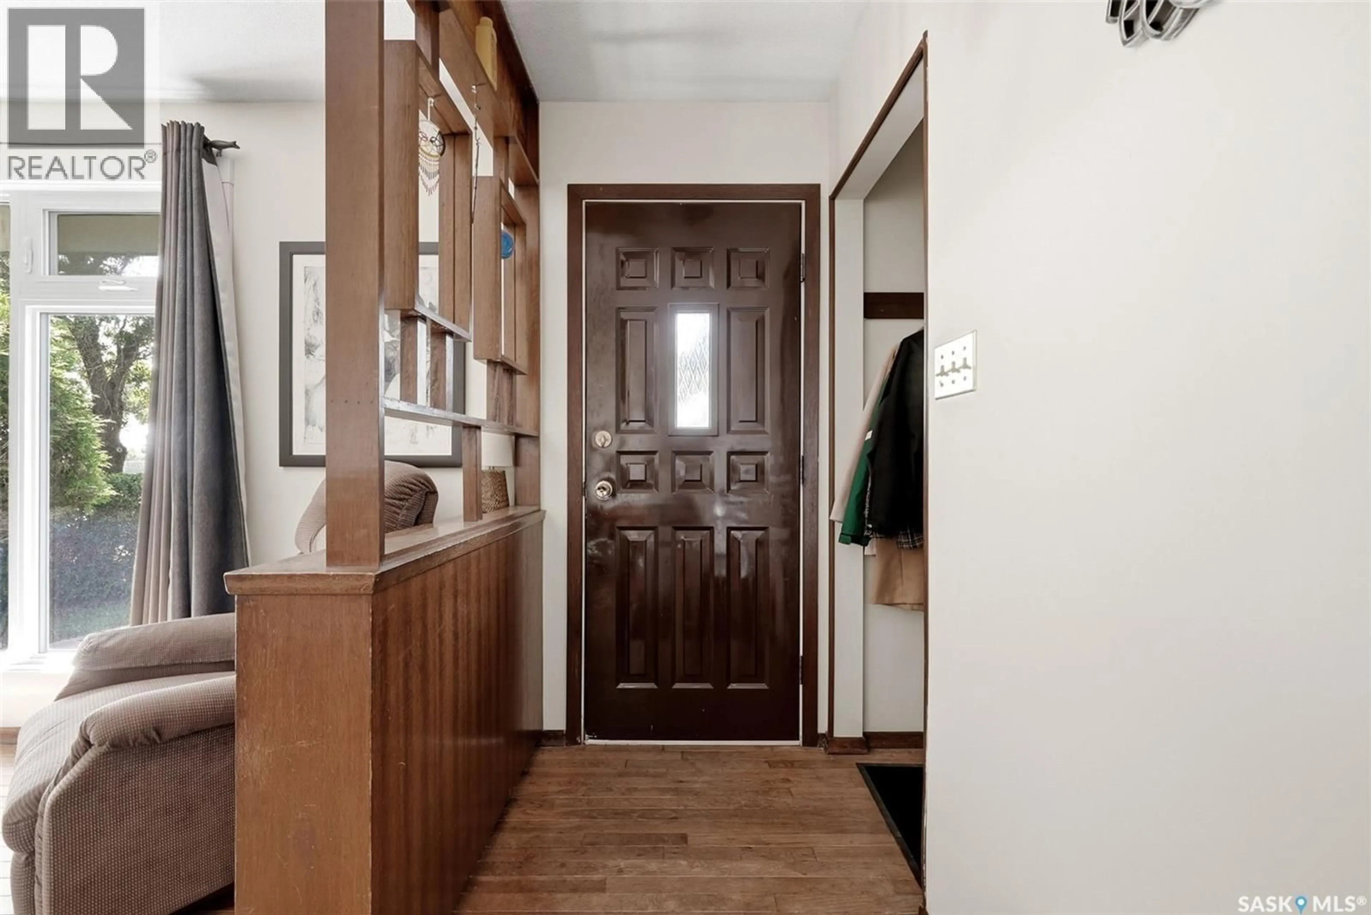
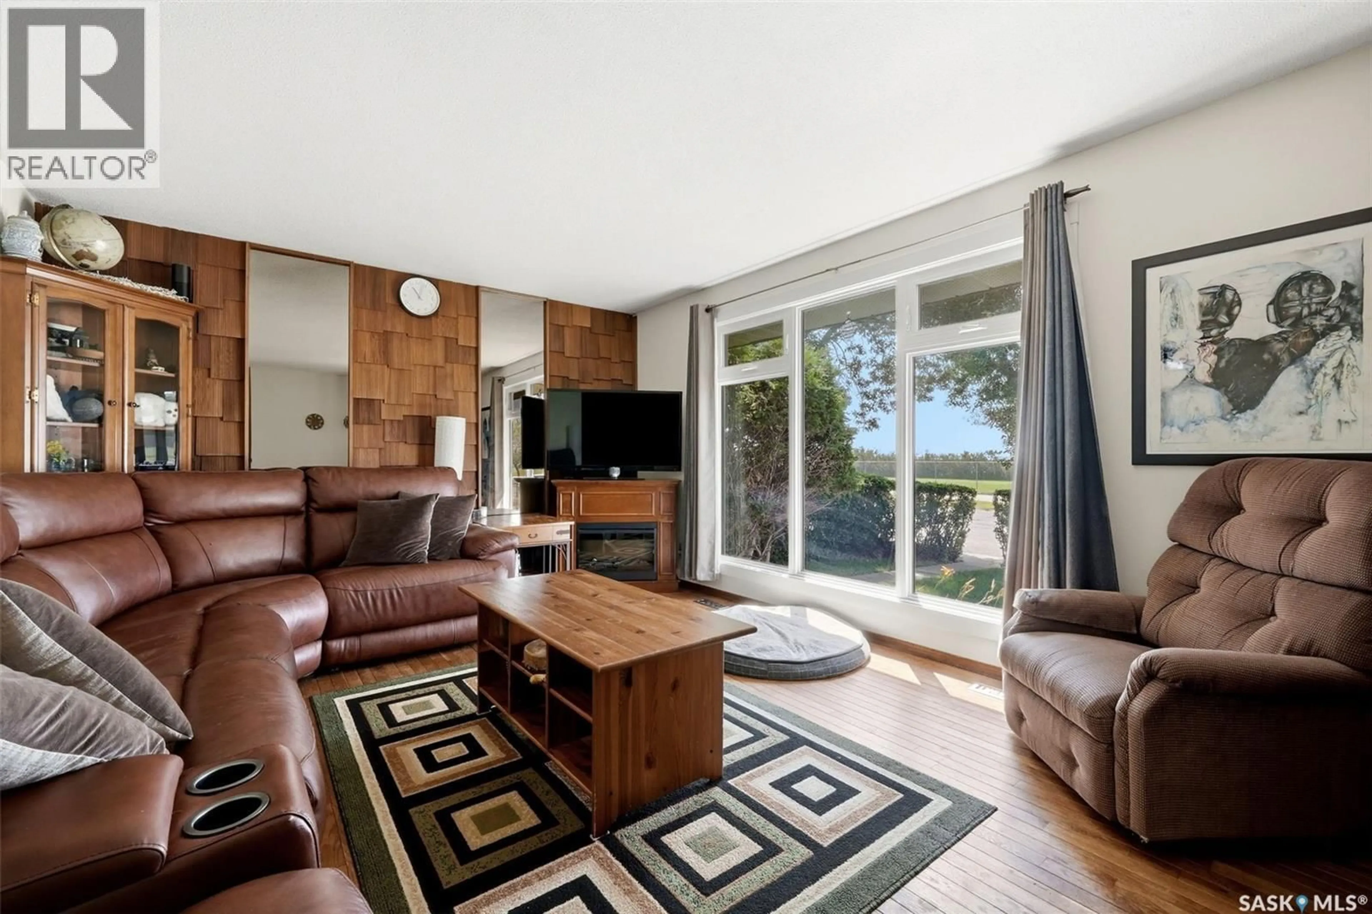
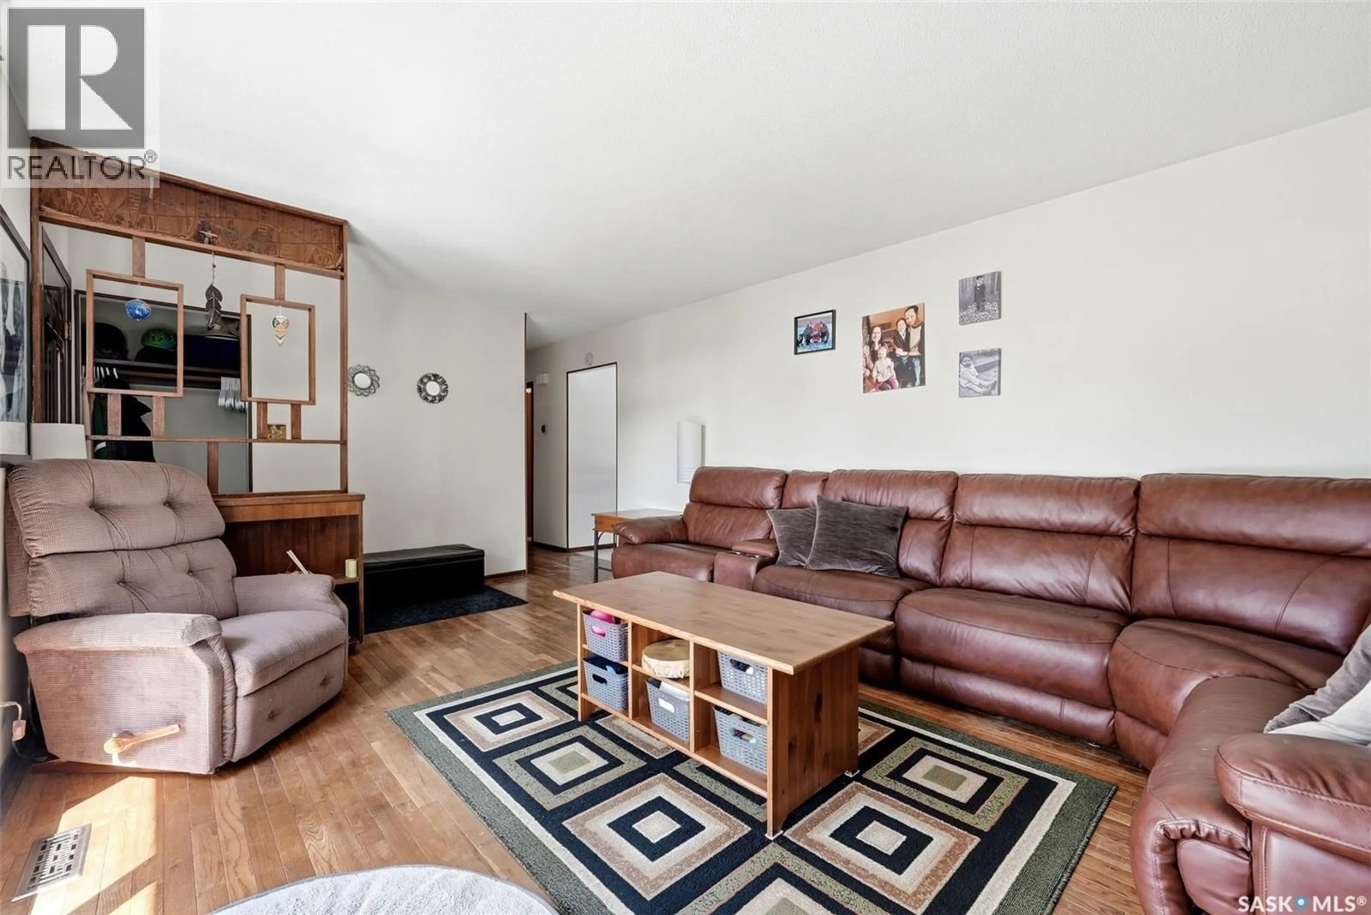
Welcome to 7208 Dewdney Avenue, a wonderful bungalow in a great neighborhood. This ideal starter home has seen many recent, expensive improvements, including new shingles (2017), triple pane windows (2023), a h/e furnace, updated main floor bathroom and new wood fence. Upon entering, you're greeted by a large living room featuring a huge picture window and beautiful hardwood floors. Around the corner you'll find the spacious dining room and kitchen, which offers patio access to the large wooden deck in the backyard. The main floor also features the primary bedroom, two secondary bedrooms, all with large closets and beautiful hardwood floors, and the updated main 4pc bathroom. The basement offers a separate entry and currently features a large recreation room, an unfinished additional bedroom (non-egress window), a 4pc bathroom, and the laundry/utility/storage room. The backyard is incredibly spacious, with plenty of room to add a garage. This home has laneway access and already has designated parking spots. This affordable home is in great condition with solid "bones," leaving opportunity for a new owner to customize and improve the property however they wish! (id:39198)
Property Details
Interior
Features
Main level Floor
Kitchen
11'4 x 8'4Dining room
11'5 x 8'3Living room
14'9 x 12'74pc Bathroom
Property History
 33
33
