2700 19TH AVENUE, Regina, Saskatchewan S4T1X3
Contact us about this property
Highlights
Estimated valueThis is the price Wahi expects this property to sell for.
The calculation is powered by our Instant Home Value Estimate, which uses current market and property price trends to estimate your home’s value with a 90% accuracy rate.Not available
Price/Sqft$213/sqft
Monthly cost
Open Calculator
Description
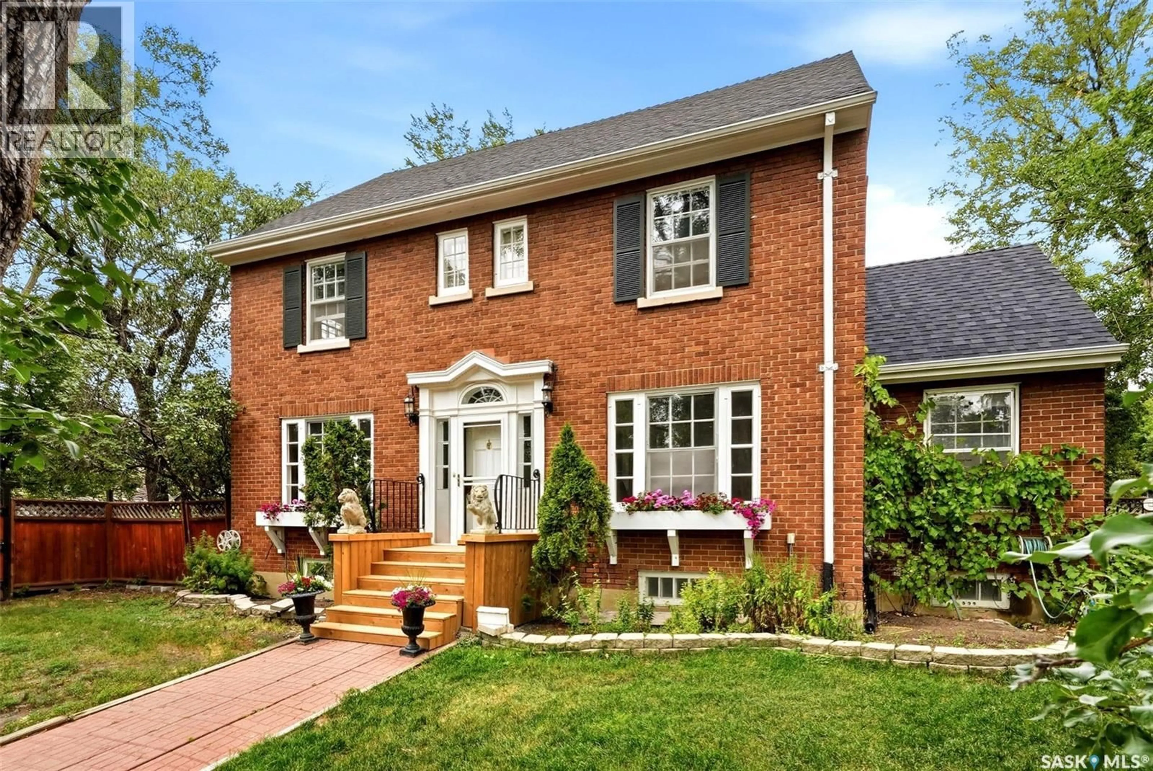
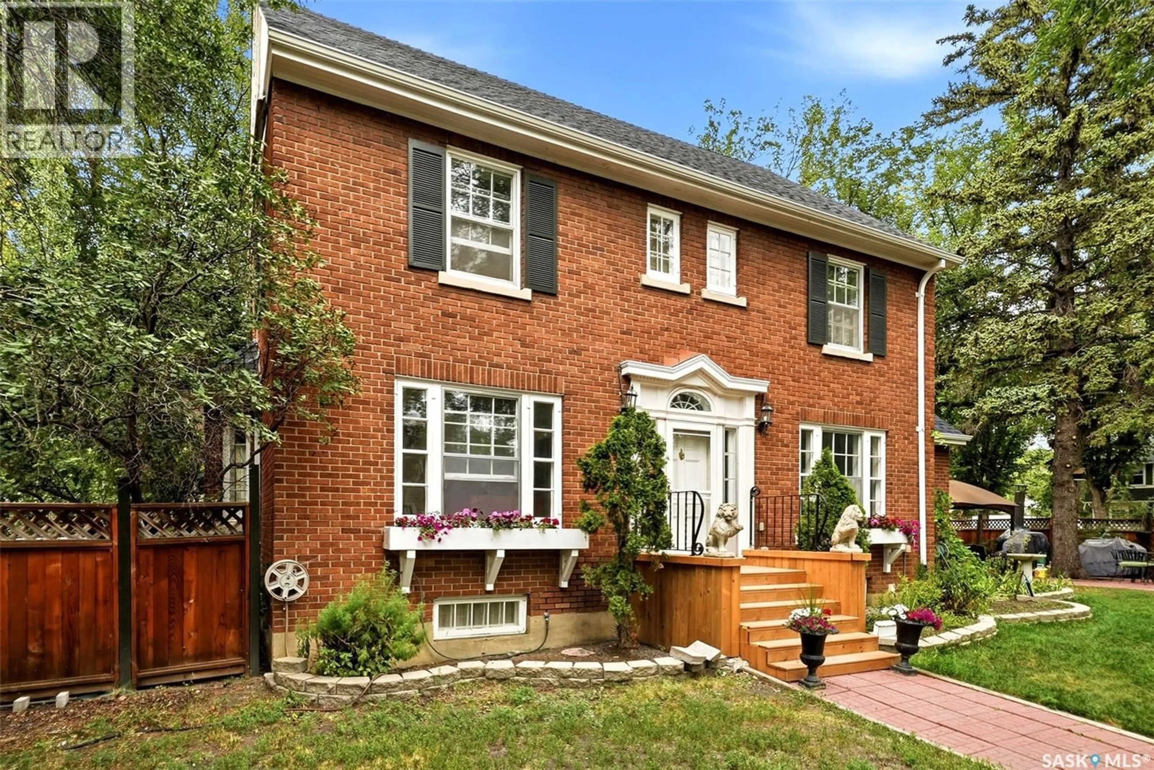
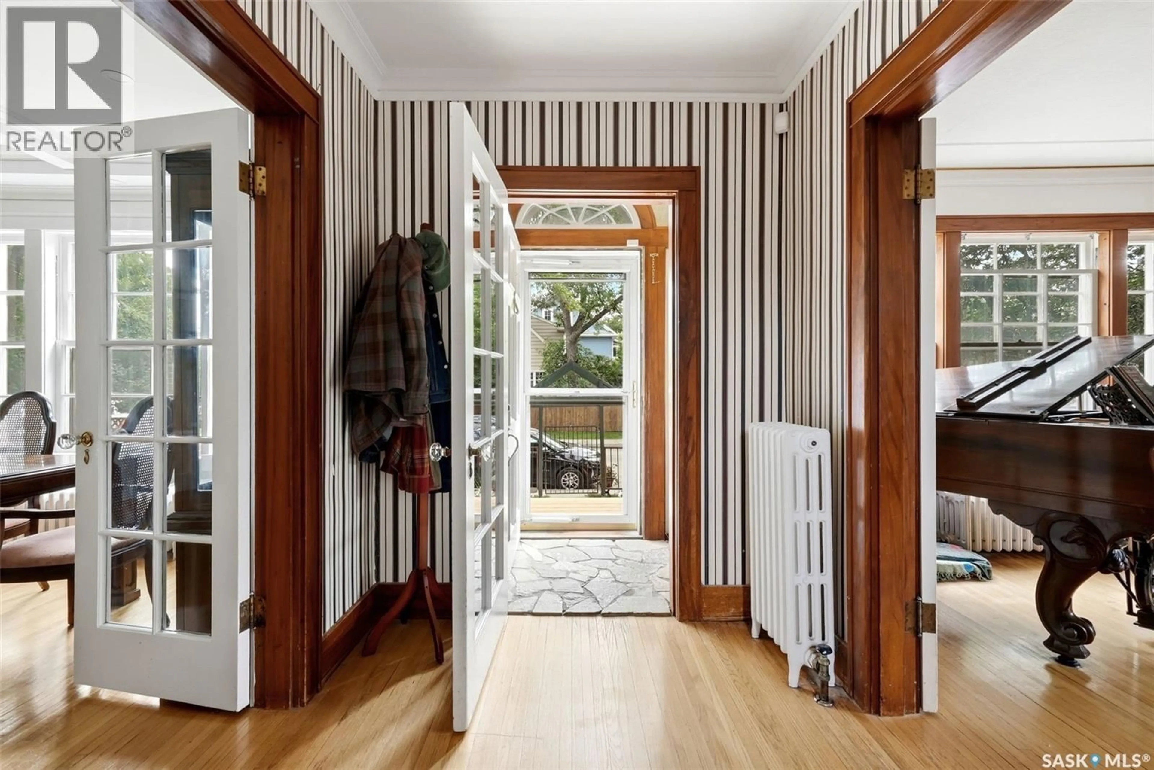
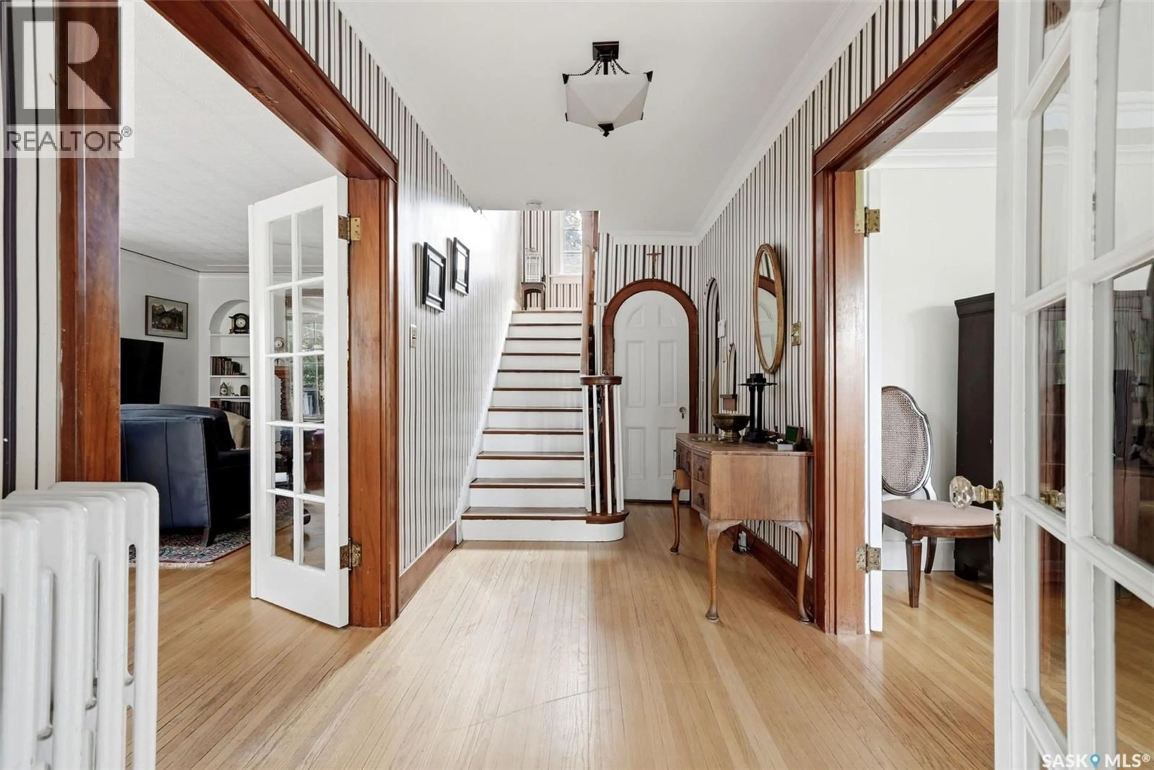
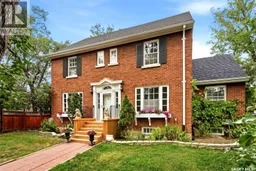
Don’t miss this gracious and stately two-storey home beautifully situated on a large, mature lot in the highly desirable Crescents. Filled with warmth and character, this solid brick home features beautiful original Gumwood, preserved architectural details, reconditioned original windows, original radiators and a gorgeous original staircase. Spacious centre-plan hall leads to the formal living and dining rooms. Bright living room features south- and west-facing windows, a large bay window, wood-burning fireplace with original Gumwood mantle and original wall sconces. The formal dining room offers abundant natural light and pot lights on dimmers. Kitchen, renovated in 2009, features granite countertops, travertine backsplash, Belfast sink, under-cabinet lighting, LED pot lights, built-in sound, stainless steel appliances and pantry with motion-activated lighting. A beautiful sunroom off the kitchen and dining room offers original hardwood flooring and direct access to the east yard. The second level features three generous bedrooms, including a primary bedroom with walk-in closet and ensuite, plus a renovated 3-piece bathroom completed in 2023 with quartz vanity and walk-in shower. The third level offers two additional bedrooms, a renovated 2-piece bathroom and excellent versatility for family, guests, offices or hobbies. The basement features original wood panelling, laundry with cast-iron sink, cold storage and abundant storage. Updates include a new hot water boiler and on-demand hot water system in 2023, 100-amp electrical panel, sewer line replaced from stack to street in 2001. Outside, enjoy an exceptionally large mature yard with pear and cherry trees, paver stone patio, lawn, cedar fencing and included hot tub. The existing garage could be replaced with a substantial new garage while maintaining plenty of yard space. A truly distinctive character home in one of Regina’s most sought-after neighbourhoods. (id:39198)
Property Details
Interior
Features
Main level Floor
Other
11.2 x 6.4Foyer
6.4 x 3.3Living room
26.4 x 13.9Dining room
13.6 x 13.4Property History
 53
53
