2666 ANGUS BOULEVARD, Regina, Saskatchewan S4T2A5
Contact us about this property
Highlights
Estimated valueThis is the price Wahi expects this property to sell for.
The calculation is powered by our Instant Home Value Estimate, which uses current market and property price trends to estimate your home’s value with a 90% accuracy rate.Not available
Price/Sqft$409/sqft
Monthly cost
Open Calculator
Description
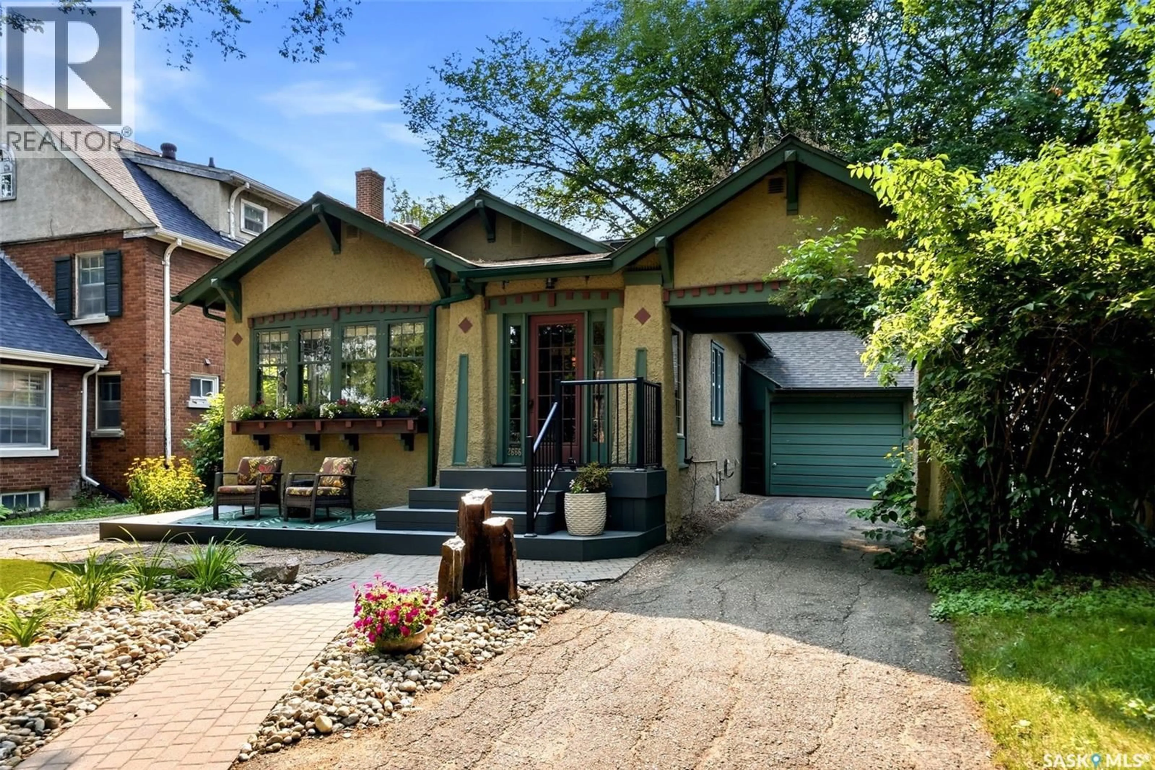
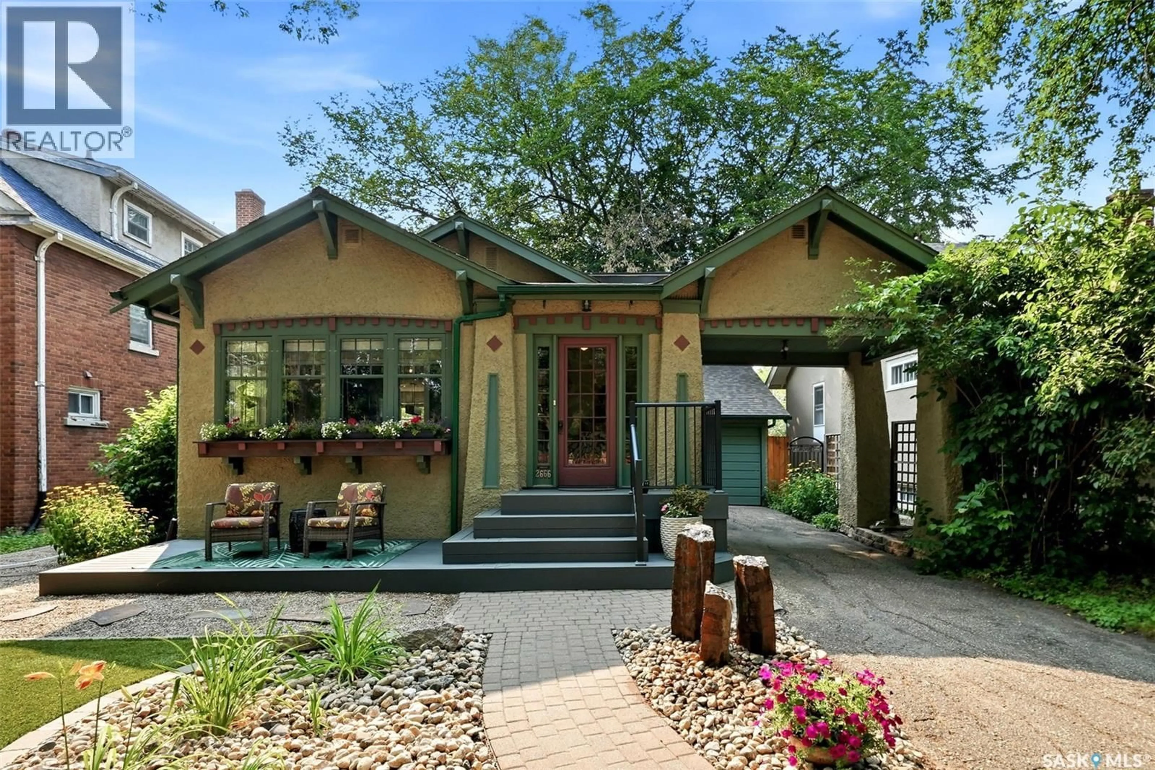
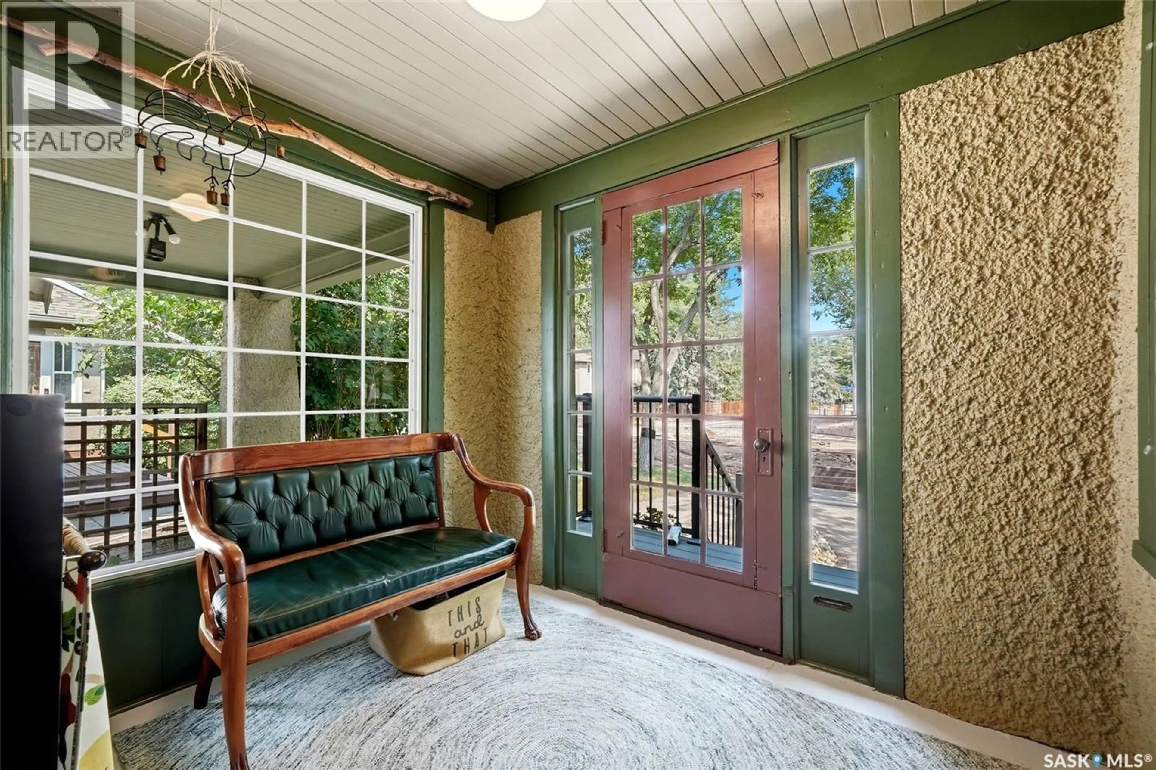
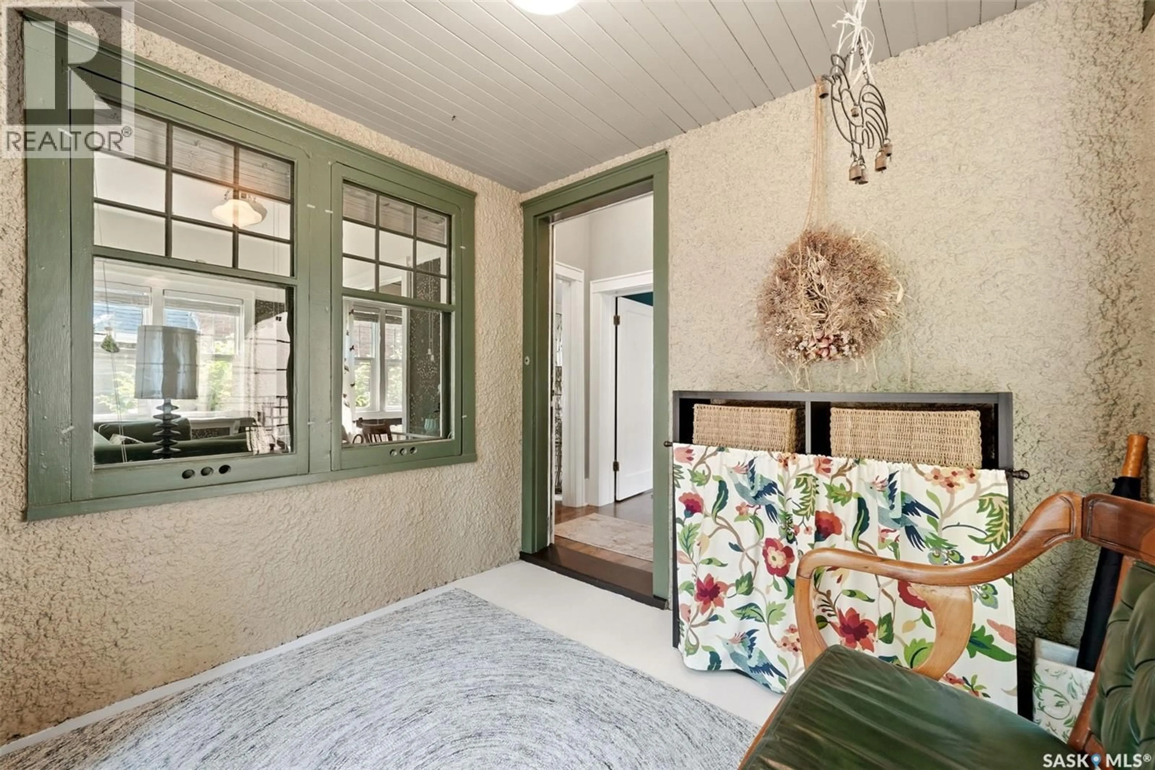
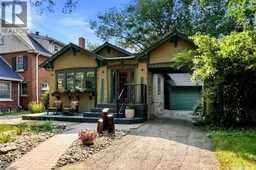
Don’t miss this beautifully renovated Craftsman bungalow, thoughtfully updated while preserving the timeless character. Classic Arts & Crafts exterior offers exceptional curb appeal with a professionally xeriscaped front yard, rebuilt window boxes, and welcoming composite front deck (2016). Attached carport provides sheltered access to the single garage. Front porch welcomes you inside, with original leaded glass windows showcasing the home’s timeless character. Foyer leads to the second bedroom with a spacious walk-in closet, while the inviting living room features a gorgeous original fireplace and bright sunroom, perfect for relaxing. Oak hardwood flooring was installed throughout the main level, the rear of the home was expanded, and the kitchen was opened to the living room creating a functional open-concept layout. Custom kitchen features ceiling-height shaker cabinetry, granite countertops, a large island with built-in microwave, updated appliances, and beautiful custom lighting. The spacious dining area is ideal for entertaining. The primary bedroom is privately located at the rear of the home, while the renovated three-piece bathroom features the original re-enamelled tub, travertine tile flooring, and custom Roman blind. Opened basement staircase creates an inviting transition to the lower level, offering spray foam insulation, a dedicated gym area, laundry space, a newer three-piece bathroom, and generous storage. West-facing backyard is a private retreat featuring a pressure-treated deck, paver stone patio, golf putting green, gazebo, raised garden beds, mature lilacs, fire pit area, and cedar fencing. Lane access provides excellent potential for a larger garage. The attached garage has a unique history, originally serving as the property’s horse carriage house. Located in the heart of The Crescents, this exceptional home offers outstanding walkability with Wascana Creek, Wascana Park, neighbourhood schools, and downtown just minutes away. (id:39198)
Property Details
Interior
Features
Main level Floor
Dining room
6.8 x 11.3Bedroom
12.4 x 10³pc Bathroom
6.7 x 7Bedroom
10.1 x 11.1Property History
 47
47
