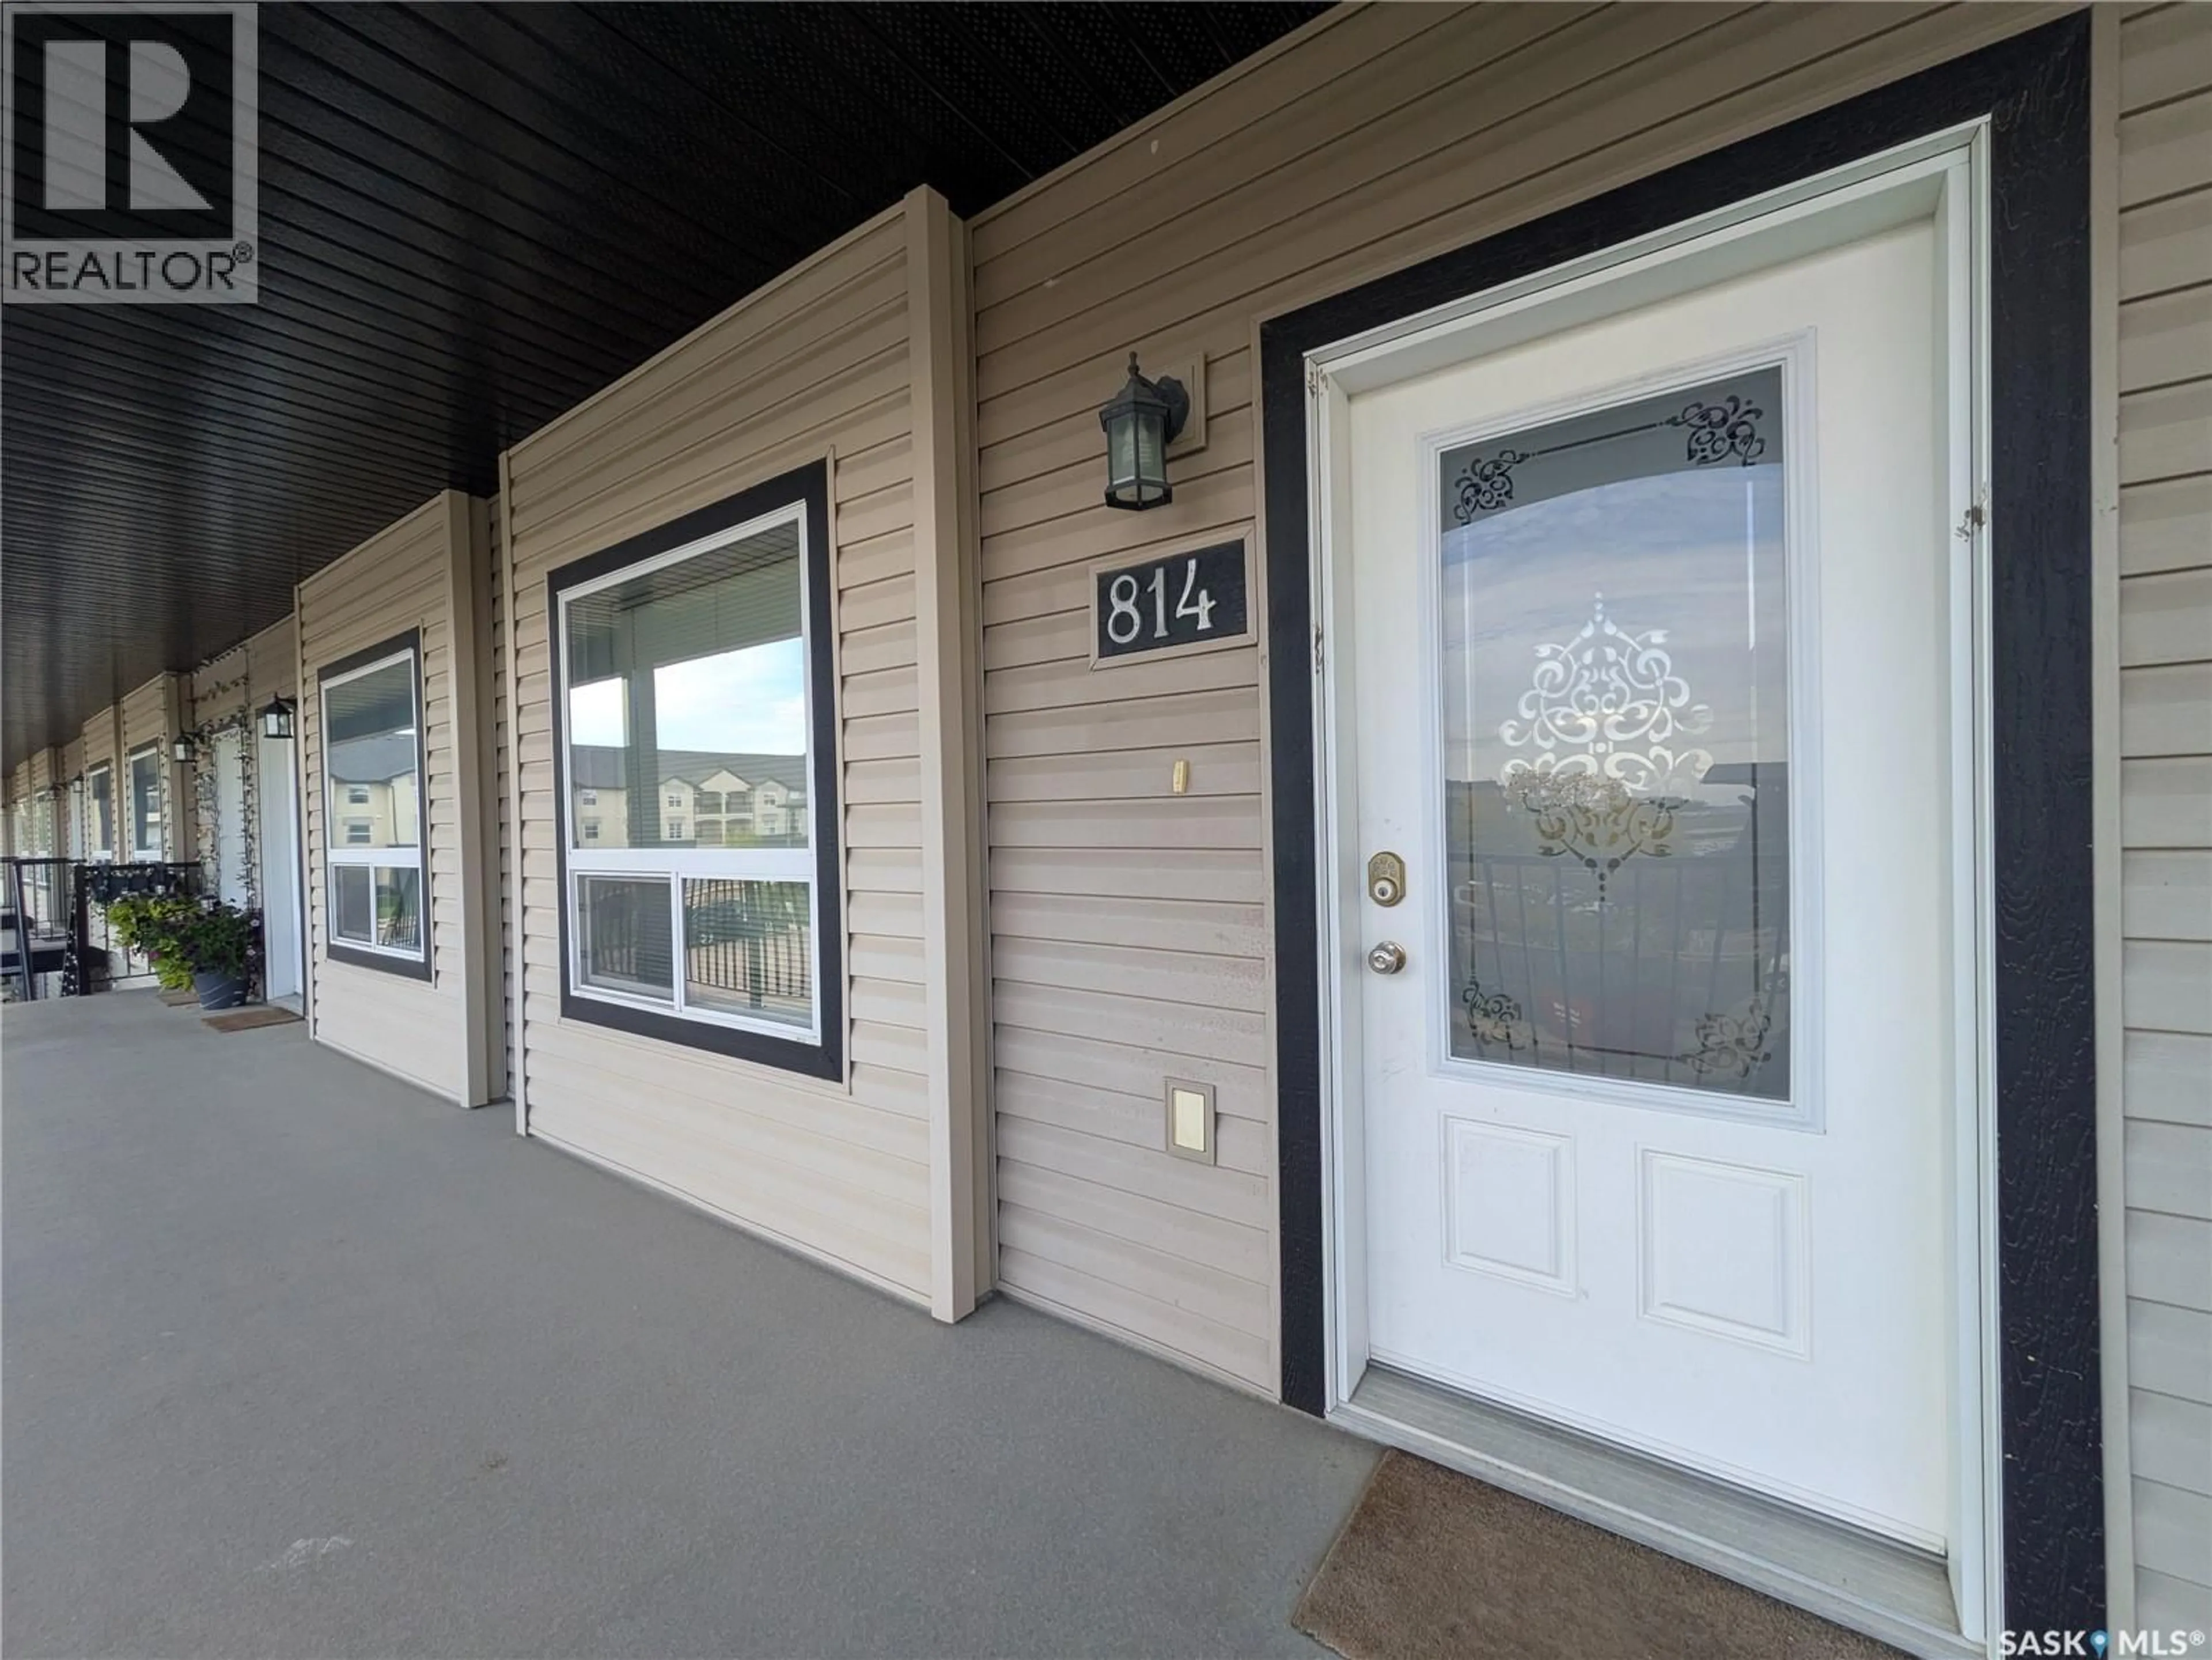
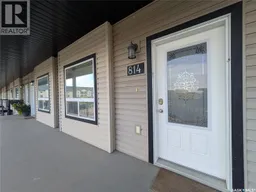
3802 - 814 DEWDNEY AVENUE, Regina, Saskatchewan S4Z0A6
Contact us about this property
Highlights
Estimated valueThis is the price Wahi expects this property to sell for.
The calculation is powered by our Instant Home Value Estimate, which uses current market and property price trends to estimate your home’s value with a 90% accuracy rate.Not available
Price/Sqft$206/sqft
Monthly cost
Open Calculator
Description
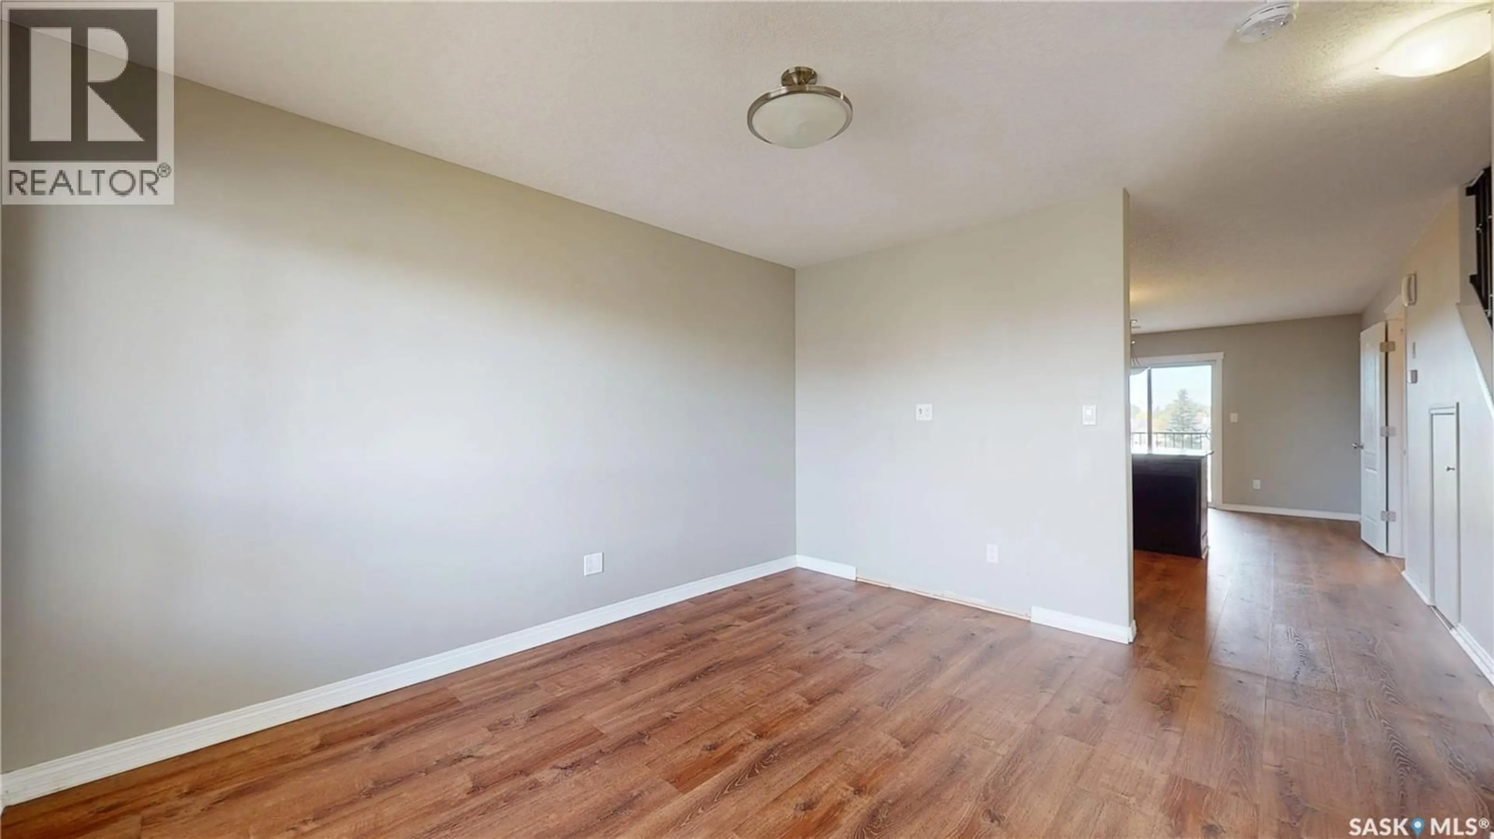
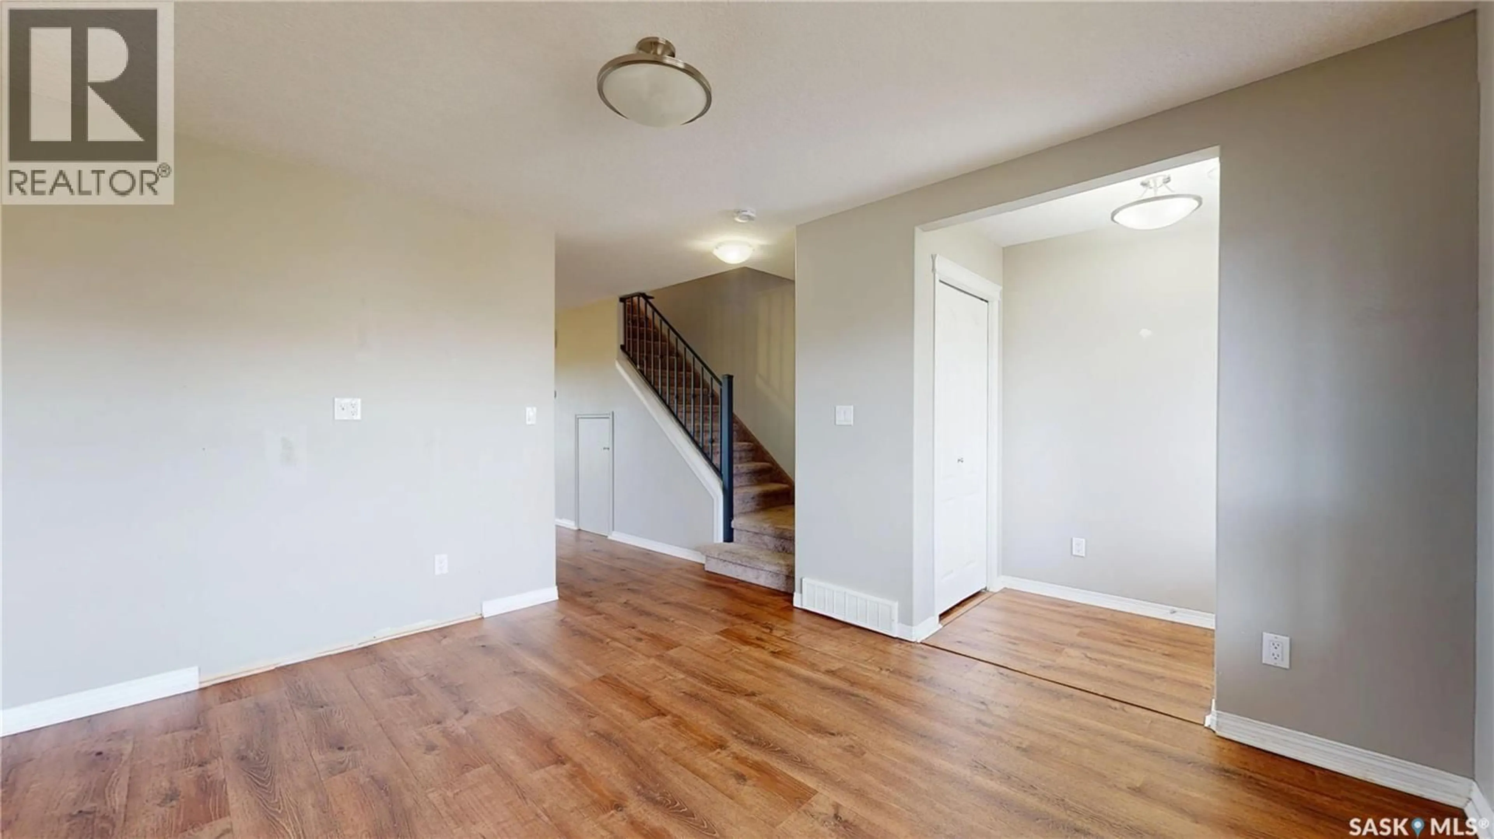
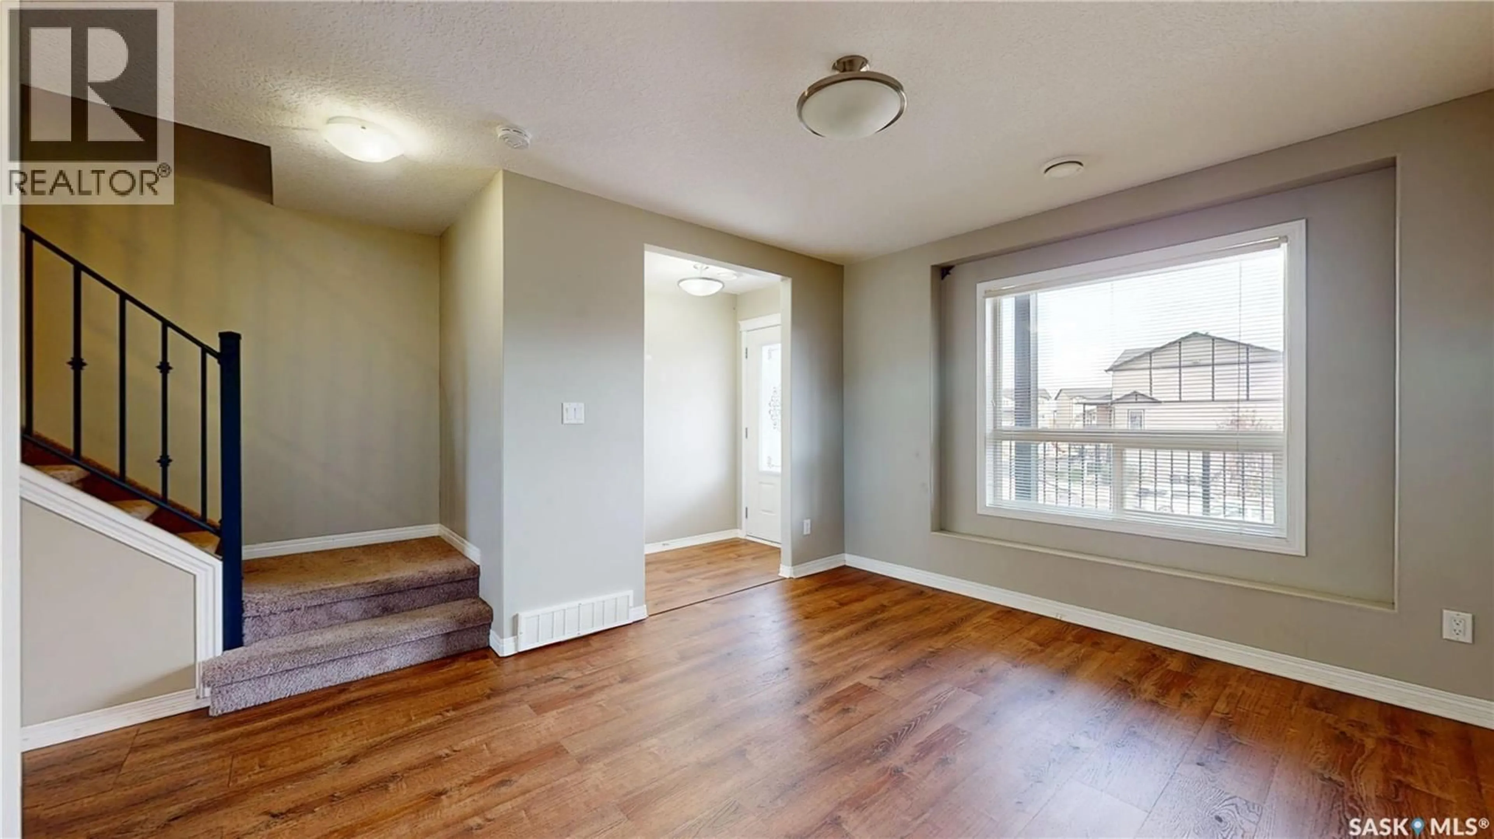
Welcome to Unit 814 at 3802 Dewdney Avenue East. This well-maintained two-level condominium offers a functional layout with two bedrooms, one full bathroom and one half bathroom. The main level provides comfortable living space, while the upper level offers two bedrooms and a full bathroom, creating a practical separation between living and sleeping areas. Recent updates include new flooring completed in 2024, a new washing machine in 2025 and the addition of a water softener in 2025. The rented water heater was also replaced in 2025. The condominium has been professionally cleaned and is ready for its next owner. Whether you’re looking for your first home, downsizing or adding to your real estate portfolio, this two-level condo offers a practical opportunity in Regina’s east end. Contact your REALTOR® to arrange a private viewing. (id:39198)
Property Details
Interior
Features
Main level Floor
Living room
12'11" x 10'8"Kitchen
10'10" x 11'9"Dining room
11'9" x 8'10"2pc Bathroom
3'1" x 7'Condo Details
Inclusions
Property History
 44
44
