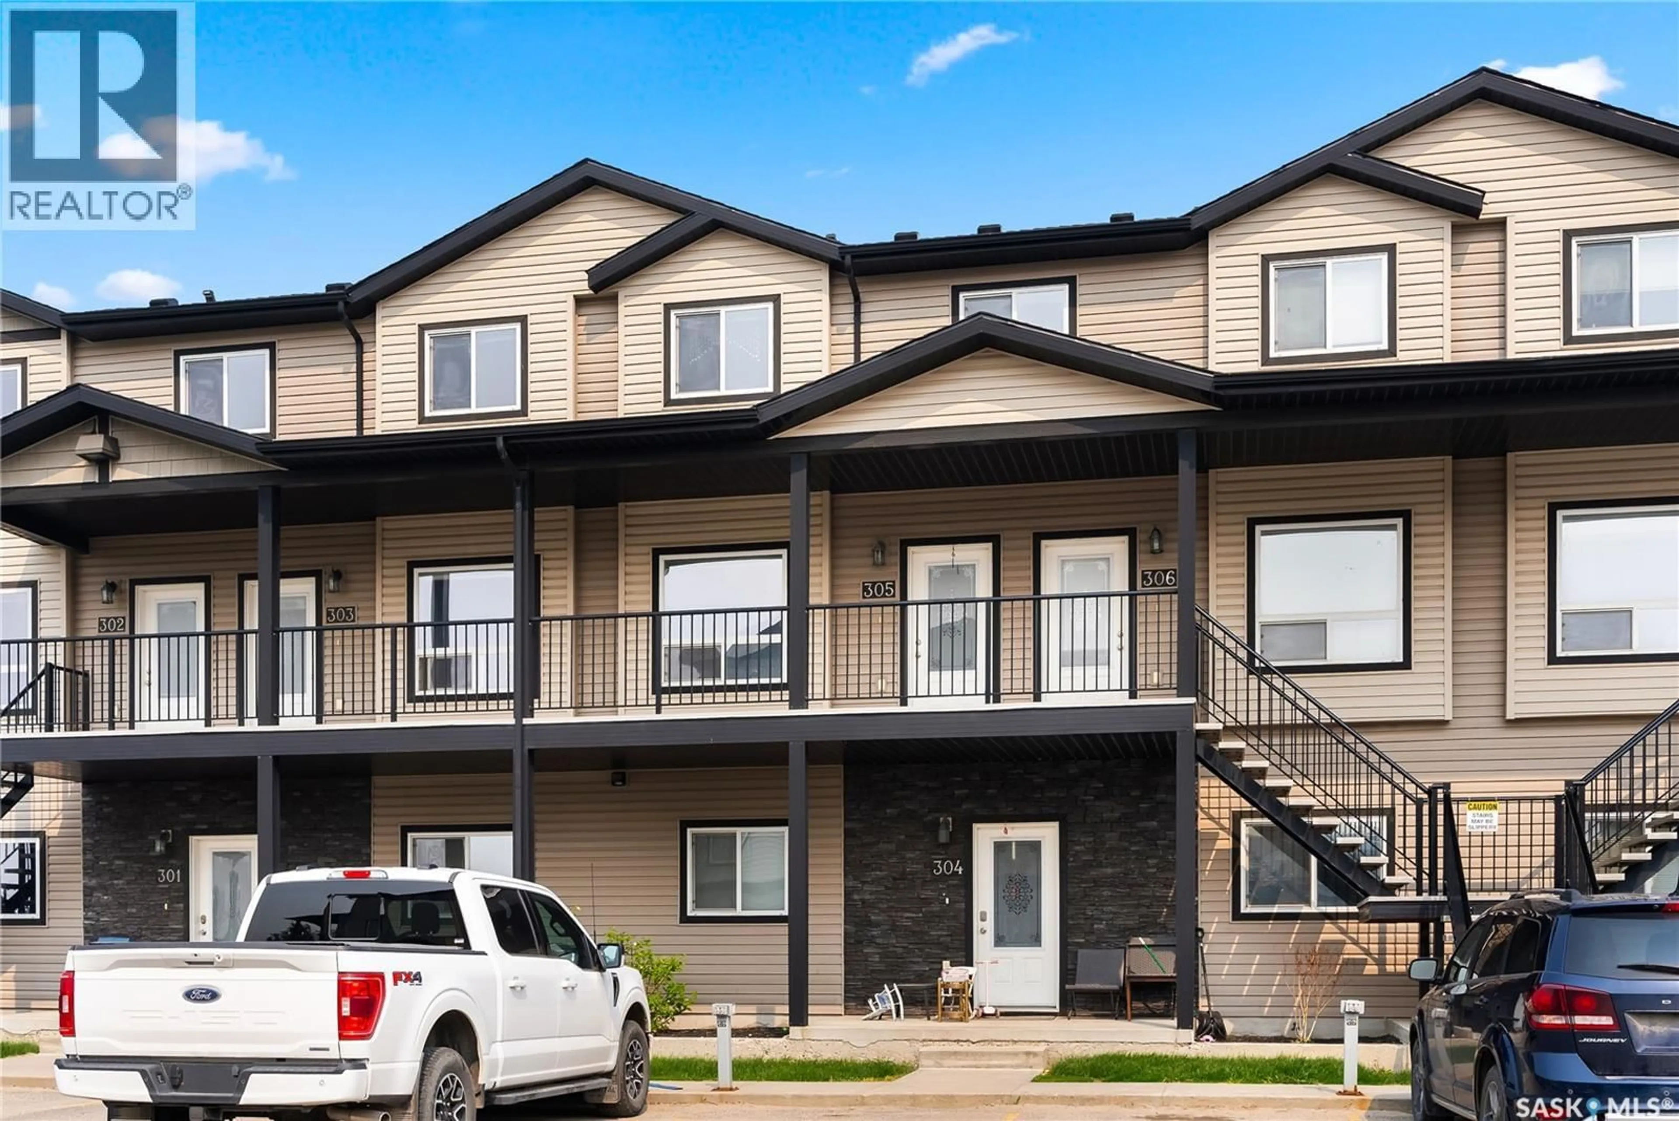
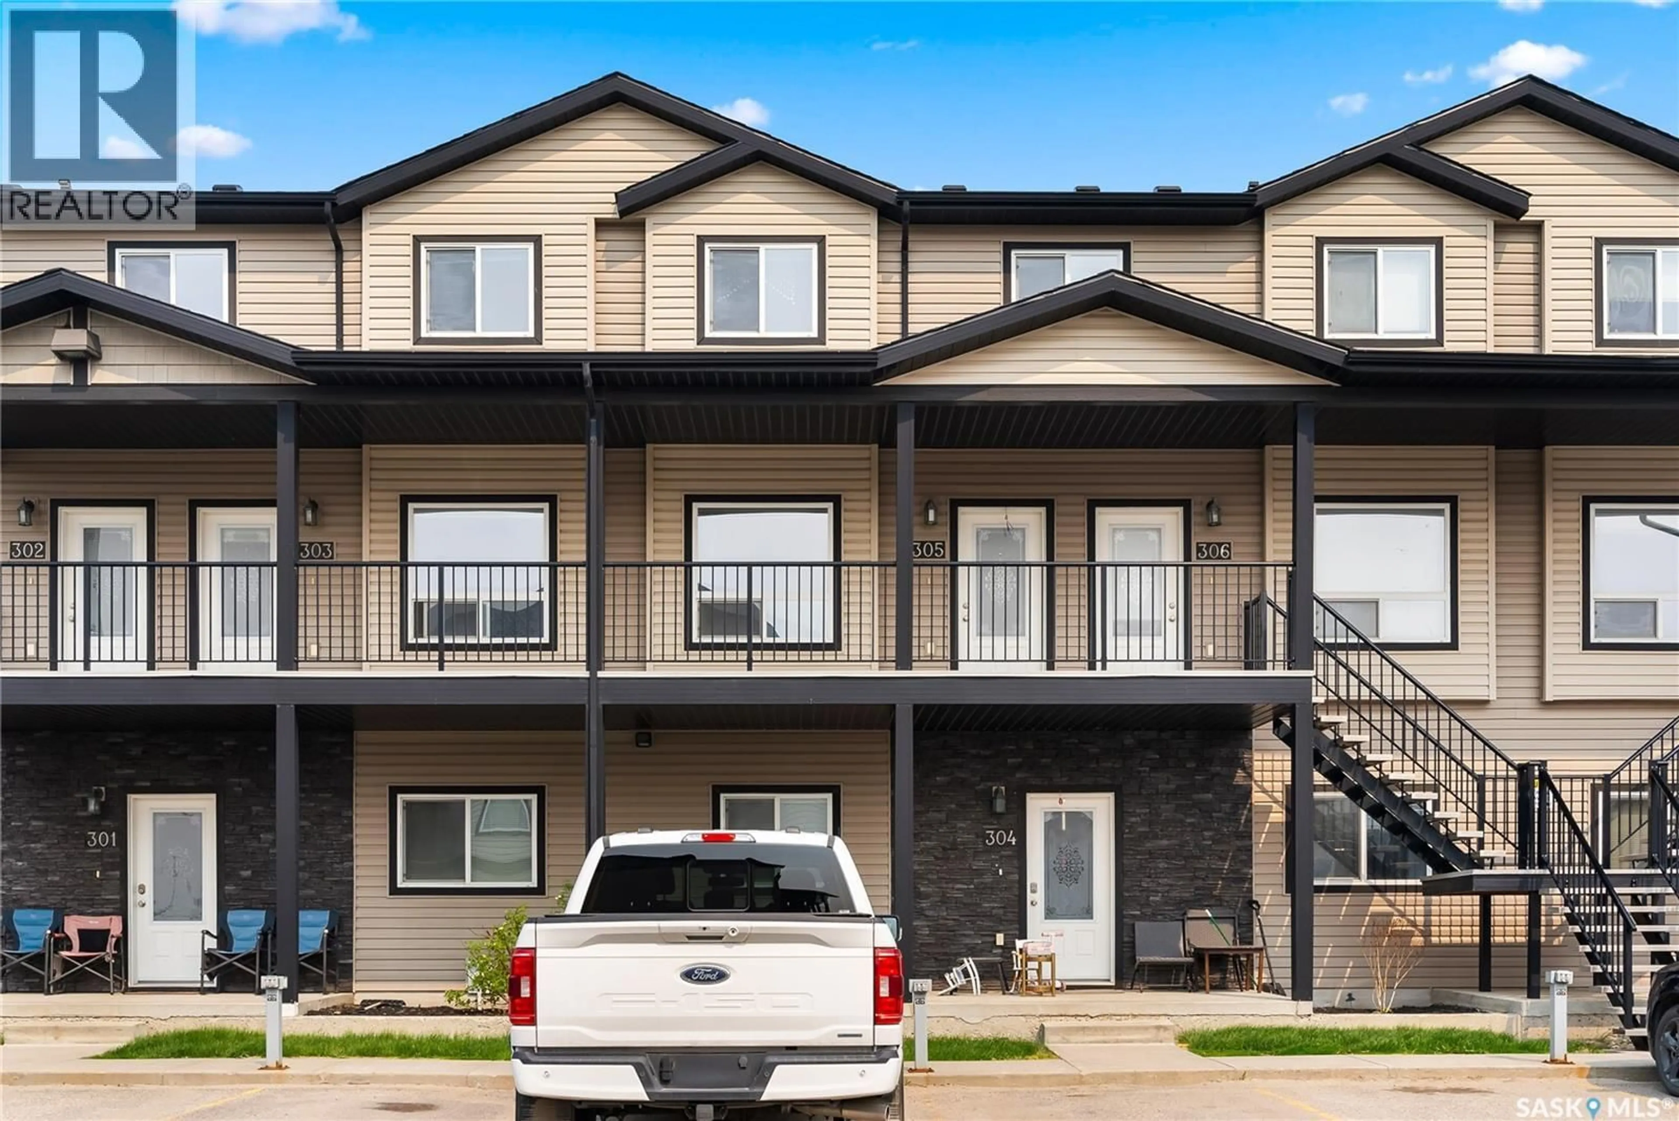
305 - 3822 DEWDNEY AVENUE, Regina, Saskatchewan S4Z0A6
Contact us about this property
Highlights
Estimated valueThis is the price Wahi expects this property to sell for.
The calculation is powered by our Instant Home Value Estimate, which uses current market and property price trends to estimate your home’s value with a 90% accuracy rate.Not available
Price/Sqft$234/sqft
Monthly cost
Open Calculator
Description
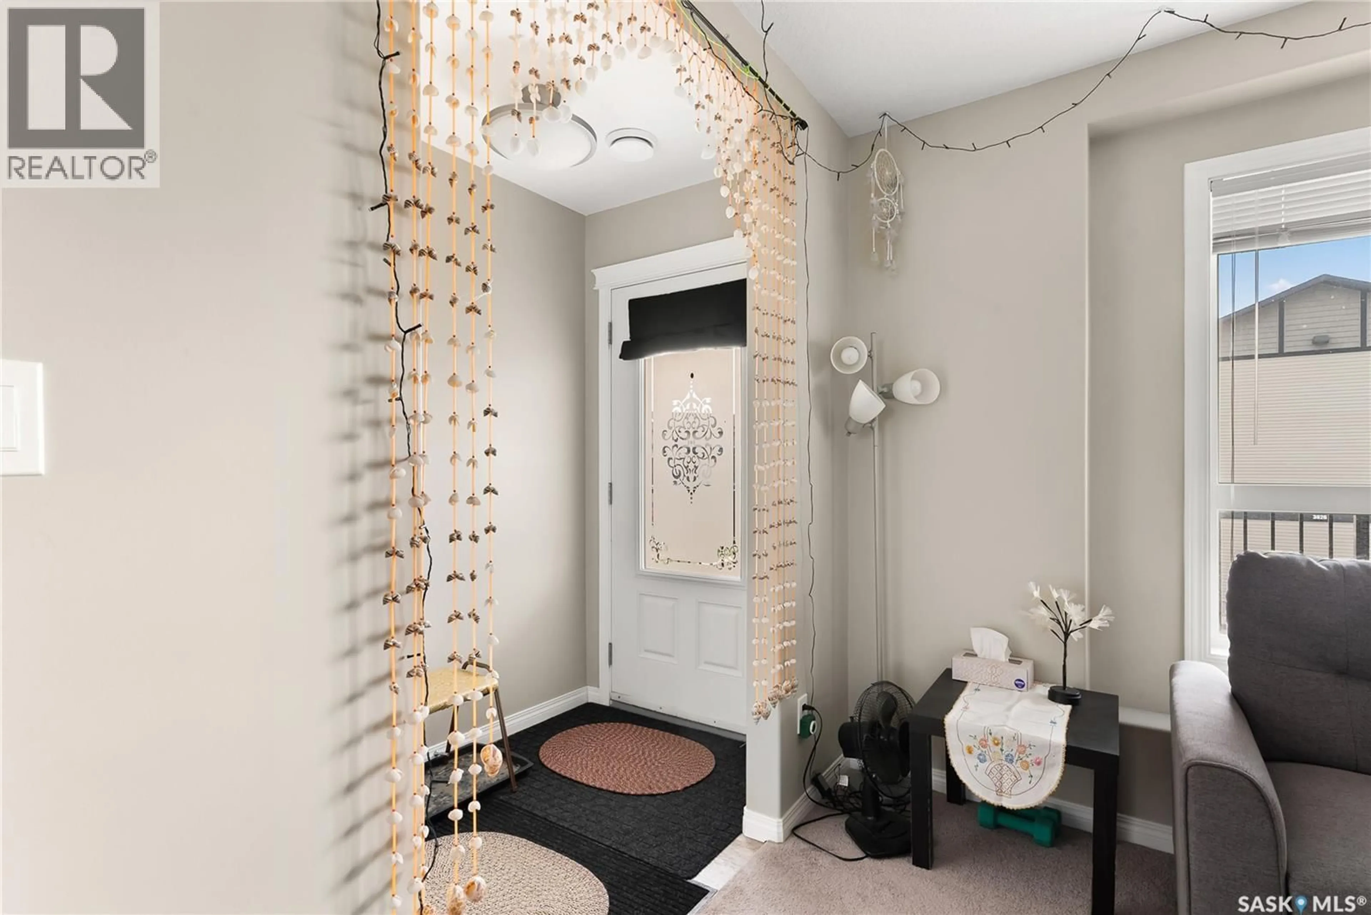
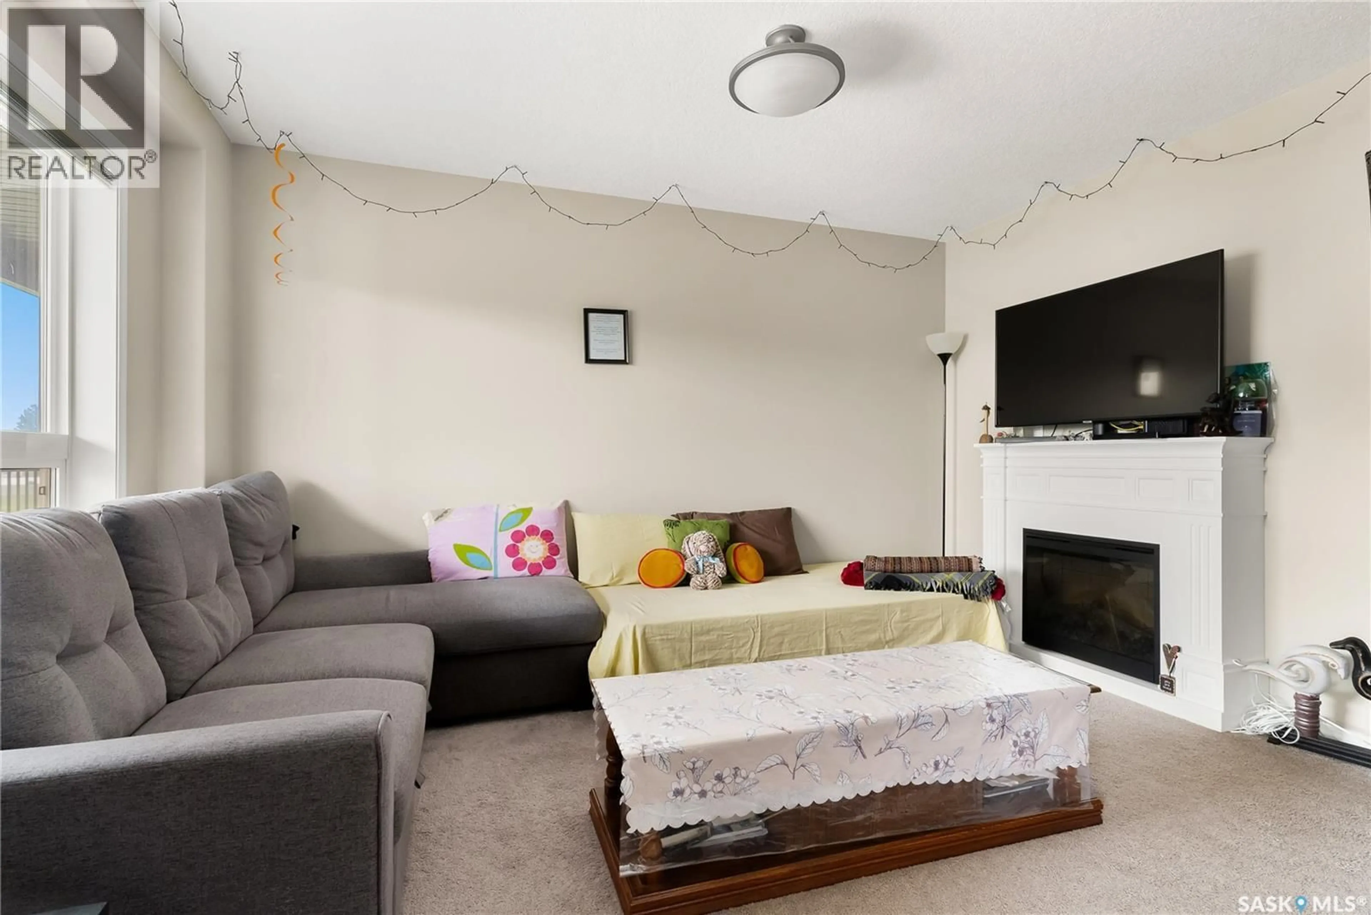
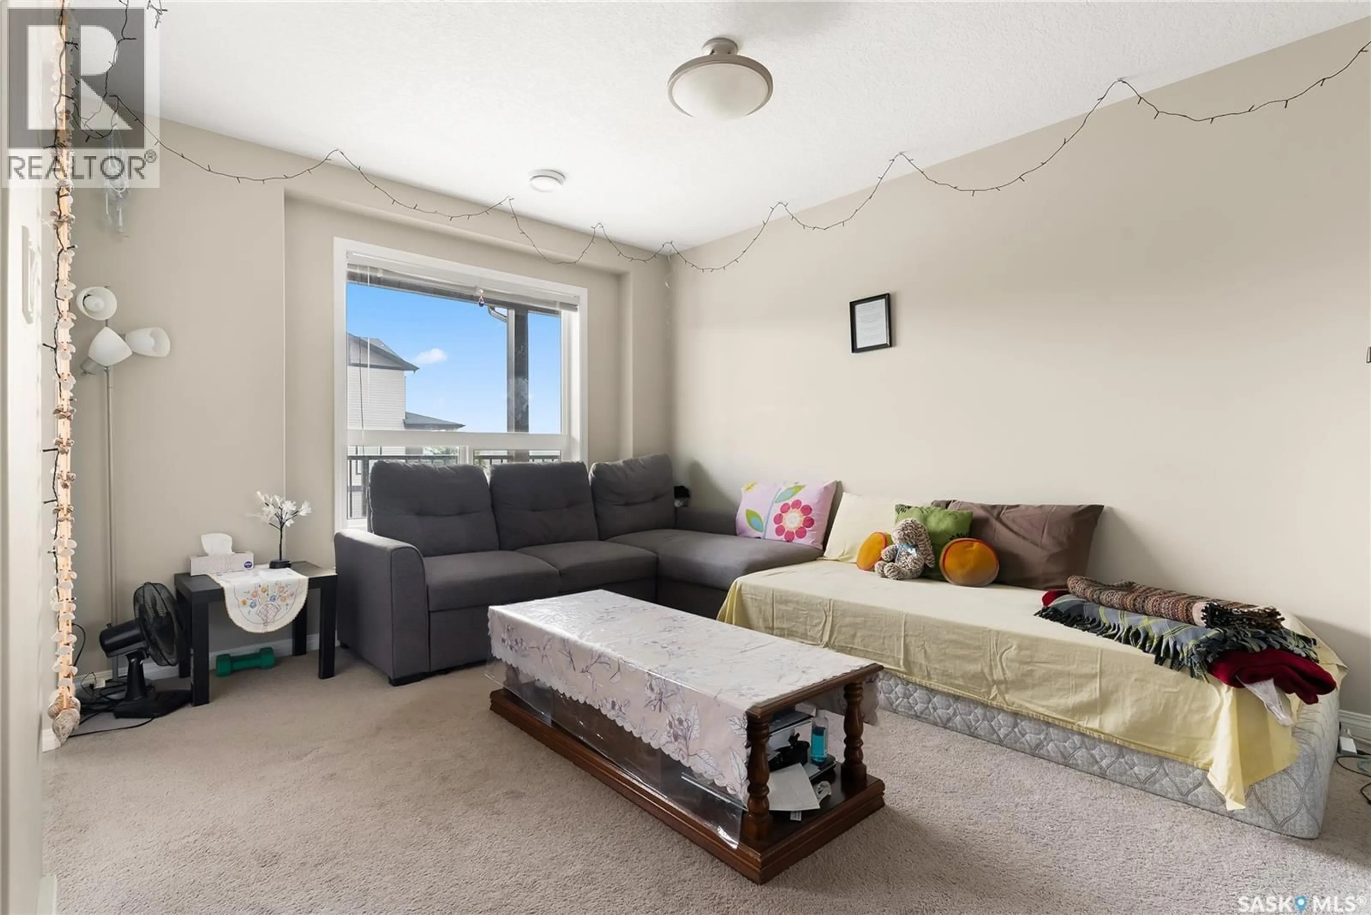
This condo welcomes you into a cozy living room with large windows providing an abundance of natural light and an electric fireplace to set a relaxing ambiance on warm winter evenings or keep the heat off in the summer to enjoy the vibes. The open kitchen has ample cupboard space and room to meal prep, bake, or entertain. The dining room is situated with a tranquil country view that opens up to your private balcony where you can enjoy summer evenings in peace. A storage room off the balcony gives you space to keep your winter tires, Christmas tree and all the things you want to keep out of sight. Upstairs you will find the primary bedroom with a walk in closet and a secondary bedroom just down the hall. Upstairs laundry is conveniently located between bedrooms and has closet doors to put those looming chores out of mind. Lastly, a 4 piece bathroom with vanity storage completes the upper level. This condo overlooks the playground so you can watch your kids from your living room window or a quick jaunt down the stairs means you can join in on the fun. Conveniently located just minutes from all major stores, restaurants and shopping means you can run all your errands quickly and be back home to the peace and quiet with ease. (id:39198)
Property Details
Interior
Features
Main level Floor
Living room
12.11 x 10.9Kitchen
10.1 x 11.1Dining room
8.1 x 11.12pc Bathroom
3 x 7Condo Details
Inclusions
Property History
 25
25
