1253 DEGELMAN DRIVE, Regina, Saskatchewan S4N7N4
Contact us about this property
Highlights
Estimated valueThis is the price Wahi expects this property to sell for.
The calculation is powered by our Instant Home Value Estimate, which uses current market and property price trends to estimate your home’s value with a 90% accuracy rate.Not available
Price/Sqft$302/sqft
Monthly cost
Open Calculator
Description
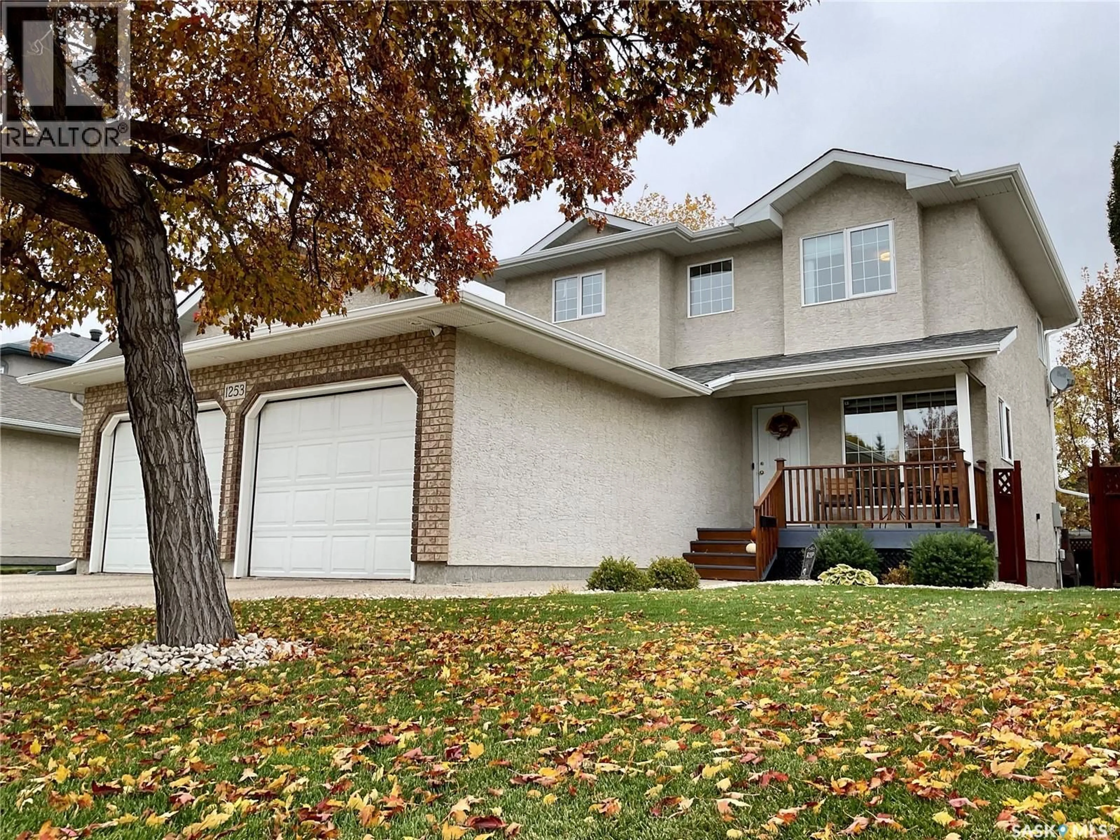
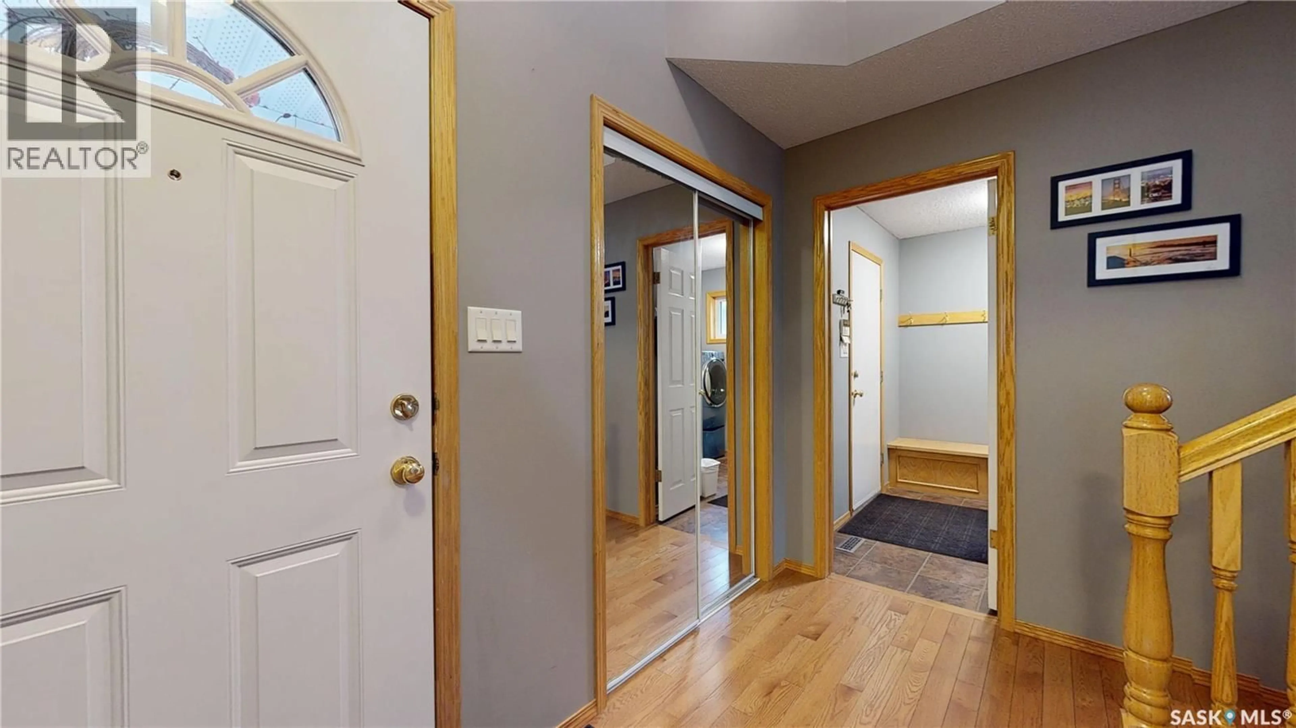
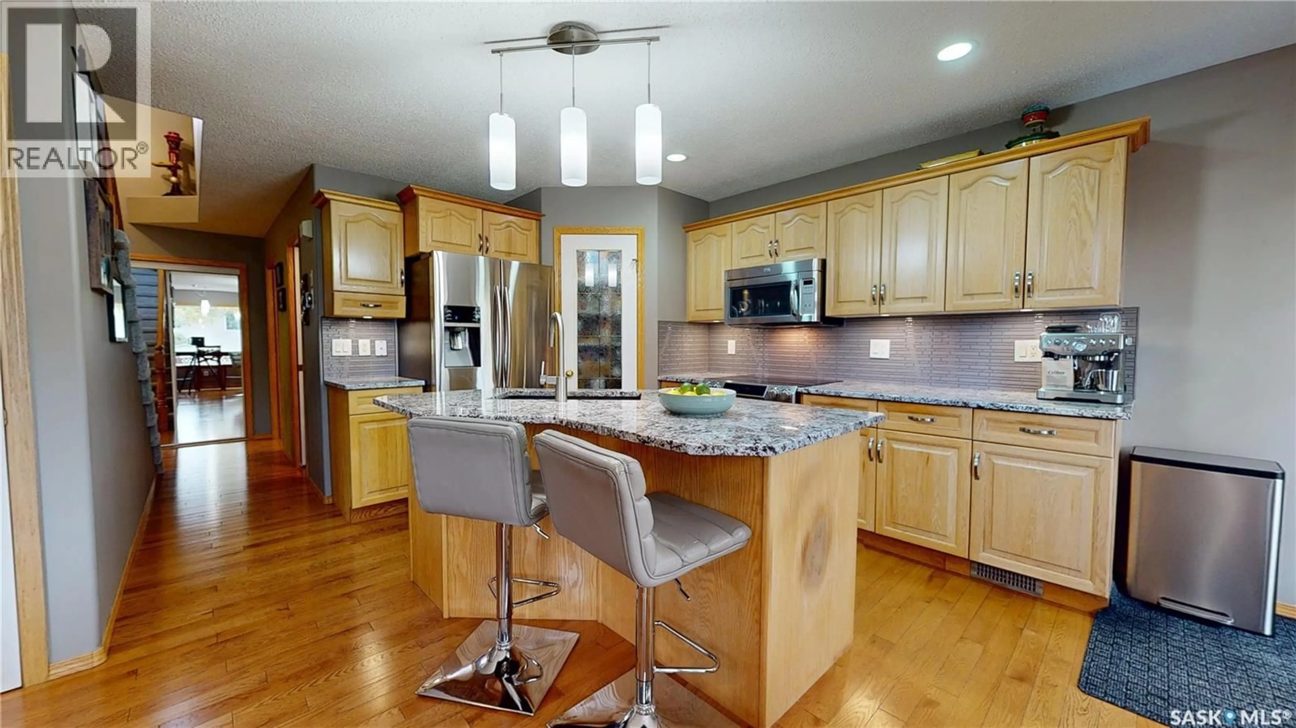
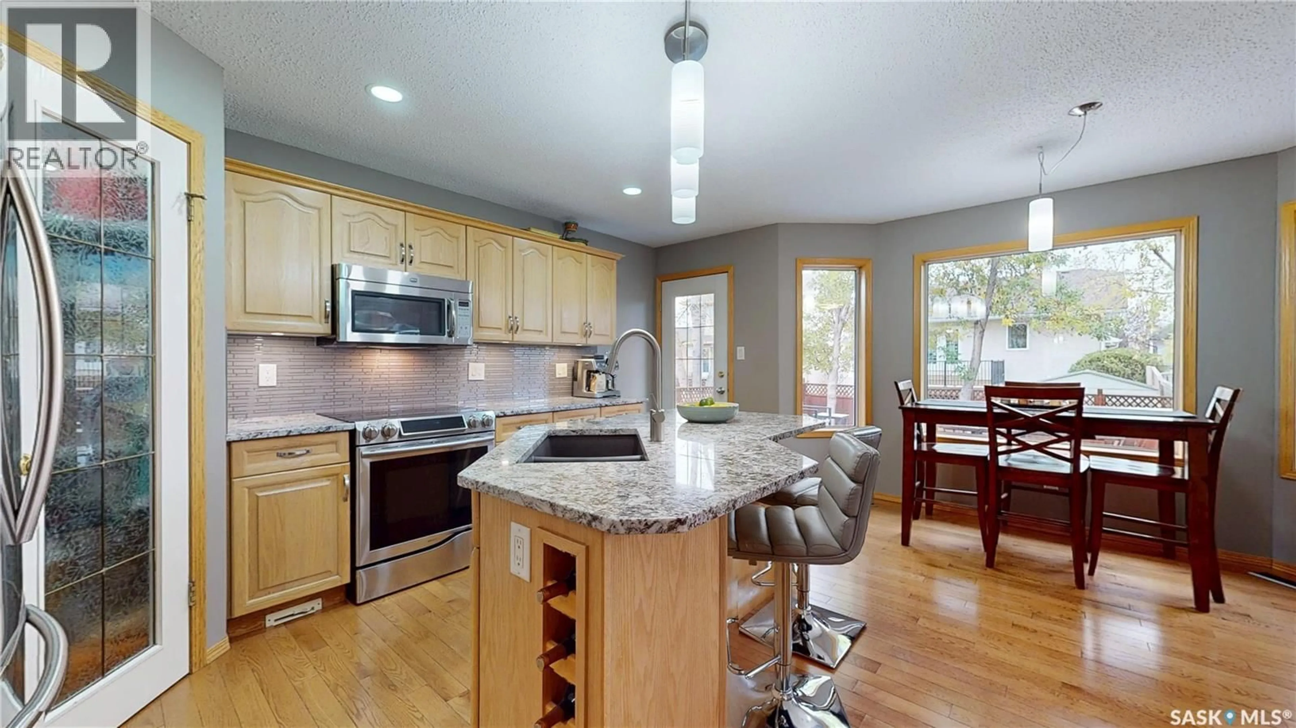
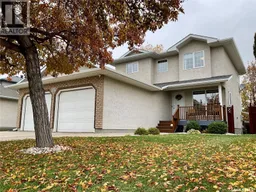
Beautiful Two-Storey Home in Creekside! Welcome to this beautiful four-bedroom, 3.5-bathroom home in the desirable community of Creekside! Offering a perfect blend of comfort, style, and functionality, this home is ideal for families and truly must be seen to be appreciated. The main floor features gleaming hardwood floors, a south-facing home office, and a bright, open-concept kitchen, dining, and living area complete with a cozy gas fireplace. The kitchen boasts beautiful granite countertops, newer appliances, and a convenient pantry. Just off the kitchen, enjoy a beautiful deck overlooking the yard, complete with underground sprinklers and a charming pond with flowing water. The brick patio provides an additional outdoor space to relax and entertain, perfect for a firepit to enjoy the evenings outside. Main-floor laundry adds everyday convenience. Upstairs, you'll find a spacious primary bedroom featuring a three-piece ensuite with a soaker tub, along with additional bedrooms and newer carpeting throughout. The basement offers even more living space with a generous family room and a newer three-piece bathroom and bedroom, making it ideal for family gatherings, guests, or a relaxing retreat. Additional updates include newer shingles and a newer shed. Located in a fantastic, family-friendly neighbourhood close to schools, parks, shopping, and everyday amenities, this home offers an exceptional opportunity to enjoy comfortable family living in a wonderful community. This beautiful home is a must-see! Don't miss your opportunity to make it yours! (id:39198)
Property Details
Interior
Features
Main level Floor
Living room
11'2" x 15'5"Kitchen/Dining room
16' x 12'2pc Bathroom
3' x 6'3"Office
7'3" x 8'11"Property History
 66

