83 WOODWARD AVENUE, Regina, Saskatchewan S4R3H3
Contact us about this property
Highlights
Estimated valueThis is the price Wahi expects this property to sell for.
The calculation is powered by our Instant Home Value Estimate, which uses current market and property price trends to estimate your home’s value with a 90% accuracy rate.Not available
Price/Sqft$273/sqft
Monthly cost
Open Calculator
Description
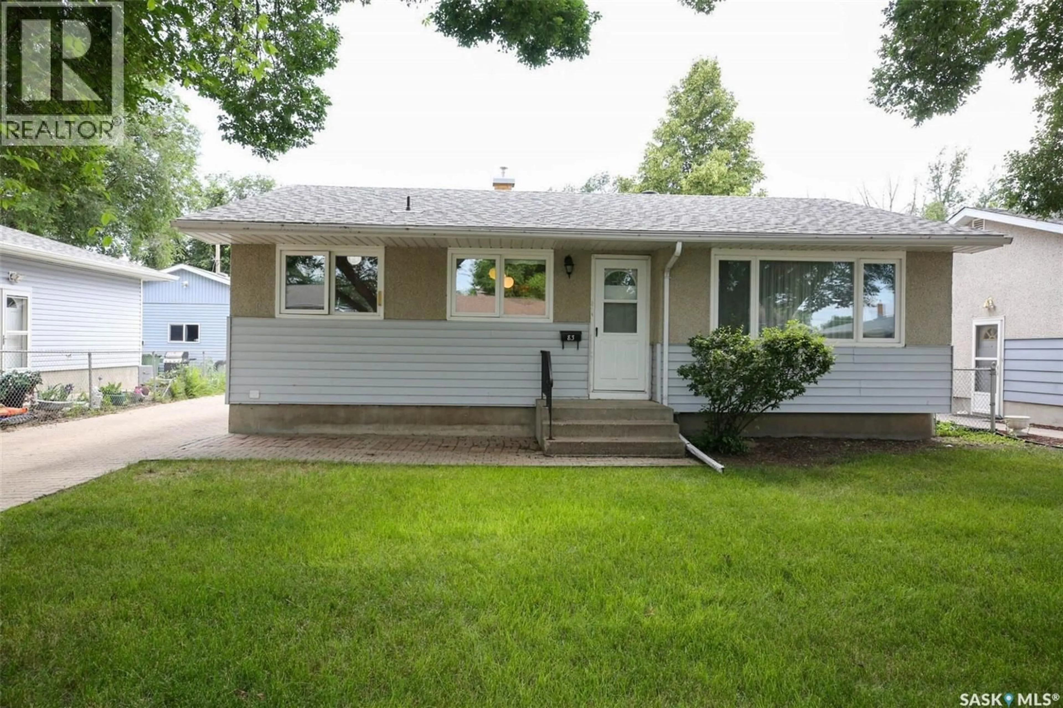
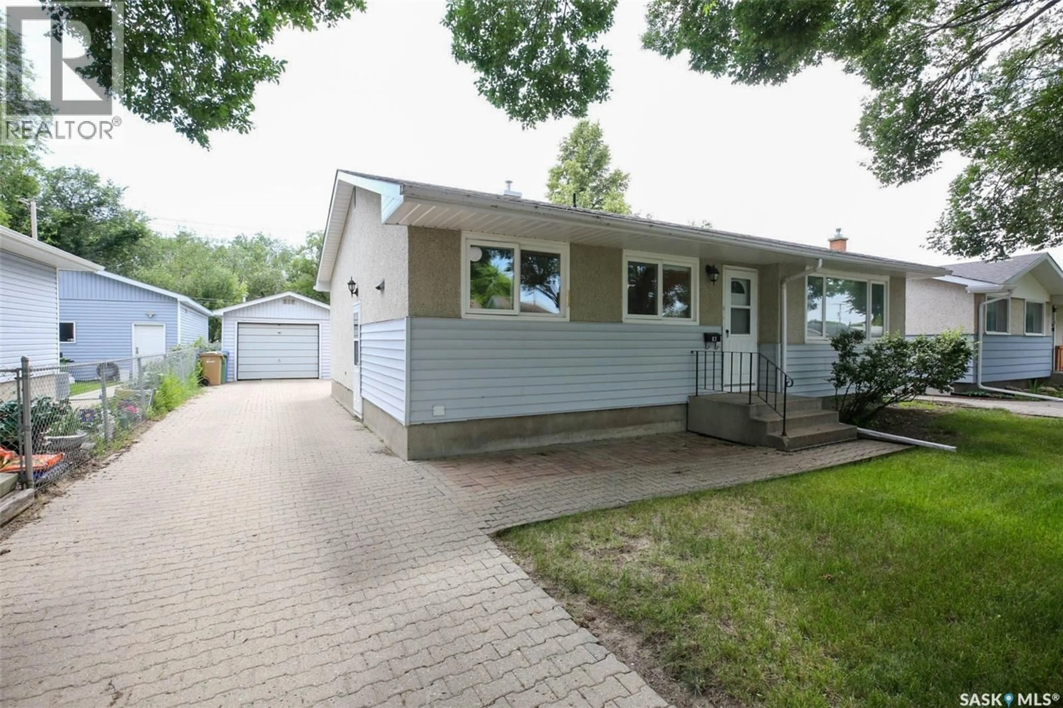
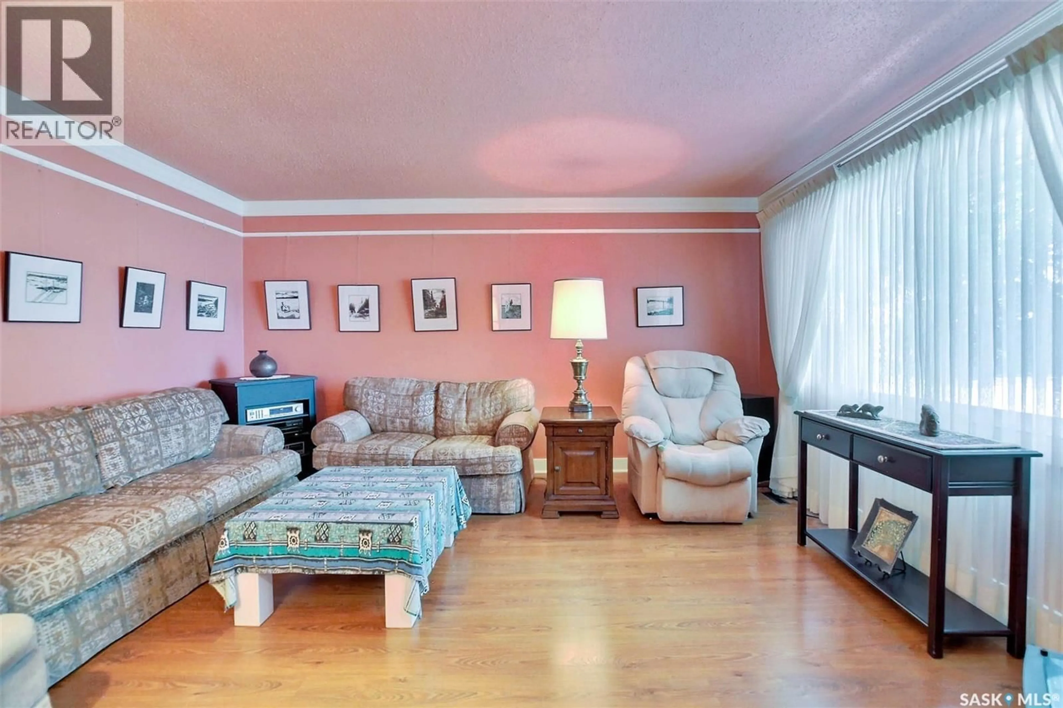
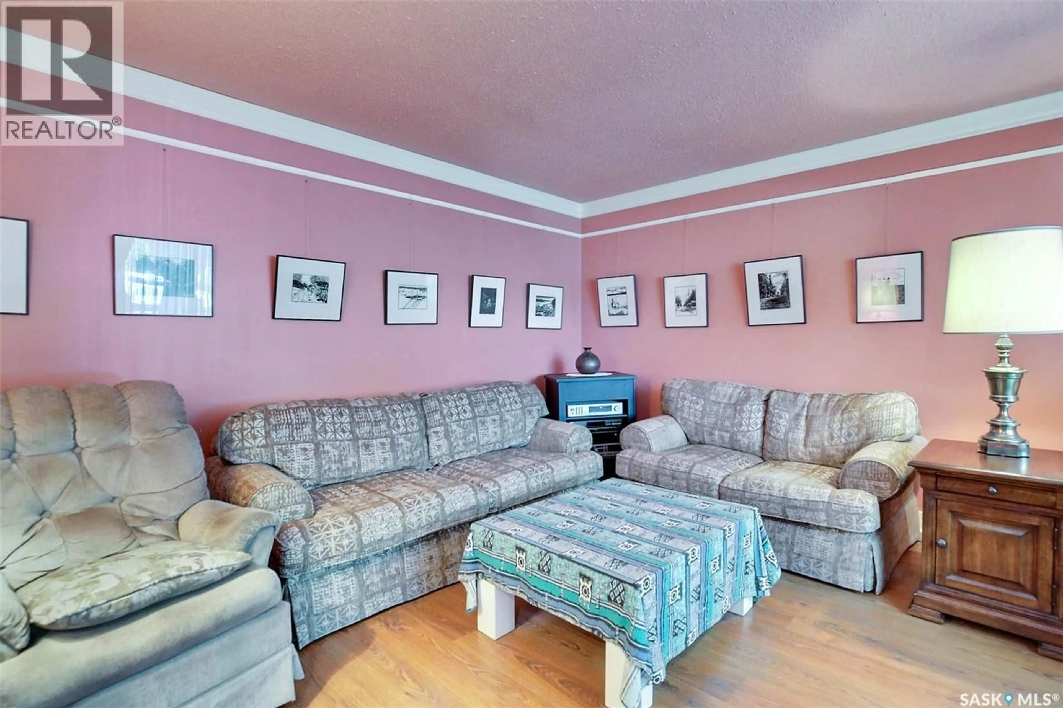
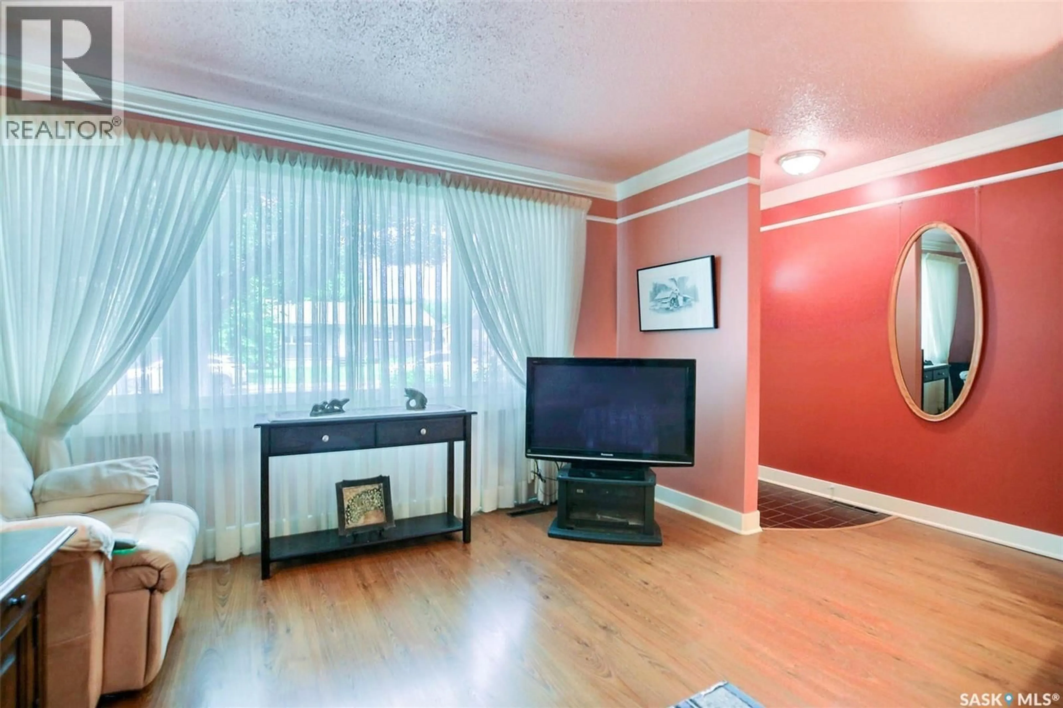
What a great location! this property is on a quiet street and walking distance to 2 K-8 and 2 high schools as well as the Huda School. You will have easy access to parks, recreation, retail and a quick drive to anywhere in the city This home is being offered to the market by its owners who have lived hear for most of it's life. They have taken care of the home and thoughtfully upgraded it where required over the years. The floorplan is functional and ideal for family or entertaining with 3+1 bedrooms and room to expand your living space with more basement development. The main level offers a functional kitchen/dining area with a large pantry. The generous living room has lots of natural light. There are 3 bedrooms and a 4 piece bathroom finishing off this level. The lower level includes the 4th bedroom, a hobby room, a large area perfect for an additional family room and a generous laundry utility area. The tandem garage features a a garage on the front 1/2 with the back half developed as a functioning work shop completely insulated and finished including Radiant natural gas heat and ample 220 power to the area. This space has multiple options including a home based business, additional living space teenager's space, or a mancave/she-shed to name just a few possibilities. Some of the upgrades over the years include; PVC windows, HE furnace, newer appliances with high capacity dryer and dishwasher along with many others. This home will not last on the market! contact your Realtor to schedule a personal viewing now! (id:39198)
Property Details
Interior
Features
Main level Floor
Living room
13'1 x 14Kitchen/Dining room
10'6 x 10Primary Bedroom
11'10 x 9'10Bedroom
9'10 x 9'10Property History
 35
35
