55 DONAHUE AVENUE, Regina, Saskatchewan S4R3Y7
Contact us about this property
Highlights
Estimated valueThis is the price Wahi expects this property to sell for.
The calculation is powered by our Instant Home Value Estimate, which uses current market and property price trends to estimate your home’s value with a 90% accuracy rate.Not available
Price/Sqft$303/sqft
Monthly cost
Open Calculator
Description
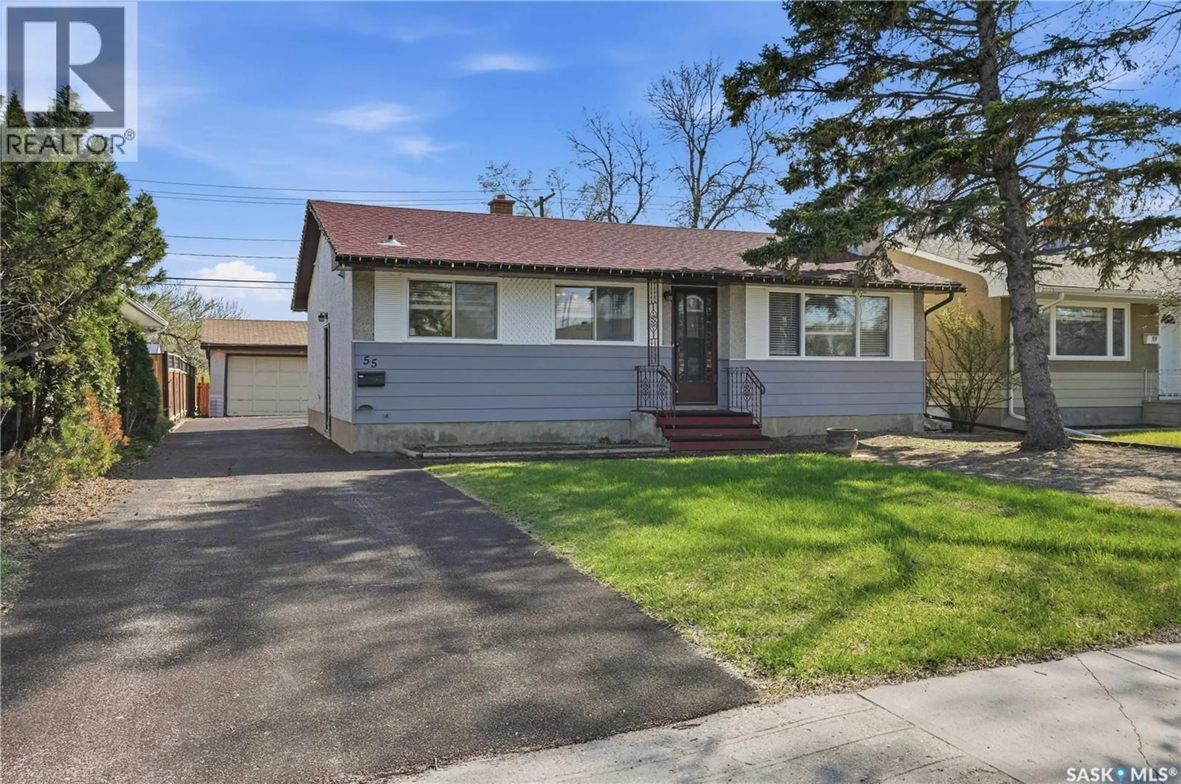
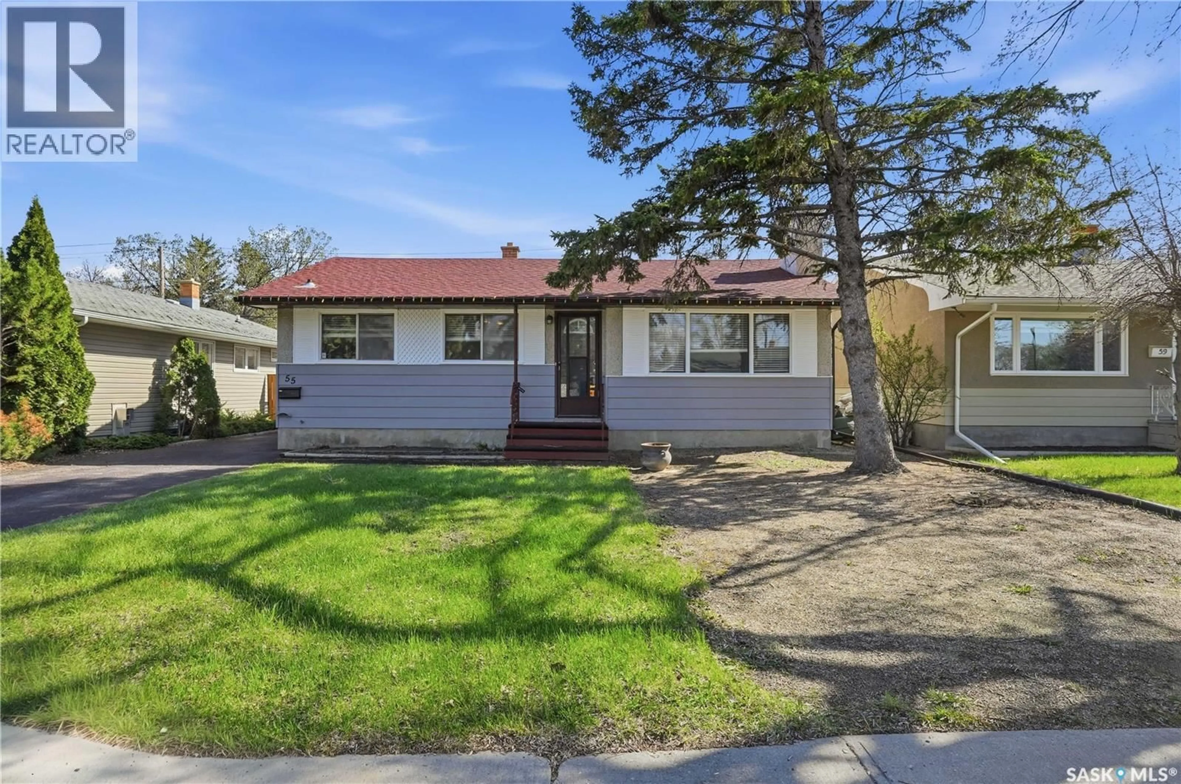
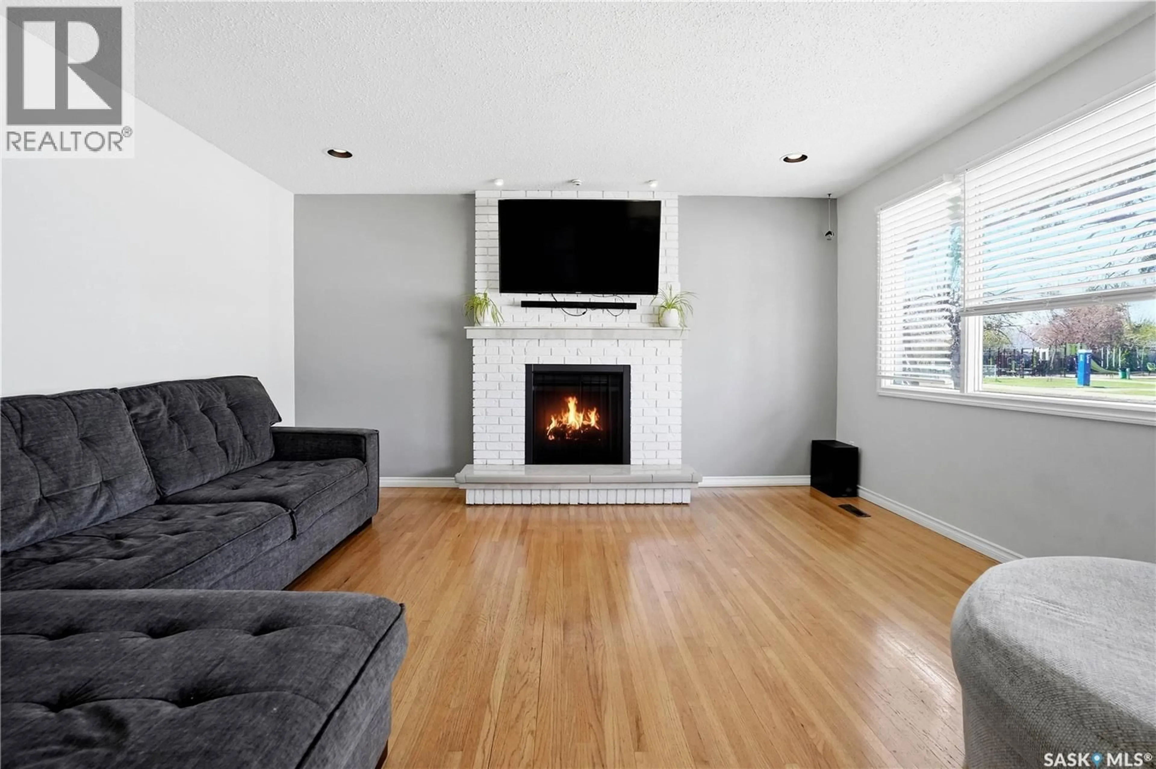
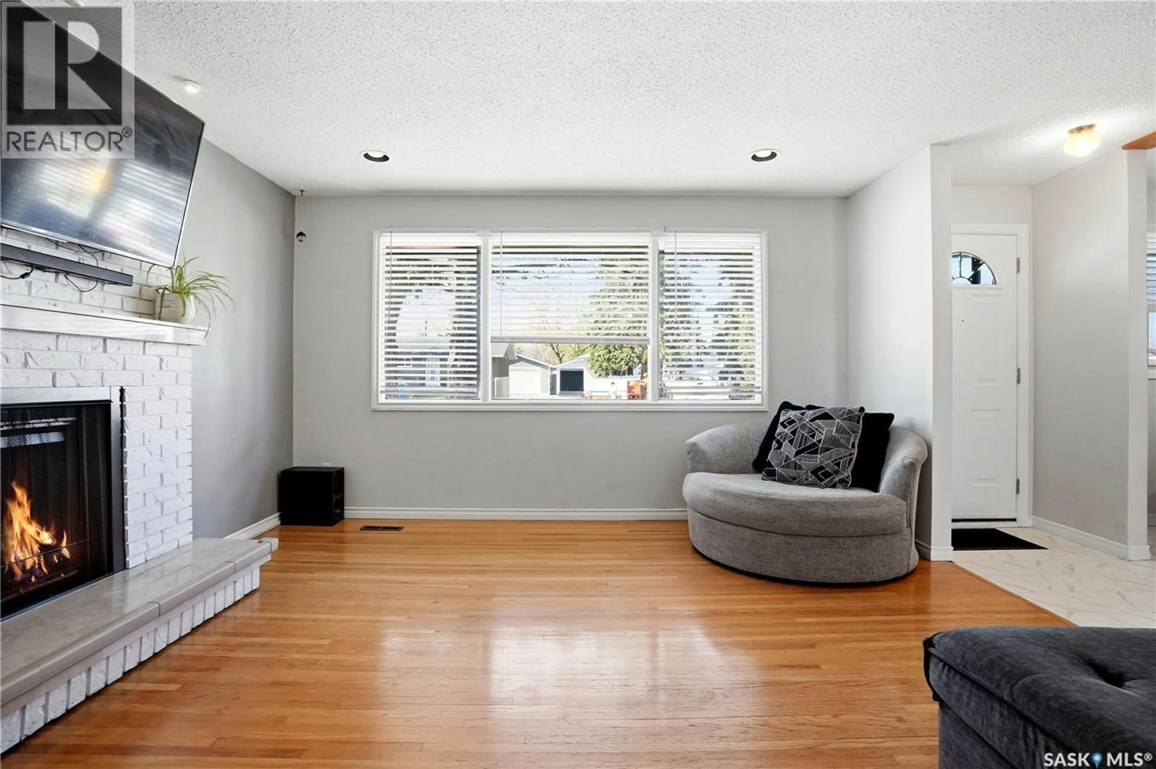
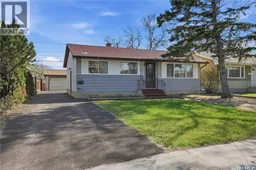
Welcome to 55 Donahue Avenue! Ideally located in Regina’s desirable Coronation Park neighbourhood, this PARK BACKING home is just around the corner from Thom/O’Neill High Schools and close to the highly sought-after Huda School. You will appreciate the tidy exterior appearance w/ freshly painted siding and rubber paving that runs along the driveway. The fully insulated dbl det garage has its own panel making it an ideal workshop space. The large south-facing backyard offers the perfect setting for gardening or entertaining. Inside, the family room is filled with natural light and centred around a stunning fireplace feature wall. The dining area easily accommodates gatherings and includes a convenient pantry for additional organization. The kitchen offers an impressive amount of cabinetry along with a fridge, stove, and dishwasher installed in 2024. A commercial-strength range hood makes cooking both easy and efficient. Down the hall, the generous primary bed provides plenty of space for a full bedroom suite and has been thoughtfully renovated to include a convenient 3pc ensuite. A second bedroom is located nearby, along with a versatile den that offers direct access to the backyard, making it ideal as a home office or mudroom. The updated 4pc main bathroom is bright and functional. The lower level features a convenient side entrance, offering excellent potential for a future basement suite. The large rec room provides even more living space for the family to spread out. A sizable basement bedroom creates the perfect retreat for a teenager or guests, while an additional den with built-in bookshelves adds flexibility for a hobby room or office space. The freshly updated 3pc bathroom is spacious and modern, and the large laundry/utility room includes extensive sq ftg to help keep everything organized. Value added items include:All 6 appliances, central air, HE furnace, arch shingles on house, owned water softener/heater, sewer line new in 2025, updated paint, and more! As per the Seller’s direction, all offers will be presented on 05/25/2026 7:00PM. (id:39198)
Property Details
Interior
Features
Main level Floor
Family room
14.11 x 14Dining room
10.4 x 12Kitchen
8.11 x 9.1Primary Bedroom
12.11 x 14.2Property History
 61
61
