3326 4TH AVENUE, Regina, Saskatchewan S4R0V6
Contact us about this property
Highlights
Estimated valueThis is the price Wahi expects this property to sell for.
The calculation is powered by our Instant Home Value Estimate, which uses current market and property price trends to estimate your home’s value with a 90% accuracy rate.Not available
Price/Sqft$332/sqft
Monthly cost
Open Calculator
Description
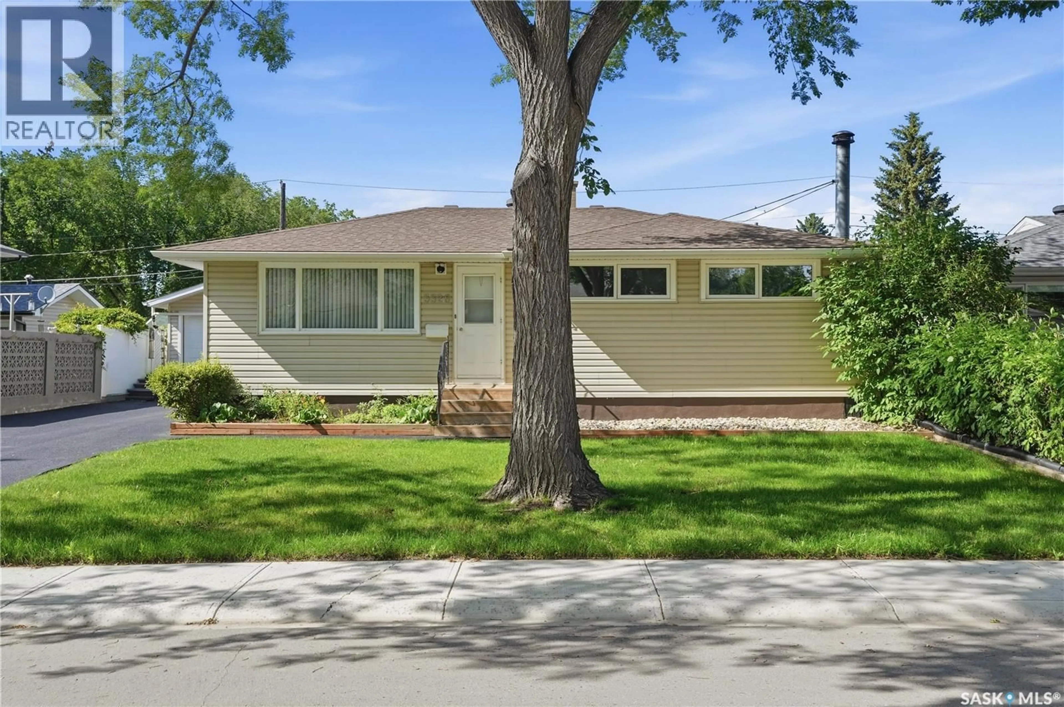
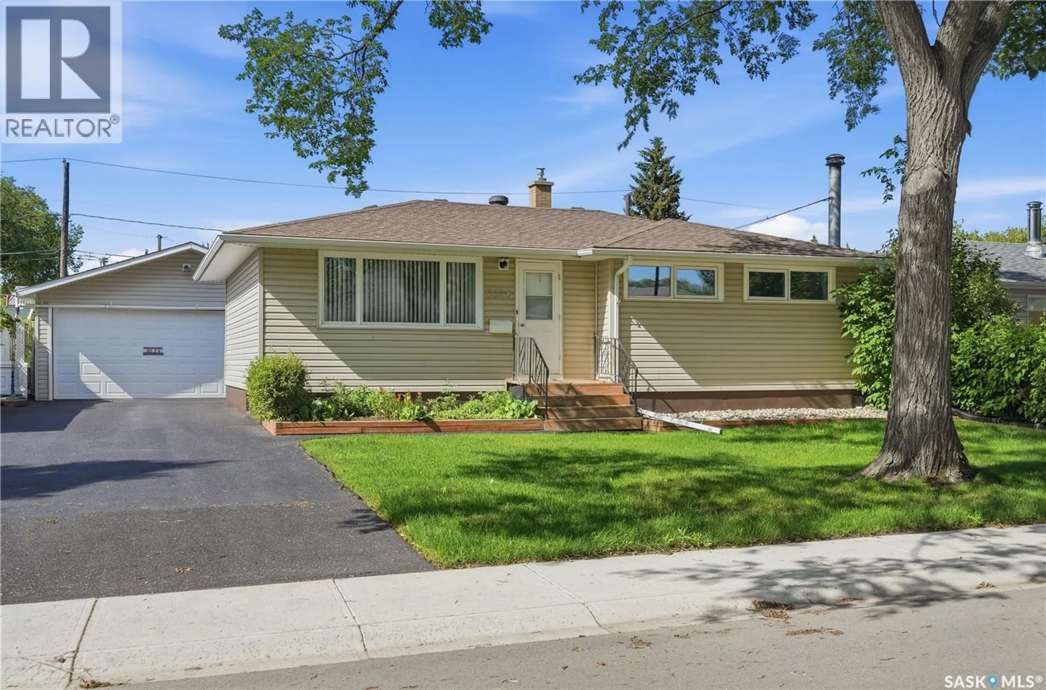
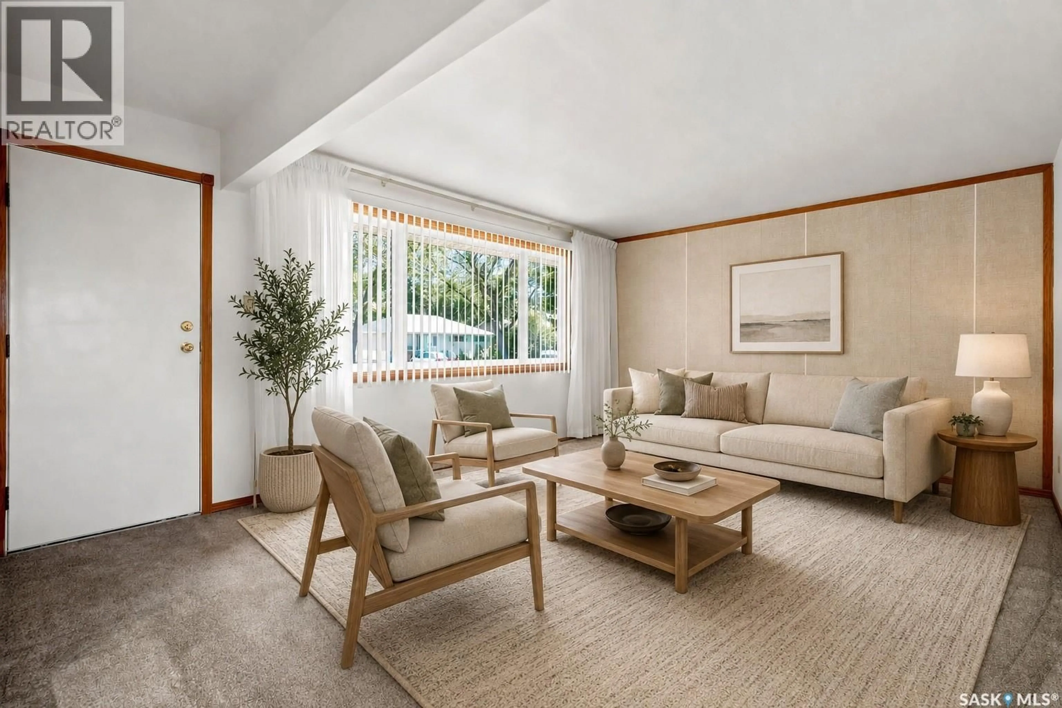
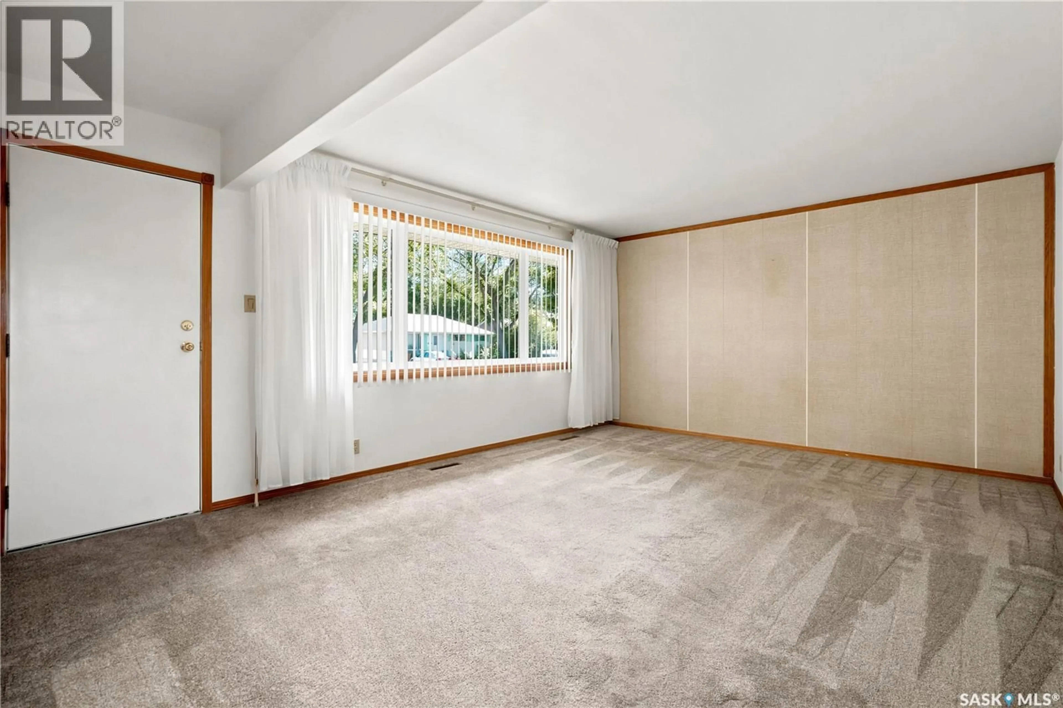
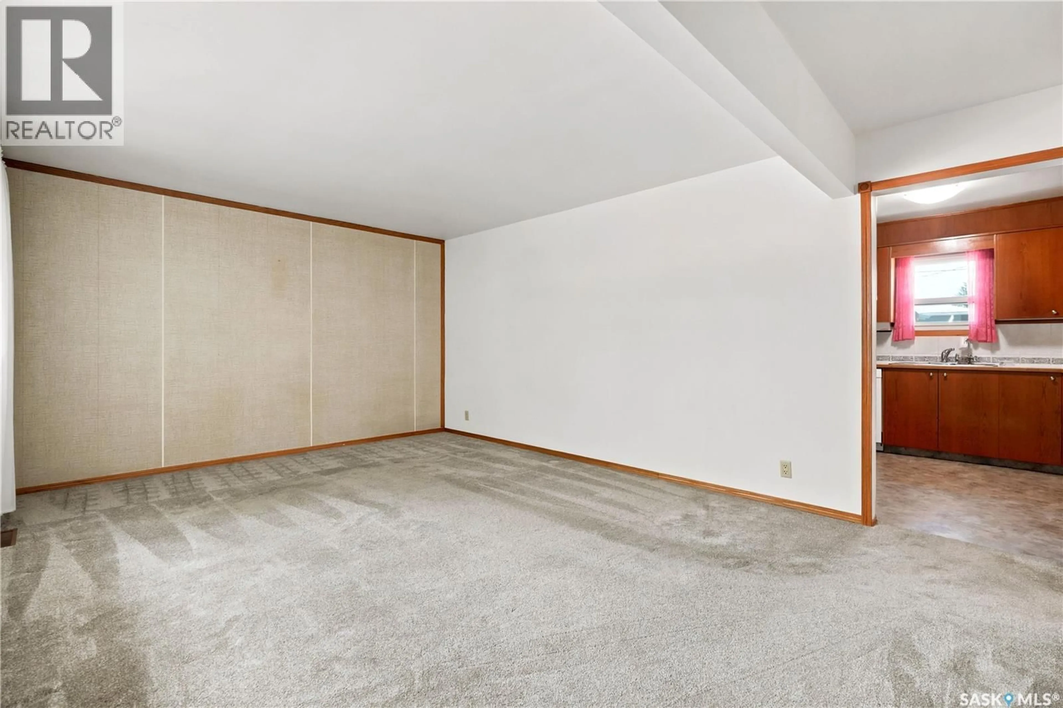
Welcome to 3326 4th Avenue N, a beautifully maintained home offering comfort, functionality, and exceptional value in a quiet, family-friendly neighbourhood. Conveniently located close to elementary and high schools, parks, shopping, and a wide range of amenities, this property is waiting for its next owners. The main floor features a bright and spacious living room, a kitchen with updated cabinetry and appliances, a full bathroom complete with a relaxing soaker tub, and three generously sized bedrooms. Downstairs, you'll find a large recreation room that's perfect for entertaining or play area, along with a second full bathroom and an abundance of storage space. Step outside to enjoy the beautifully landscaped backyard, featuring a patio for summer gatherings, plenty of green space, and an impressive 24' x 30' insulated dream garage, ideal for hobbyists, mechanics, or anyone needing extra workspace and storage. Over the years, this home has benefited from numerous upgrades, including shingles, PVC triple-pane windows, refinished driveway and patio, updated kitchen cabinetry and appliances, a high-efficiency furnace, newer central vacuum canister, and washer and dryer (approximately one year old), giving buyers peace of mind for years to come. Pride of ownership is evident throughout this exceptional home. Don't miss your opportunity to make 3326 4th Avenue N your next address. (id:39198)
Property Details
Interior
Features
Main level Floor
Kitchen/Dining room
9.1 x 14.7Bedroom
11.7 x 7.6Bedroom
10.3 x 94pc Bathroom
7.9 x 5Property History
 43
43
