3307/3309 DAWSON CRESCENT, Regina, Saskatchewan S4R3V6
Contact us about this property
Highlights
Estimated valueThis is the price Wahi expects this property to sell for.
The calculation is powered by our Instant Home Value Estimate, which uses current market and property price trends to estimate your home’s value with a 90% accuracy rate.Not available
Price/Sqft$326/sqft
Monthly cost
Open Calculator
Description
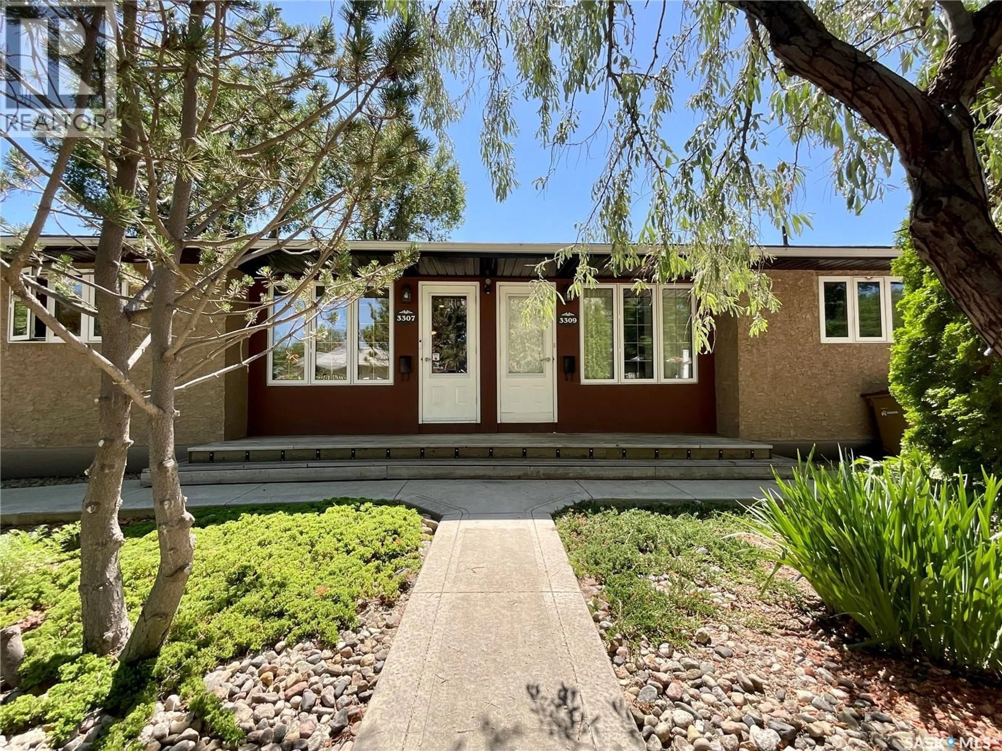
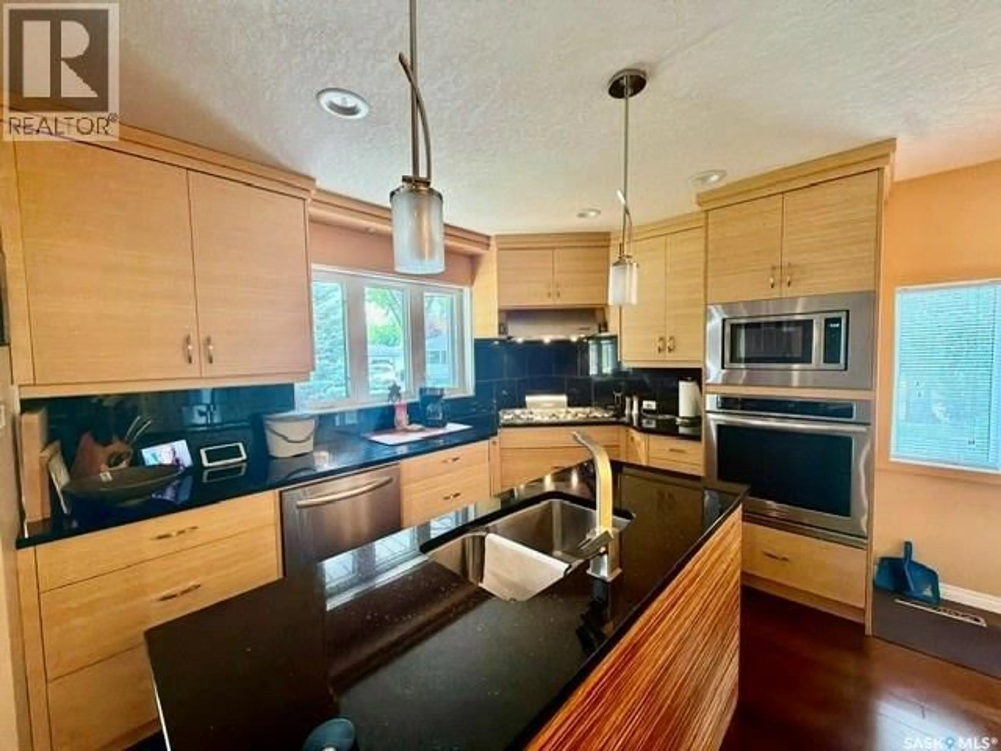
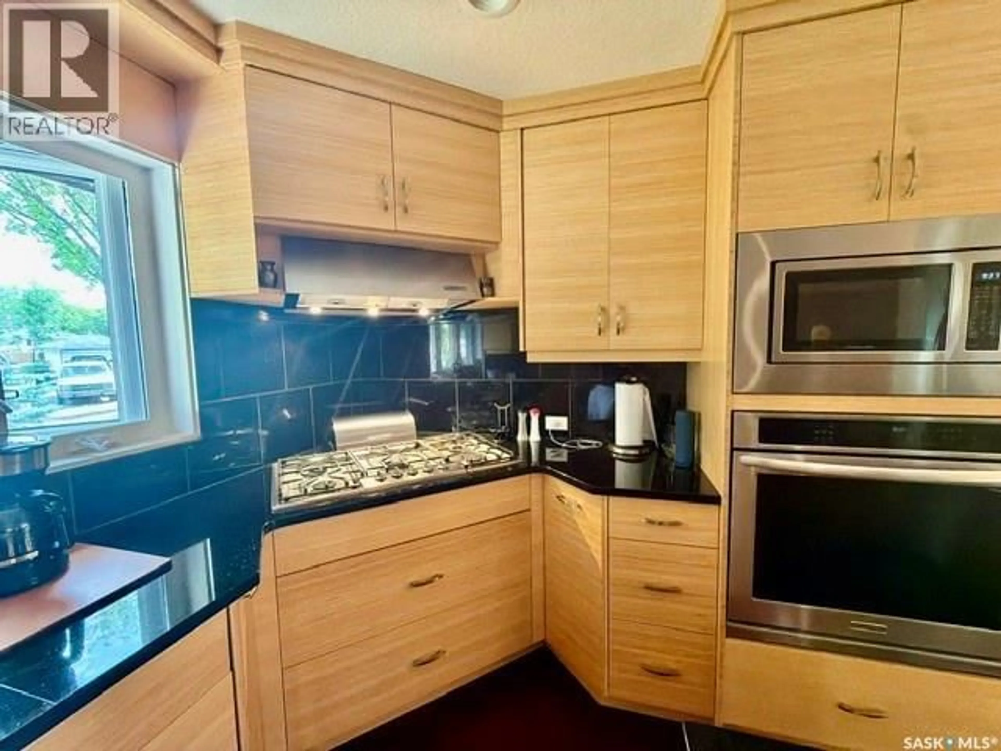
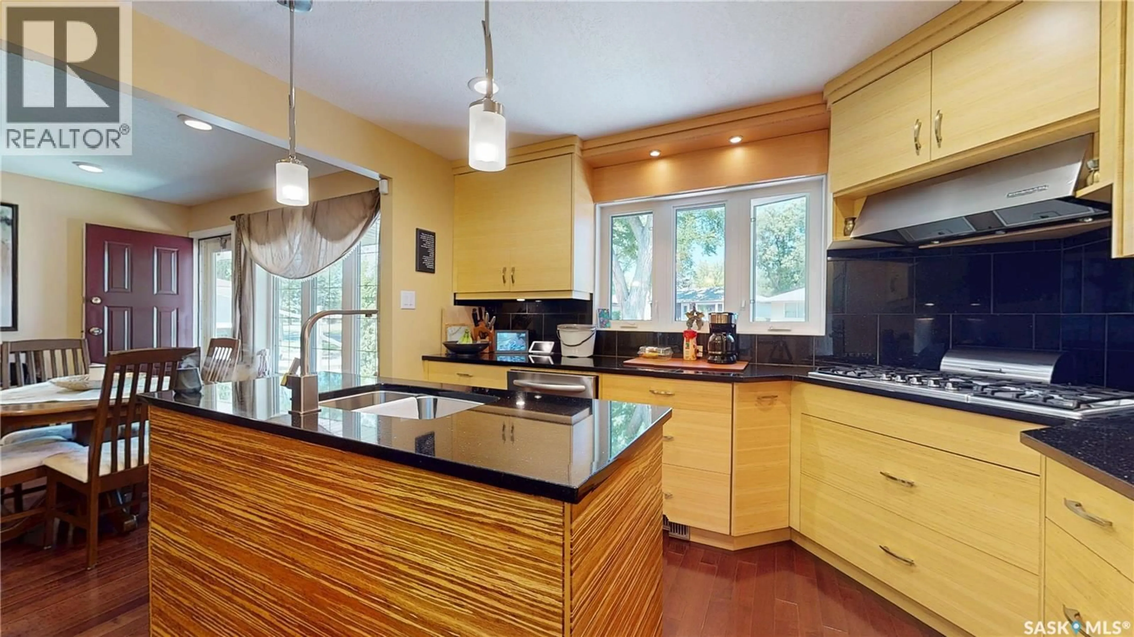
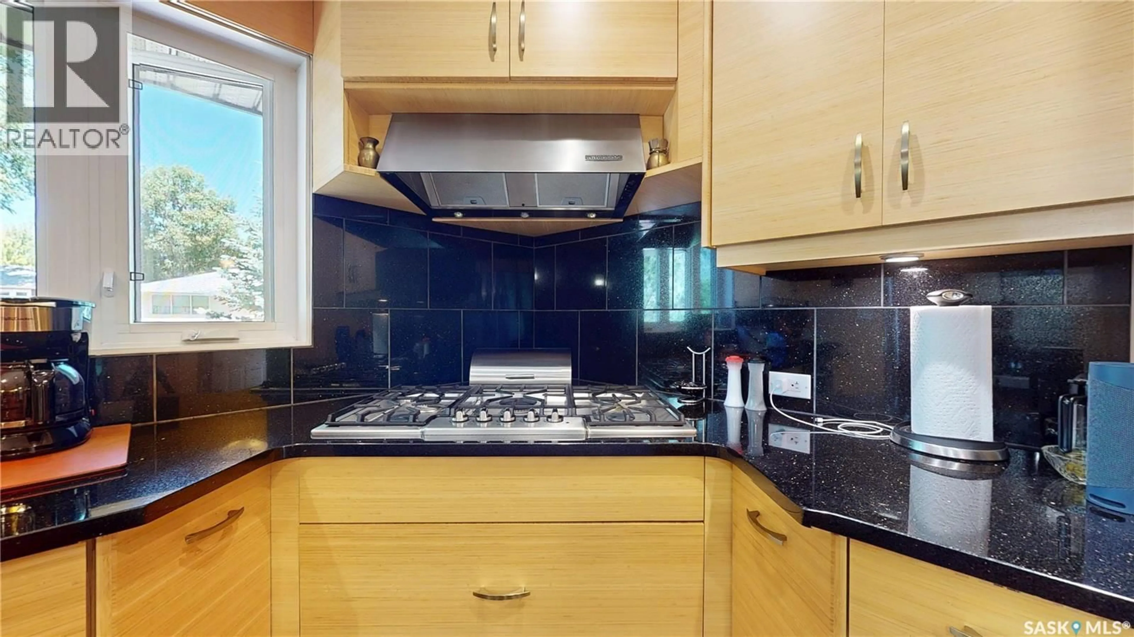
Exceptional side-by-side duplex offering true pride of ownership & numerous upgrades throughout the years.3307 Dawson Cr. features a stunning kitchen showcasing bamboo tigerwood cabinetry,maple hardwood flooring, & granite countertops. The spacious primary bedroom offers built-in closets & drawers. The beautifully updated main/ensuite bathroom features a large glass shower, granite countertops, & a closet. The living room includes built-in shelves & a bright dining area, while a beautifully landscaped yard completes this one-of-a-kind home. The nicely finished basement offers a spacious rec room, den, bar/kitchen area, office space, & a well-sized laundry room. A/C & an alarm system included. The double garage features a separate workshop area wired for 250-amp welding with its own breaker panel & exhaust fan. The beautiful yard features a deck, waterfall, & raised garden beds. Monthly utility equalization for 3307 Dawson: Power $139 | Energy $55 | Water $110. 3309 Dawson Cr. offers a bright living room, a good-sized functional kitchen, dining area, 2 bedrooms, & a full bathroom on the main level. Newer flooring & 2025 appliances throughout. The basement includes a 2nd full bathroom, laundry room, storage area, & excellent potential for future development. Both 3307 & 3309 Dawson Cr. have been extensively updated, Spray Jones insulation on the exterior & centre wall, updated plumbing, newer triple-pane windows (excluding 2 bedroom windows), newer exterior doors, & energy-efficient appliances. Additional R-20 attic insulation, bathroom updates, Bathfitters, new fence (2023), shed, & much more complete the list of quality improvements. This duplex presents an outstanding opportunity for an owner-occupant — live comfortably on one side while rental income from the other helps offset your mortgage. Close to Coronation School & Thom Collegiate, city bus access makes this an ideal property for homeowners & investors. (id:39198)
Property Details
Interior
Features
Main level Floor
Kitchen
13' x 11'6"Living room
4pc Bathroom
Primary Bedroom
Property History
 58
58
