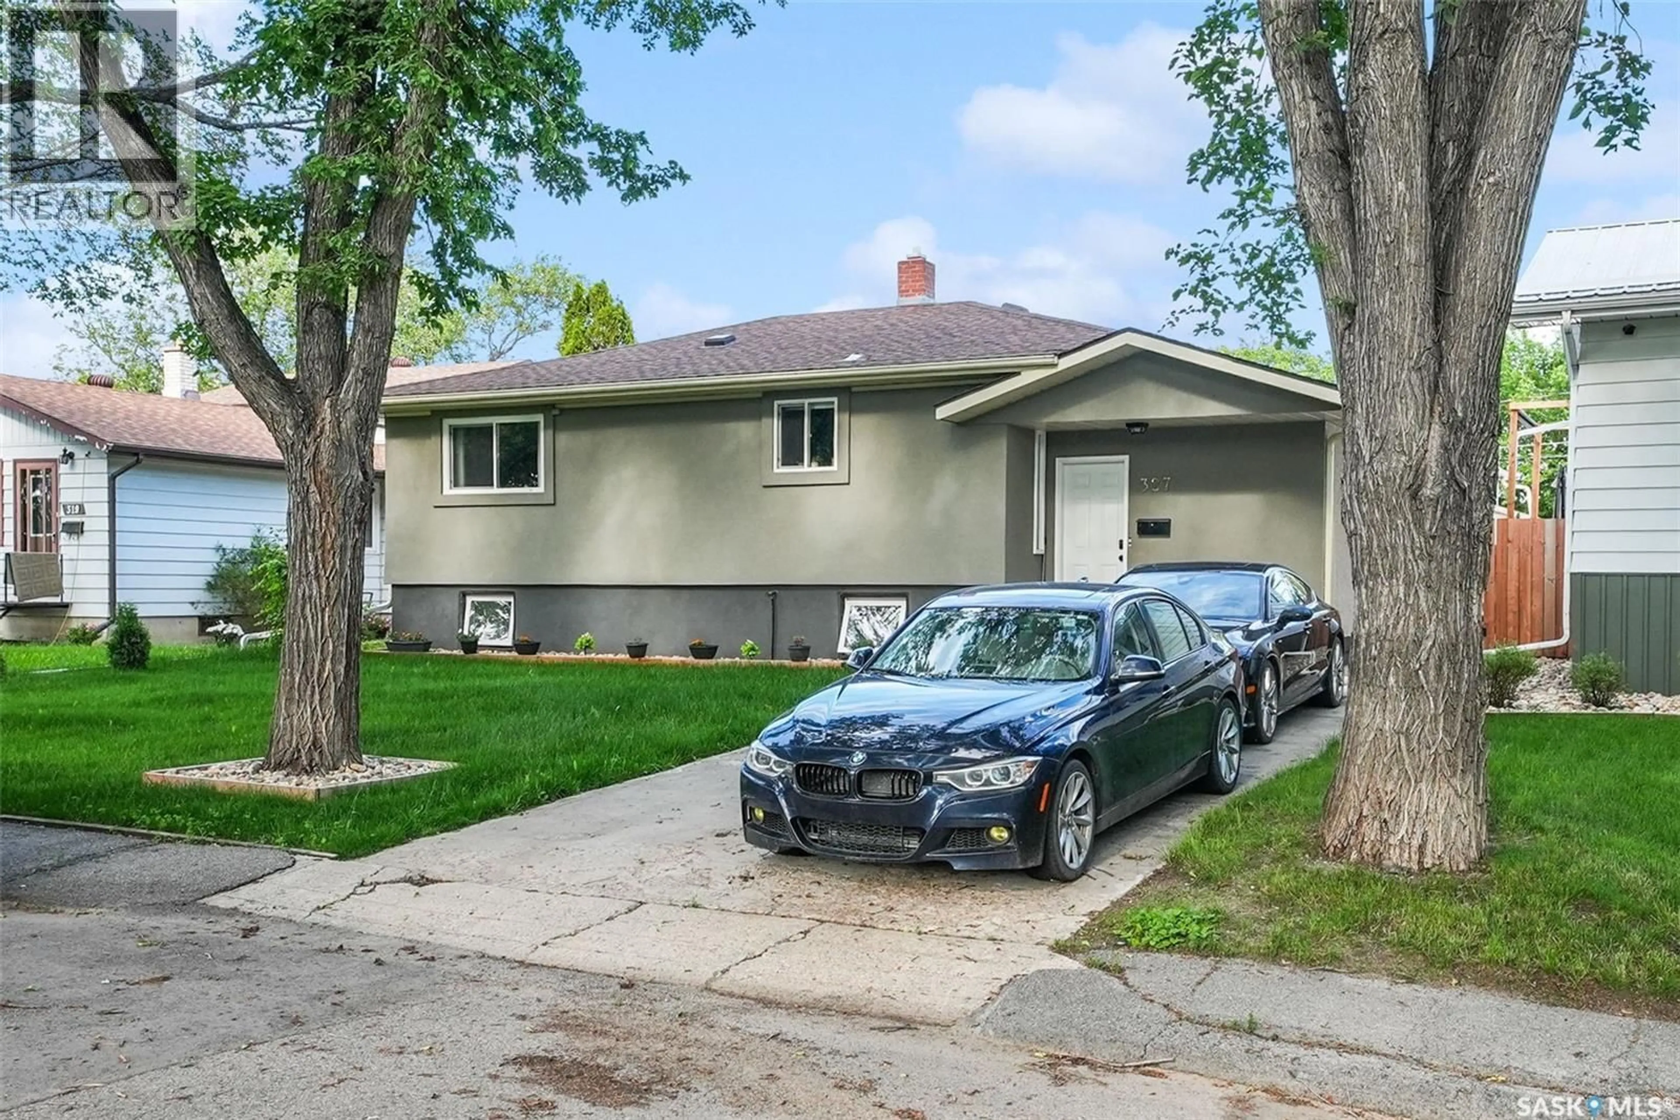
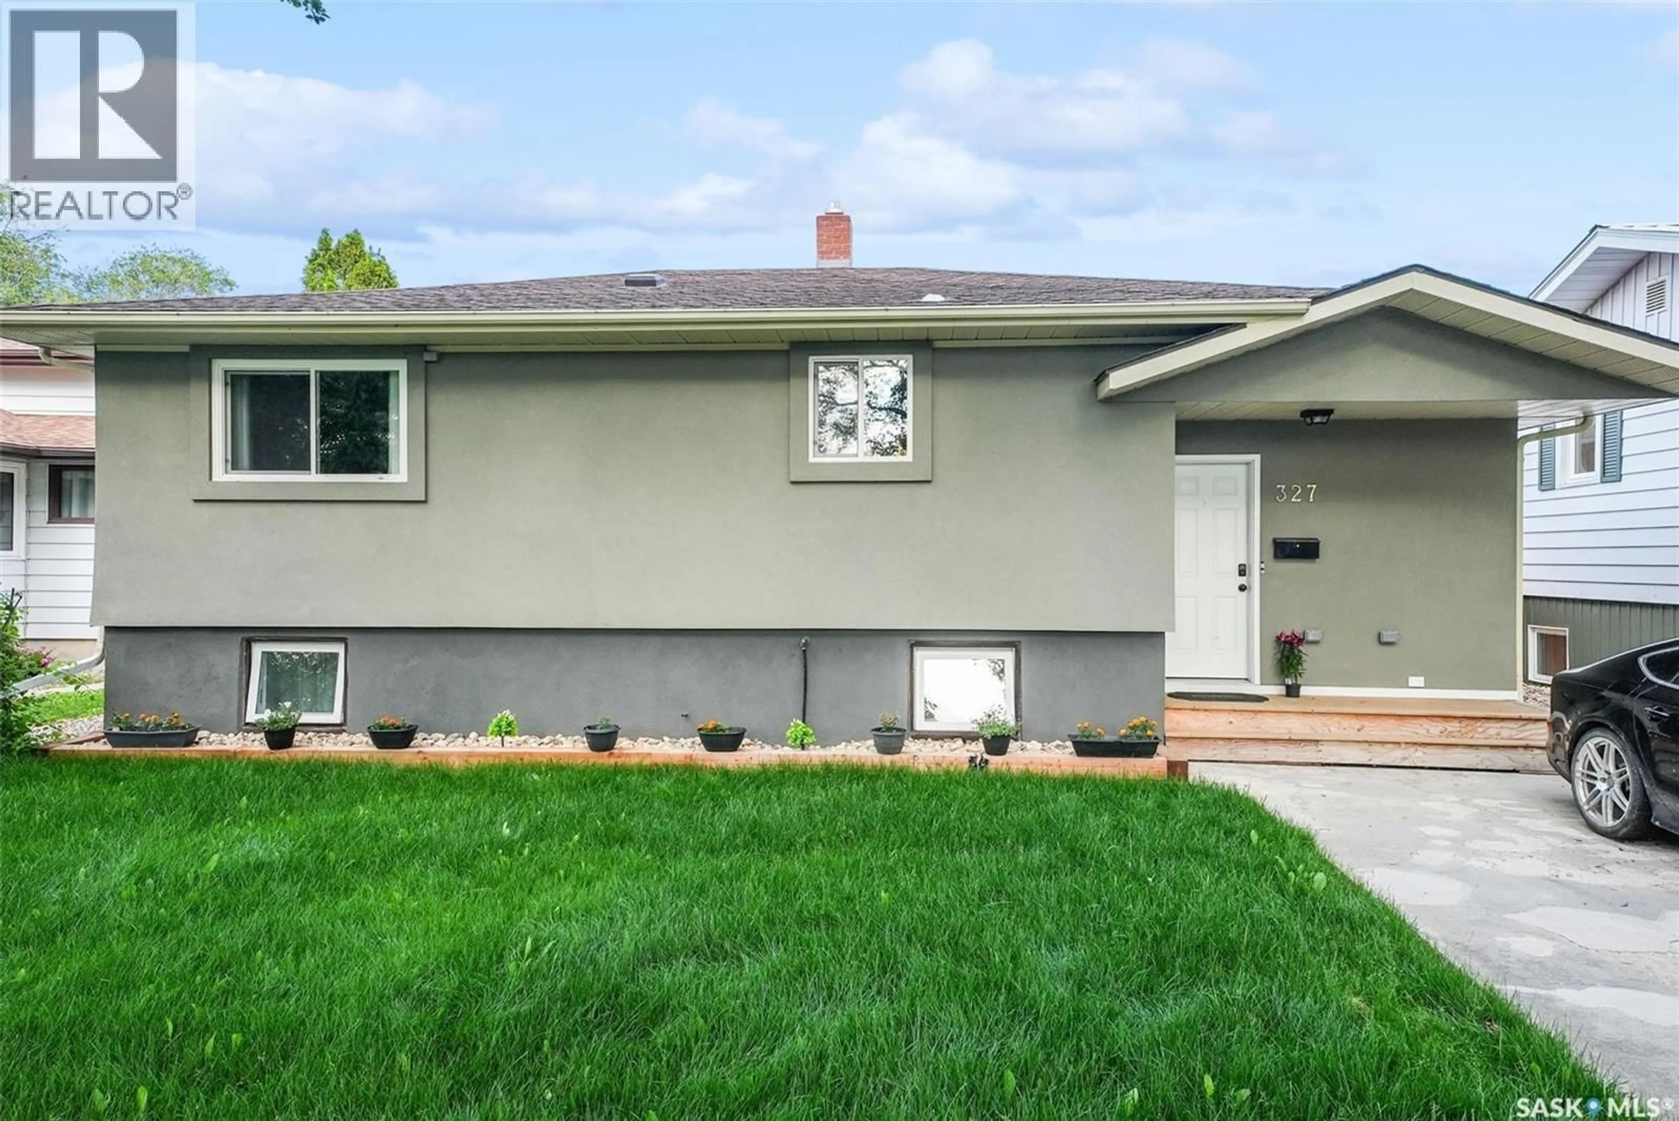
327 RETALLACK STREET, Regina, Saskatchewan S4R3N1
Contact us about this property
Highlights
Estimated valueThis is the price Wahi expects this property to sell for.
The calculation is powered by our Instant Home Value Estimate, which uses current market and property price trends to estimate your home’s value with a 90% accuracy rate.Not available
Price/Sqft$259/sqft
Monthly cost
Open Calculator
Description
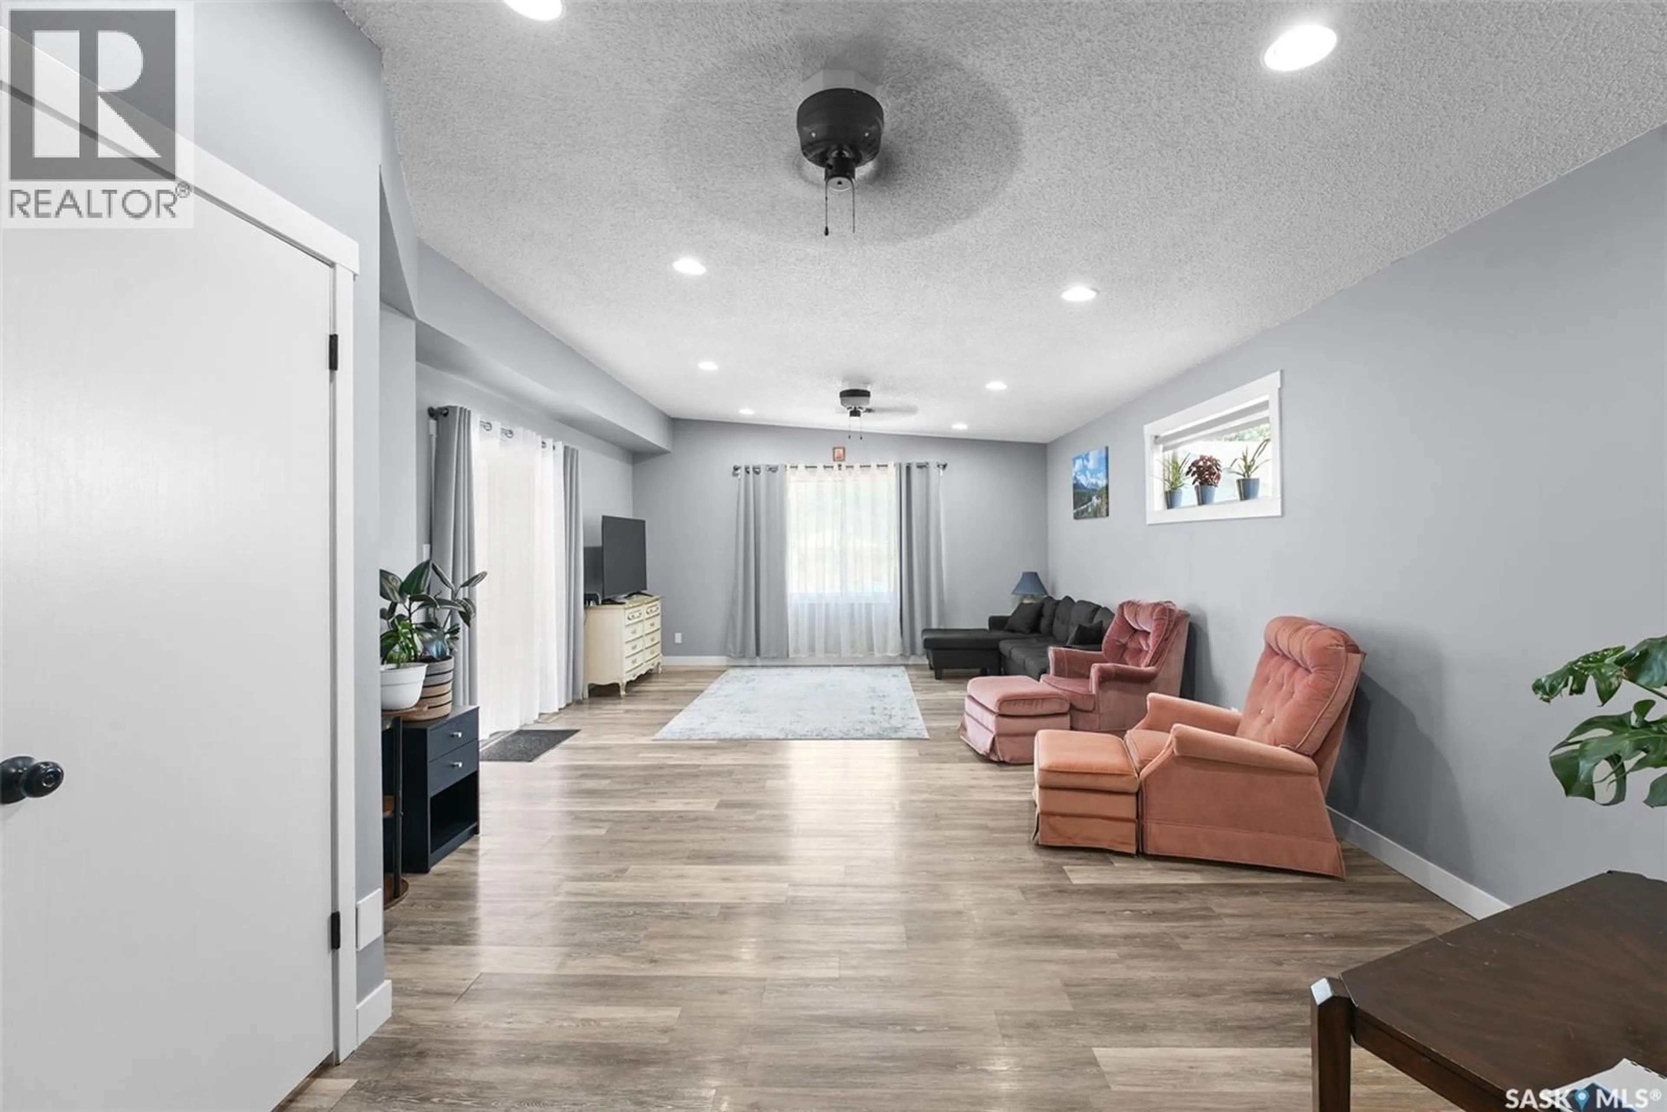
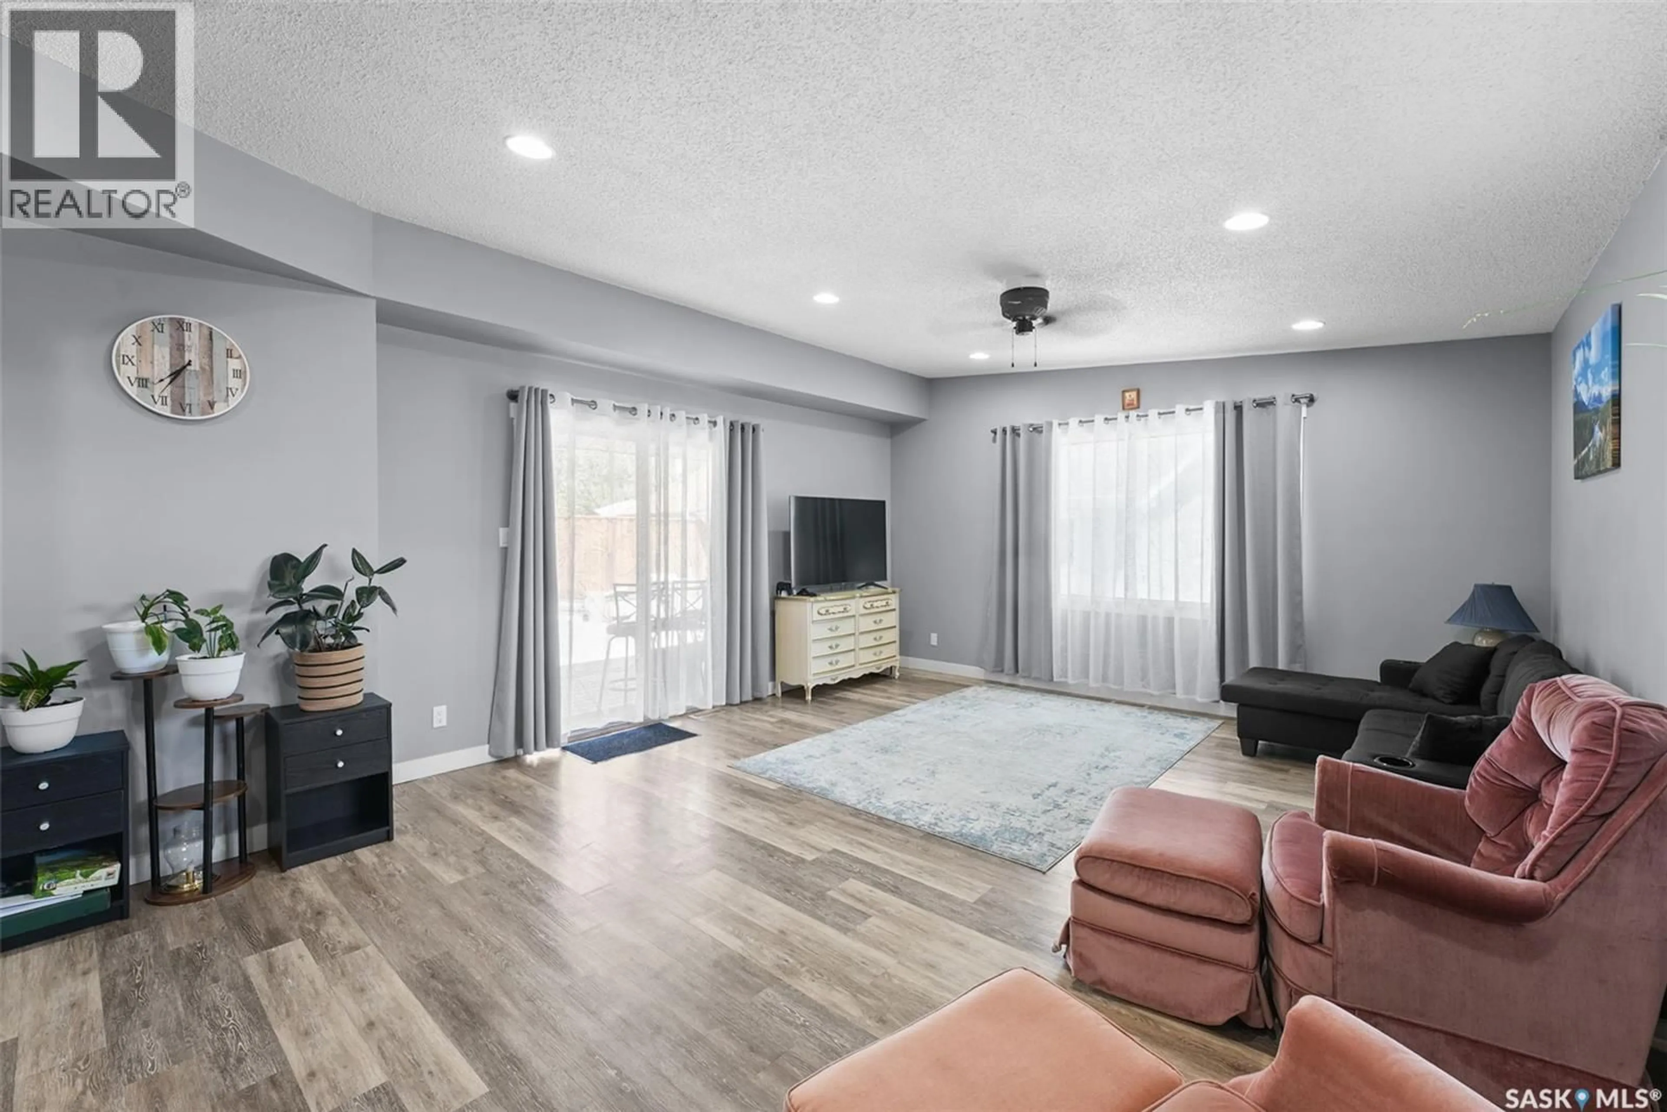
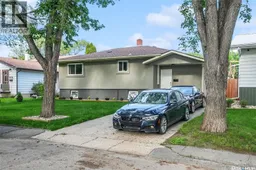
Welcome to 327 Retallack Street! This beautifully updated bungalow offers 1,426 sq. ft. of finished living space with 5 bedrooms, 2 bathrooms, and an impressive 30' x 23' heated, fully insulated double detached garage on a mature 6,250 sq. ft. lot in desirable Coronation Park. Step inside to a bright, open-concept main floor featuring a spacious living room with pot lighting, updated vinyl plank flooring, and patio doors leading to the backyard. The raised dining area overlooks the expansive kitchen, complete with an abundance of white cabinetry, stainless steel appliances, subway tile backsplash, and generous prep space—perfect for everyday living and entertaining.The main floor offers three spacious bedrooms, including the primary bedroom, along with two beautifully updated bathrooms, providing convenience for busy families.Downstairs, the finished basement offers exceptional flexibility with two additional bedrooms, two large recreation areas ideal for a games room, home gym, theatre room, hobby space, or home office. The spacious utility/laundry room provides excellent storage. Outside, you'll appreciate the low-maintenance, fully fenced backyard featuring a large deck that's perfect for BBQs and entertaining. The oversized heated and insulated 30' x 23' garage provides outstanding space for vehicles, storage, projects, or a workshop, while the concrete driveway offers additional off-street parking. Located close to schools, parks, shopping, restaurants, and public transit, this move-in-ready home offers exceptional space, functionality, and value. A rare opportunity for growing families or anyone looking for room to live, work, and play. (id:39198)
Property Details
Interior
Features
Main level Floor
Living room
14.2 x 19.4Kitchen/Dining room
15.9 x 12Primary Bedroom
9.5 x 13.2Bedroom
8.9 x 11.5Property History
 42
42
