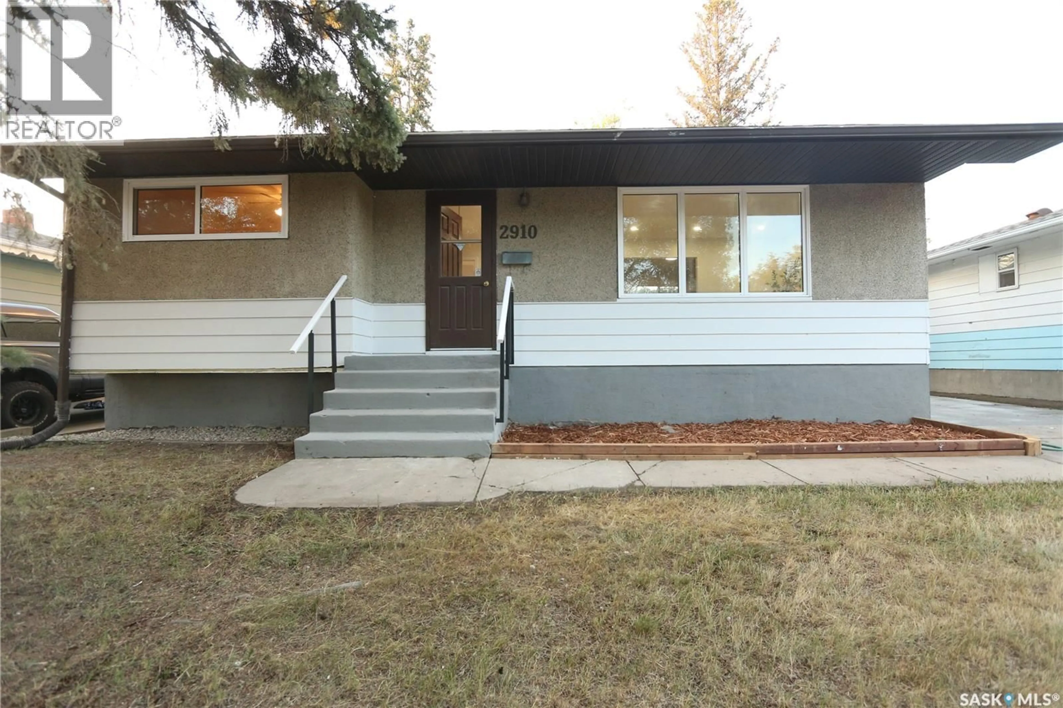
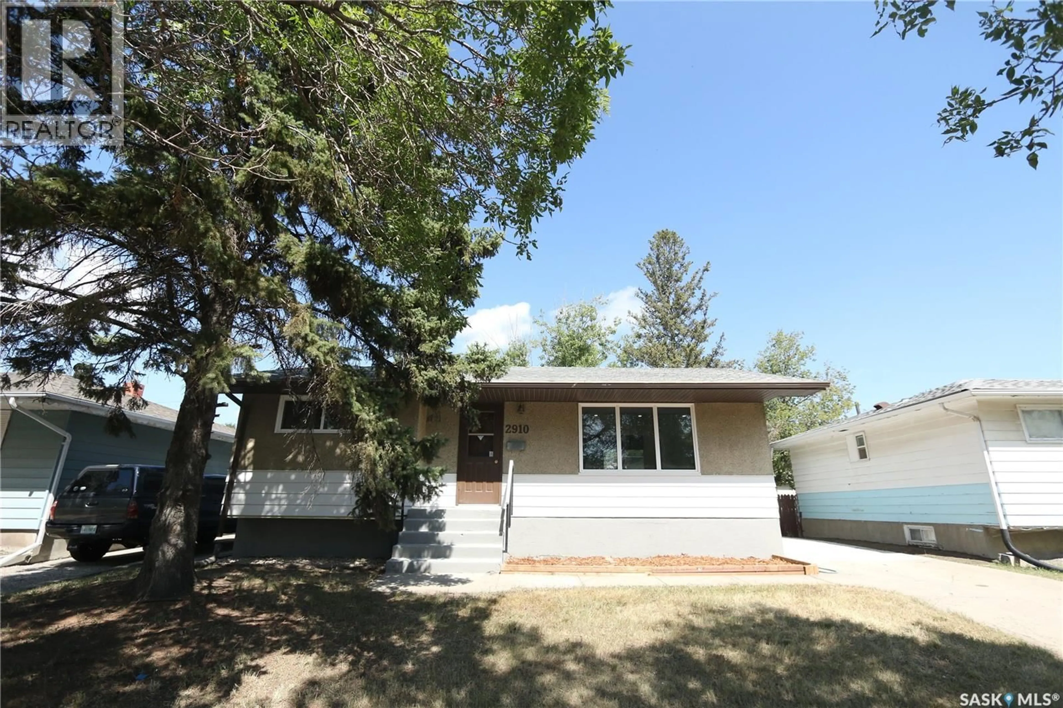
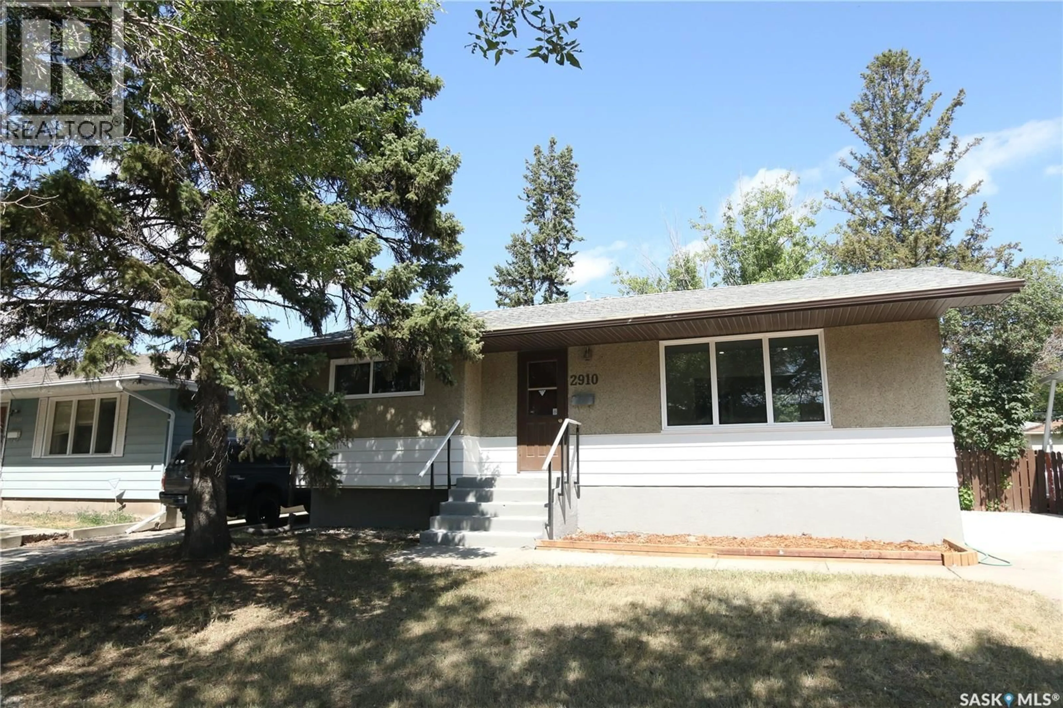
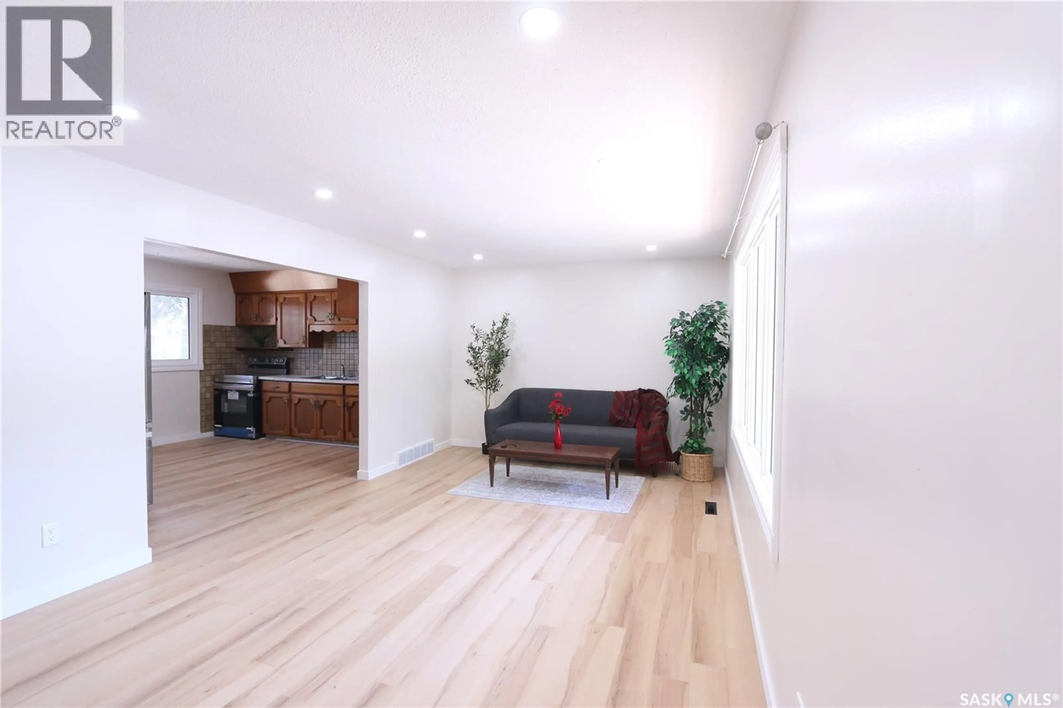
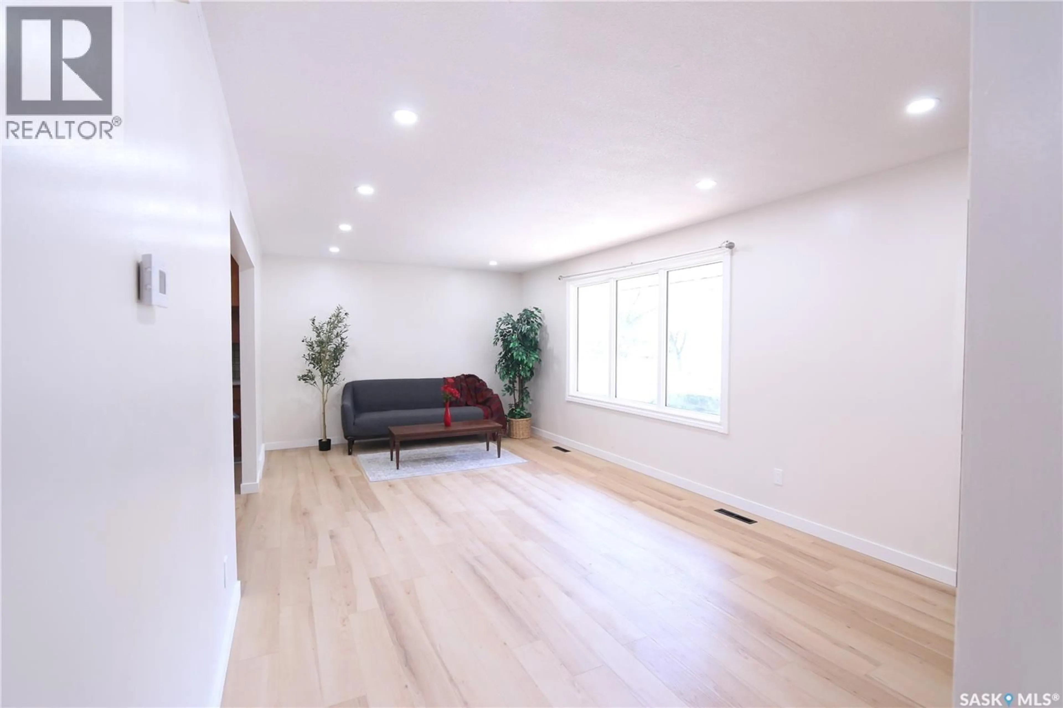
Home with vinyl exterior material, street for 2910 AVONHURST DRIVE, Regina Saskatchewan S4R3J5
8 days on Market

2910 AVONHURST DRIVE, Regina, Saskatchewan S4R3J5

Detached
3 + 2
2
~888 sqft
$299,000
Get pre-qualifiedPowered by nesto
Detached
3 + 2
2
~888 sqft

Contact us about this property

Call

Highlights

Property Estimate

Days on market8 days

Estimated valueNot available

Price/Sqft$336/sqft

Monthly cost

Open Calculator

Description

Welcome to 2910 Avonhurst Drive, a recently renovated home offering 3 bedrooms on the main floor plus 2 additional bedrooms in the basement. The home features new appliances, a single detached garage, and a convenient bus stop close by. The basement walls have been braced and spray-foamed, providing additional peace of mind and improved insulation. Several upgrades have been completed over the years, including main-floor windows, furnace, kitchen countertop and sink, Bath Fitter tub and surround, house shingles, and soffits. With generous living space and numerous updates, this home is a great opportunity for families looking for comfort, functionality, and convenience. As per the Seller’s direction, all offers will be presented on 08/30/2026 7:00PM. (id:39198)


Property Details

StyleHouse
View-
Age of property1964
SqFt~888 SqFt
Lot Size-
Parking Spaces-
MLS ®NumberSK046357
Community NameCoronation Park
Data SourceCREA
Listing byeXp Realty

Features

Heating: Forced air, Natural gas
Cooling: Central air conditioning
Basement: Finished, Full

Main level Floor

Living room

21.4 x 11.6

Kitchen/Dining room

12.8 x 11.5

Bedroom

11.5 x 6.9

Bedroom

11.3 x 8.5


Property History

Aug 22, 2026
ListedActive
$299,000
8 days on market
history photo preview49
Listing by crea®
Property listed by eXp Realty, Brokerage
Agent Banner Image
Interested in this property?Get in touch to get the inside scoop.

Population and Demographics

Overview

Total population 6965
Average household income $95,775

Age (%)

0 to 19
26%
20 to 34
21%
35 to 49
20%
50 to 64
18%
65 and plus
16%

Household composition (%)

Single family
60%
Single person
34%
Multi person
6%
Multi family
0%

Mother tongue (%)

English
82%
Others
6%
Tagalog (Pilipino, Filipino)
4%
Urdu
3%
Bengali
2%

House tenancy (%)

Owners
63%
Renters
37%

What’s nearby?Essentials within 5 km

Local Logic

Transportation Scores

Estimated Budget

Powered by:
The trademarks REALTOR®, REALTORS®, and the REALTOR® logo are controlled by The Canadian Real Estate Association (CREA) and identify real estate professionals who are members of CREA. The trademarks MLS®, Multiple Listing Service® and the associated logos are owned by CREA and identify the quality of services provided by real estate professionals who are members of CREA. Used under license.