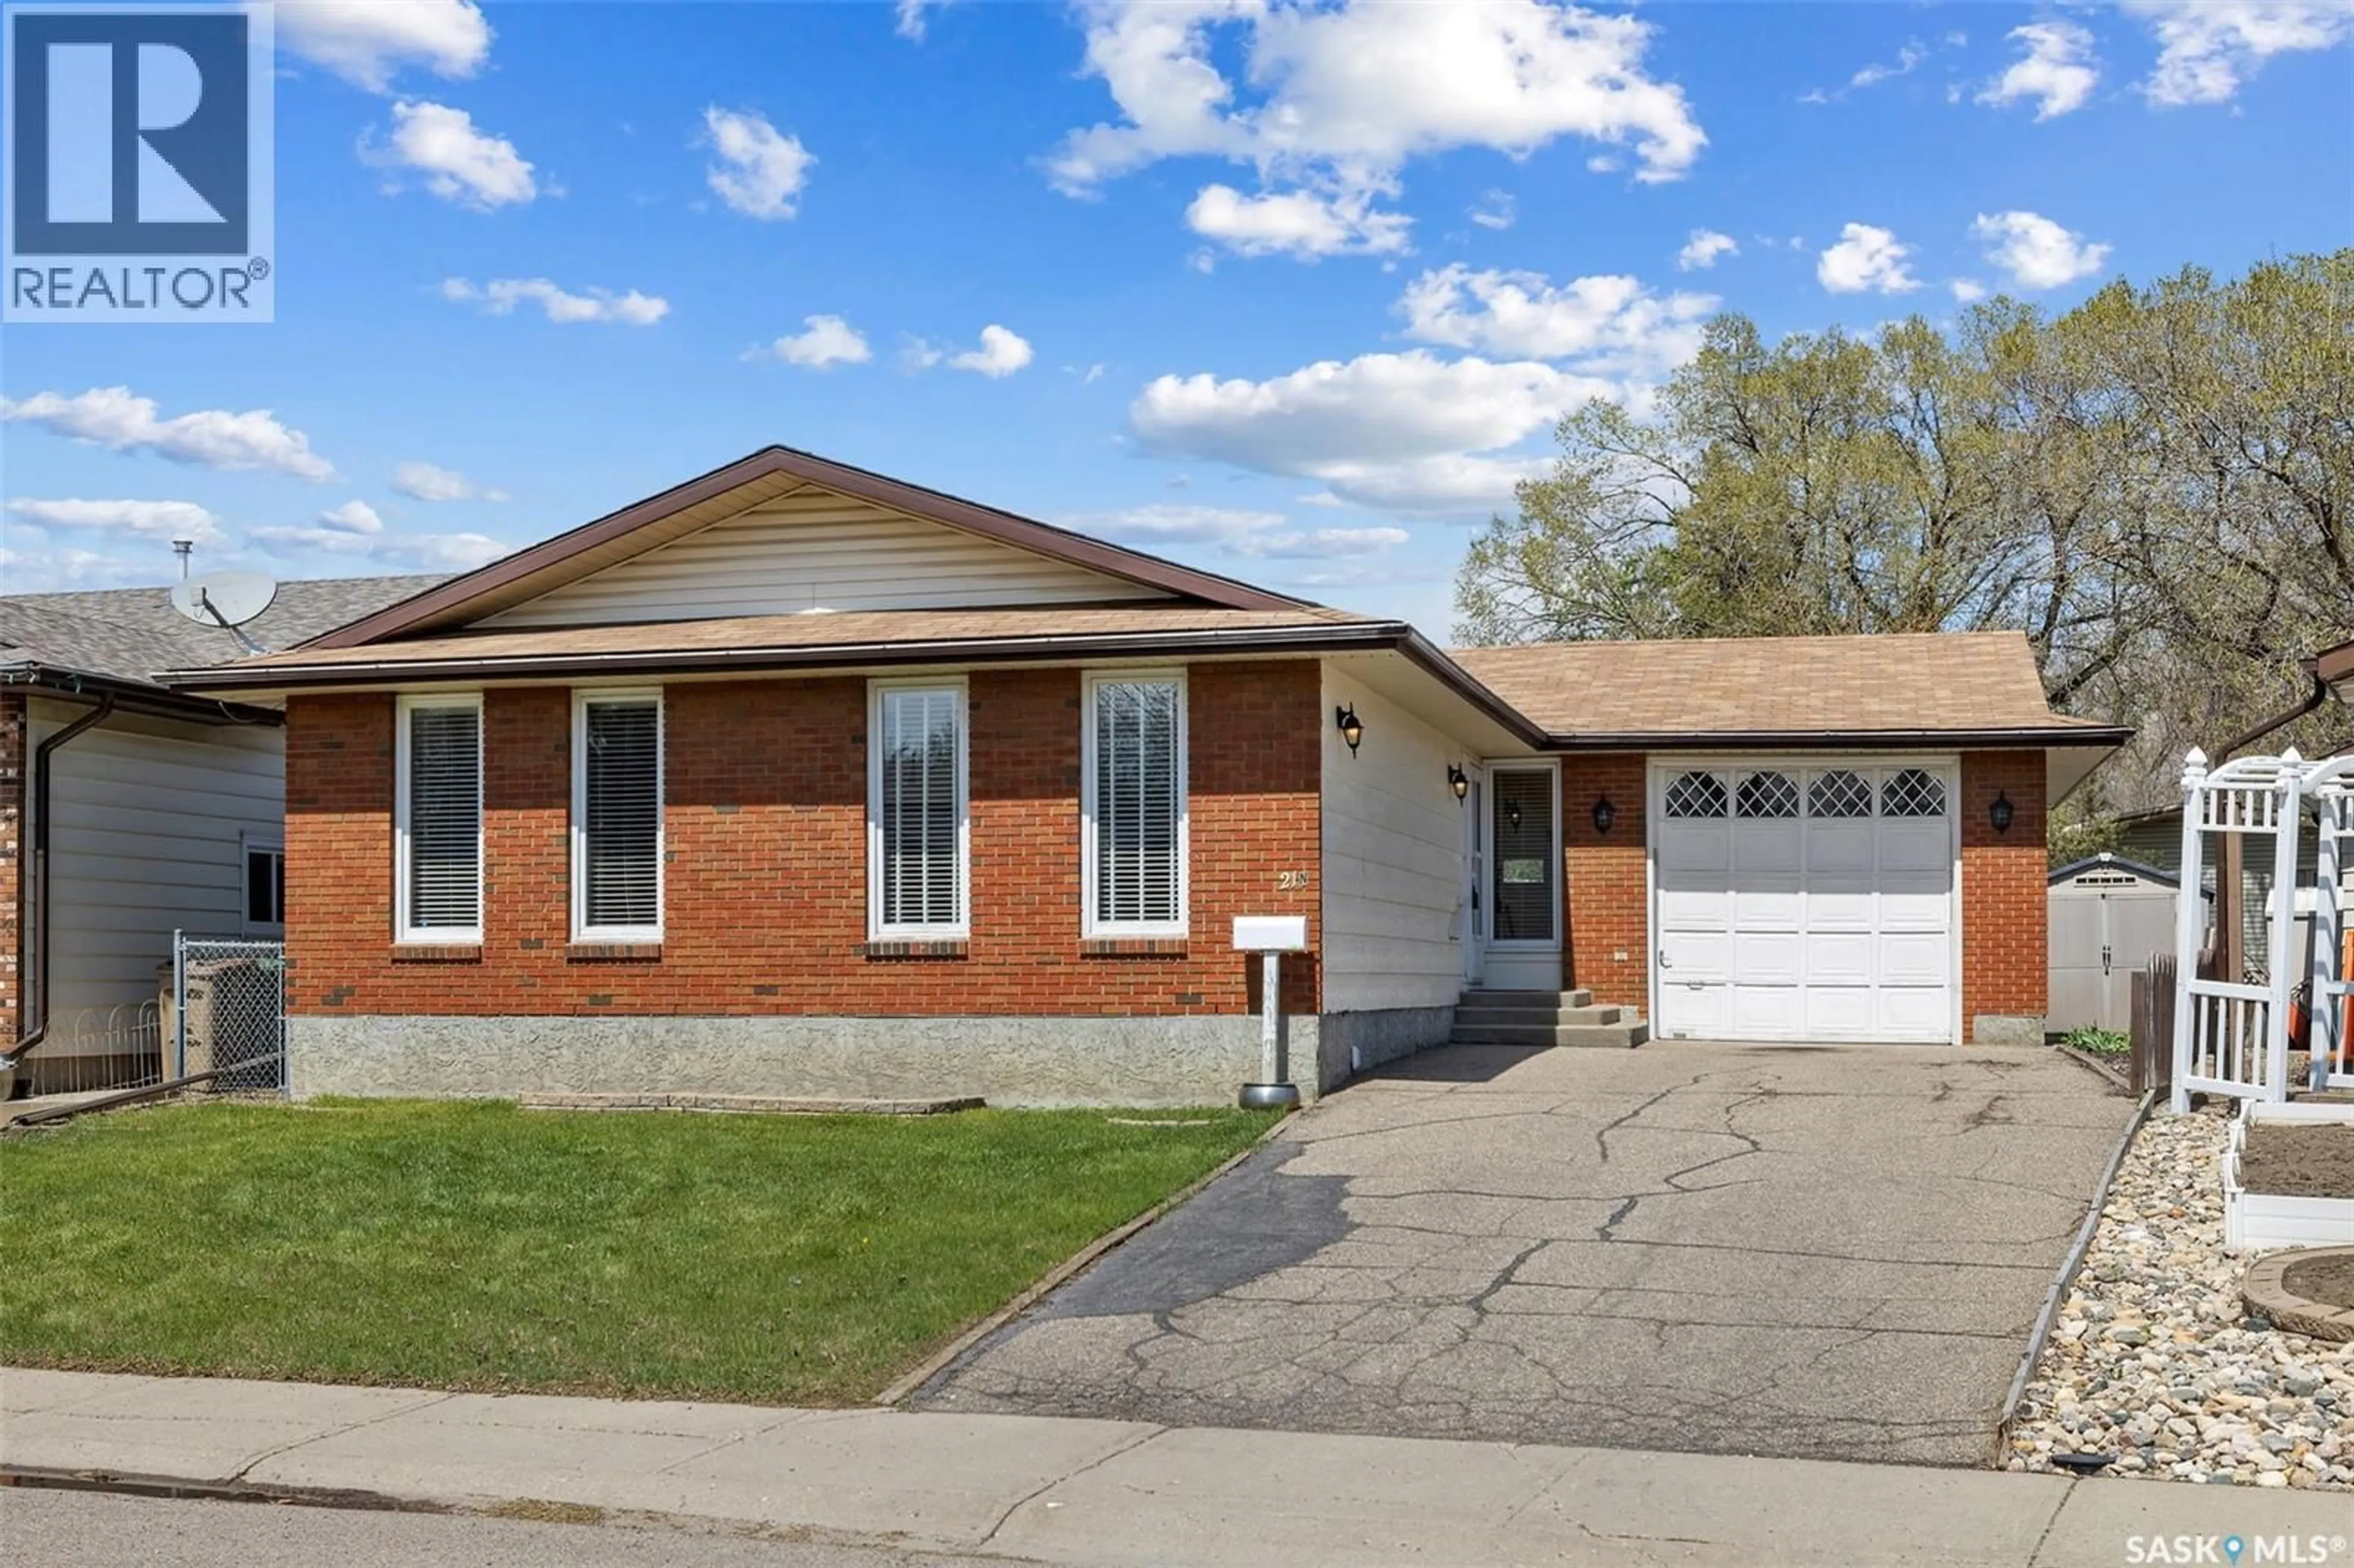
21 MERLIN CRESCENT, Regina, Saskatchewan S4R3E2
Contact us about this property
Highlights
Estimated valueThis is the price Wahi expects this property to sell for.
The calculation is powered by our Instant Home Value Estimate, which uses current market and property price trends to estimate your home’s value with a 90% accuracy rate.Not available
Price/Sqft$282/sqft
Monthly cost
Open Calculator
Description
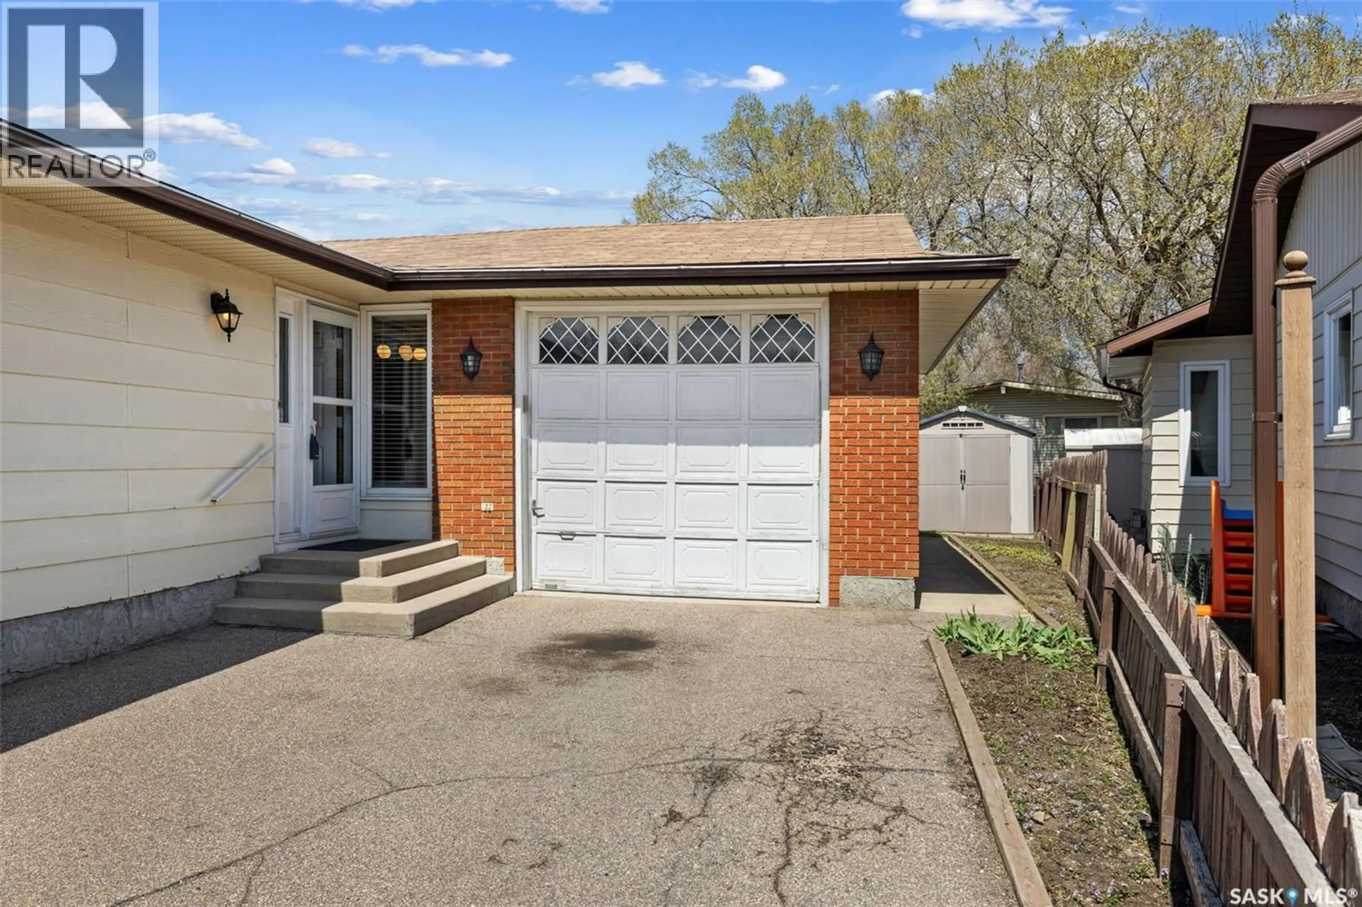
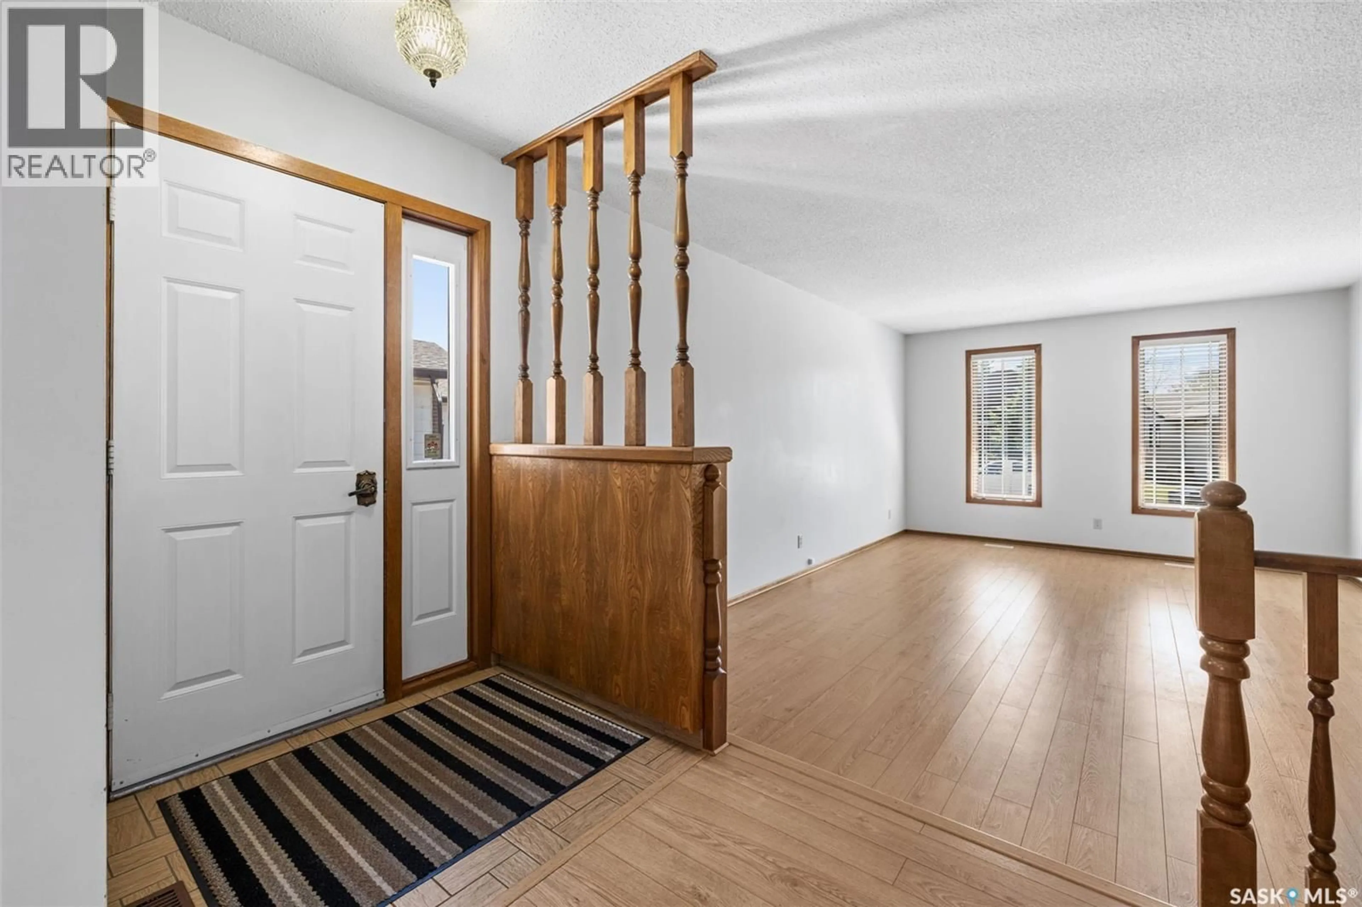
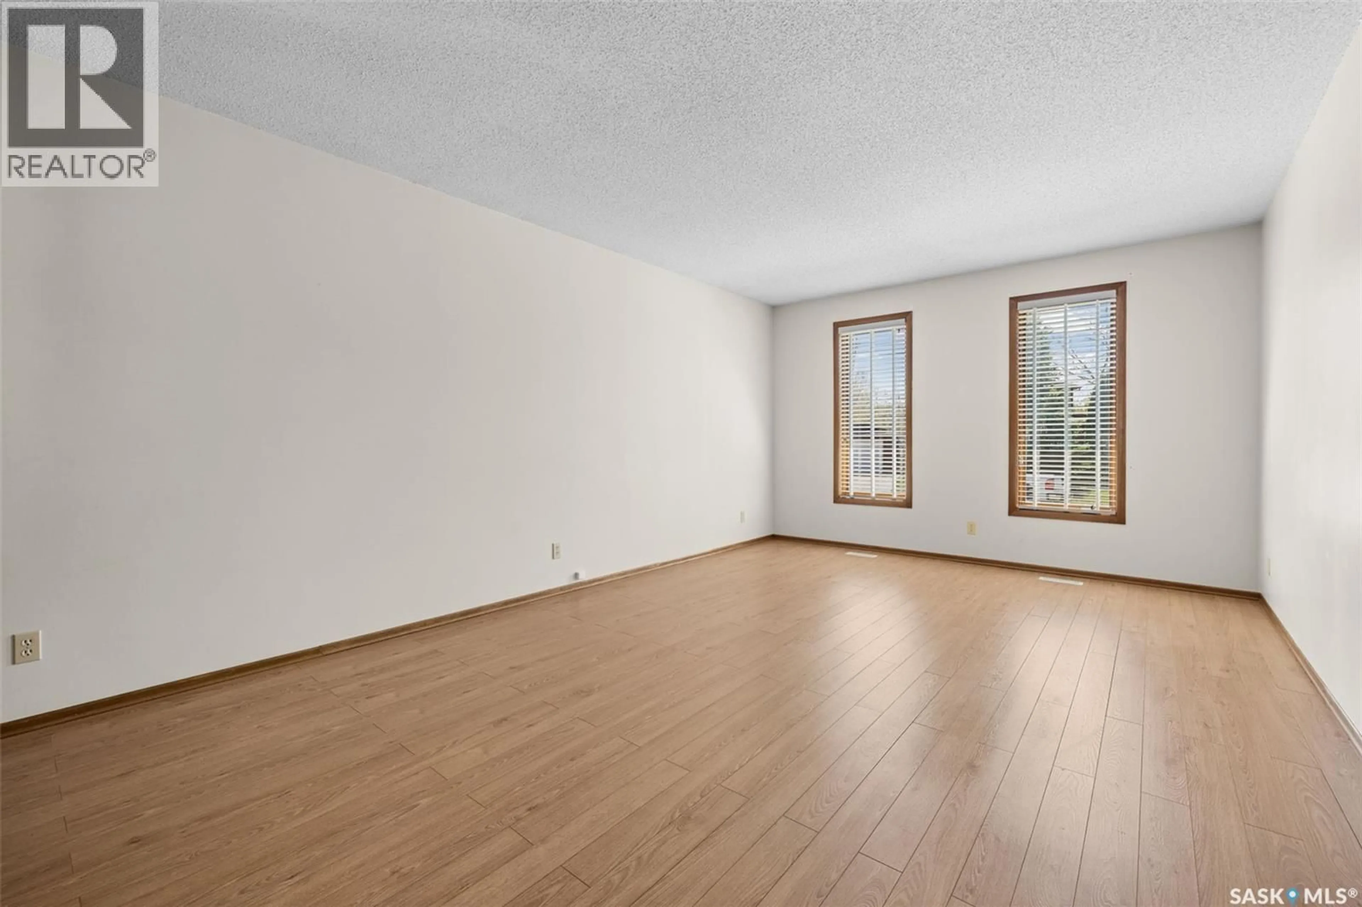
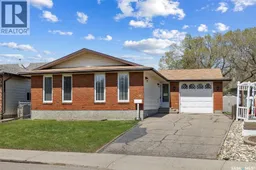
This well-maintained 1,255 sq. ft. bungalow is located on a quiet crescent in the newer section of Coronation Park and offers a solid foundation for both comfortable living and future potential. Built in 1980, the owner intentionally constructed the home with 2x6 framing on 16-inch centres, providing enhanced structural integrity and the opportunity for future upward expansion if desired. As you enter the home, you are welcomed by a spacious living room featuring laminate flooring and an abundance of south-facing natural light. The functional U-shaped kitchen offers ample cabinetry and workspace, along with plenty of room for a large dining table, making it ideal for everyday living and entertaining. The main floor includes a generously sized primary bedroom complete with a 3-piece ensuite, along with two additional bedrooms, a full 4-piece bathroom, and the convenience of main floor laundry. The developed basement adds valuable additional living space with a large recreation area highlighted by a cozy wood-burning fireplace, a convenient 2-piece bathroom, and plenty of storage options. Outside, the single attached garage provides comfort and convenience during Saskatchewan winters, while the backyard features a large deck, mature yard space, and room for kids or pets to enjoy. In today’s market, finding a home with strong bones, long-term potential, and the ability to build equity over time is becoming increasingly valuable — and this property presents an excellent opportunity to make it your own for years to come. As per the Seller’s direction, all offers will be presented on 05/26/2026 6:00PM. (id:39198)
Property Details
Interior
Features
Main level Floor
Living room
12.7 x 20Dining room
9.5 x 12.6Kitchen
8.4 x 8.5Primary Bedroom
11.3 x 11.11Property History
 35
35
