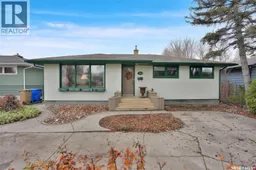
165 MCMURCHY AVENUE, Regina, Saskatchewan S4R3G7
Contact us about this property
Highlights
Estimated valueThis is the price Wahi expects this property to sell for.
The calculation is powered by our Instant Home Value Estimate, which uses current market and property price trends to estimate your home’s value with a 90% accuracy rate.Not available
Price/Sqft$222/sqft
Monthly cost
Open Calculator
Description
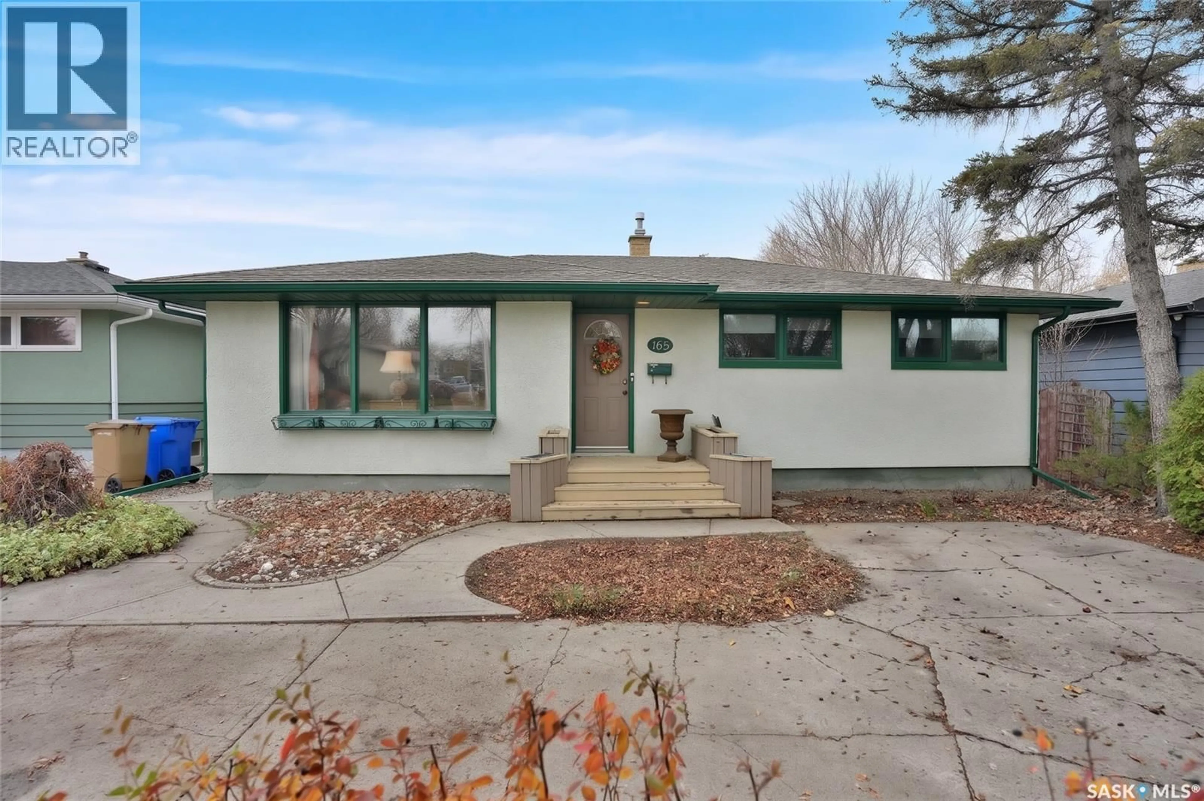
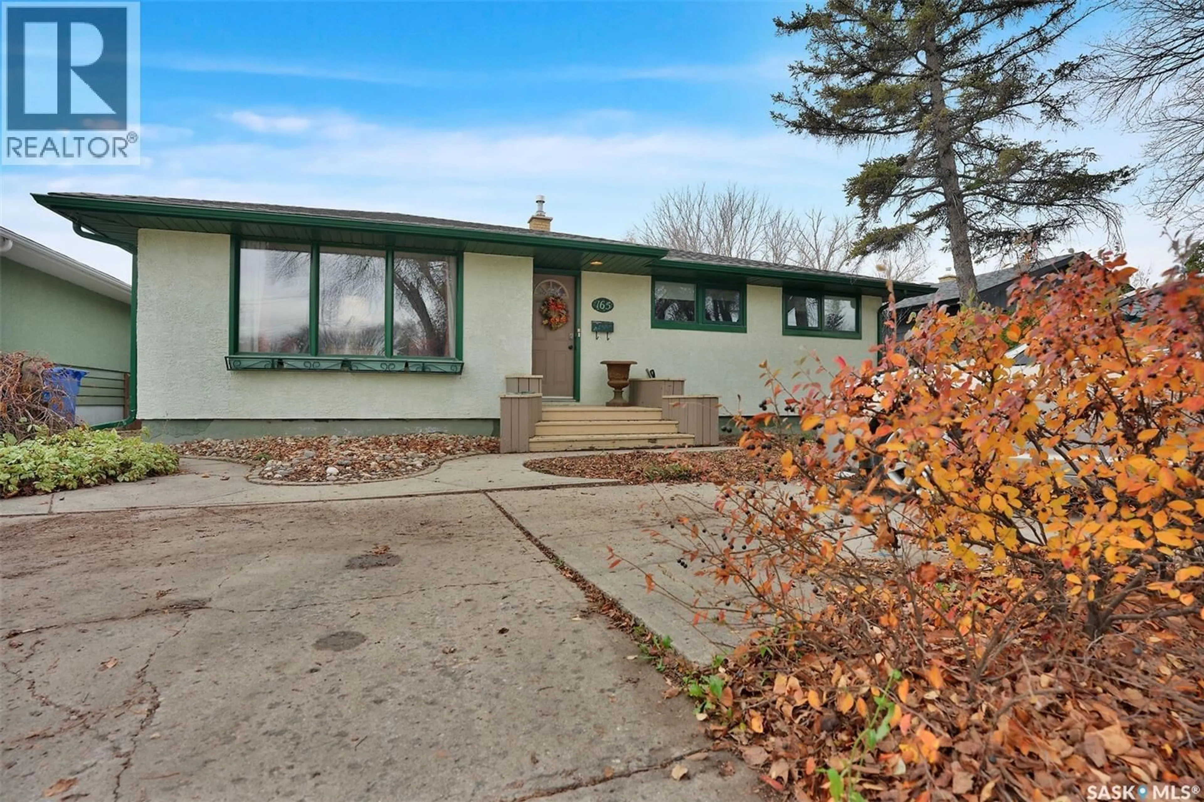
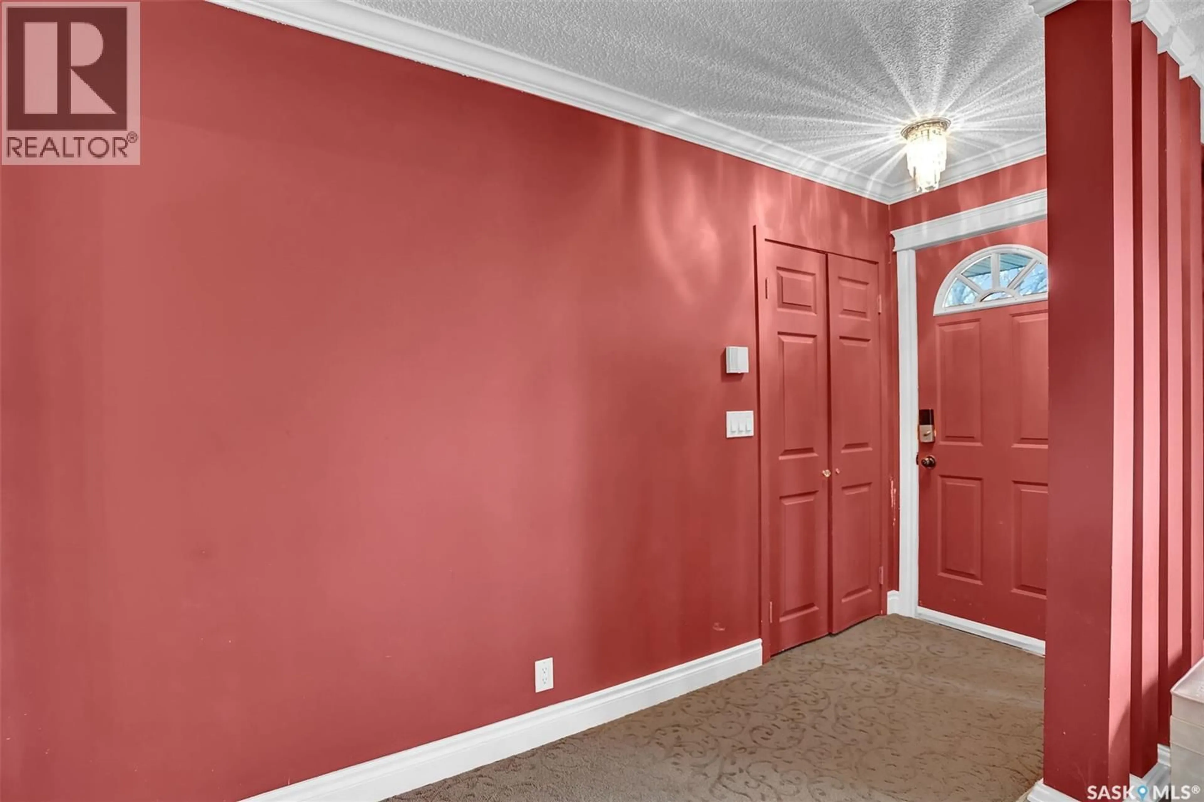
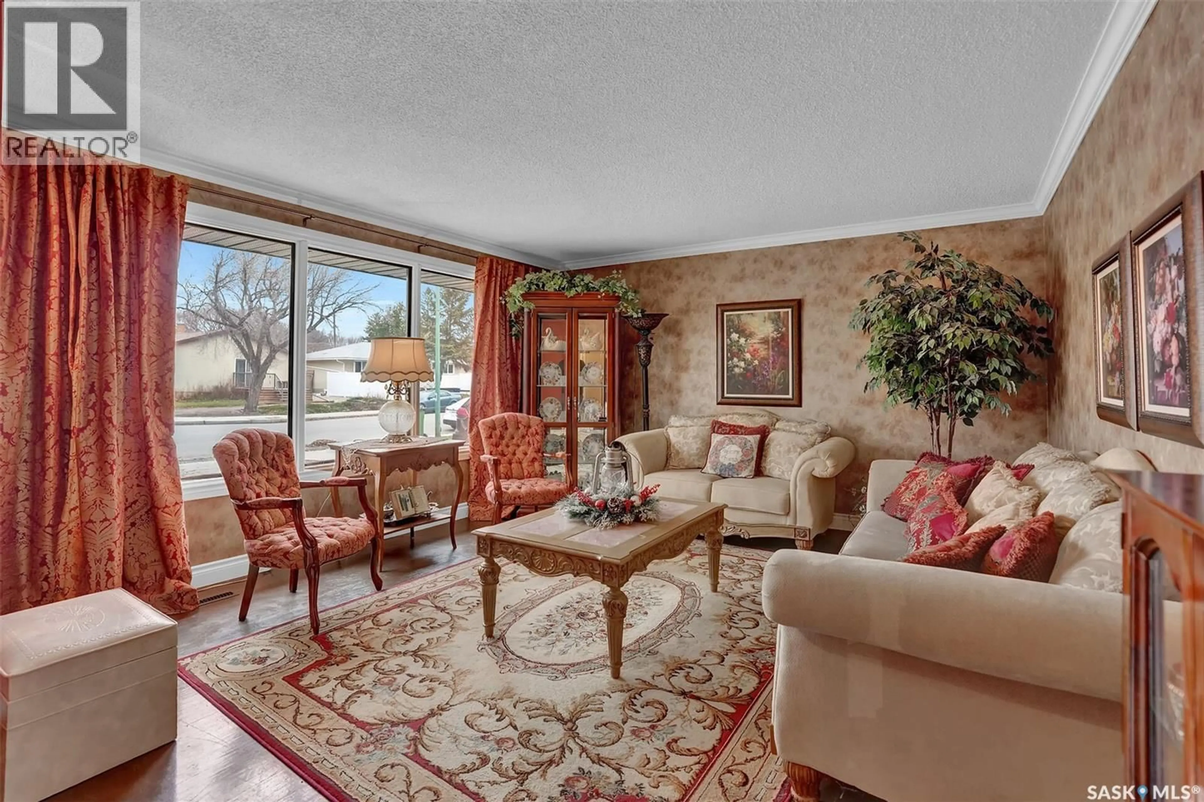
Fabulous home that impresses without breaking the bank! The double driveway with curved access provides convenient entry and exit. Step inside to a spacious formal living room featuring a large picture window with views down the adjacent street. The updated kitchen impresses with two pantry cabinets, a large island, newer stainless steel appliances, crown moulding, dual sinks and tile backsplash. The adjoining formal dining room features two large east facing windows and flows beautifully into the sunken family room addition. This inviting space boasts 9½ foot vaulted ceilings, a stunning cultured stone feature wall, gas fireplace and built in shelving. The main floor bathroom offers a jetted tub with tile surround, granite countertop, undermount sink and ceramic tile flooring. The spacious primary bedroom features two windows, a closet and makeup station. A cozy main floor den with patio doors leading to the deck provides another wonderful space to relax. The generous rear entrance offers ample storage and backyard access. Downstairs, you’ll find a rec room, a large bedroom (window does not meet egress requirements), a spacious den with French doors and a large storage closet with a window. The beautifully appointed three piece bathroom features in-floor heating, a large vanity and an impressive shower with multiple body sprays, rainfall showerhead, handheld wand, lighting and music system. Additional highlights include central air conditioning, a mid efficiency furnace, double detached heated garage and a spacious yard with plenty of room for outdoor enjoyment. Conveniently located with a city bus stop across the street, backing onto Thom Collegiate, just a block from Gladys McDonald Elementary School and three blocks from Regina Huda School. As per the Seller’s direction, all offers will be presented on 11/03/2026 6:00PM. (id:39198)
Property Details
Interior
Features
Main level Floor
Living room
15' x 14'Kitchen
12' 6" x 10' 5"Dining room
12' 5" x 8' 8"Family room
15' x 15'Property History
 48

