16 YARNTON CRESCENT, Regina, Saskatchewan S4R4A2
Contact us about this property
Highlights
Estimated valueThis is the price Wahi expects this property to sell for.
The calculation is powered by our Instant Home Value Estimate, which uses current market and property price trends to estimate your home’s value with a 90% accuracy rate.Not available
Price/Sqft$210/sqft
Monthly cost
Open Calculator
Description
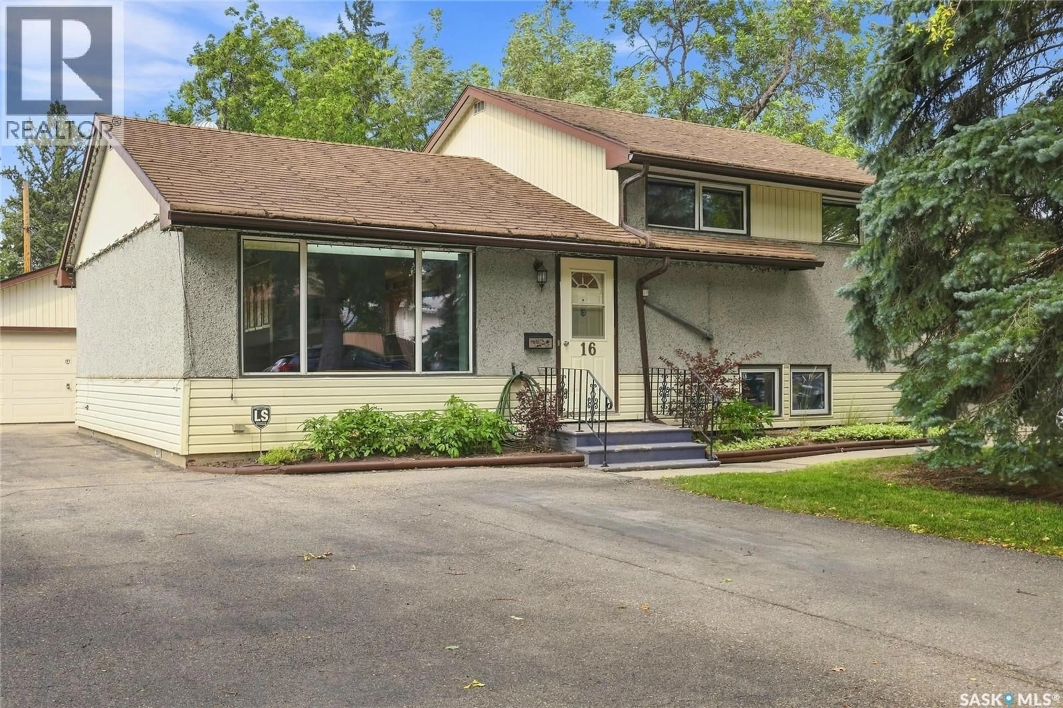
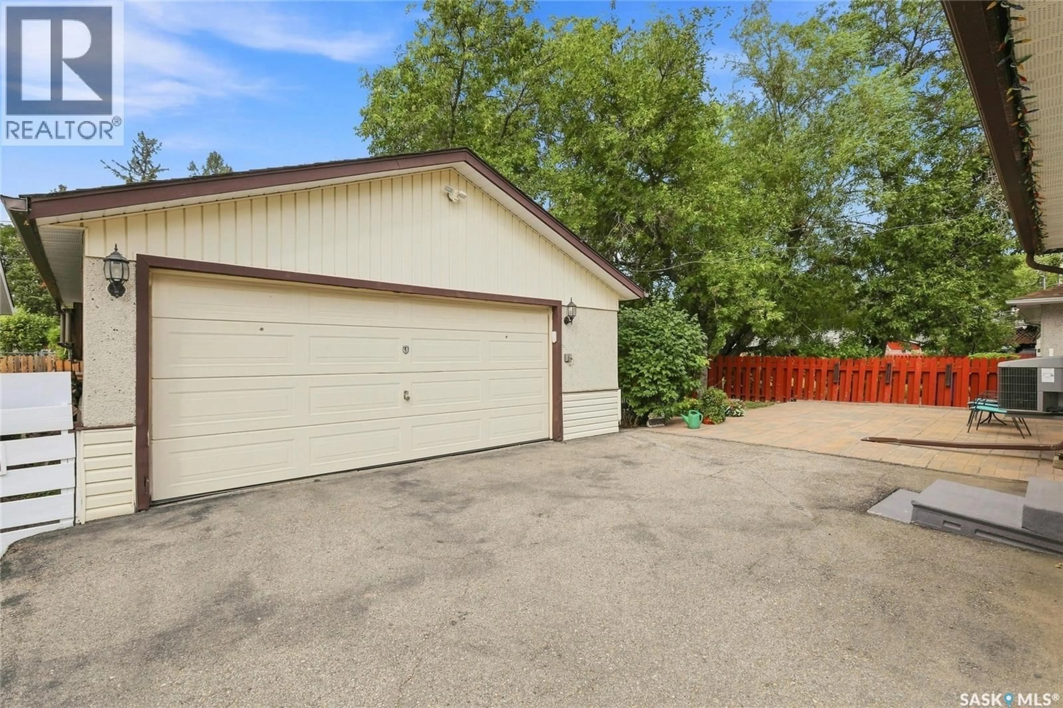
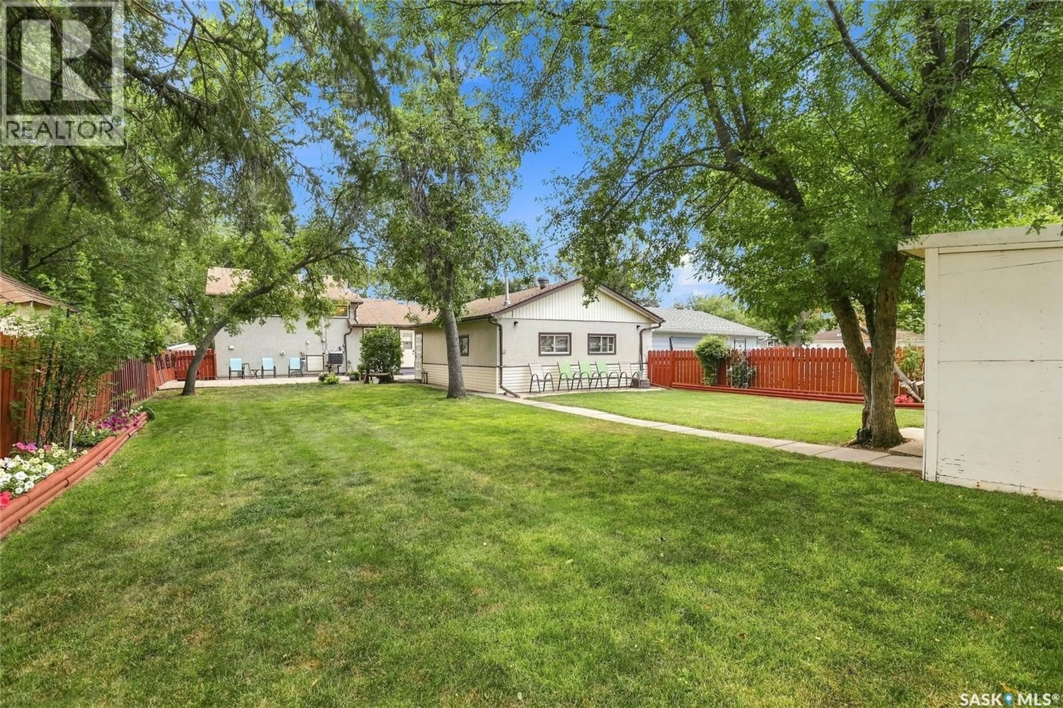
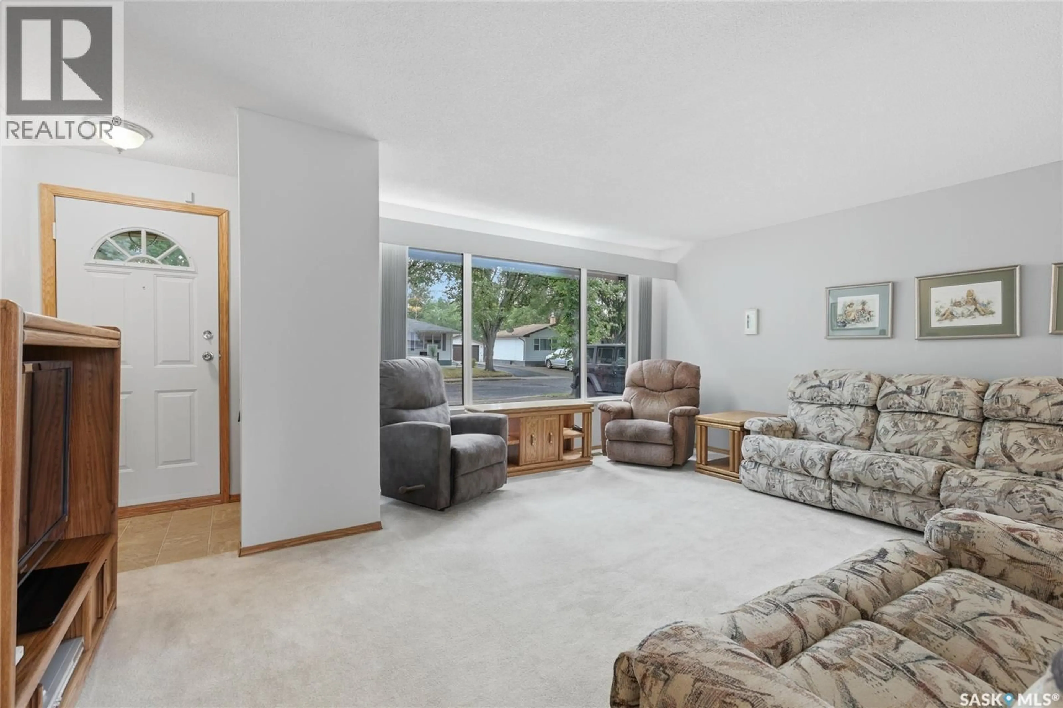
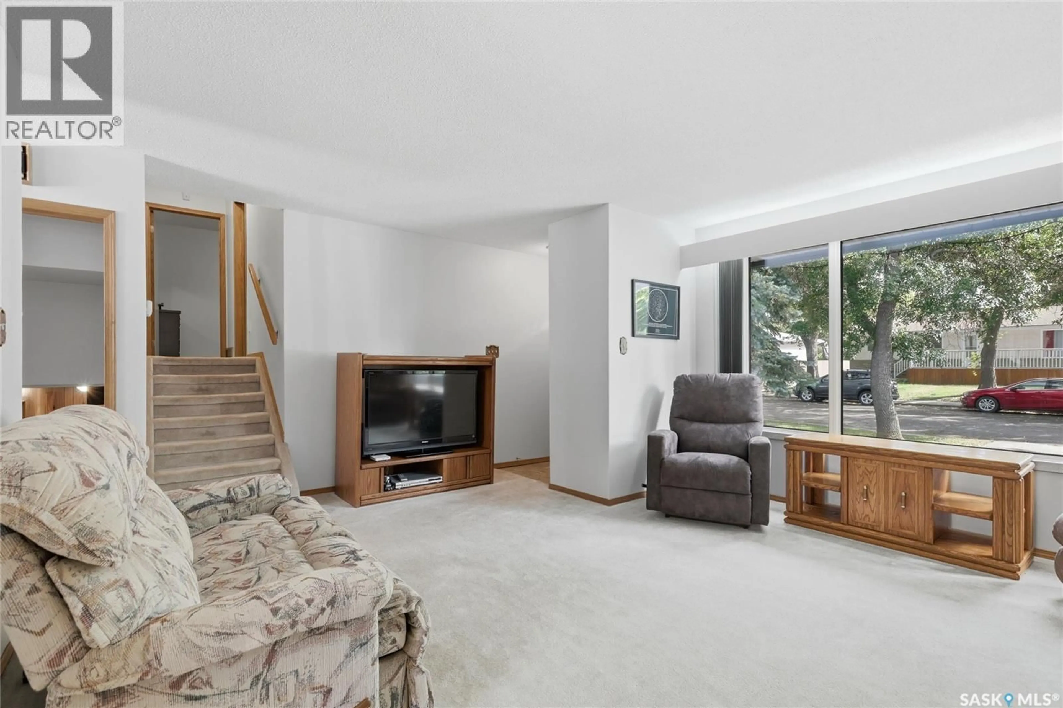
Welcome to 16 Yarnton Cr. This well cared for, 4-bedroom, 2-bathroom 3-level split is located in a quiet and convenient area of Coronation Park. Offering 1,534 sq. ft. of comfortable living space, and features plenty of natural light and a functional layout that provides plenty of room for the whole family. The main level offers a large bright living room, creating a warm and inviting space to relax or entertain, as well as a functional kitchen and dining room. Upstairs you’ll find 3 bedrooms, including a large primary bedroom, along with a 4-piece bathroom. The lower level provides an additional bedroom and second 4-piece bathroom, and family room, offering flexibility for guests, older children or a home office. Outside, enjoy the huge backyard and large patio, perfect for summer entertaining. The property also features a 22’ x 26’ detached heated double garage, providing excellent space for vehicles, storage, hobbies or a workshop. Additional features include central air conditioning and a high-efficiency furnace. Located in a quiet location with easy access to the Ring Road and Lewvan Drive, while also being close to parks, schools, shopping and many other amenities. This clean, well cared for home is move in ready and offers an excellent combination of space, functionality, outdoor living and convenience. As per the Seller’s direction, all offers will be presented on 08/31/2026 5:00PM. (id:39198)
Property Details
Interior
Features
Second level Floor
Primary Bedroom
11’5” x 11’11”4pc Bathroom
Bedroom
8’6” x 10’Bedroom
8’5” x 13’4”Property History
 32
32
