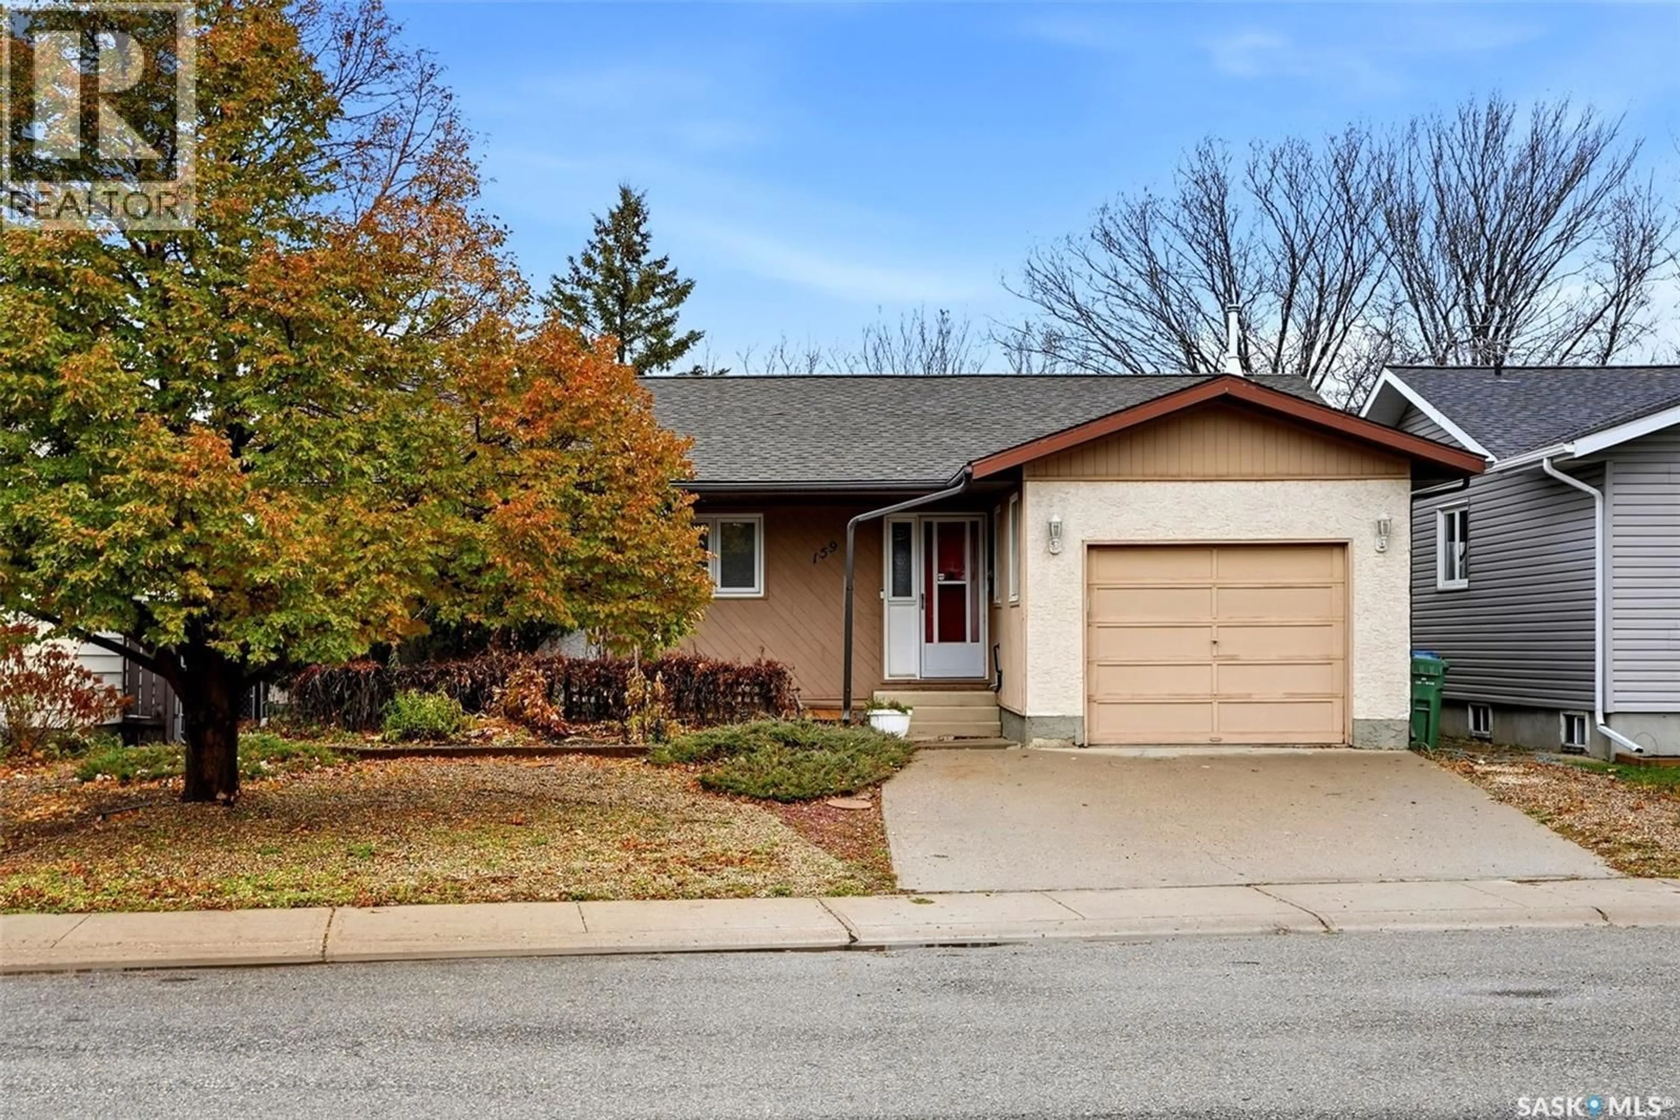
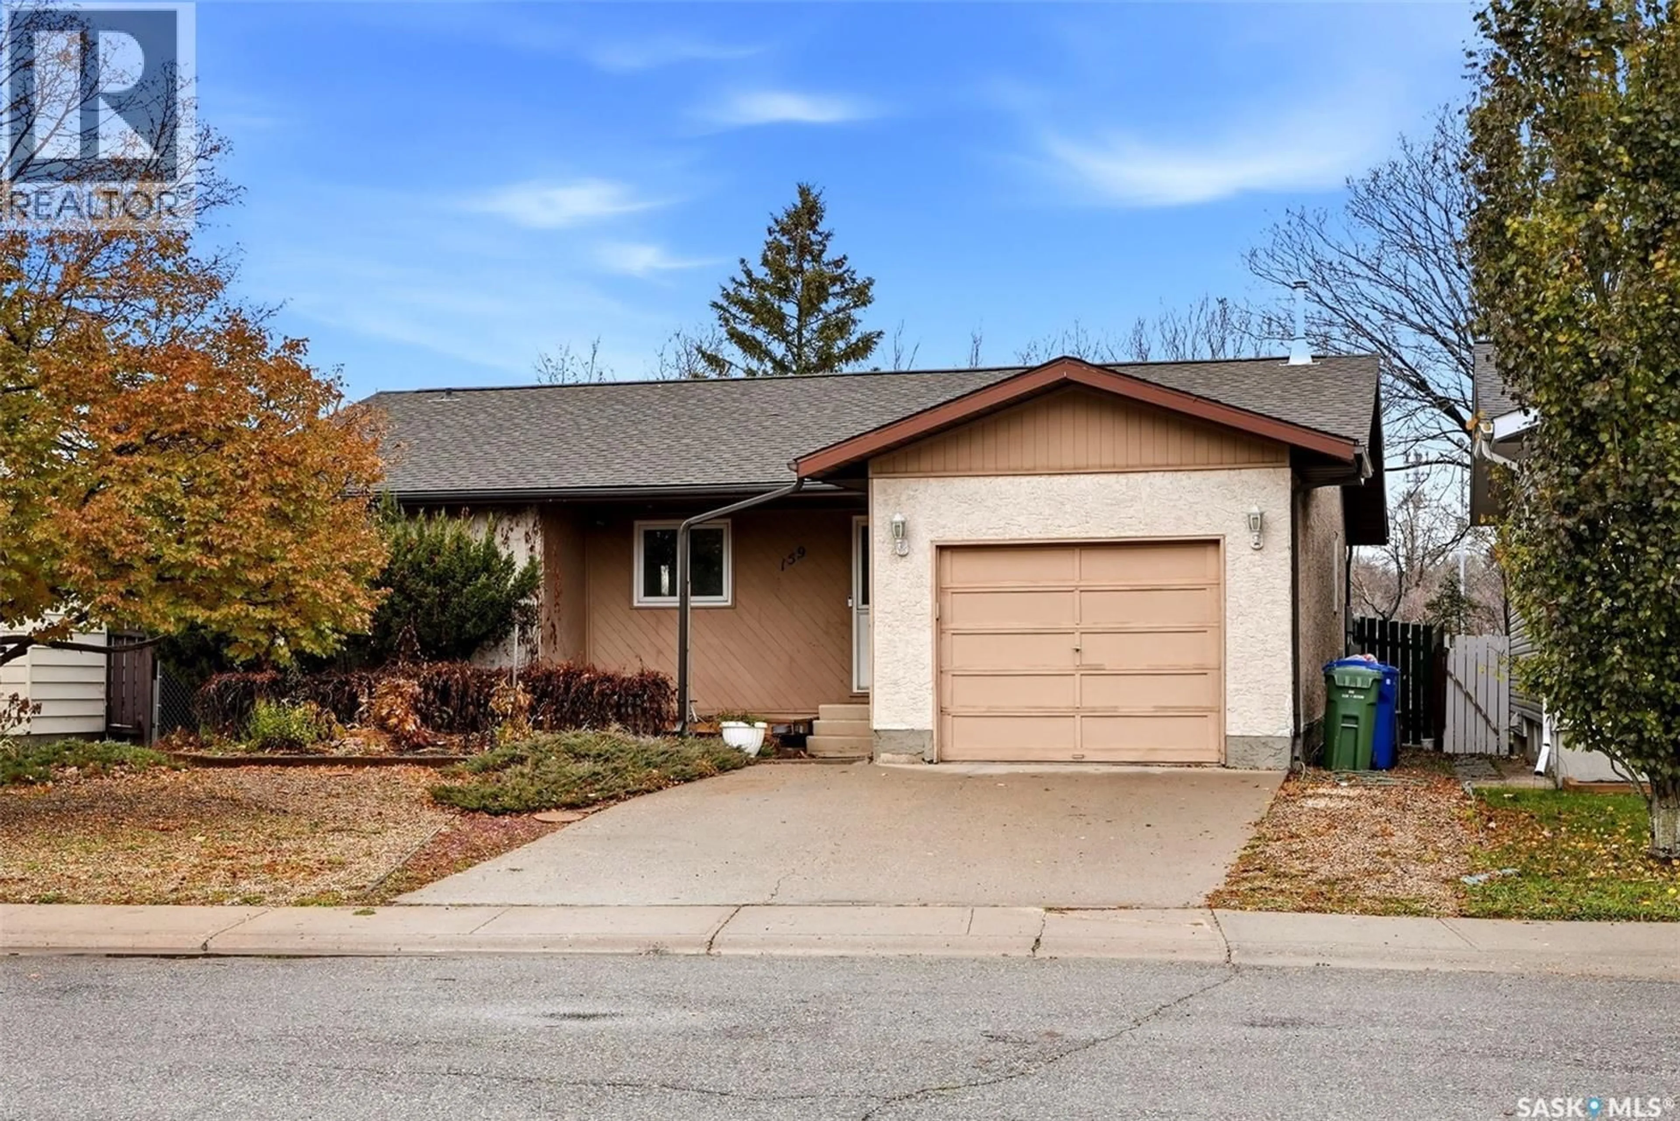
159 MCINNIS CRESCENT, Regina, Saskatchewan S4R3E9
Contact us about this property
Highlights
Estimated valueThis is the price Wahi expects this property to sell for.
The calculation is powered by our Instant Home Value Estimate, which uses current market and property price trends to estimate your home’s value with a 90% accuracy rate.Not available
Price/Sqft$321/sqft
Monthly cost
Open Calculator
Description
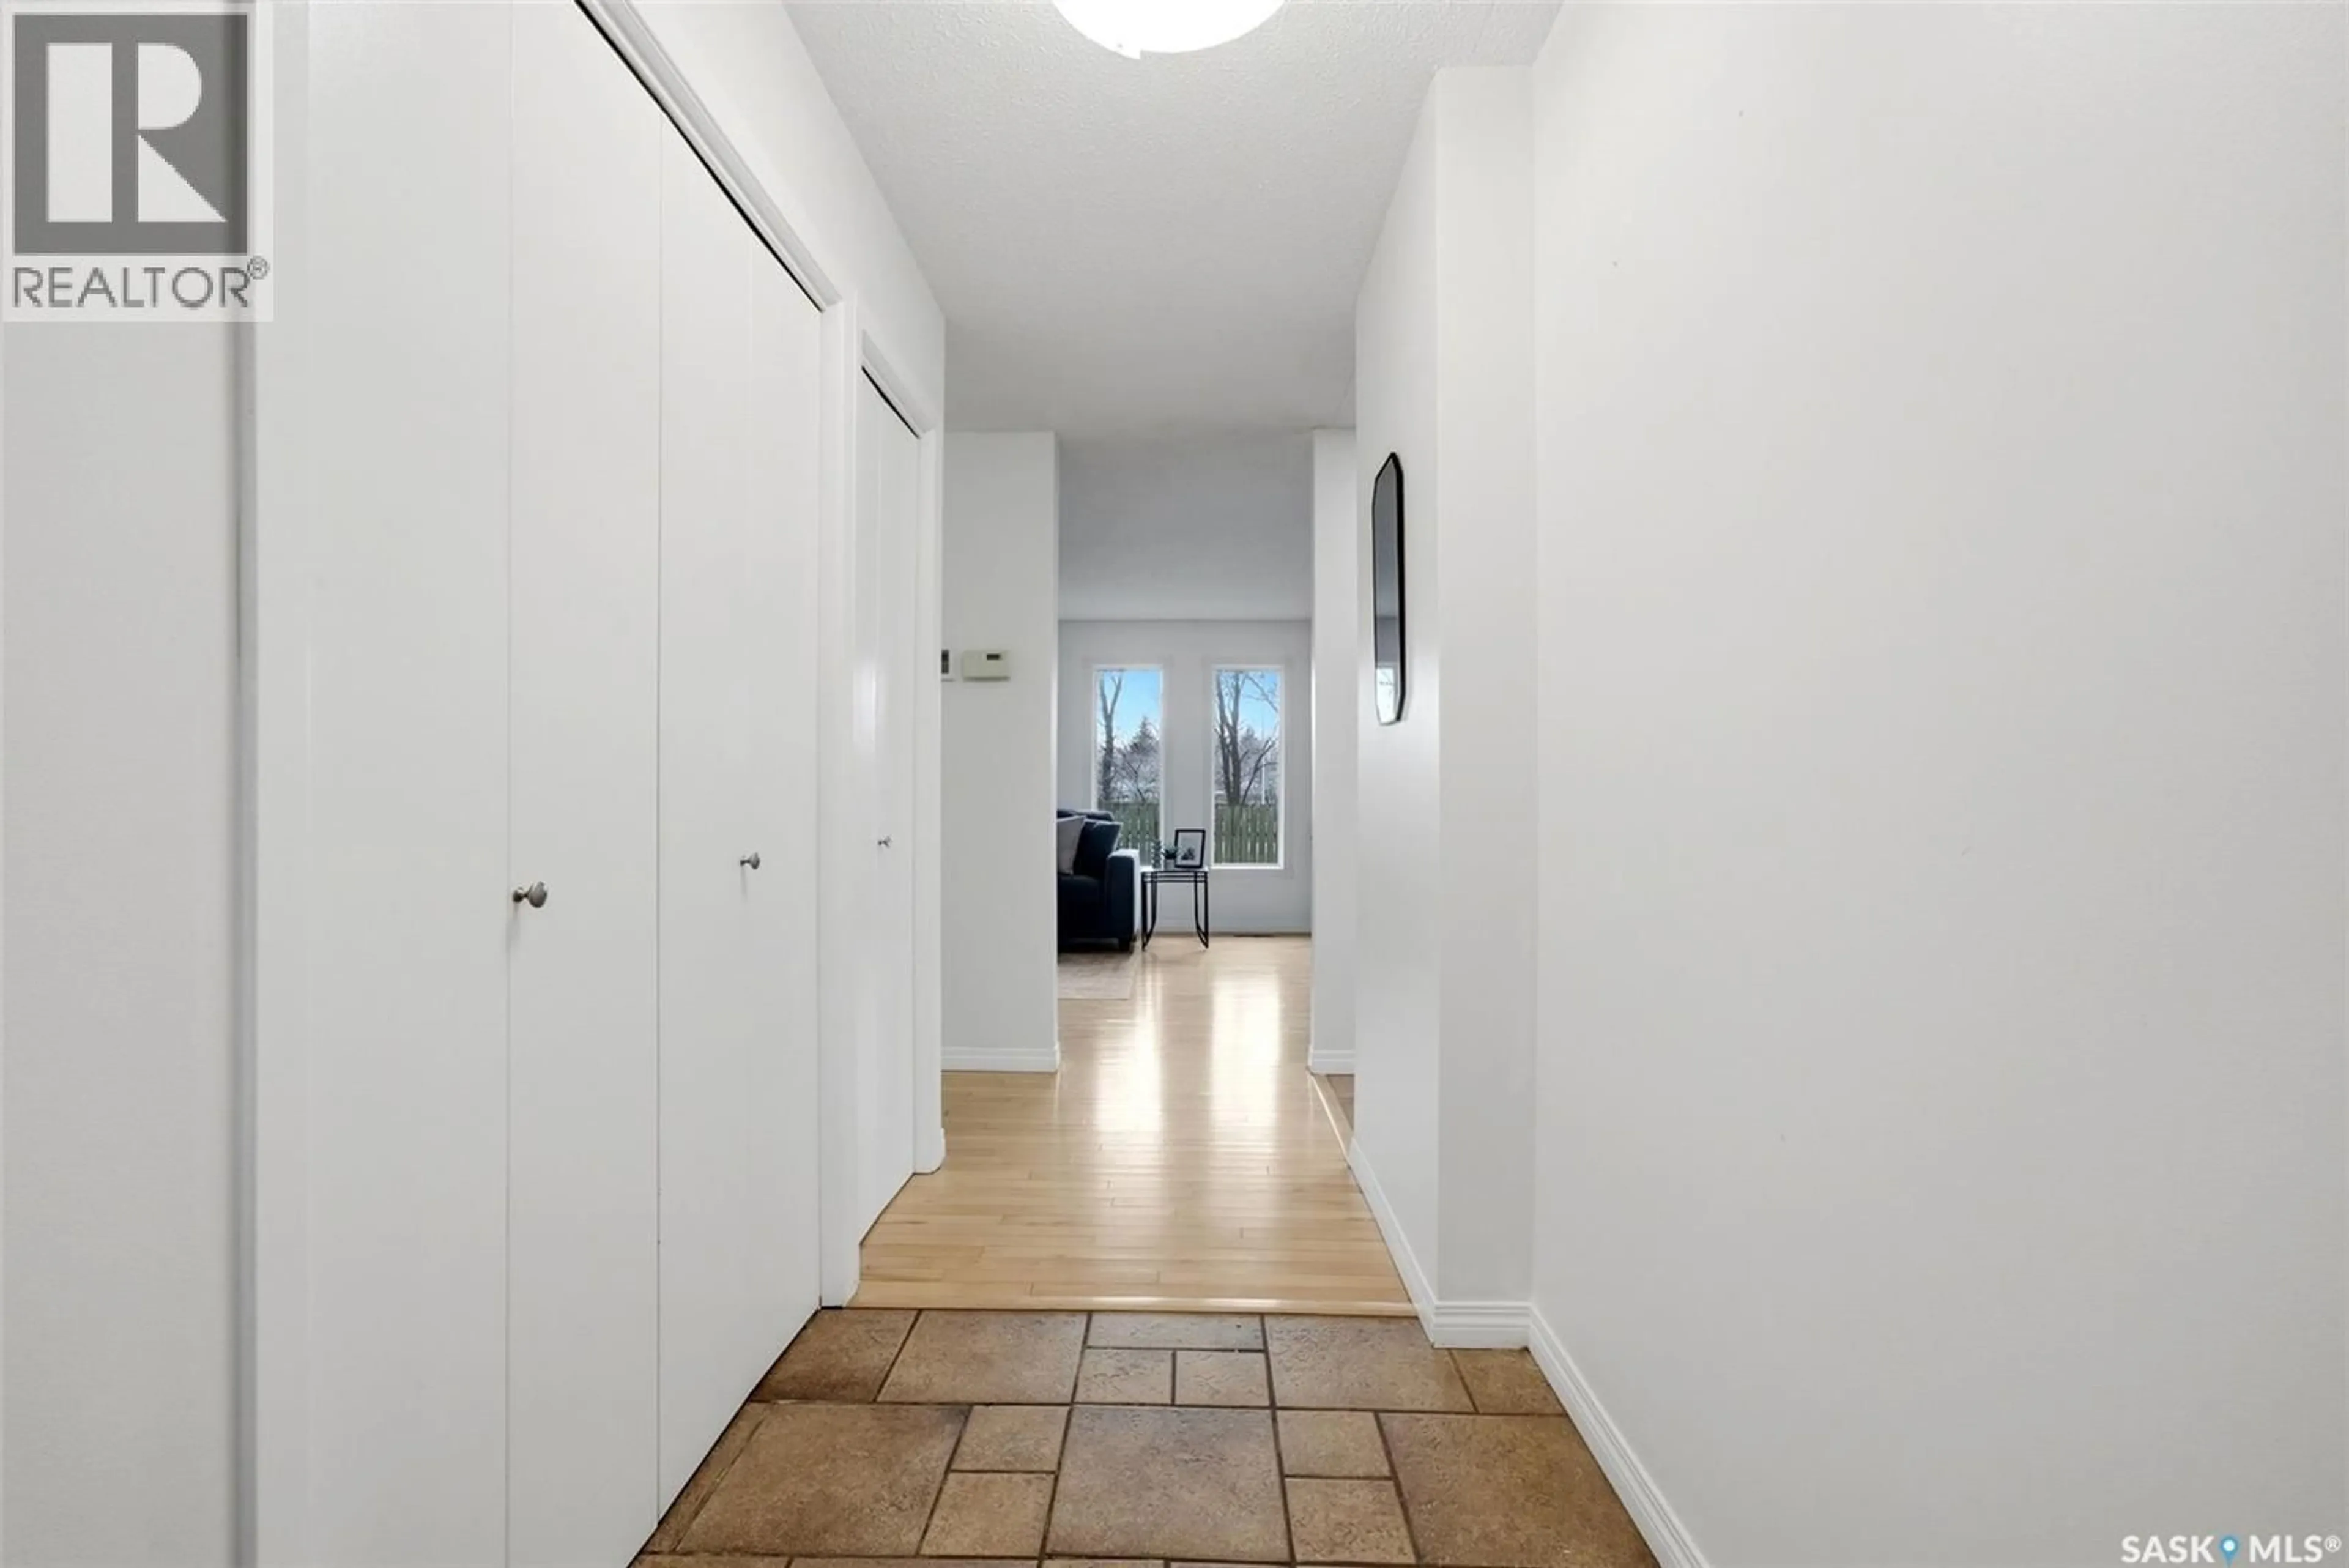
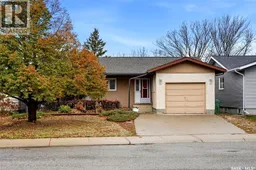
Welcome to 159 McInnis Crescent! This beautifully renovated 1,245 sq. ft. bungalow offers an abundance of living space, modern updates, and a fantastic location backing onto an open field! Step inside to a bright and inviting living room featuring gorgeous hardwood floors and an impressive wall of oversized windows that flood the space with natural light while offering beautiful views of the open green space beyond. The spacious kitchen features plenty of oak cabinetry, generous counter space, and a convenient peninsula overlooking the dining area. French doors off the dining room lead directly onto the back deck, creating the perfect setting for entertaining or enjoying the peaceful outdoor surroundings. The main floor offers three good-sized bedrooms, including a spacious primary bedroom complete with its own 3-piece ensuite, along with an updated 4-piece main bathroom. Downstairs, the fully developed basement provides even more room to spread out, featuring a huge recreation room with updated vinyl plank flooring, a fourth bedroom, an additional den, and a 3-piece bathroom. Whether you're looking for extra family space, a home office, or a place to entertain, this lower level offers plenty of flexibility! Outside, enjoy a fully fenced backyard with mature trees, a deck, and plenty of room for outdoor activities, all while backing onto an open field for added privacy and beautiful views. A single attached garage and concrete driveway complete this wonderful property. With its spacious layout, tasteful updates, and desirable location, this move-in-ready home has so much to offer. Don't miss your opportunity to make it yours! (id:39198)
Property Details
Interior
Features
Main level Floor
Living room
16 x 13.2Primary Bedroom
13 x 123pc Ensuite bath
Bedroom
11 x 8Property History
 41

