156 MCCAUL CRESCENT, Regina, Saskatchewan S4R3X1
Contact us about this property
Highlights
Estimated valueThis is the price Wahi expects this property to sell for.
The calculation is powered by our Instant Home Value Estimate, which uses current market and property price trends to estimate your home’s value with a 90% accuracy rate.Not available
Price/Sqft$305/sqft
Monthly cost
Open Calculator
Description
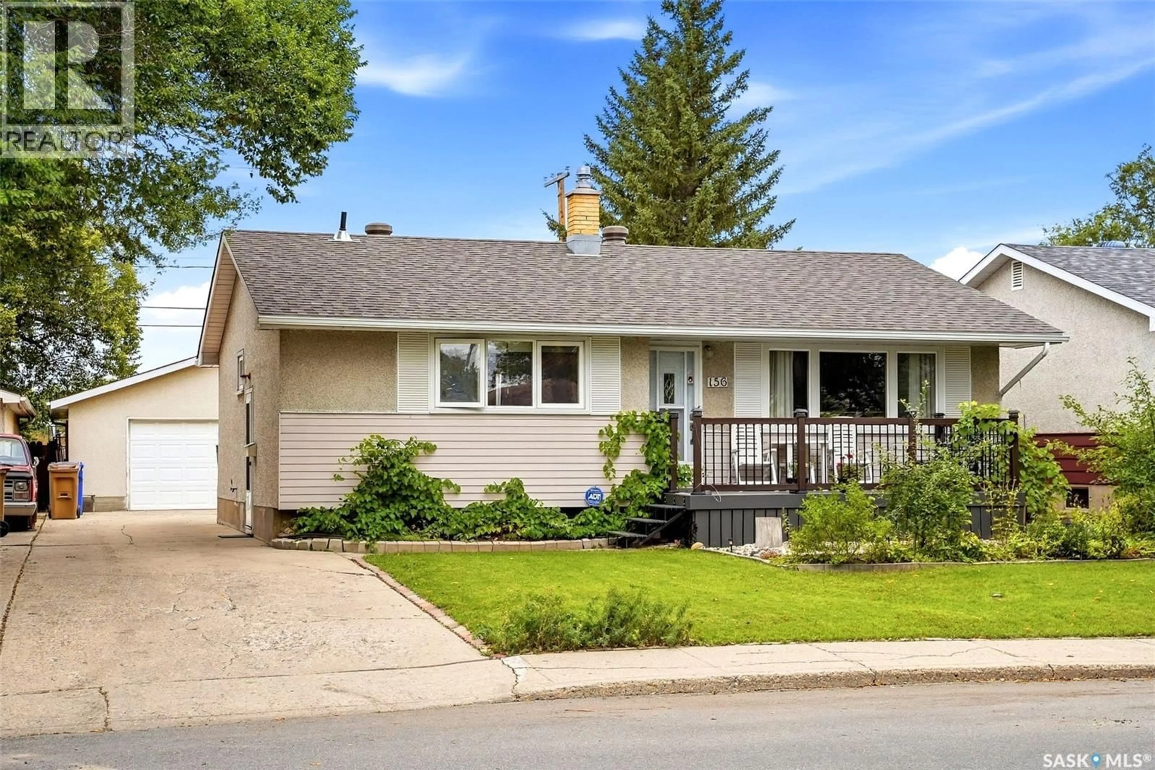
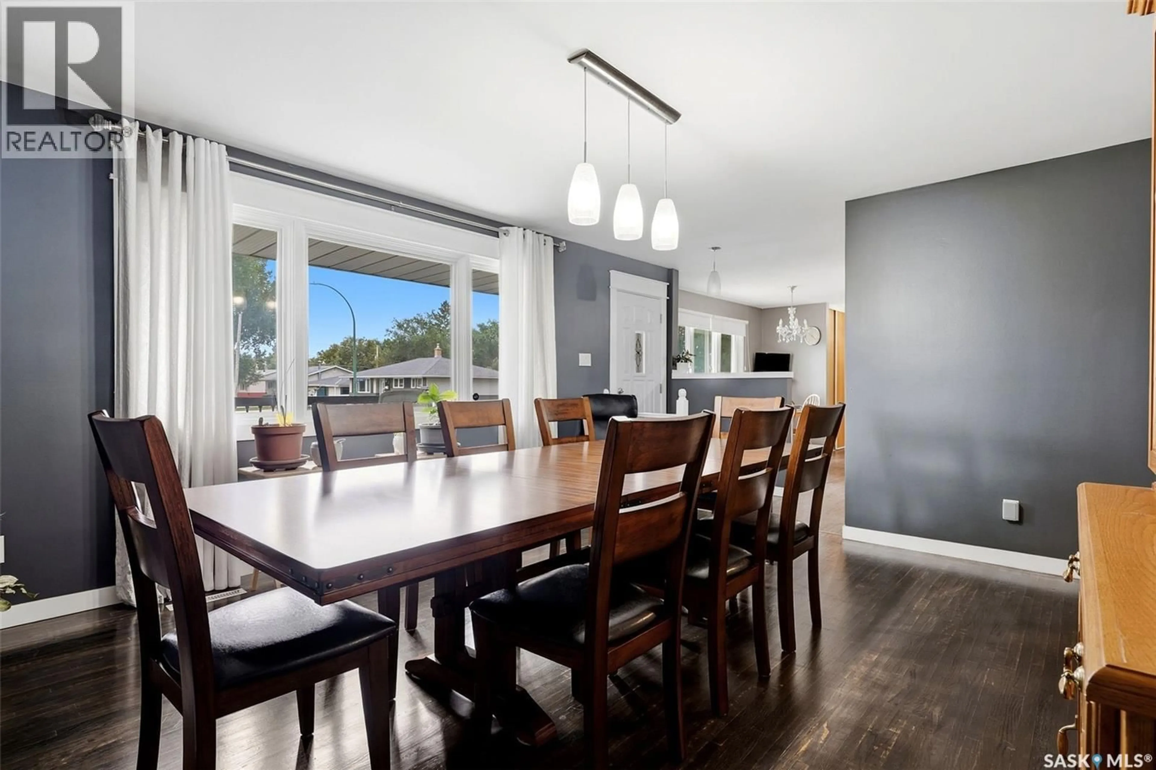
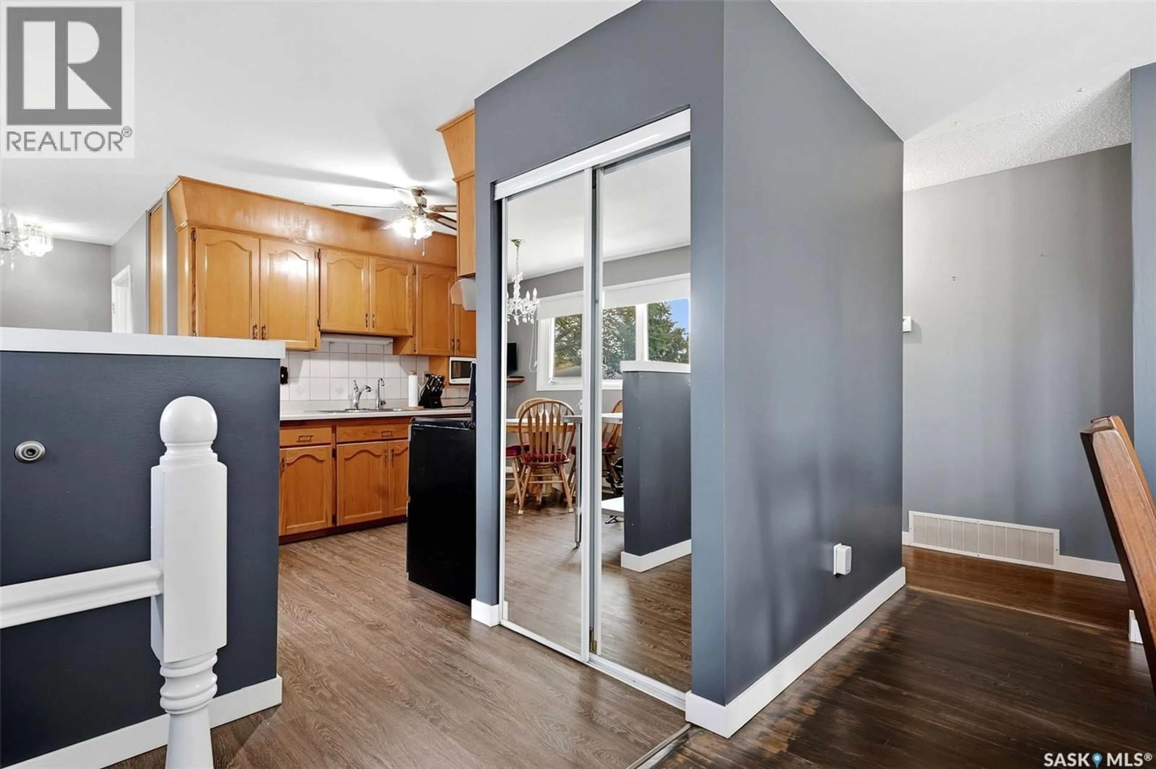
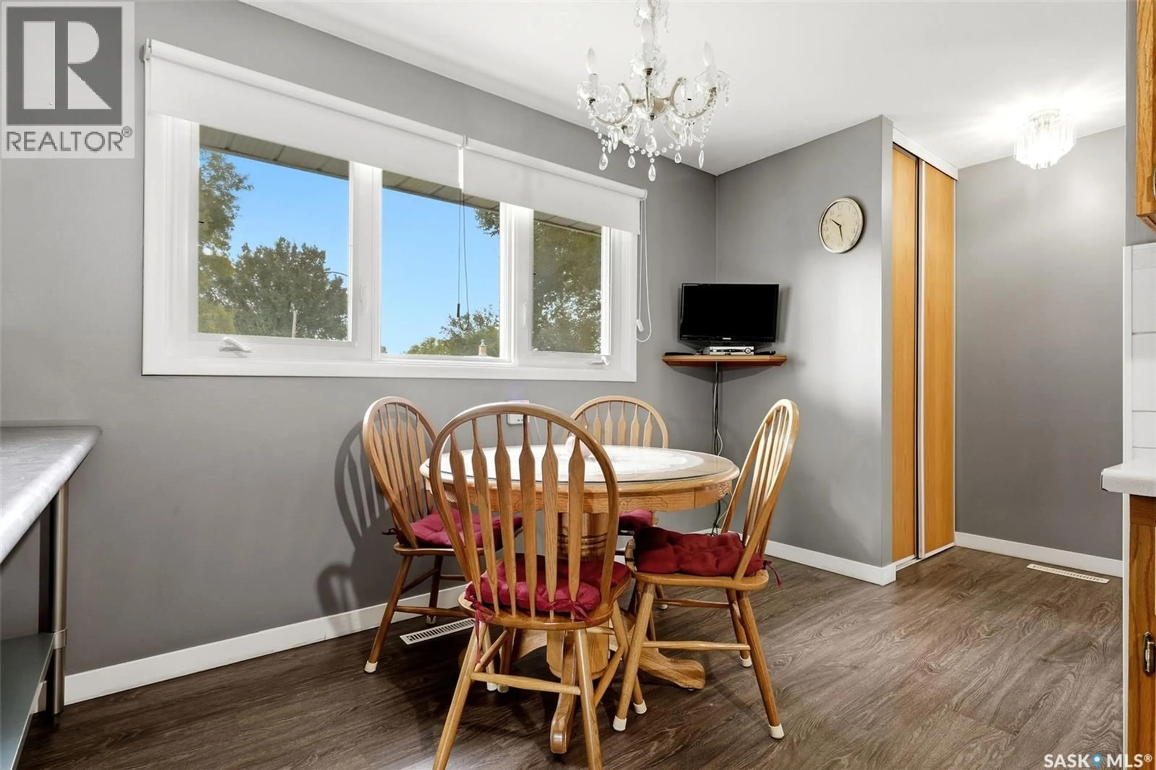
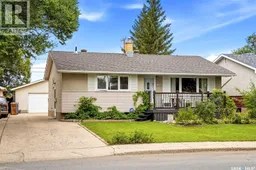
Welcome to 156 McCaul Crescent, lovingly owned and maintained by the current owners for 45 years, and now ready for a new family to call it home. This 1080 sq. ft. bungalow has seen many updates over the years and offers great curb appeal with a maintenance-free front deck added in 2019 and a newer front door. Step inside through the generous front entry to find refinished hardwood in the living room, which the owners currently use as a dining room. Adjacent is a functional kitchen with updated appliances and cabinet fronts, with plenty of room for everyday dining. Updated windows and sunny south exposure flood the main living areas with tons of natural light. This level also offers three bedrooms with vinyl plank flooring added in 2022, and an updated 4-piece bathroom. The basement includes a large family room, a 3-piece bathroom, a den, an additional bedroom, and a combined storage, mechanical, and laundry room. Outside, enjoy a coffee on the sunny front deck surrounded by established perennials and grapevines. The fenced backyard includes a 24x24 garage, with the added bonus of no back neighbours. Other notable upgrades include shingles on the house in 2025, garage shingles in 2021 and the sewer line in 2012. Conveniently located near schools, parks, quick Ring Road access and all North End amenities, this well-cared-for home is ready for its next owner and truly a pleasure to show. As per the Seller’s direction, all offers will be presented on 09/28/2026 12:10AM. (id:39198)
Property Details
Interior
Features
Main level Floor
Dining room
6.7 x 12.5Kitchen
7..10 x 7..11Living room
13.4 x 14.1Bedroom
10.2 x 8.11Property History
 32
32
