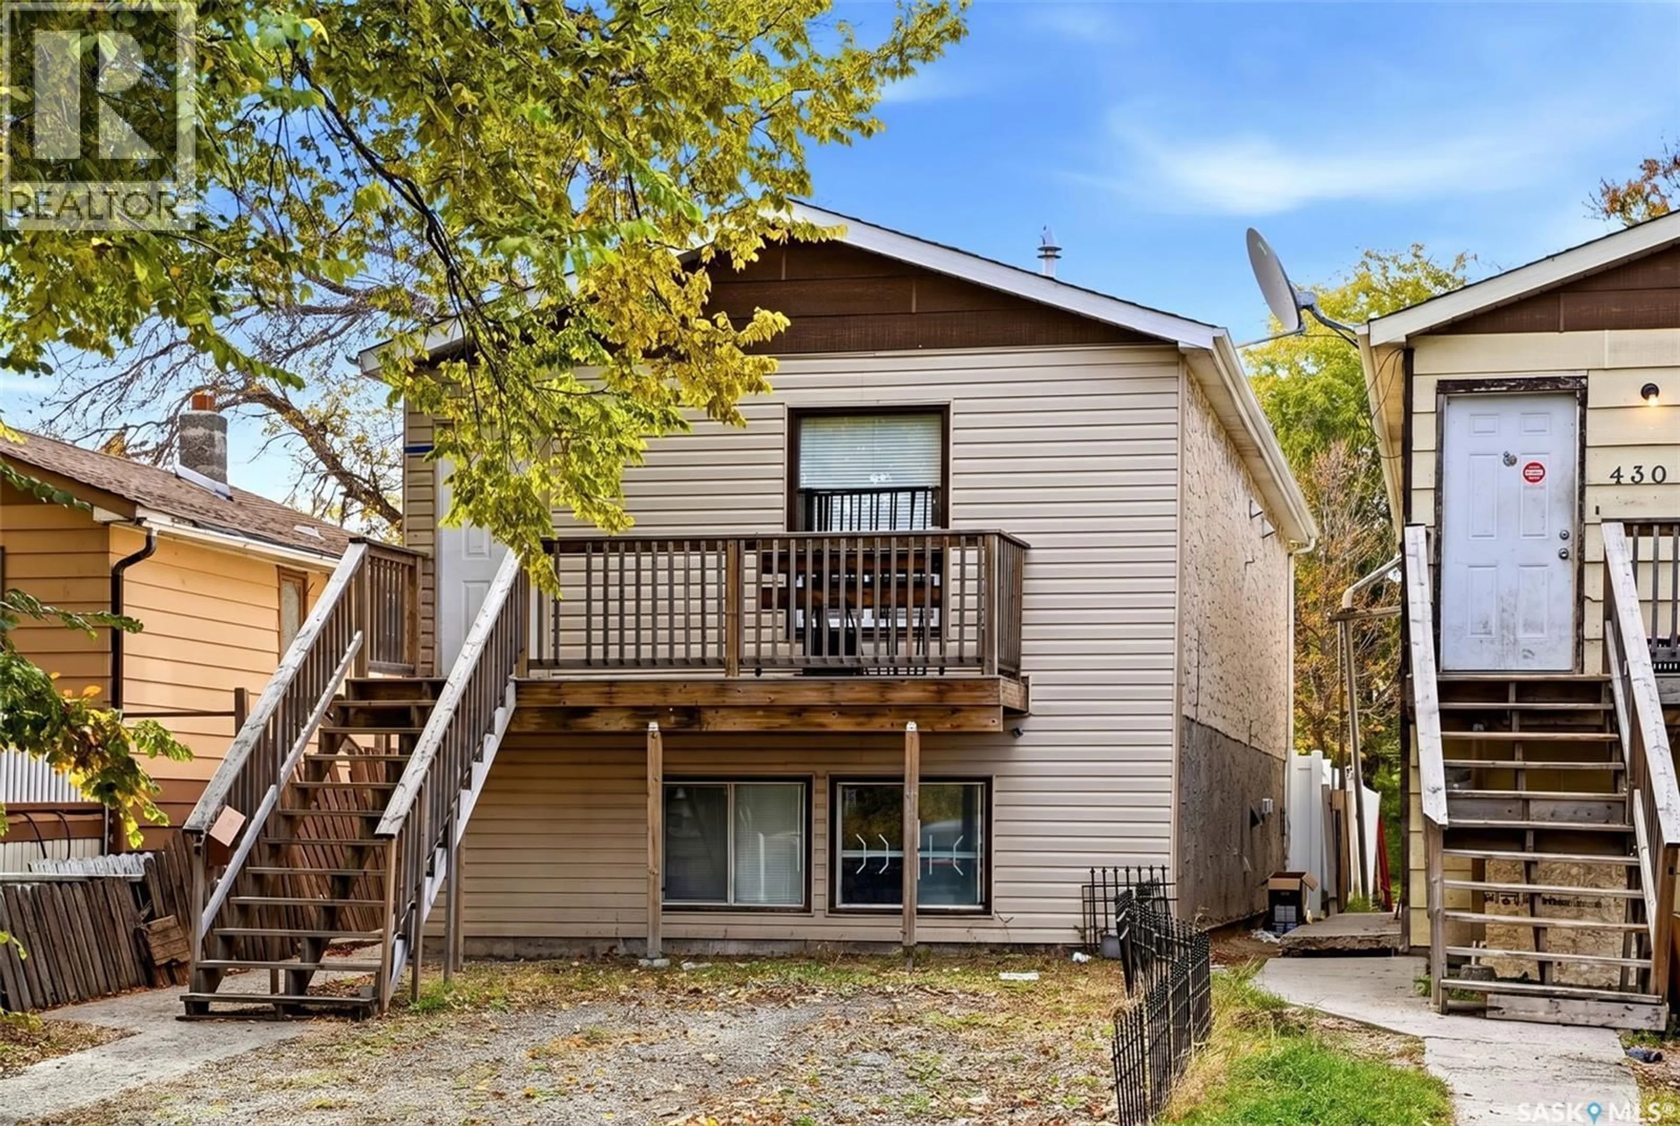
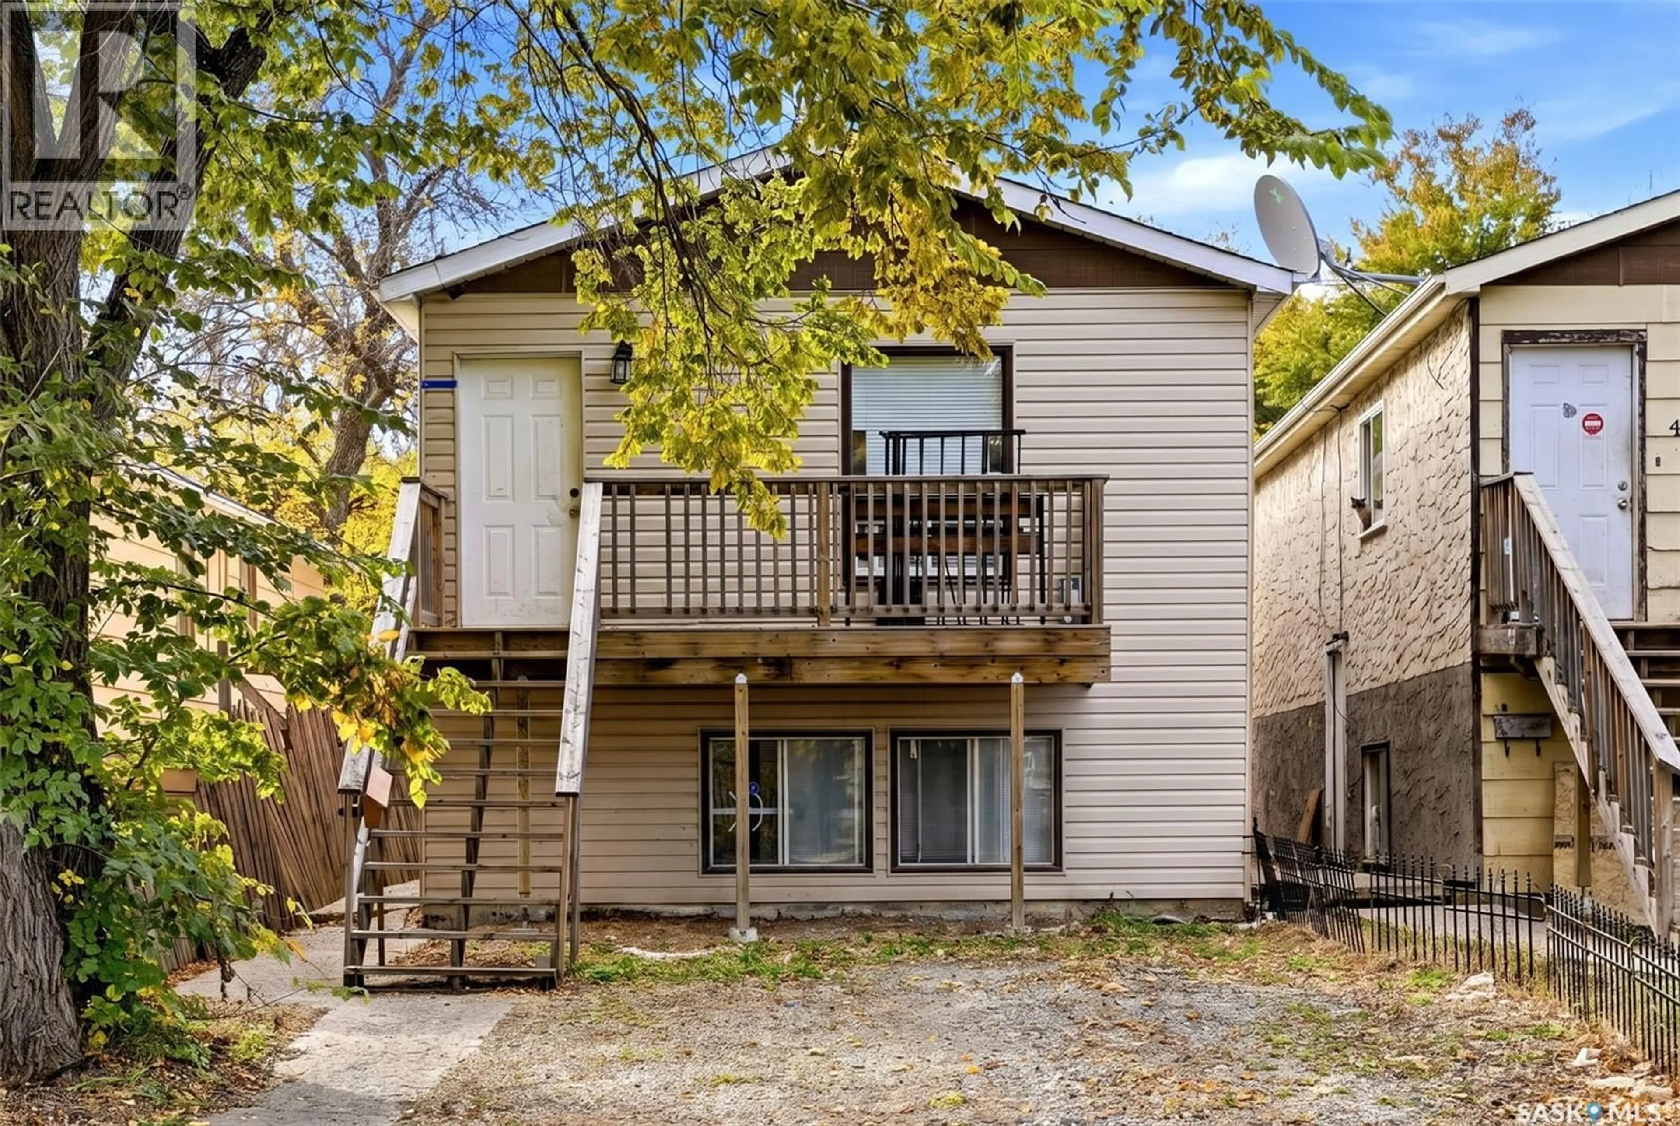
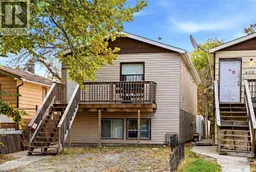
434 HALIFAX STREET, Regina, Saskatchewan S4R1T3
Contact us about this property
Highlights
Estimated valueThis is the price Wahi expects this property to sell for.
The calculation is powered by our Instant Home Value Estimate, which uses current market and property price trends to estimate your home’s value with a 90% accuracy rate.Not available
Price/Sqft$308/sqft
Monthly cost
Open Calculator
Description
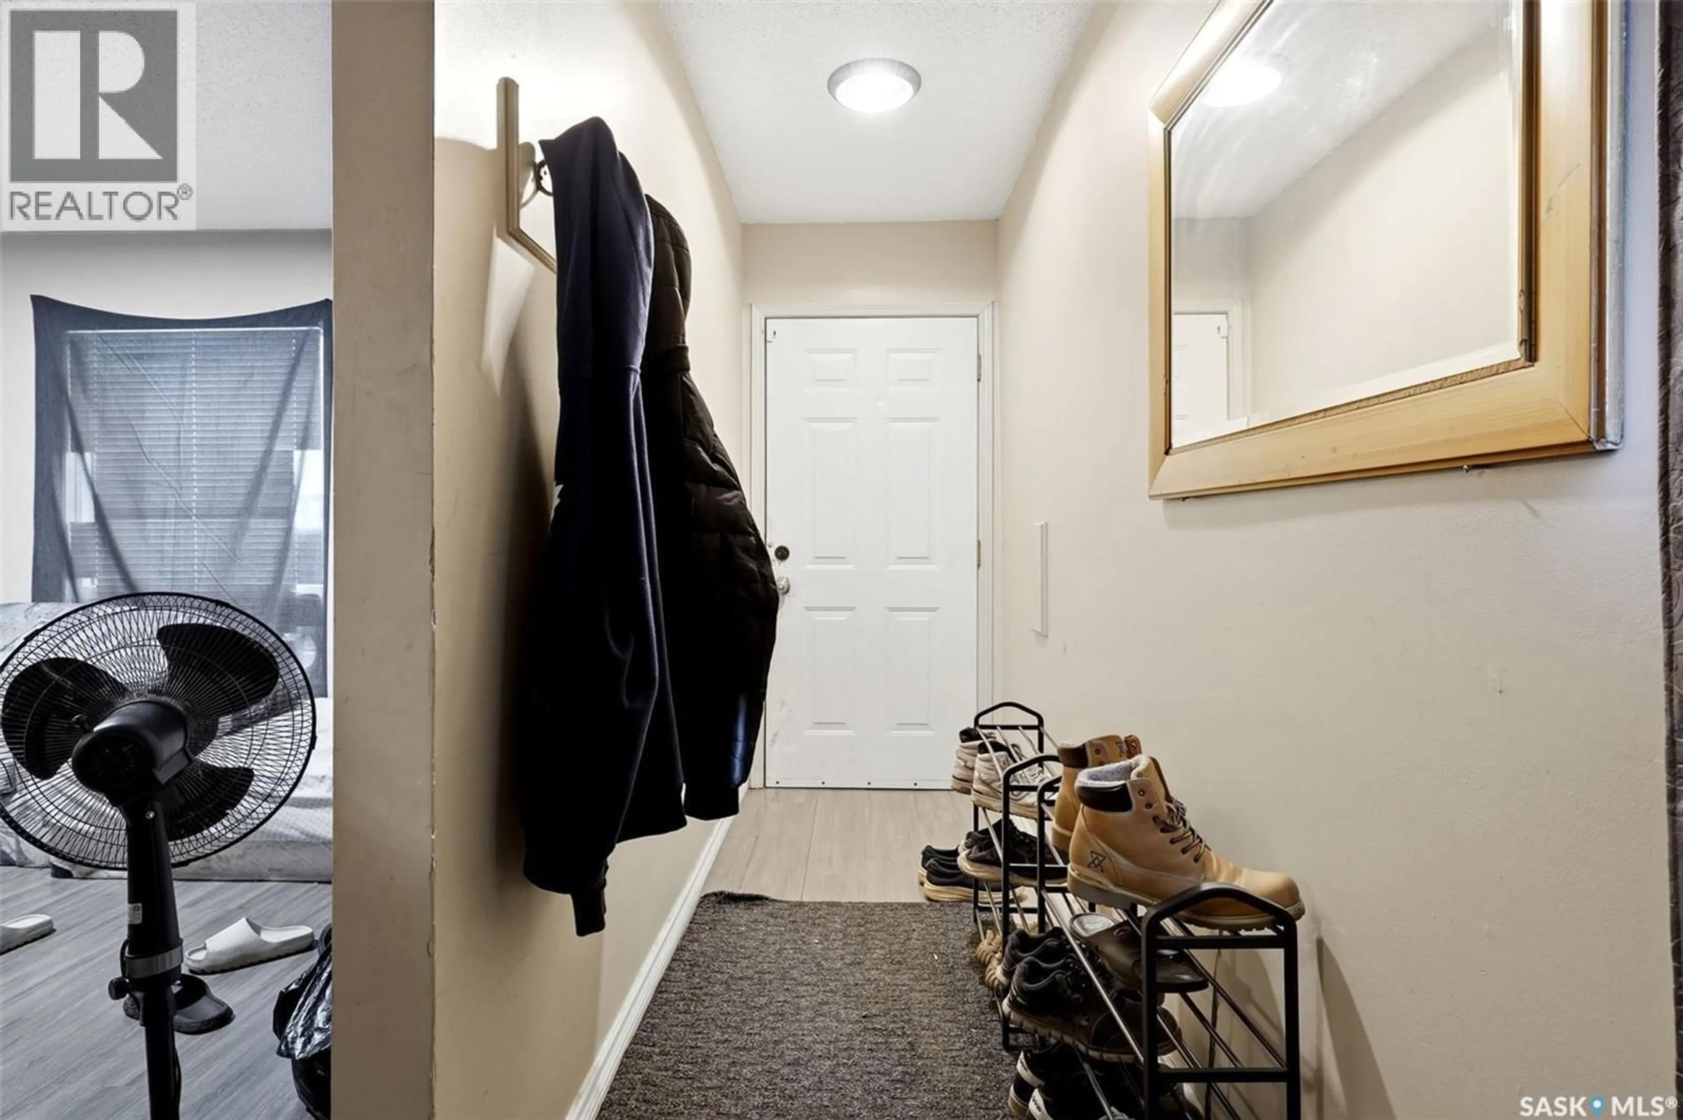
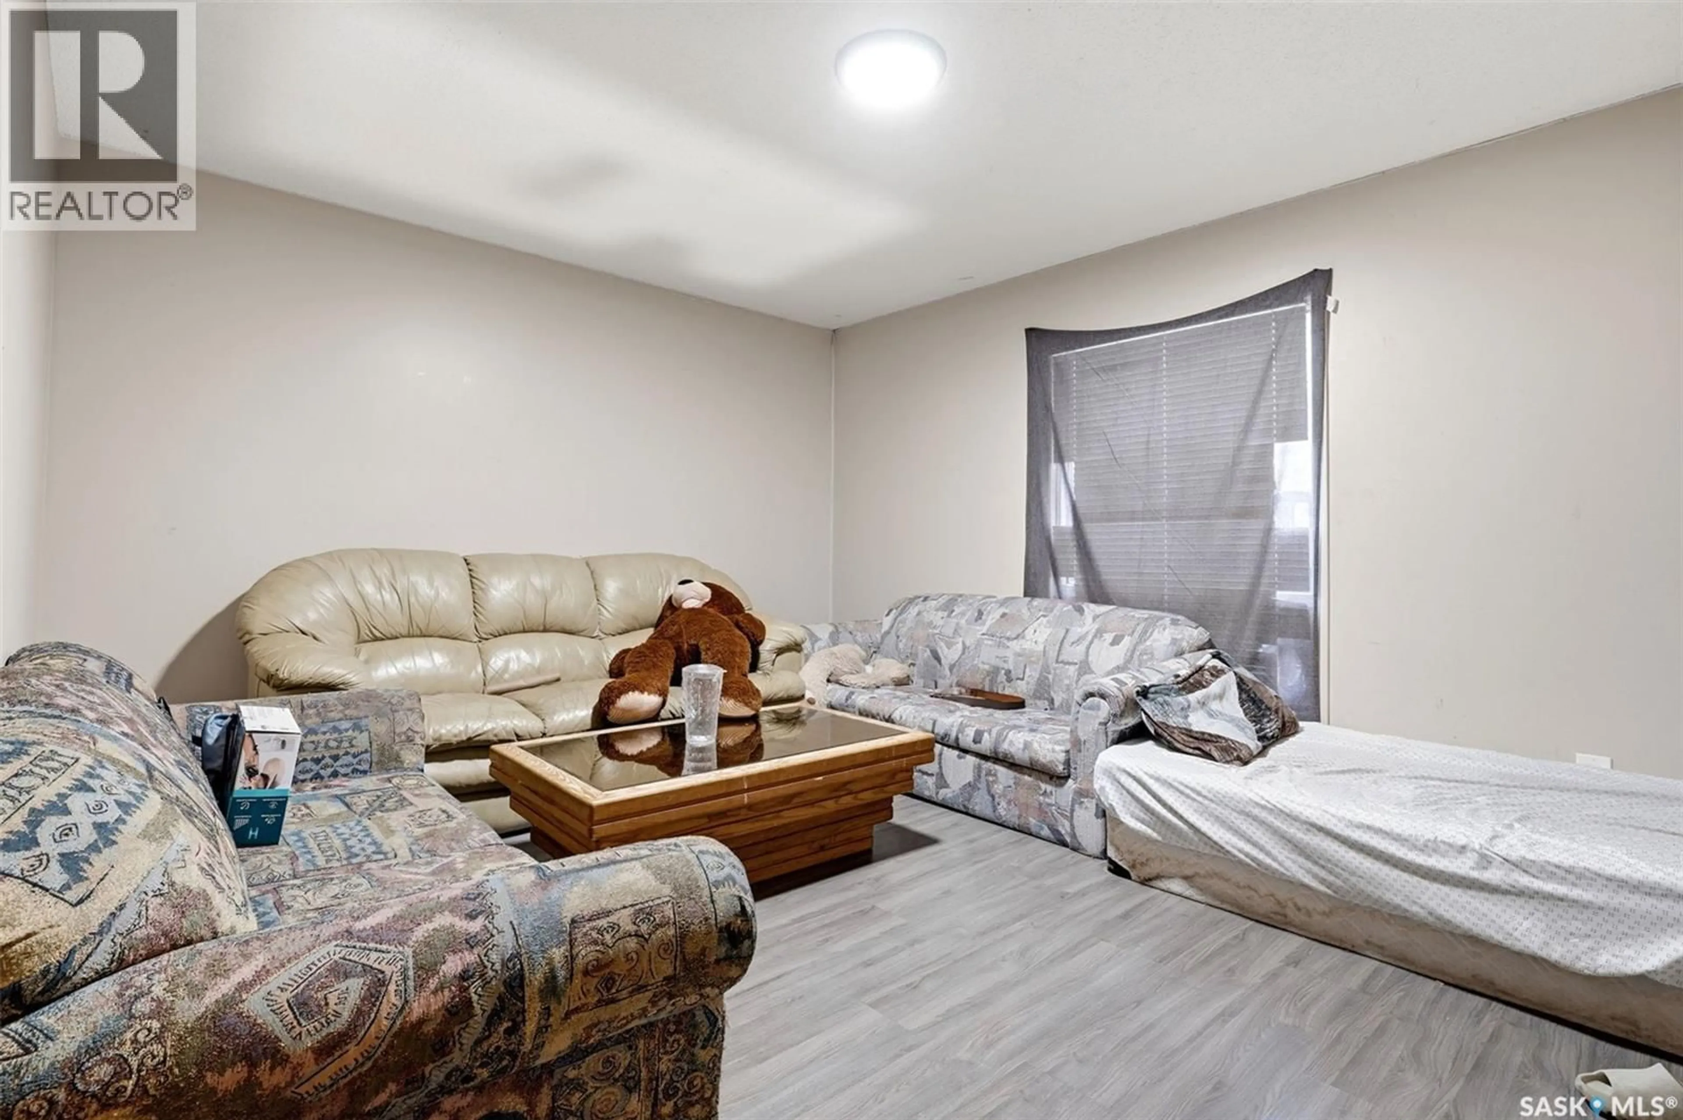
Excellent investment opportunity in Regina's Churchill Downs neighbourhood! This 858 sq. ft. bi-level home features a regulation basement suite with a separate entrance, making it an attractive option for investors looking for rental income or buyers interested in living in one unit while renting out the other. The main level offers a spacious living room, dining area, kitchen, two bedrooms, a 4-piece bathroom, and convenient in-suite laundry. The fully developed basement suite features its own living room, kitchen, dining area, two bedrooms, 4-piece bathroom, and separate laundry facilities. Both levels offer functional layouts, with laminate flooring on the main level and vinyl plank flooring throughout the basement. The property also features natural gas forced-air heating, a front deck, and a fenced backyard with new white vinyl fencing, offering outdoor space for tenants or homeowners to enjoy. Situated on a 3,123 sq. ft. lot with two off-street parking spaces, this property provides practical amenities for multi-unit living. Whether you're looking to expand your rental portfolio or offset your mortgage with rental income, this property offers excellent potential. Don't miss this opportunity to own a home with a regulation basement suite! (id:39198)
Property Details
Interior
Features
Main level Floor
Living room
11.11 x 14.8Dining room
10.8 x 7.1Kitchen
8 x 7.114pc Bathroom
Property History
 31

