429 ST JOHN STREET, Regina, Saskatchewan S4R1R4
Contact us about this property
Highlights
Estimated valueThis is the price Wahi expects this property to sell for.
The calculation is powered by our Instant Home Value Estimate, which uses current market and property price trends to estimate your home’s value with a 90% accuracy rate.Not available
Price/Sqft$210/sqft
Monthly cost
Open Calculator
Description
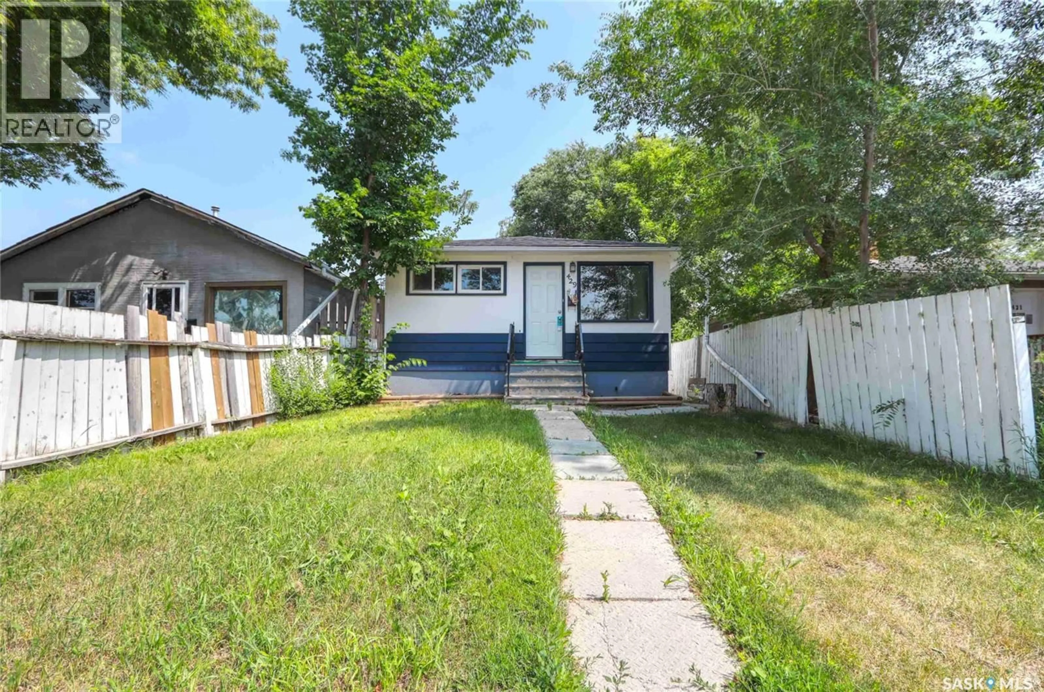
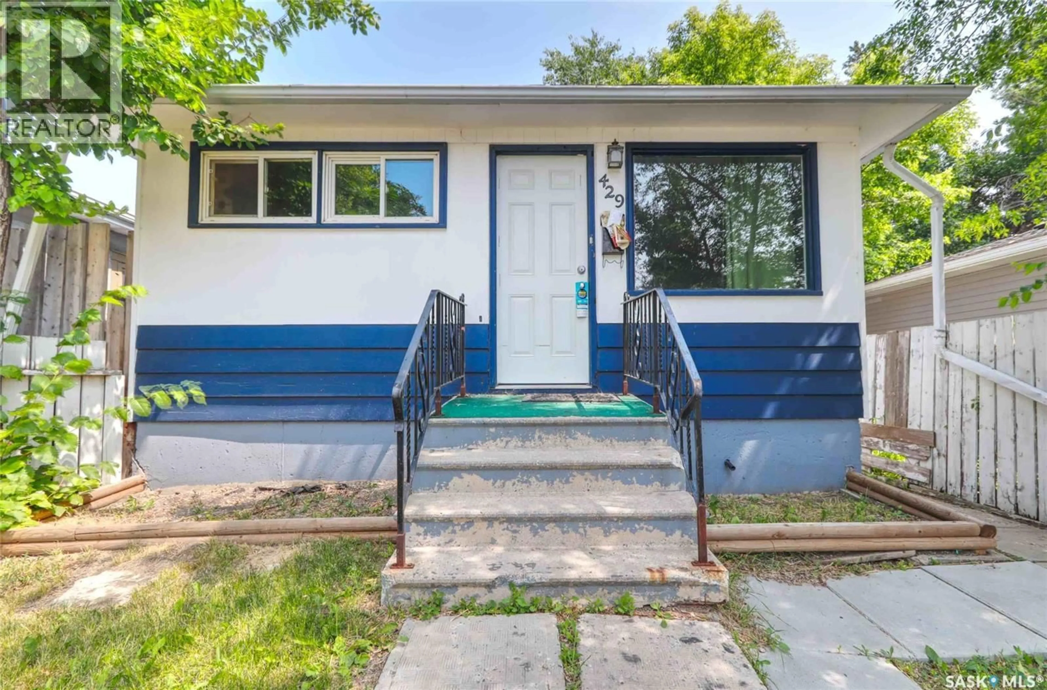
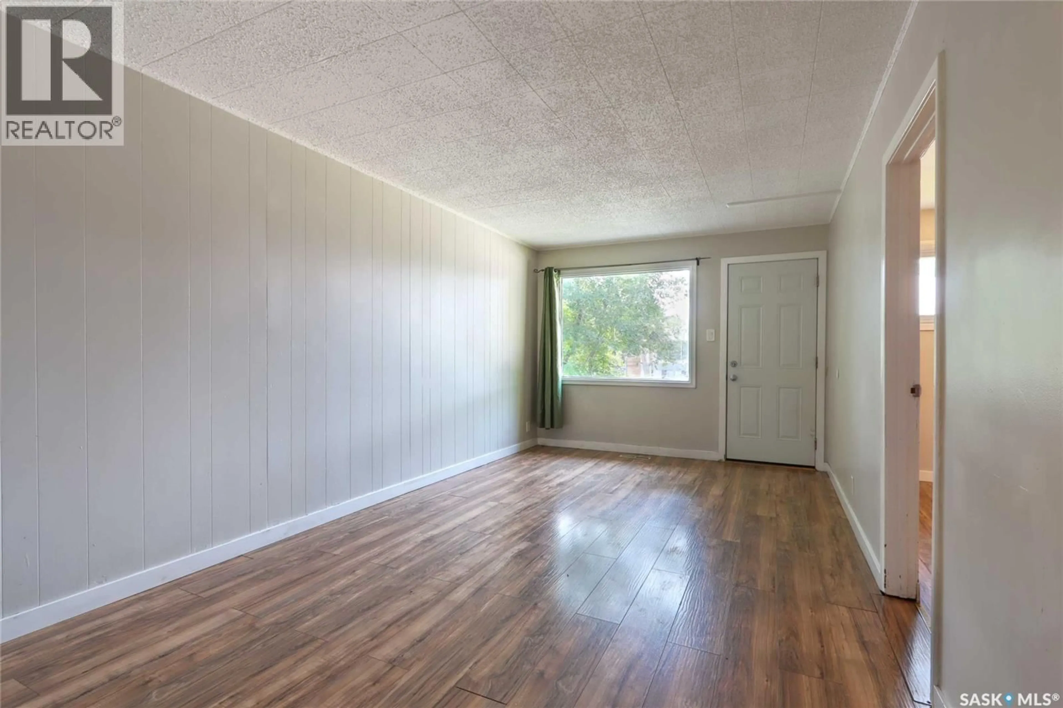
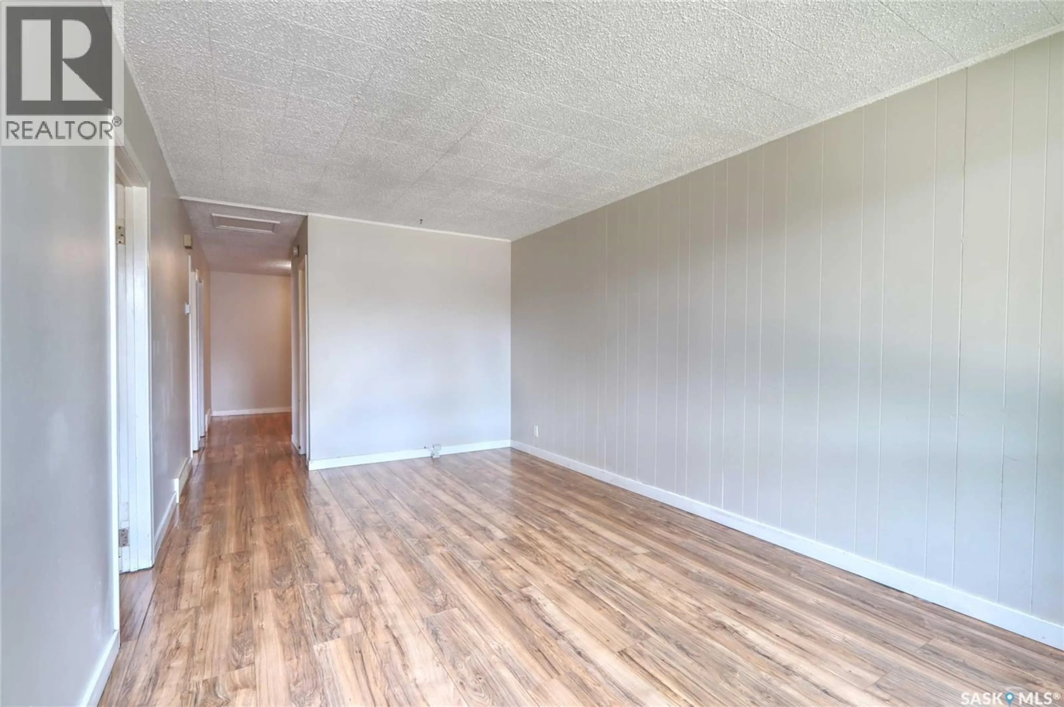
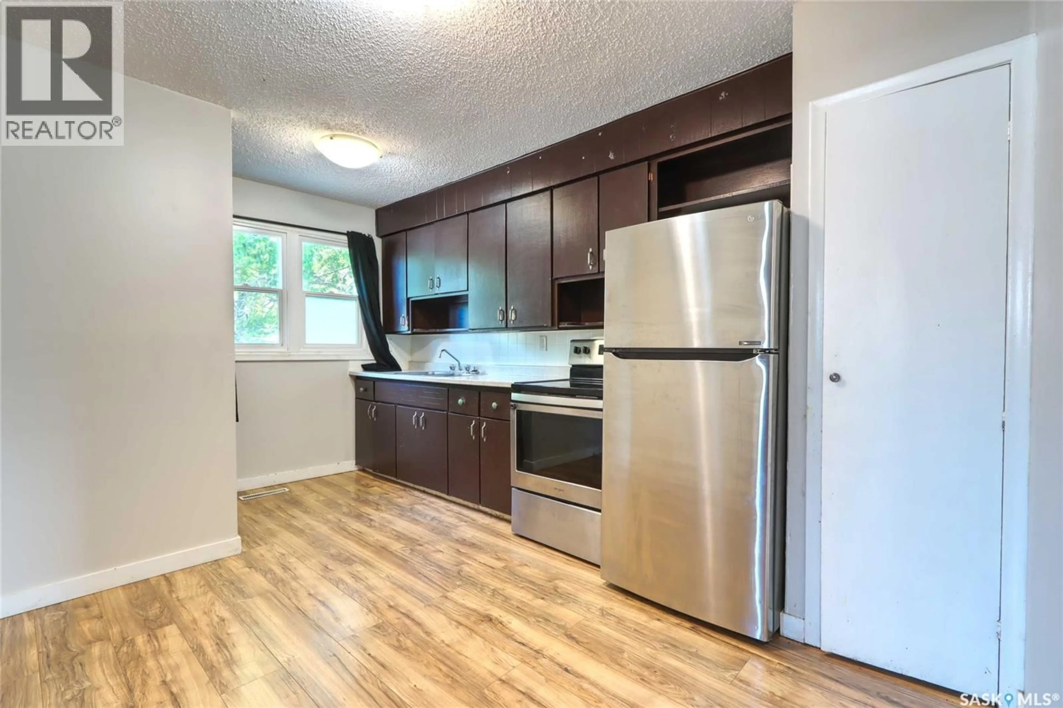
Welcome to 429 St. John Street, a move-in-ready bungalow offering 760 sq. ft. of comfortable living space and an excellent opportunity for first-time buyers, small families, or investors. This well-maintained home features 3 bedrooms, 1 bathroom, and a functional layout designed for everyday living. The main floor offers a bright living room, an eat-in kitchen, and generously sized bedrooms. Several PVC windows throughout the home allow for abundant natural light while improving energy efficiency. All appliances are included in as-is condition, making this home ready for its next owner. The partially finished basement provides excellent potential for additional living space. It includes a framed recreation room, an additional framed bedroom, a designated bathroom area awaiting rough-in, and a spacious utility and laundry room with plenty of storage. The basement has also been reinforced, providing added peace of mind. Recent updates, including newer shingles and an updated water heater, add to the home's value and reduce future maintenance concerns. Outside, you'll find a fully fenced backyard featuring a large deck—perfect for relaxing, entertaining, or summer BBQs. The yard also offers off-street parking for up to three vehicles, a valuable feature for homeowners and guests alike. Located in the established neighbourhood of Churchill Downs, this home is close to schools, parks, shopping, restaurants, and public transit, with convenient access to Northgate Mall and other north-end amenities. Affordable, functional, and full of potential, this is a fantastic opportunity to own a solid home in a convenient Regina location. (id:39198)
Property Details
Interior
Features
Main level Floor
Living room
10 x 16Kitchen
10 x 13Bedroom
9 x 11Bedroom
9 x 10Property History
 18
18
