300 MONTREAL STREET, Regina, Saskatchewan S4R1L1
Contact us about this property
Highlights
Estimated valueThis is the price Wahi expects this property to sell for.
The calculation is powered by our Instant Home Value Estimate, which uses current market and property price trends to estimate your home’s value with a 90% accuracy rate.Not available
Price/Sqft$350/sqft
Monthly cost
Open Calculator
Description
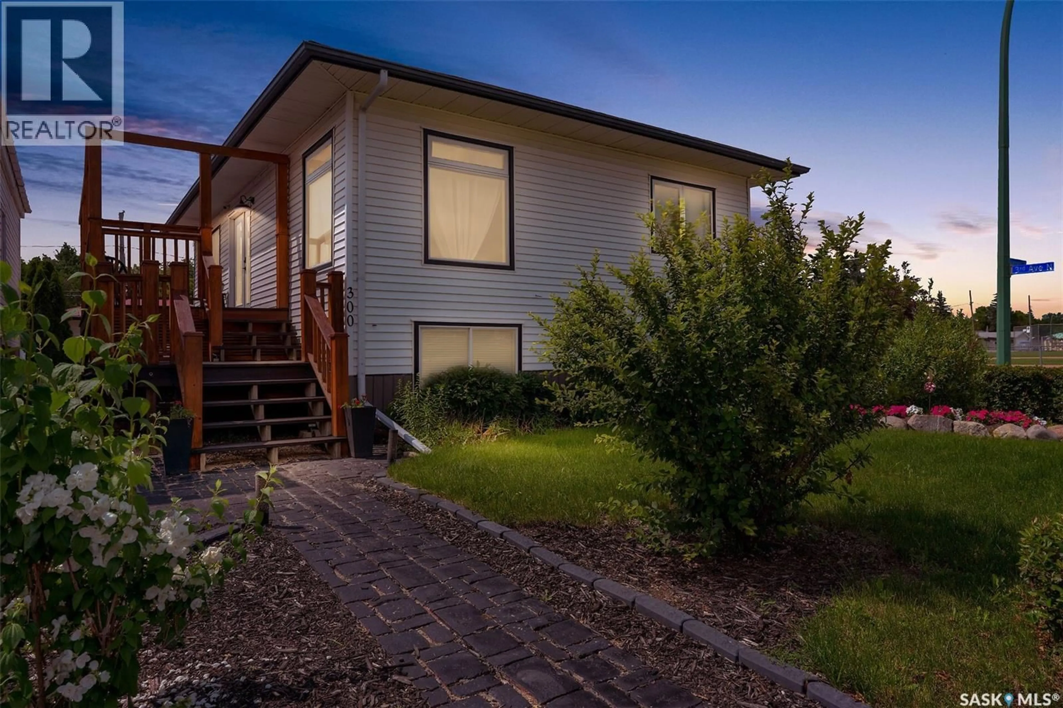
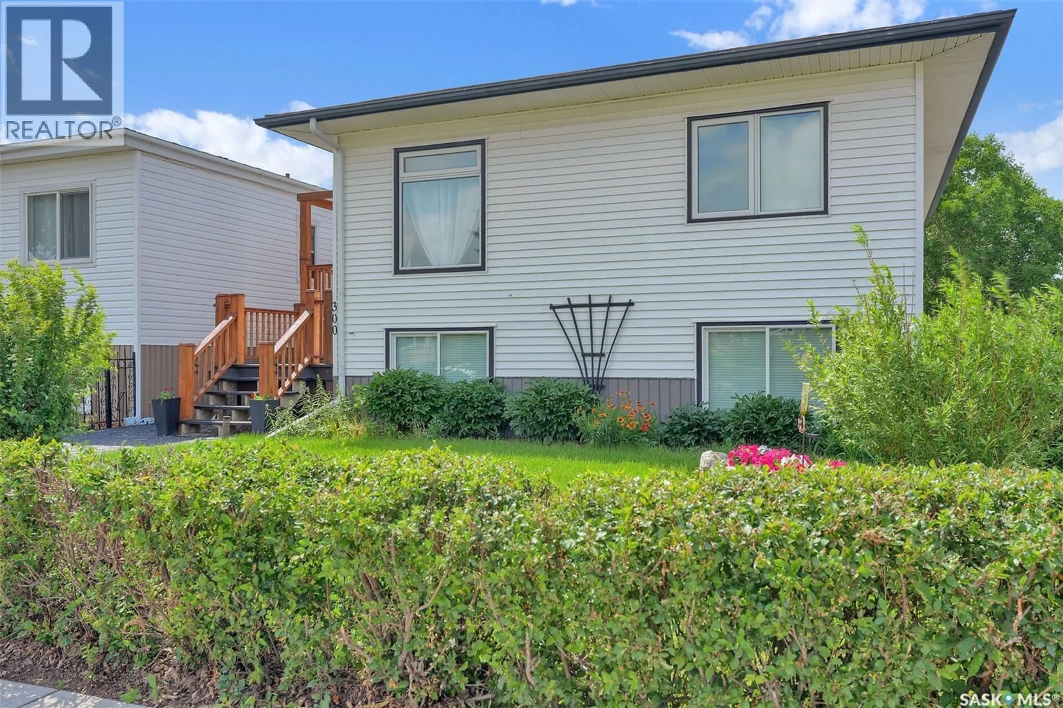
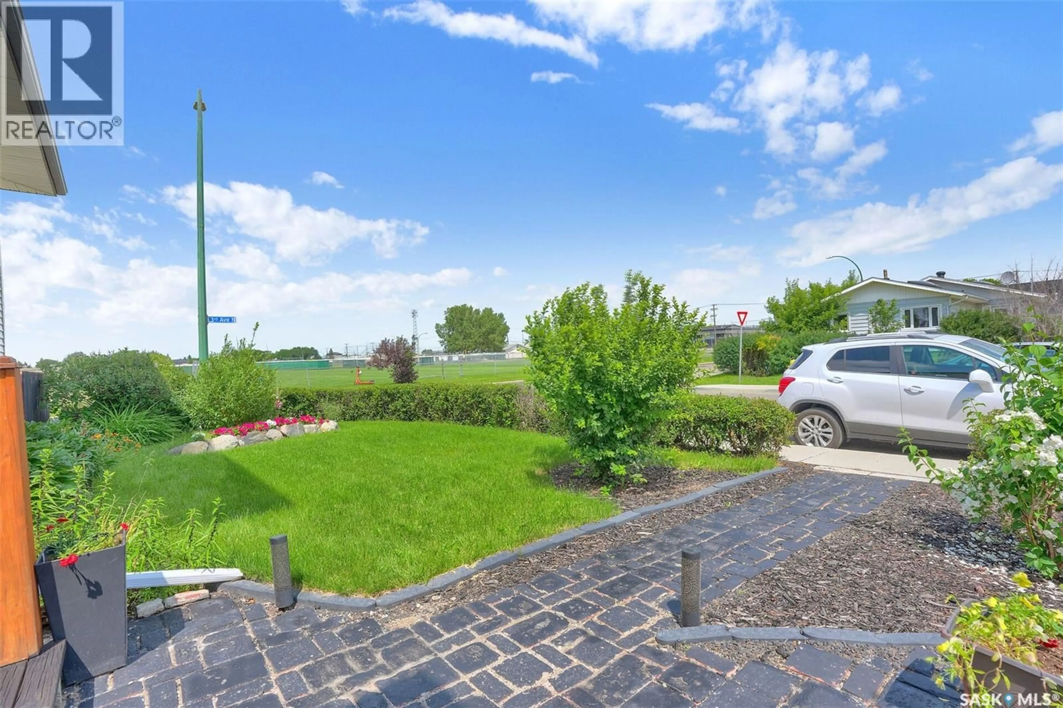
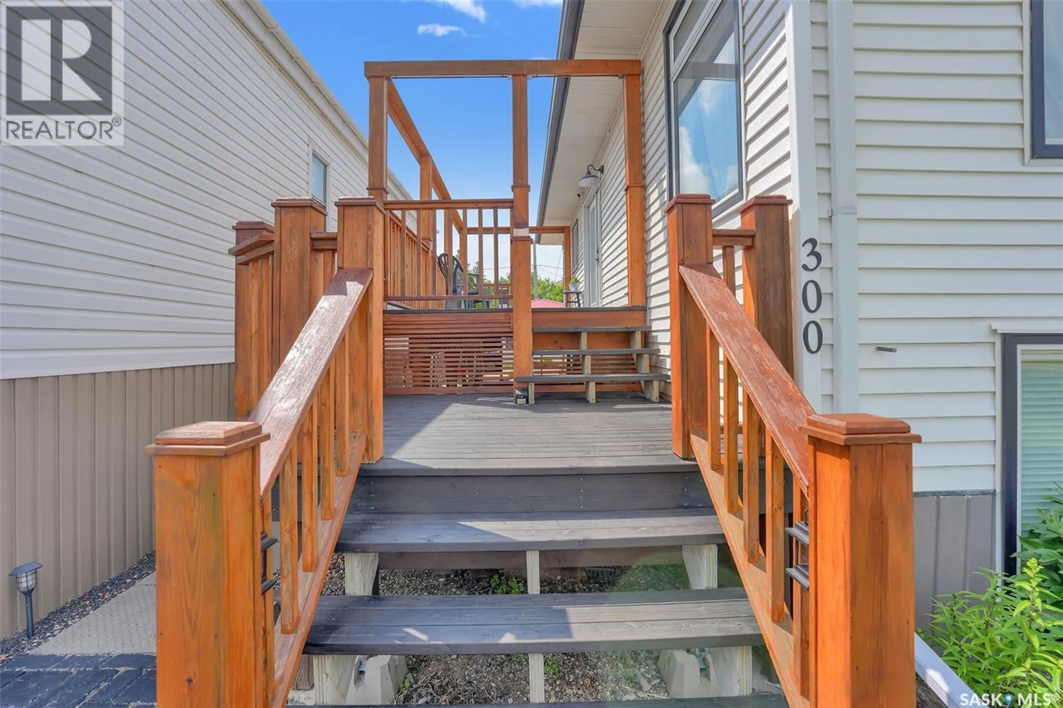
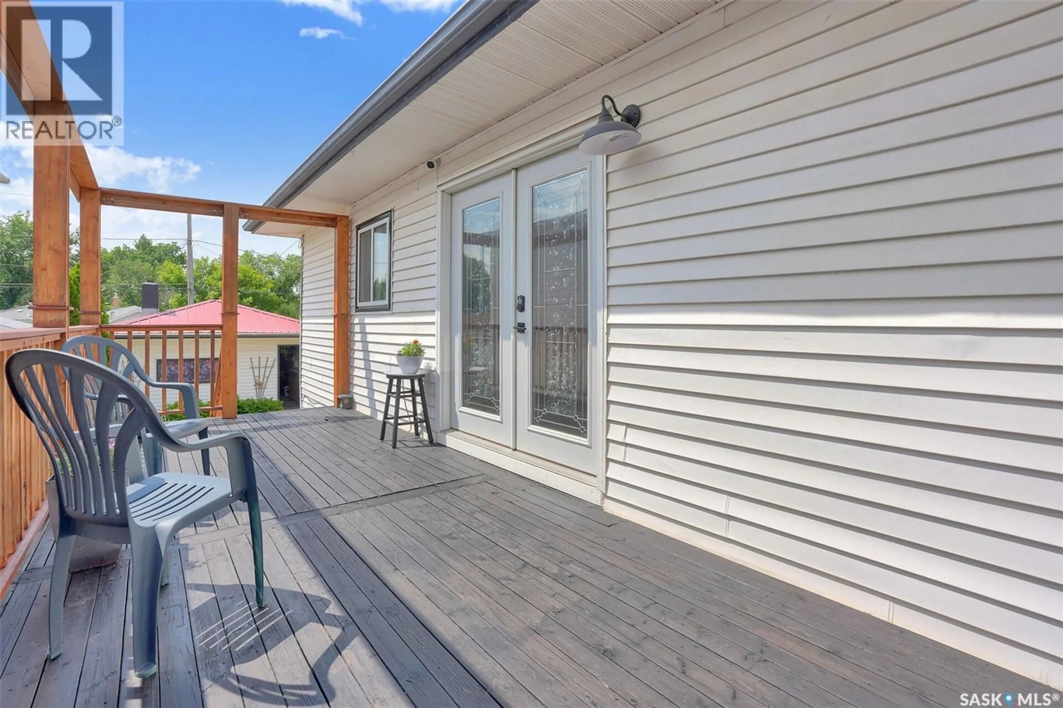
Welcome to 300 Montreal Street, a well maintained bi-level tucked into Regina’s Churchill Downs neighbourhood, surrounded by green space with ball diamonds just steps away. This 917 sq ft home offers two bedrooms and a full bath on the main floor, plus a fully finished basement with its own separate entrance, kitchen, two additional bedrooms, and a second bathroom, an excellent setup for extended family, a mortgage helper, or simply extra living space. The main floor features an open concept living and dining area with hardwood flooring, a vaulted ceiling, and garden doors leading out to a large deck, perfect for entertaining or relaxing outdoors. The kitchen is finished with stainless steel appliances and warm oak cabinetry, with a charming exposed brick accent carrying through the main living space. Downstairs, the basement offers a bright and functional layout with its own kitchen, a comfortable living area, updated bathroom, and two more bedrooms, ideal for guests, teenagers, or income potential. Step outside to a fully fenced, beautifully landscaped backyard featuring mature trees, perennial gardens, a stone pathway, a fire pit area, and multiple spots to sit and enjoy the outdoors. A double detached garage rounds out the property, offering plenty of parking and storage. Recent updates include shingles in 2018, upstairs windows replaced in 2021 and lower level windows in 2016, along with a new furnace and central air installed in 2019. Located in Churchill Downs with easy access to schools, parks, and Ring Road, this home offers exceptional value and versatility for families or investors alike. As per the Seller’s direction, all offers will be presented on 07/19/2026 5:00PM. (id:39198)
Property Details
Interior
Features
Main level Floor
Kitchen
9.4 x 12.3Dining room
7 x 12.3Living room
15.8 x 12.3Primary Bedroom
18.5 x 10.9Property History
 50
50
