310 2333 SCARTH STREET, Regina, Saskatchewan S4P2J8
Contact us about this property
Highlights
Estimated valueThis is the price Wahi expects this property to sell for.
The calculation is powered by our Instant Home Value Estimate, which uses current market and property price trends to estimate your home’s value with a 90% accuracy rate.Not available
Price/Sqft$272/sqft
Monthly cost
Open Calculator
Description
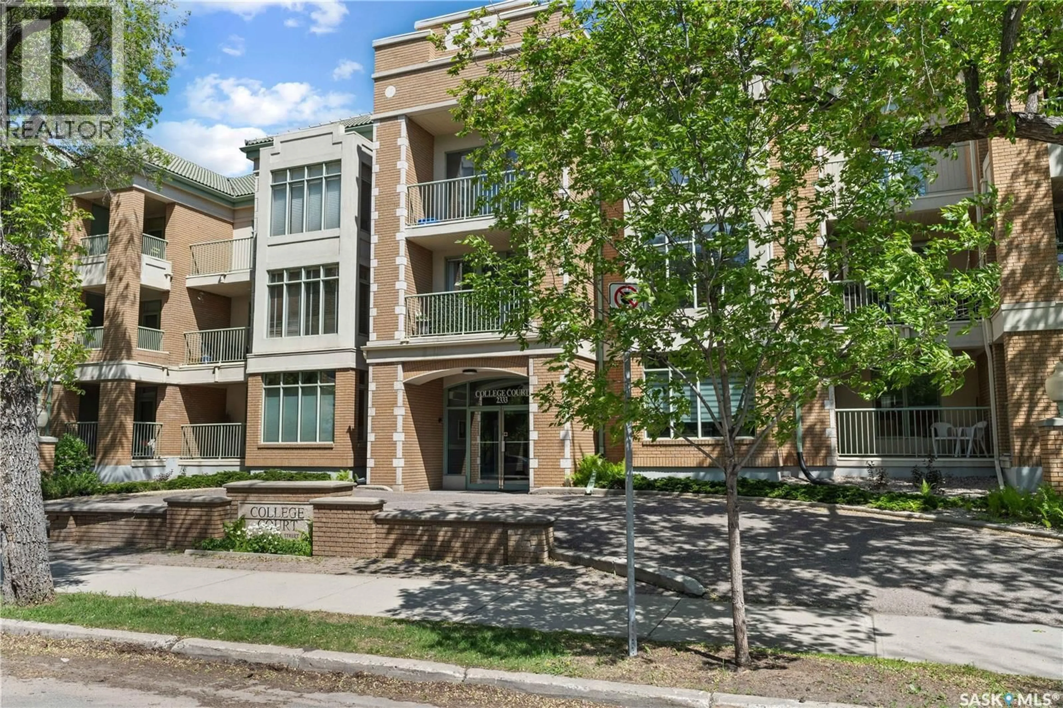
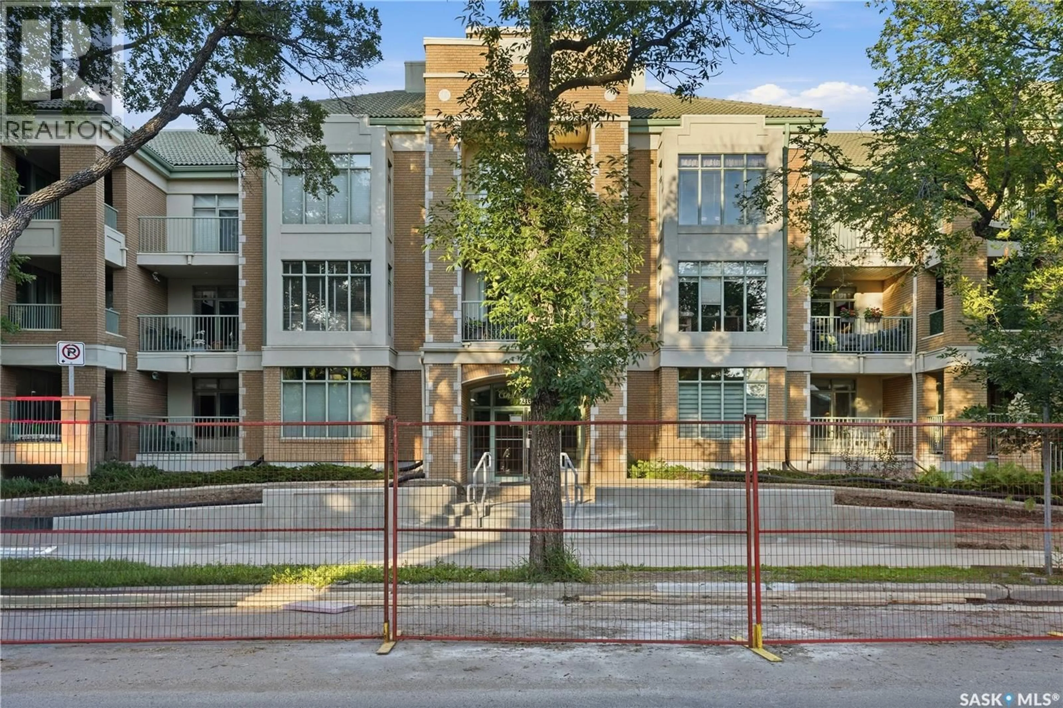
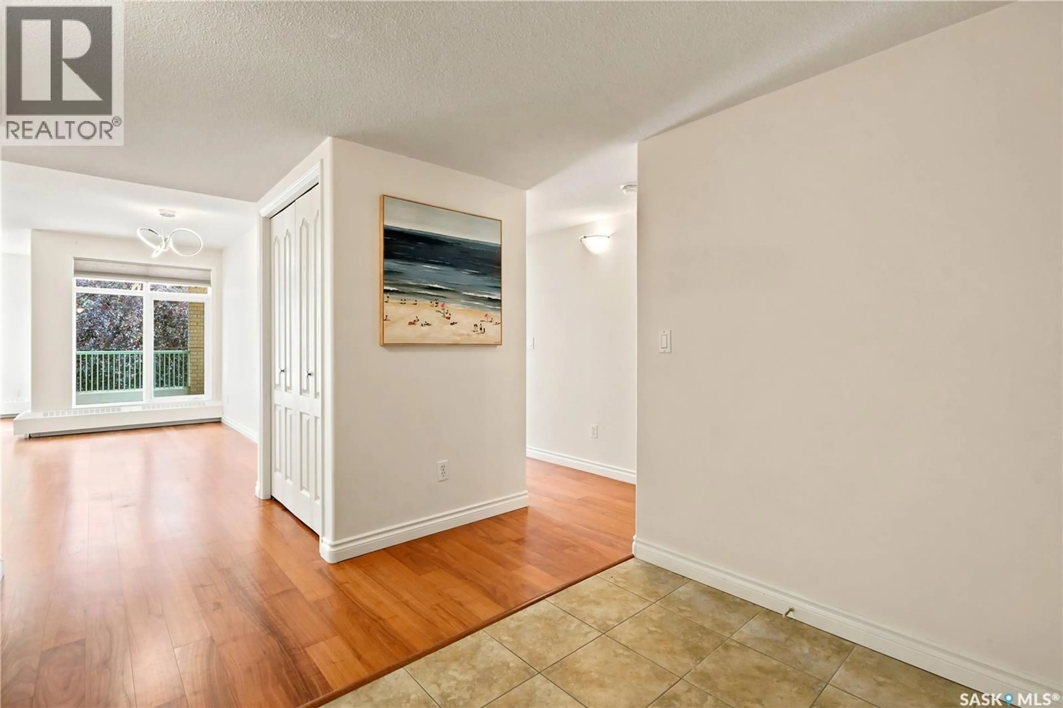
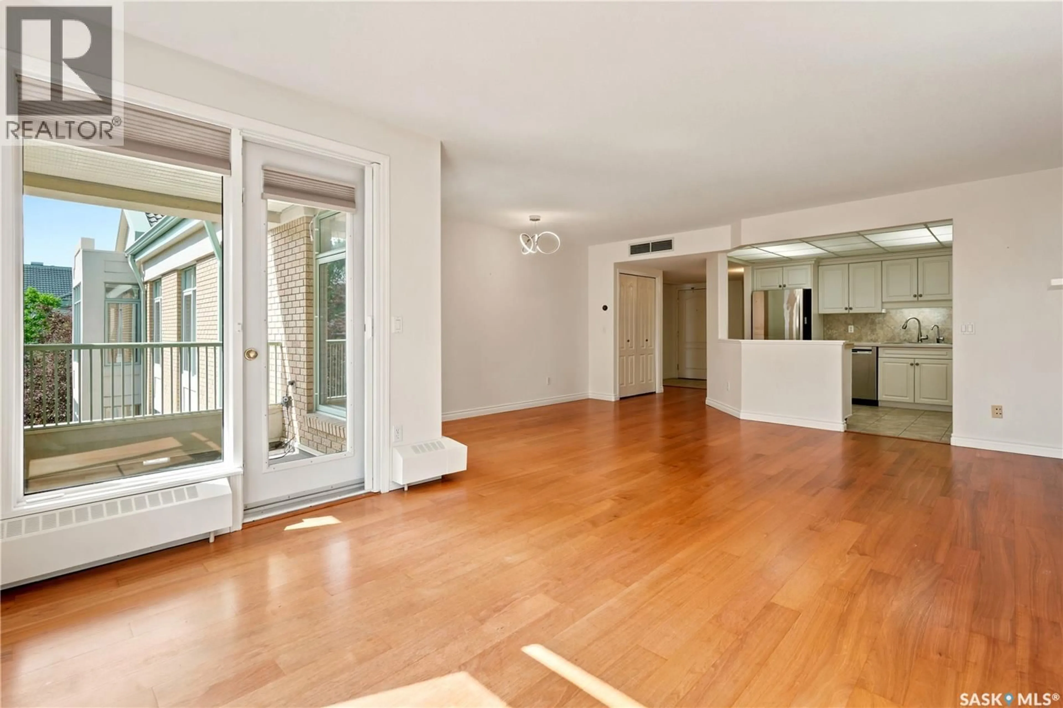
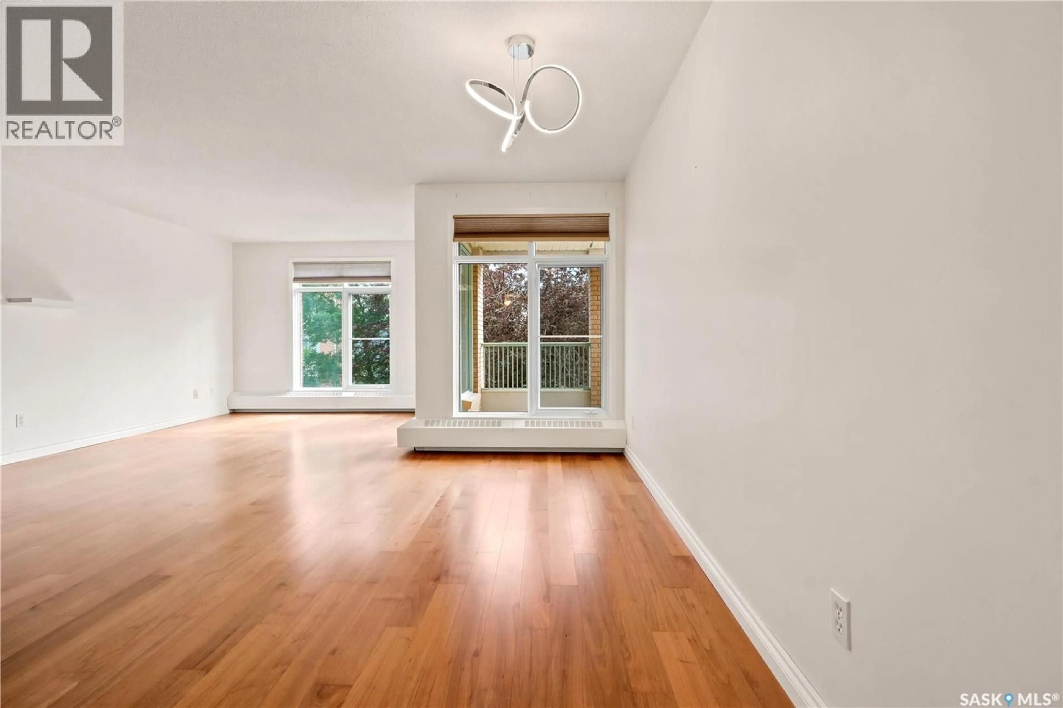
Welcome to 310- 2333 Scarth Street, a bright, spacious, & beautifully updated SE facing 936 sq ft condominium that you must see to appreciate! This charming unit is located in a Heritage building in the heart of downtown Regina. Freshly painted & meticulously maintained, this inviting property offers a large open-concept layout enhanced by large windows that flood the spaces with natural light. Custom blinds, neutral colors & an elegant feel creates a warm & sophisticated place to call home. A functional kitchen features some updated appliances, generous storage, tiled backsplash & the area opens up seamlessly to the dining/living room area. The spacious open-concept design allows for flexible arrangements for a living room, dining area, (or put in a working area with desk/computer if necessary) & the direct access to a private balcony is truly beautiful all year round. A generously sized primary bedroom features an impressive walk-in closet, while the full bath with good-sized vanity is conveniently located & is also bright & so clean! Completing the condo is an in-suite laundry area, Central AC, newer programmable thermostat, & storage. This suite comes with one underground parking spot in a heated garage & a 4.3x3.8 storage area in the garage. Living here allows you to enjoy a beautifully landscaped & well-maintained courtyard, paired with exceptional building amenities incl a social room with kitchen area, pool table, shuffleboard, & an exercise area. The building built in 1997 is monitored, secure, & safe. Situated downtown, the convenience of being within walking distance of parks, shopping, restaurants, & more. Condo fees of $460/mth & incl heat, water, reserve fund, common area maintenance, external bldg maintenance, lawn care/snow removal -- making this an outstanding opportunity for comfortable, carefree living in a highly sought-after location! Immediate possession. As per the Seller’s direction, all offers will be presented on 07/14/2026 10:30AM. (id:39198)
Property Details
Interior
Features
Main level Floor
Foyer
7.6 x 5.7Kitchen
11.5 x 9.1Living room
10.7 x 21.2Dining room
6.3 x 14Condo Details
Amenities
Exercise Centre, Recreation Centre
Inclusions
Property History
 41
41
