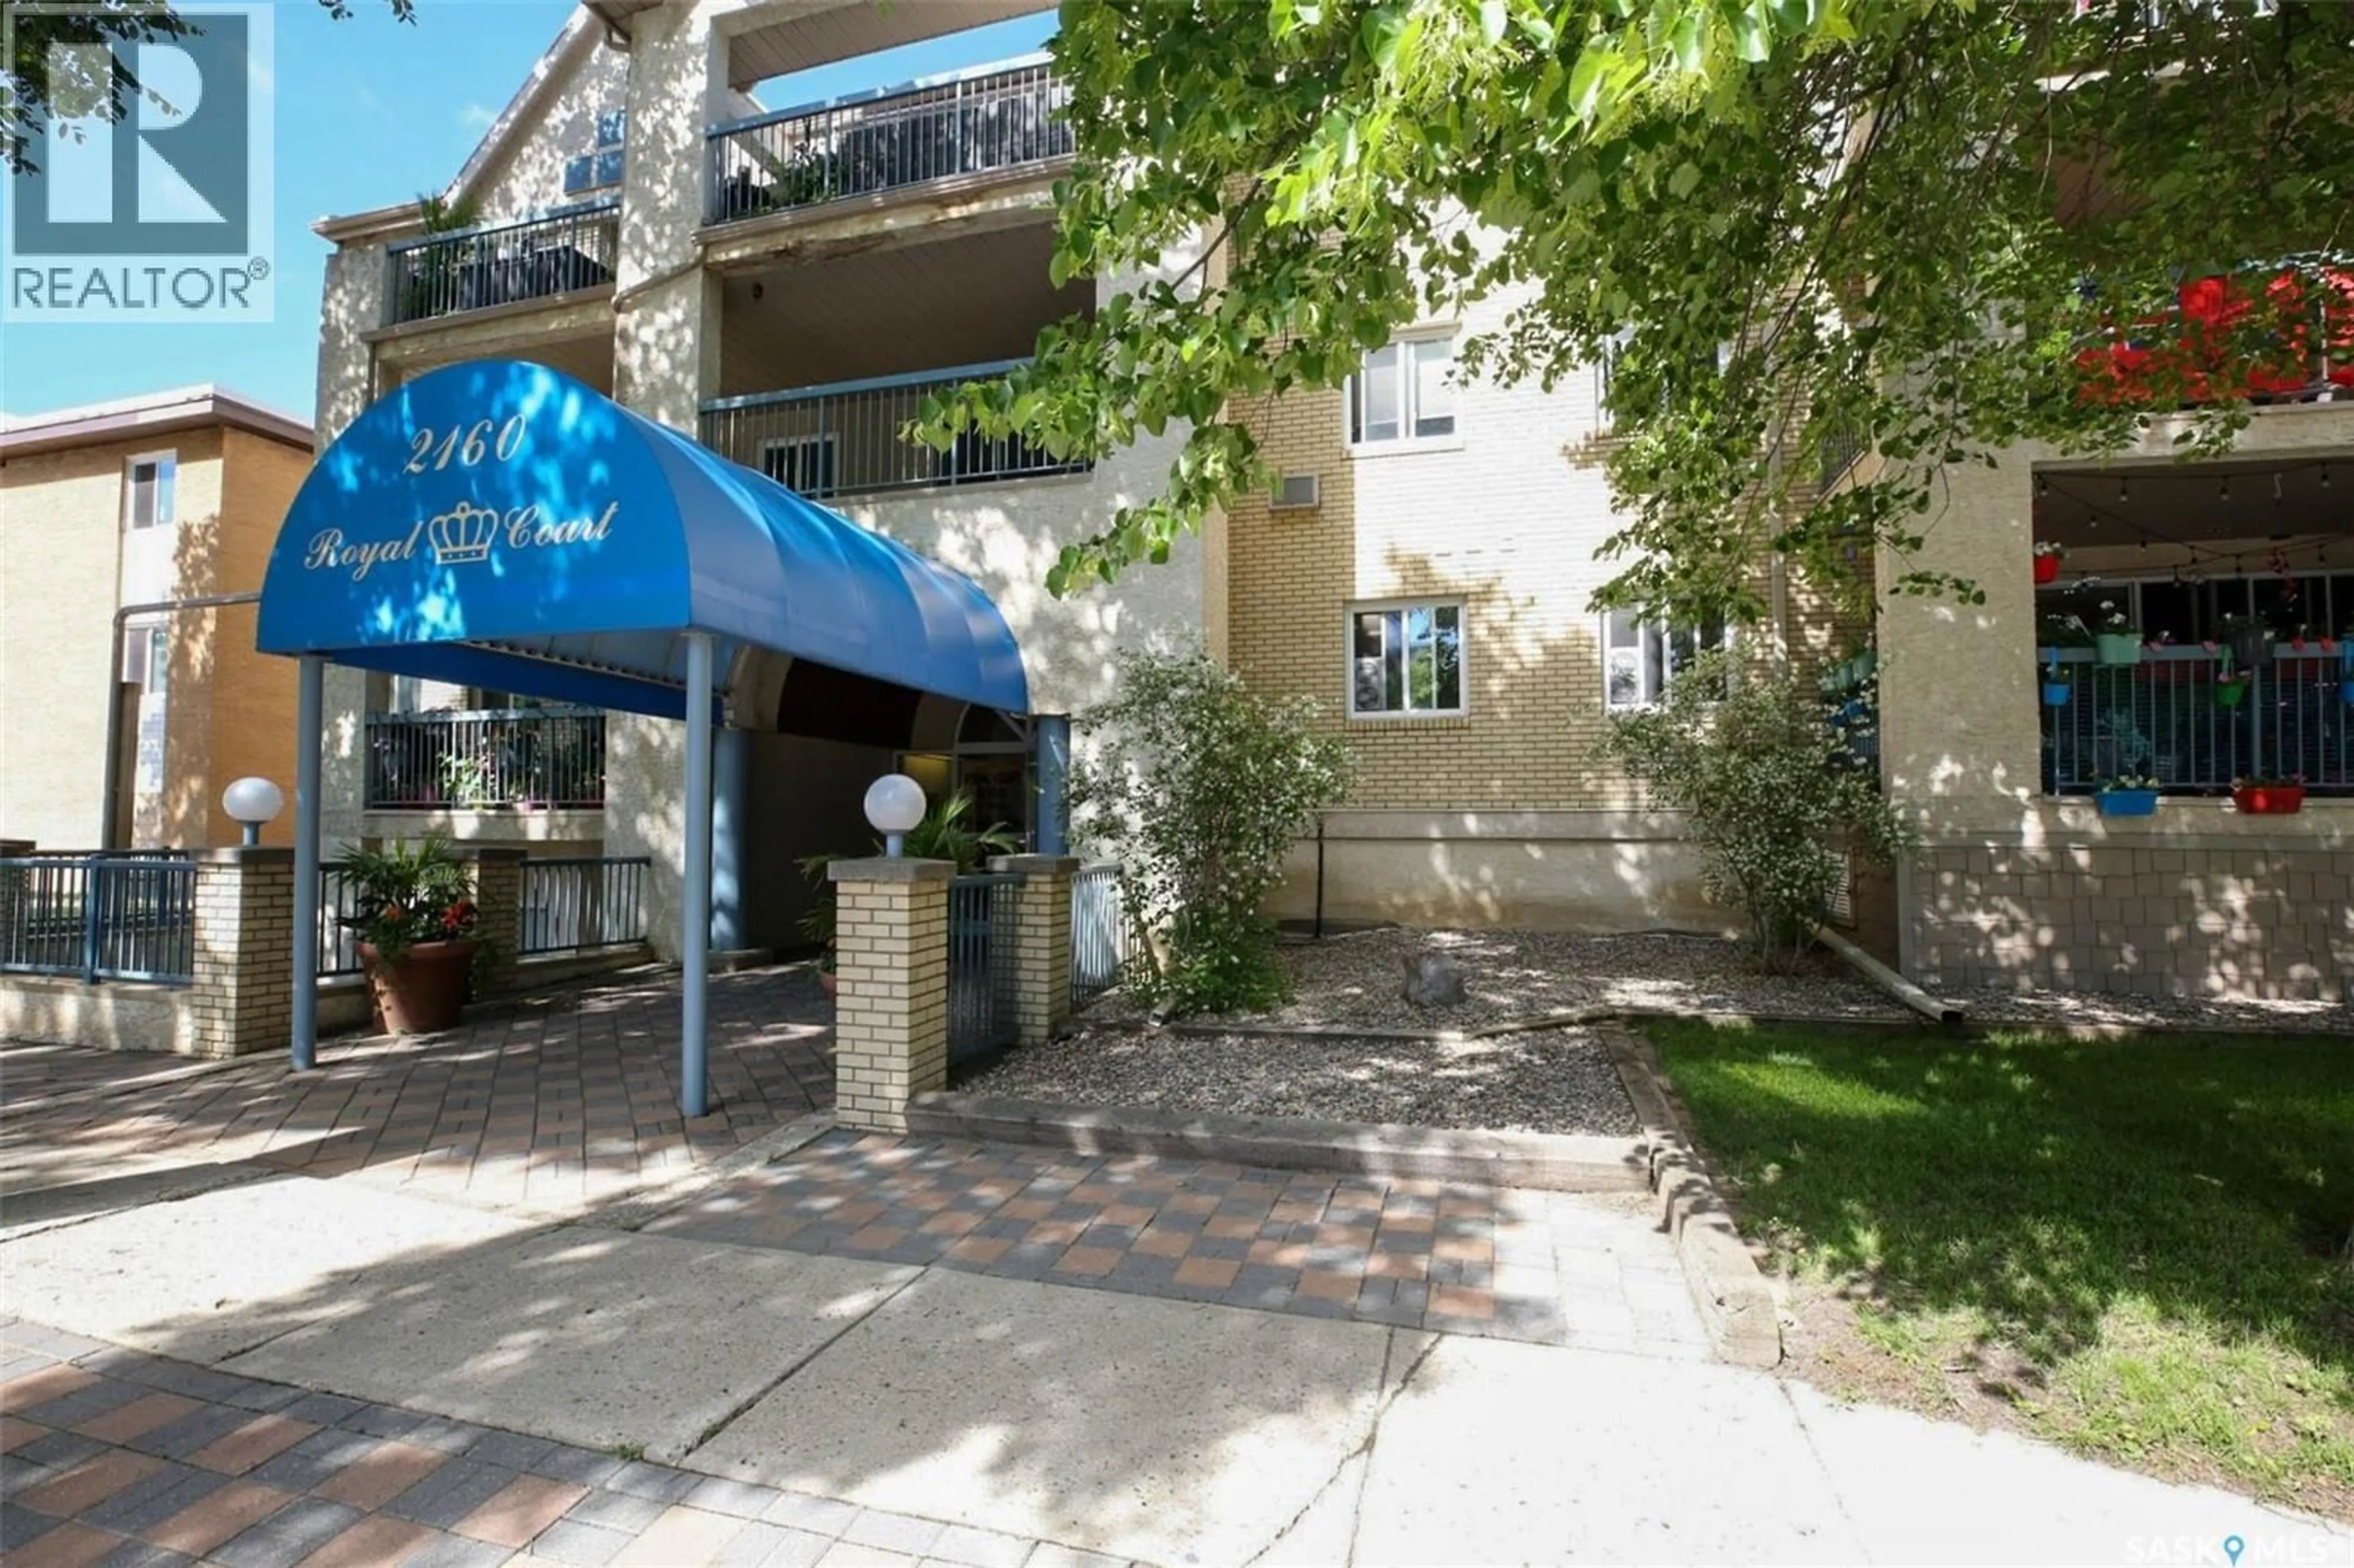
304 - 2160 CORNWALL STREET, Regina, Saskatchewan S4P2K7
Contact us about this property
Highlights
Estimated valueThis is the price Wahi expects this property to sell for.
The calculation is powered by our Instant Home Value Estimate, which uses current market and property price trends to estimate your home’s value with a 90% accuracy rate.Not available
Price/Sqft$206/sqft
Monthly cost
Open Calculator
Description
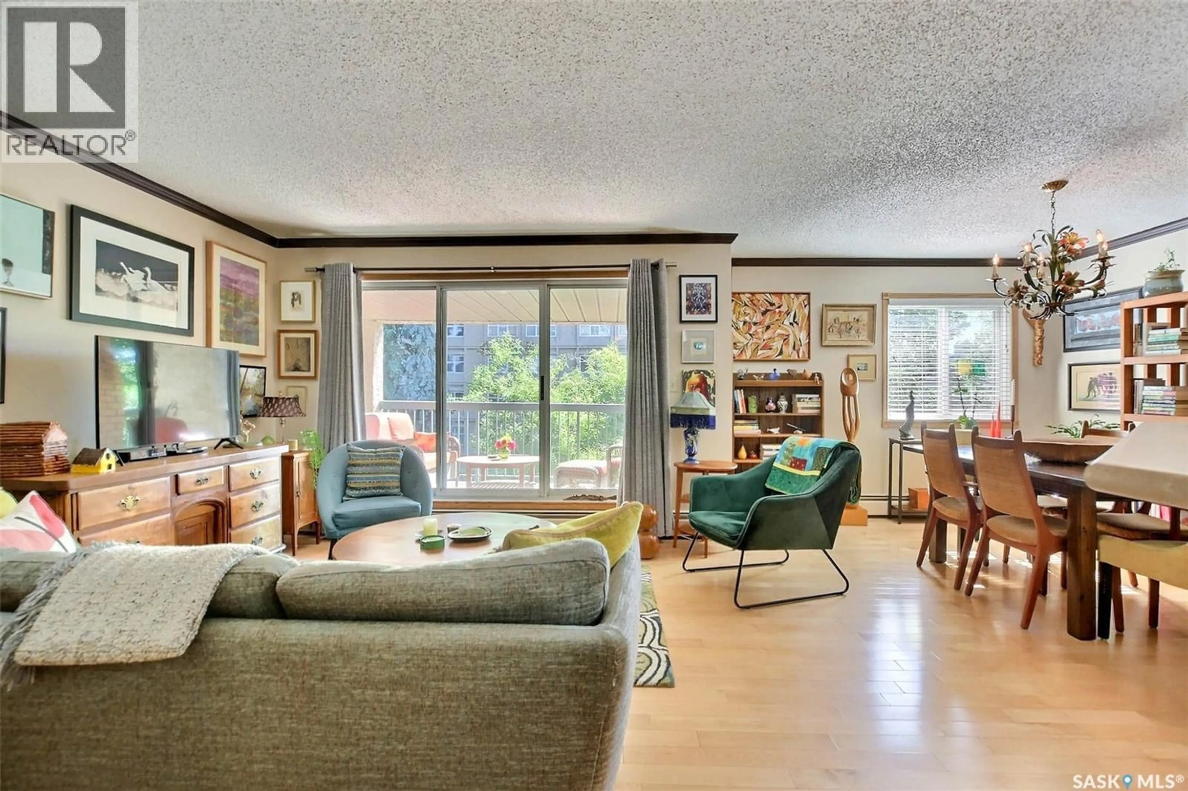
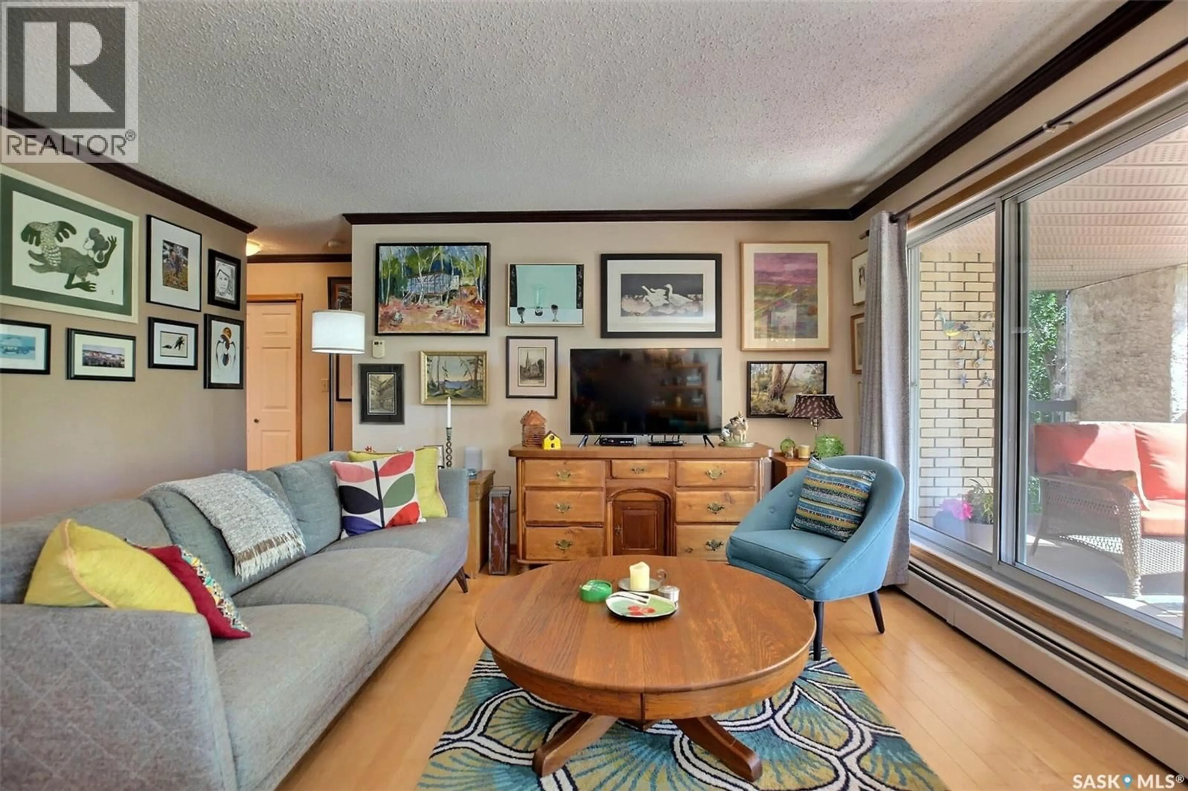
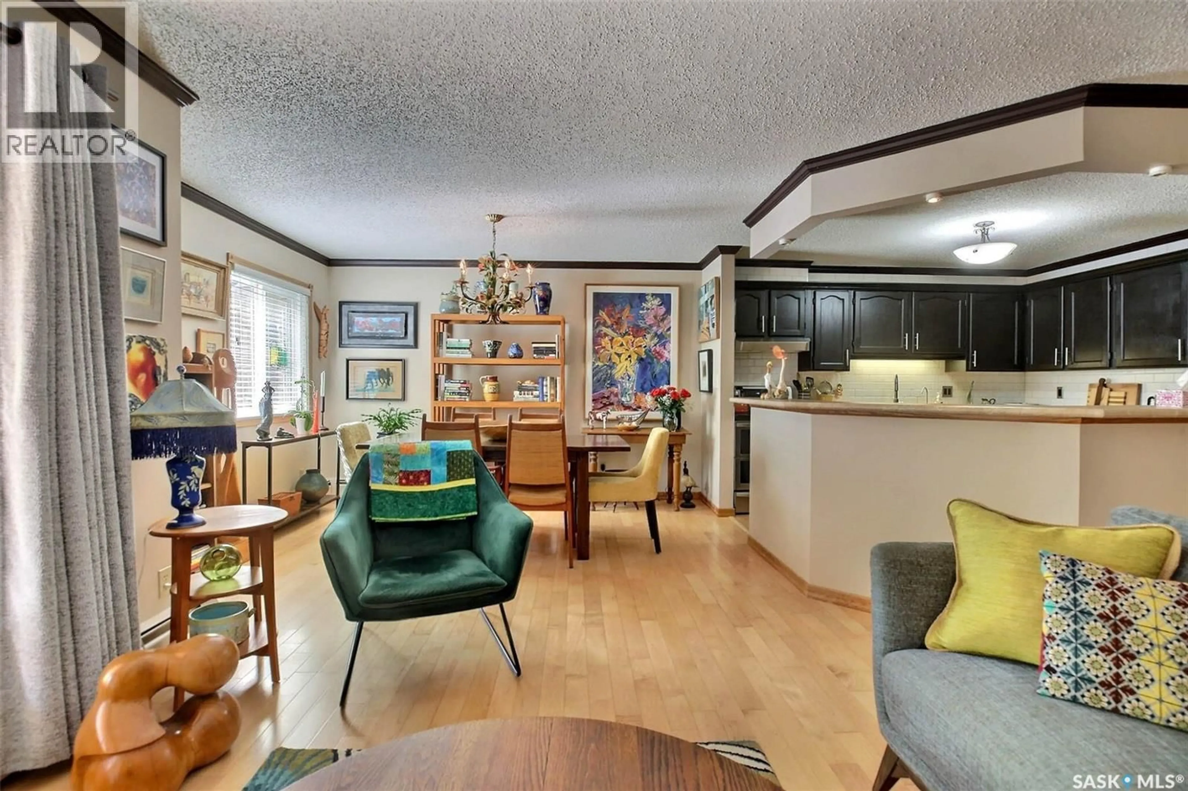
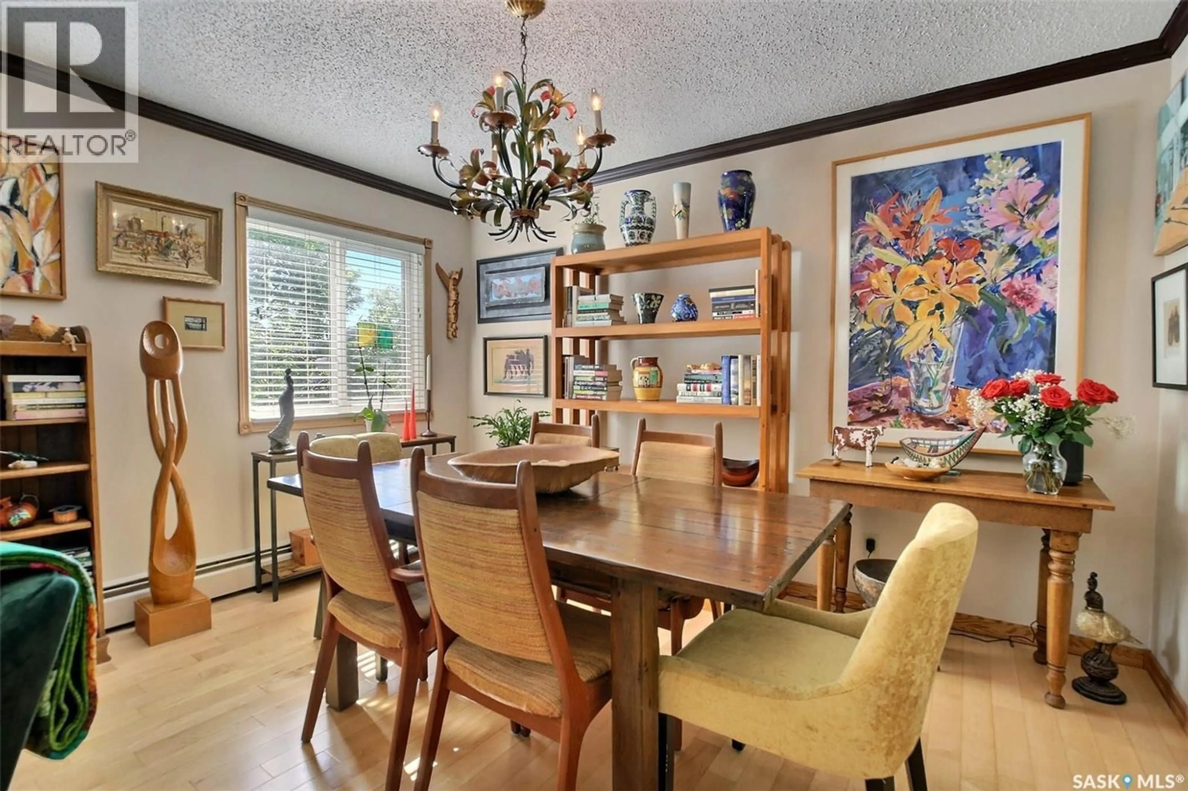
Welcome to #304–2160 Cornwall Street, a bright and inviting top-floor corner condo located in Regina’s desirable Transition Area. This central location offers excellent walkability and convenient access to Wascana Park, downtown amenities, restaurants, coffee shops, shopping, and everyday services, making it a great fit for a wide range of lifestyles. Offering approximately 1,087 sq. ft., this well-designed condo features an open-concept layout that feels both modern and comfortable. The kitchen overlooks the dining area and living room, creating a simple, functional flow that works well for everyday living and entertaining. The kitchen is complete with stainless steel appliances, a newer double oven, and a newly installed hood fan. The condo includes two bedrooms and two bathrooms. The spacious primary bedroom features a walk-in closet and convenient 2-piece ensuite, while the second bedroom offers great versatility as a guest room, office, or additional living space. A 4-piece main bathroom is conveniently located between the bedrooms. Recent updates include new bathroom sinks, faucets, and toilets in both bathrooms, along with a newer wall A/C unit. Additional features include in-suite laundry with plenty of storage, a large east-facing balcony, and the added bonus of being a desirable top-floor corner unit. The building also offers an amenities room and outdoor common area, and this unit comes with one heated underground parking stall. A well-kept condo in a prime central location, offering comfort, convenience, and easy access to some of Regina’s best amenities. (id:39198)
Property Details
Interior
Features
Main level Floor
Kitchen
11.9 x 12Dining room
10.6 x 9Living room
12 x 12Bedroom
13.1 x 14Condo Details
Inclusions
Property History
 25
25
