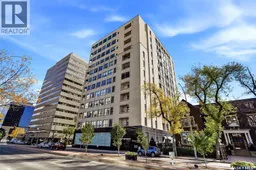
1901 - 805 VICTORIA AVENUE, Regina, Saskatchewan S4P3R4
Contact us about this property
Highlights
Estimated valueThis is the price Wahi expects this property to sell for.
The calculation is powered by our Instant Home Value Estimate, which uses current market and property price trends to estimate your home’s value with a 90% accuracy rate.Not available
Price/Sqft$221/sqft
Monthly cost
Open Calculator
Description
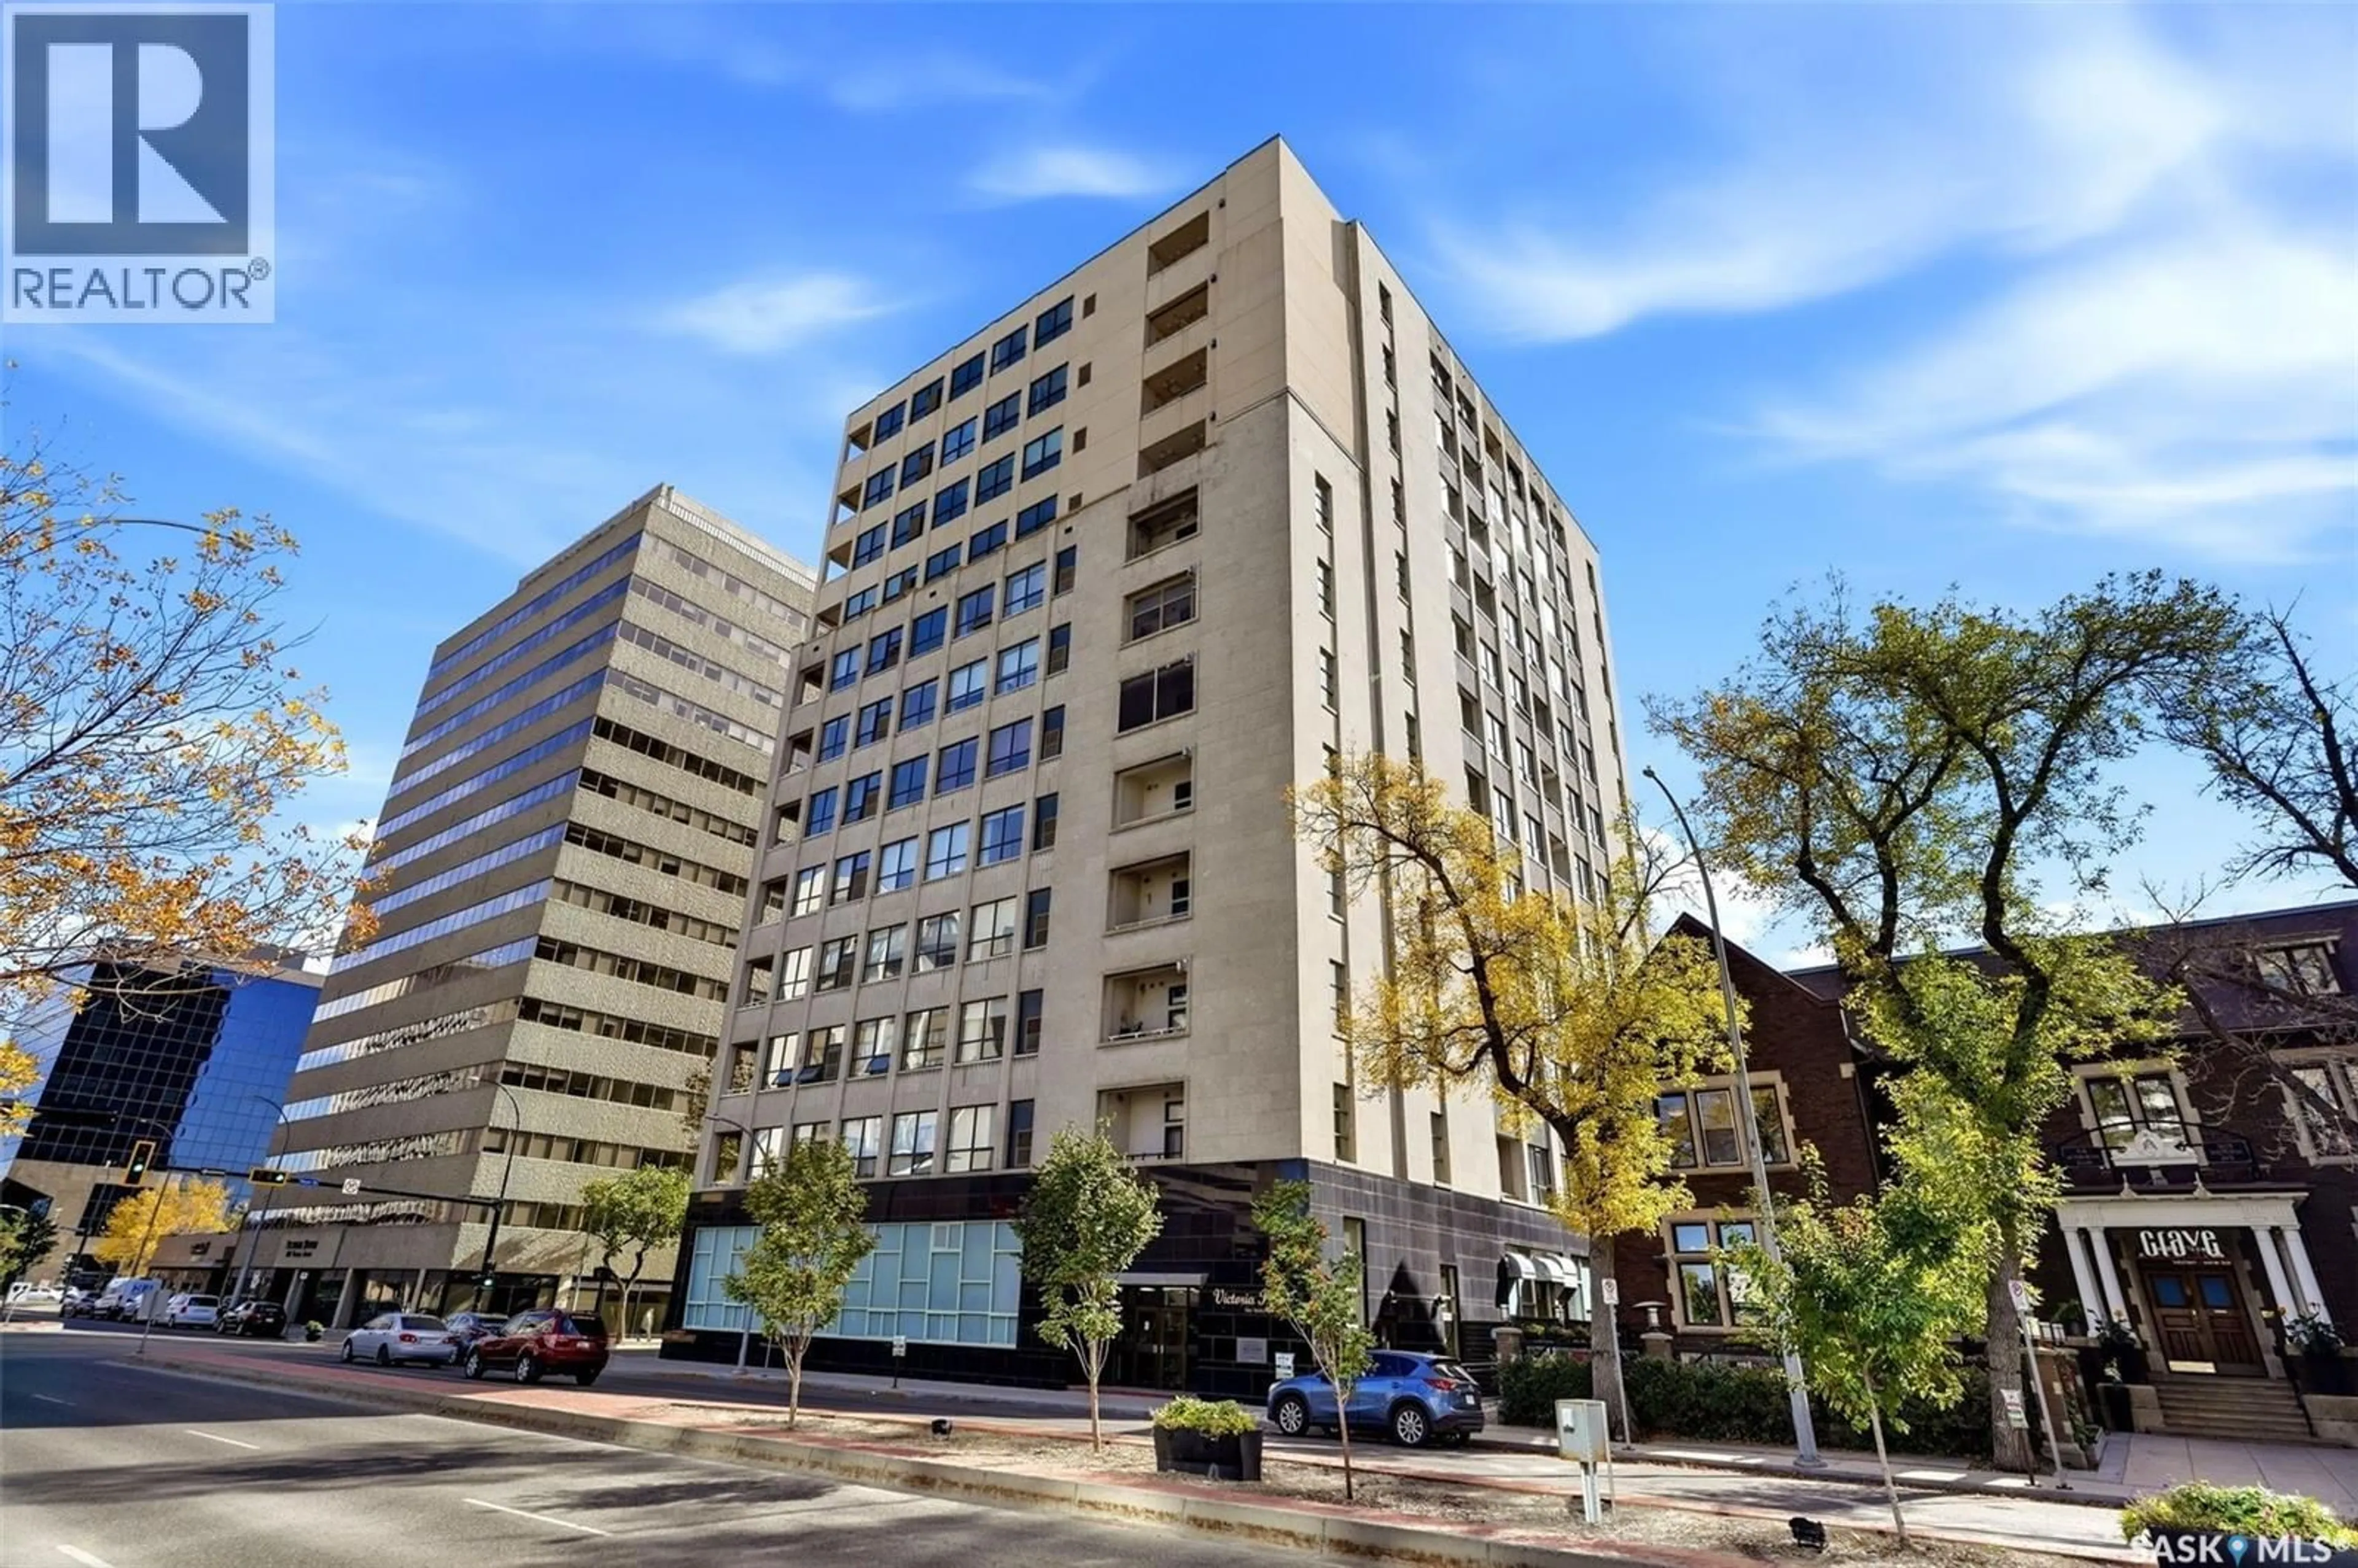
Experience downtown living from the 8th floor of Regina’s historic Motherwell Building. This beautifully maintained southeast corner unit offers an abundance of natural light, impressive views and a thoughtfully designed layout with 2 bedrooms, 2 full bathrooms and exceptional storage throughout. The bright, open-concept living space is framed by oversized windows and high ceilings, while the kitchen offers granite countertops, plenty of cabinetry and a large peninsula with additional seating and storage. A gas fireplace adds warmth to the living room, and central air conditioning keeps things comfortable through the summer months. Both bedrooms feature their own walk-in closets, while in-suite laundry makes everyday living that much easier. Step outside onto the south-facing balcony, complete with a natural gas BBQ hookup and a fantastic vantage point for taking in the city views and watching the summer fireworks. This unit has been meticulously cared for and includes one underground parking stall plus a private storage room in the basement, giving you even more space beyond the generous storage inside the condo. Pets are permitted with restrictions, and the condo fees are reasonable compared with many downtown high-rise options and include water and sewer. Best of all, you’re right in the heart of downtown Regina. Walk to your favourite coffee shops and restaurants, the Farmers’ Market, Hotel Saskatchewan, Crave Kitchen + Wine Bar and countless other amenities. Lock the door and go. Come home to a view. Enjoy a lifestyle built around ease, convenience and everything downtown has to offer. Book a tour with your Realtor Today. (id:39198)
Property Details
Interior
Features
Main level Floor
Kitchen
13.5 x 9Living room
16.7 x 13.34pc Bathroom
8 x 7.4Bedroom
18.1 x 9.8Condo Details
Inclusions
Property History
 39
39
