403 2203 ANGUS STREET, Regina, Saskatchewan S4T2A3
Contact us about this property
Highlights
Estimated valueThis is the price Wahi expects this property to sell for.
The calculation is powered by our Instant Home Value Estimate, which uses current market and property price trends to estimate your home’s value with a 90% accuracy rate.Not available
Price/Sqft$253/sqft
Monthly cost
Open Calculator
Description
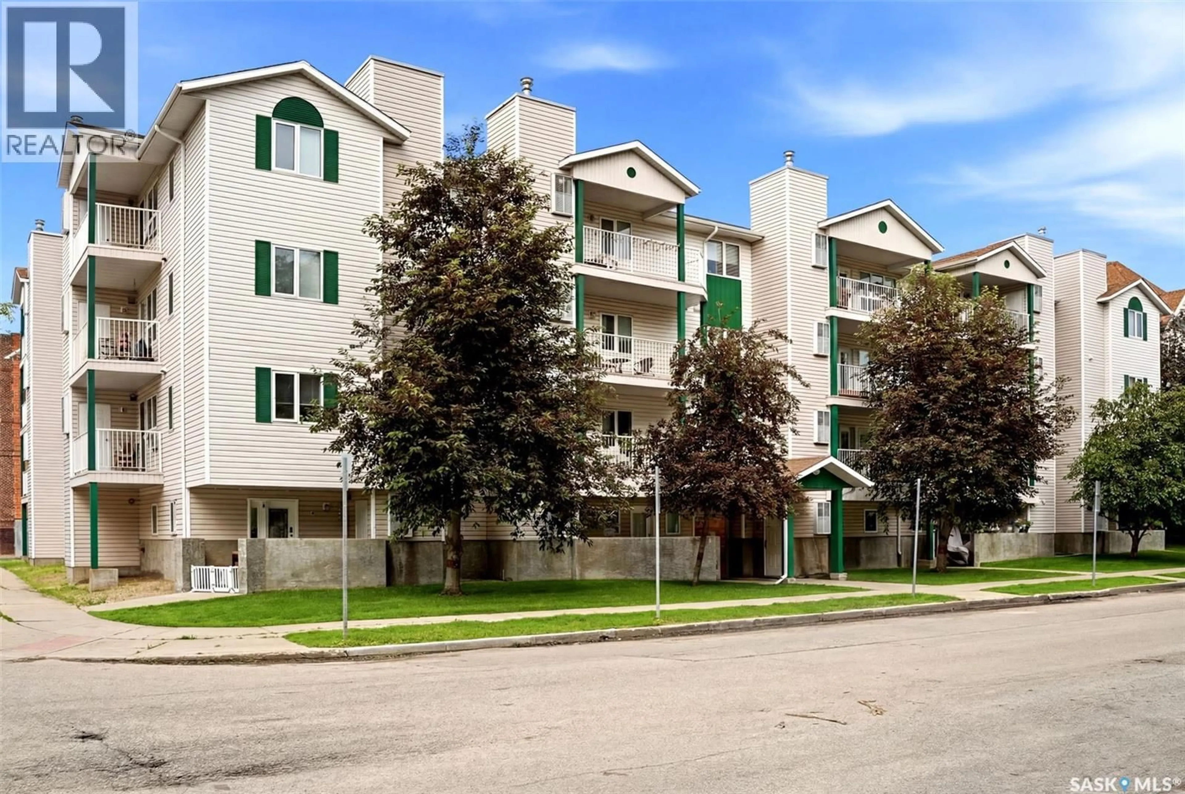
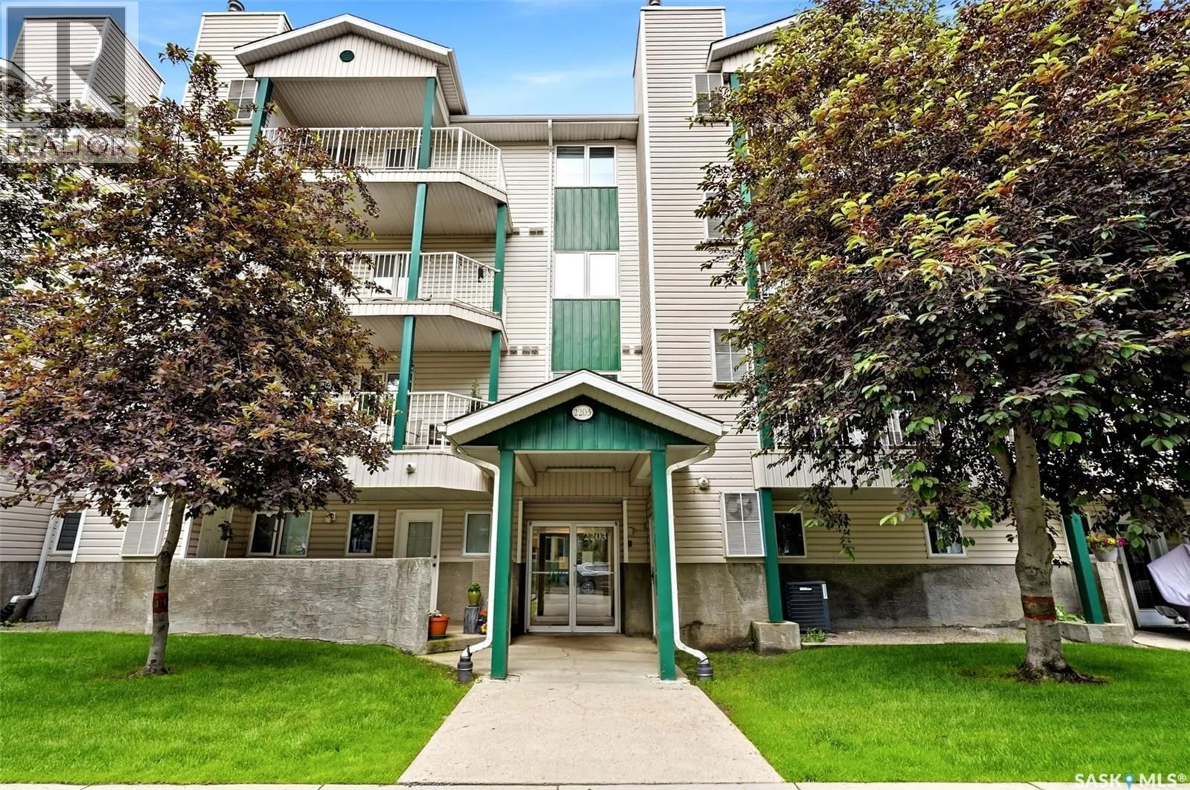
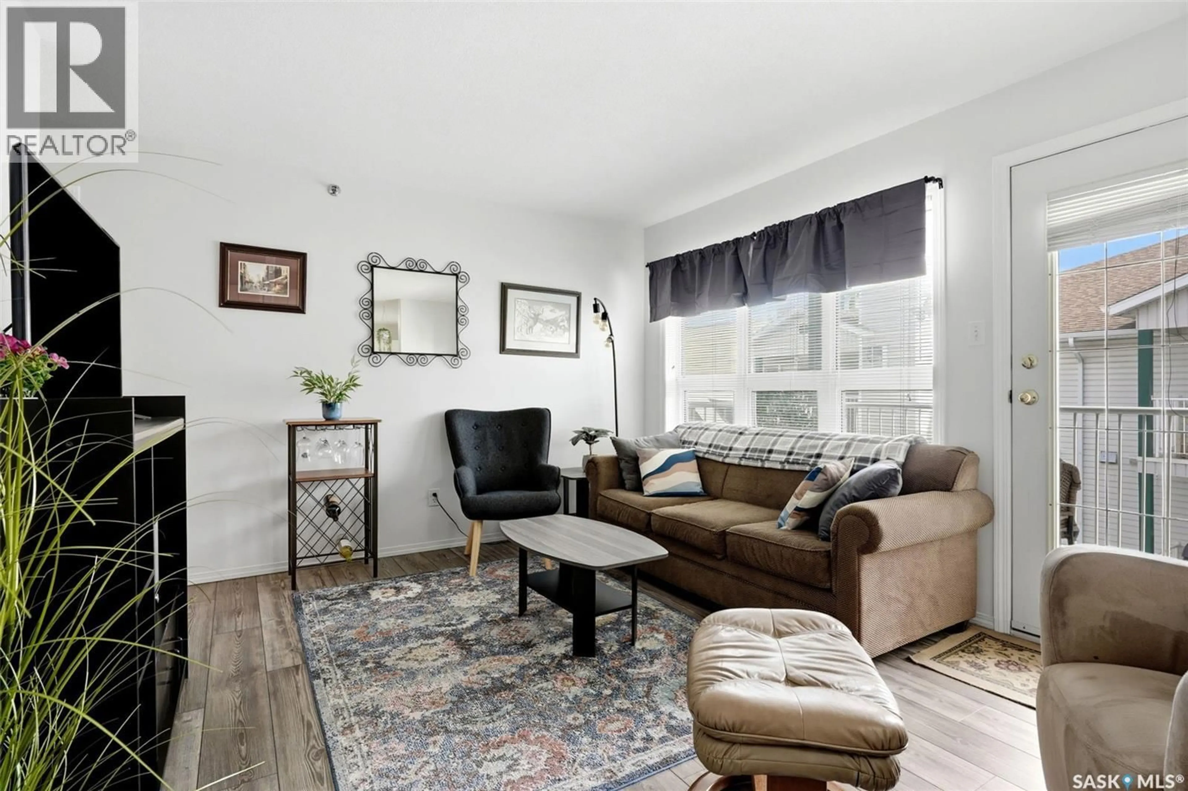
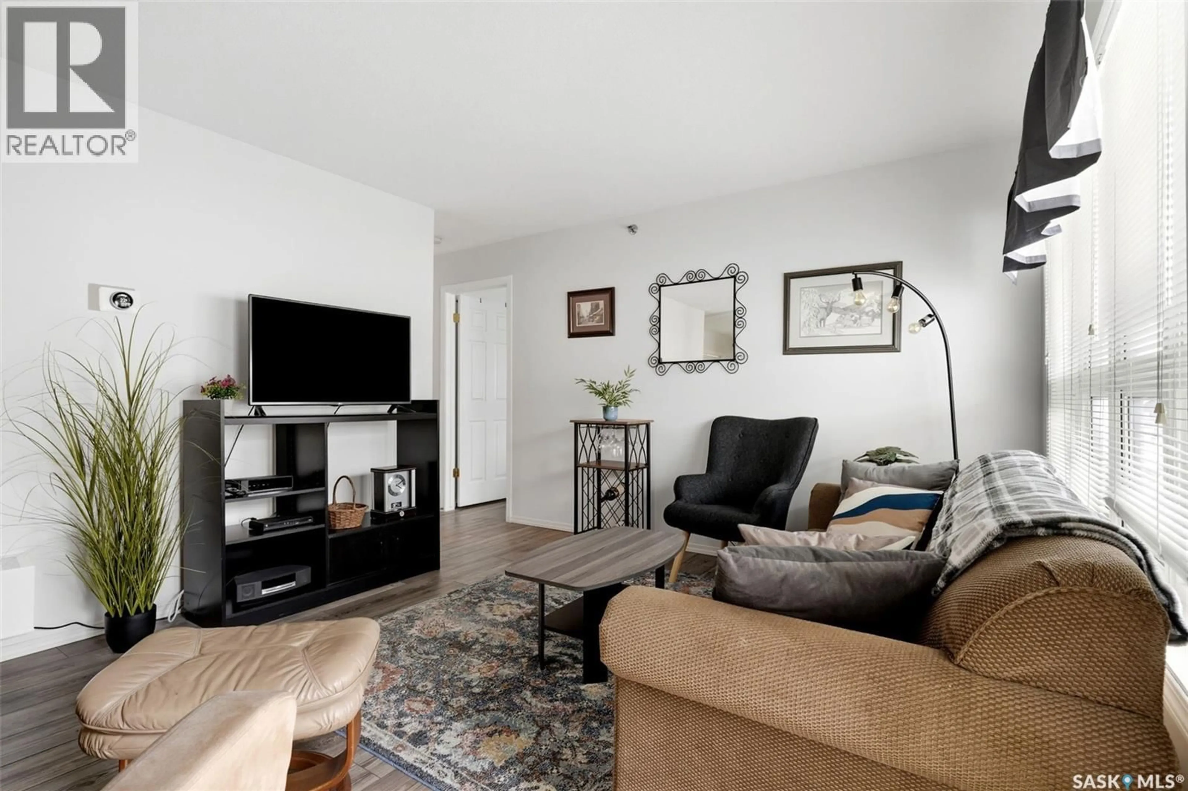
Welcome to the top floor of 2203 Angus Street, ideally located in the Cathedral neighbourhood, just steps from downtown Regina. Enjoy the convenience of being within walking distance of downtown offices, grocery stores, restaurants, local shops, parks, and schools; an unbeatable location for those who appreciate a vibrant, walkable neighbourhood. This well maintained two bedroom, one bathroom condo offers a bright and inviting living space, with large south facing windows filling the home with natural light. Stay comfortable in the summer with the newer air conditioning unit. The open concept kitchen and living area creates a functional layout that's perfect for everyday living and entertaining. The spacious primary bedroom and four piece bathroom are located just off the living room, while the second bedroom is situated on the opposite side of the unit, alongside the convenient in suite laundry and additional storage space. Step outside from the living room onto your private balcony overlooking the courtyard; a perfect spot to enjoy your morning coffee or unwind on a warm summer evening. The balcony also provides access to the utility room, which houses the owned furnace and water heater. Completing the package is a heated underground parking stall, offering comfort and convenience during frigid winters. Well cared for, and ready for its next owner, this top-floor Cathedral condo is an excellent opportunity for first-time buyers, professionals, downsizers, or investors. Book your private showing today! (id:39198)
Property Details
Interior
Features
Main level Floor
Kitchen
8'06" x 8'08"Living room
13'01" x 11'04"4pc Bathroom
4'07" x 4'11"Primary Bedroom
14'04" x 9'04"Condo Details
Inclusions
Property History
 28
28
